
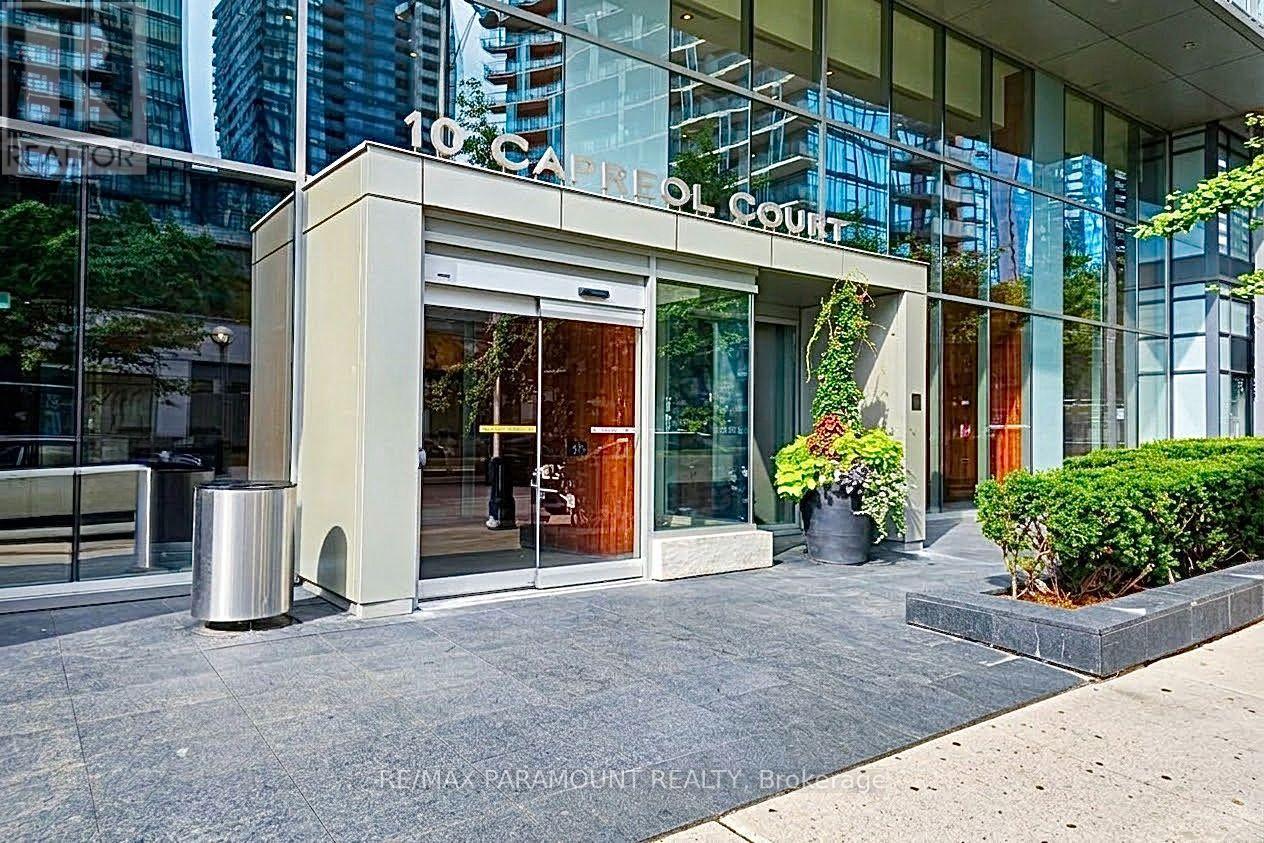
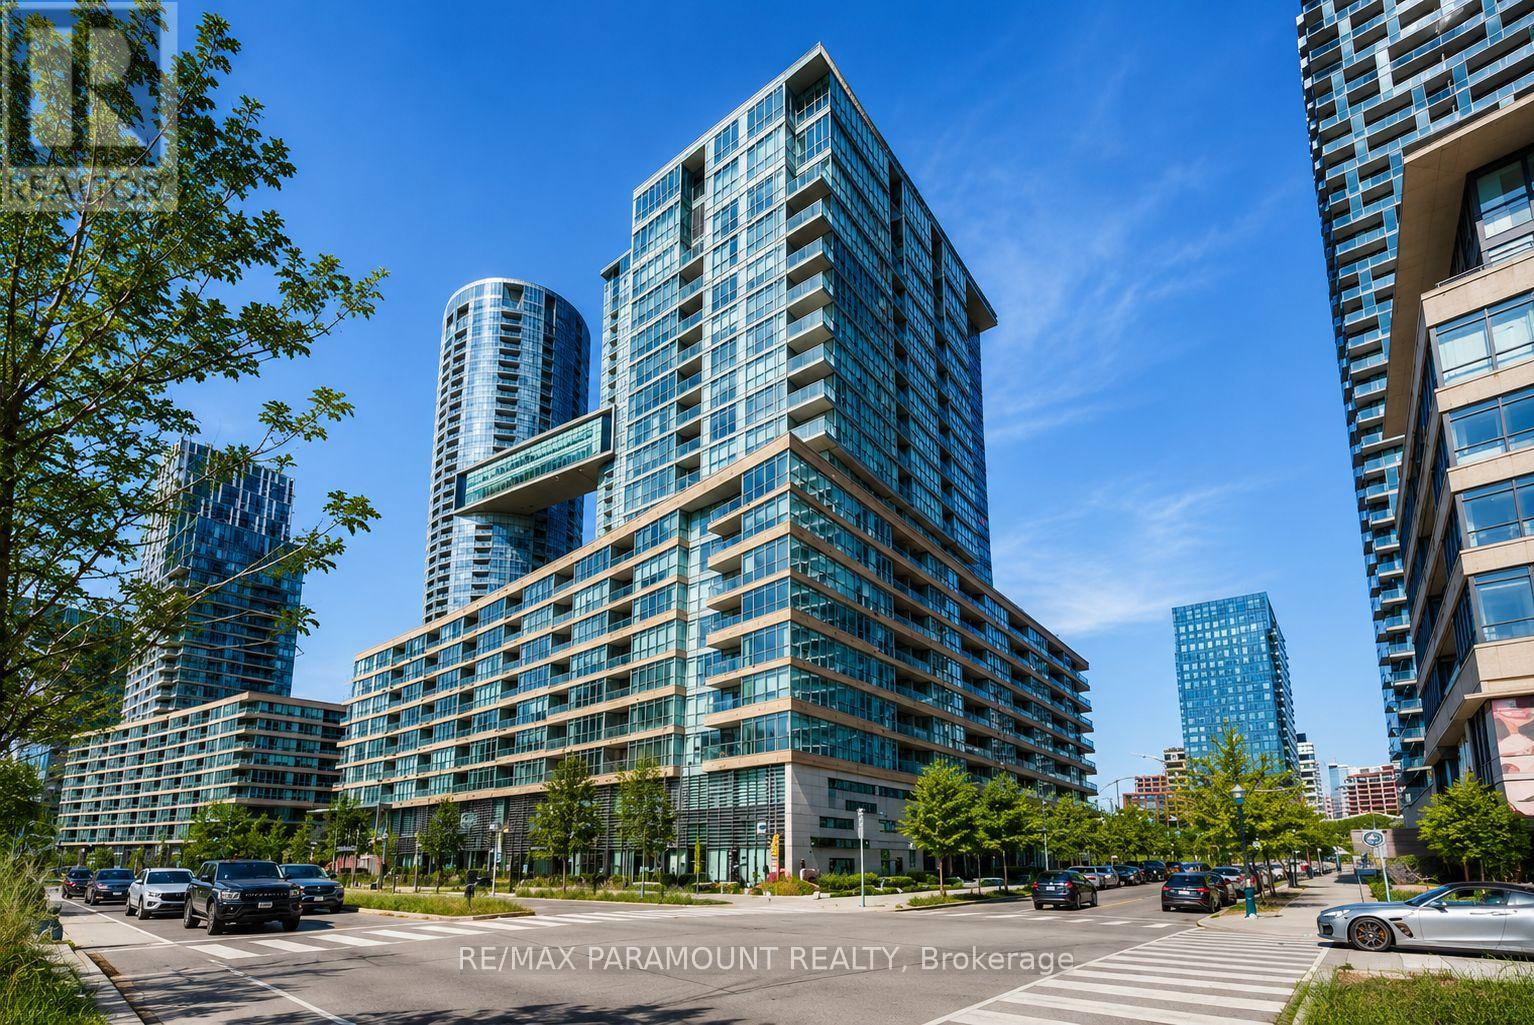
555 - 10 Capreol Court Toronto (Waterfront Communities), Ontario M5V 4B3


$624,900管理费,Heat, Water, Common Area Maintenance, Insurance, Parking
$753.83 每月
管理费,Heat, Water, Common Area Maintenance, Insurance, Parking
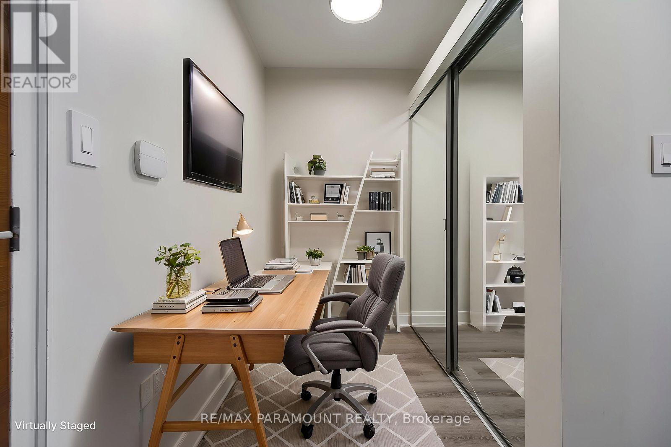
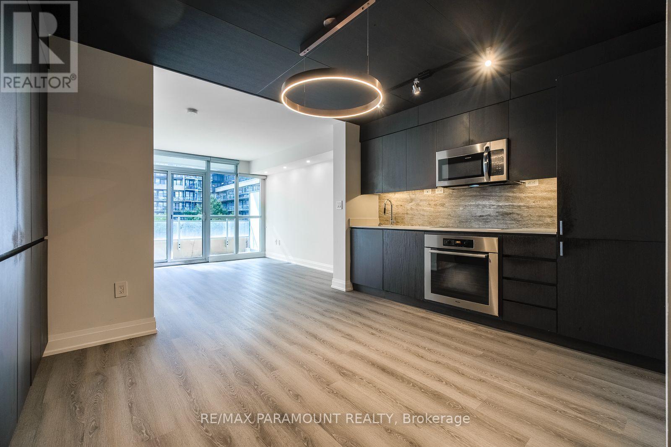
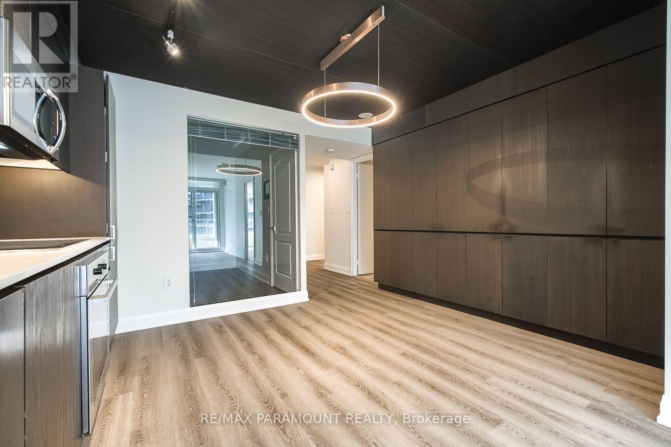
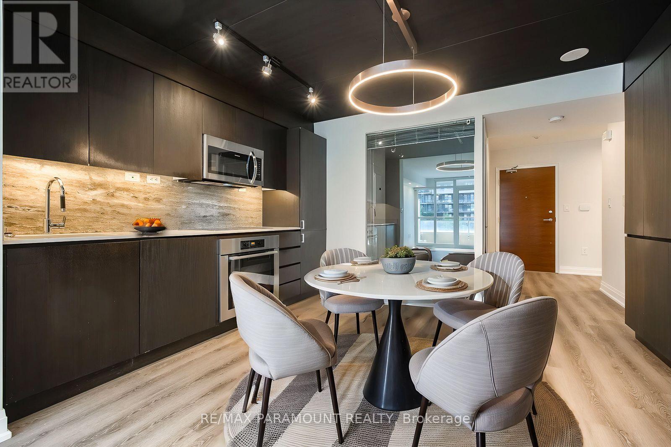
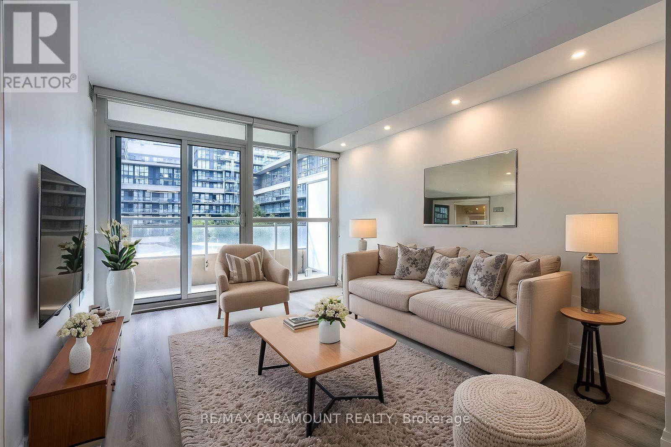
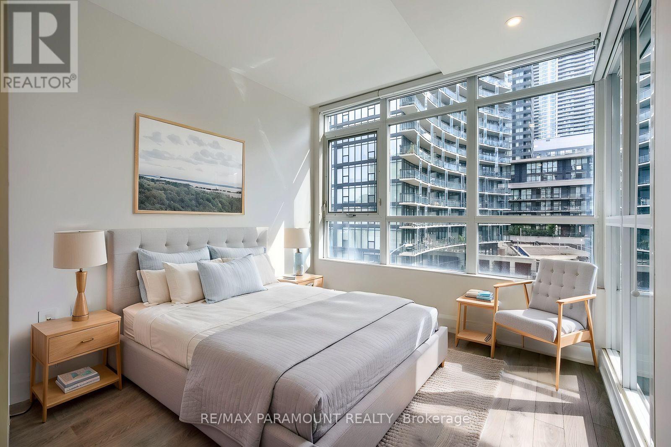
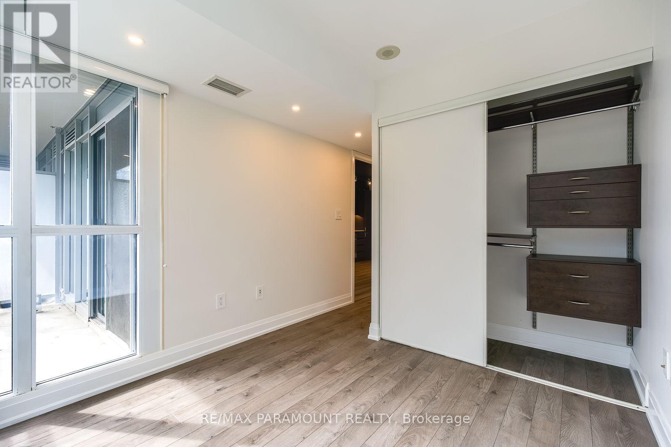
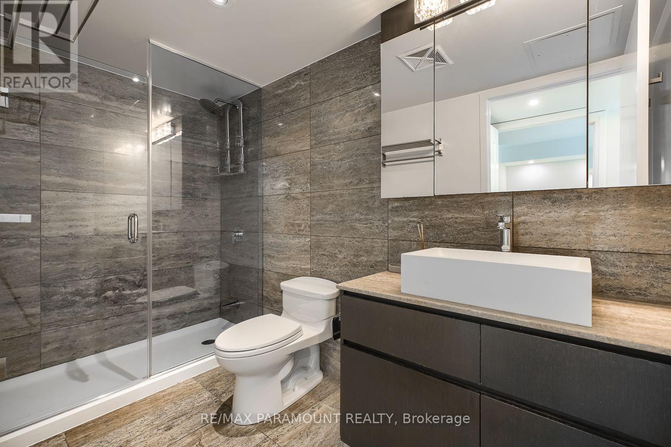
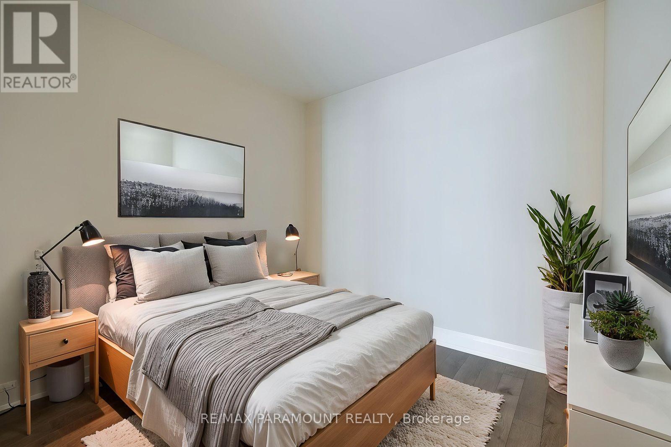
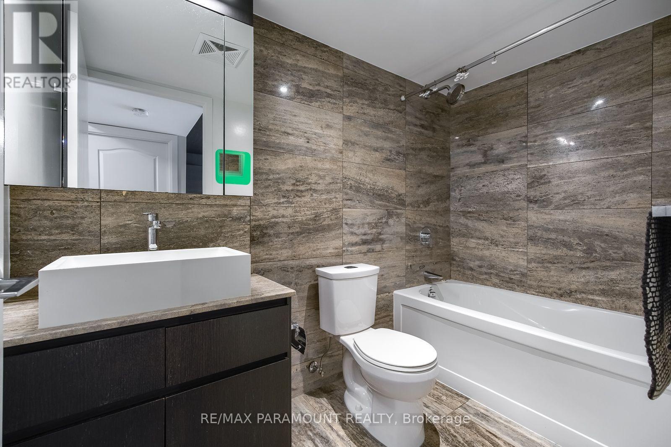
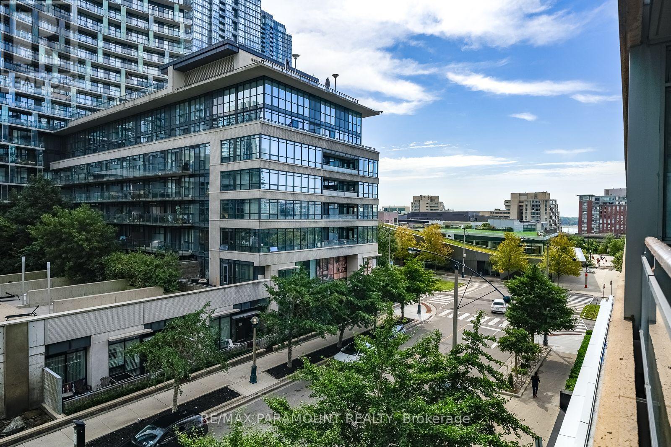
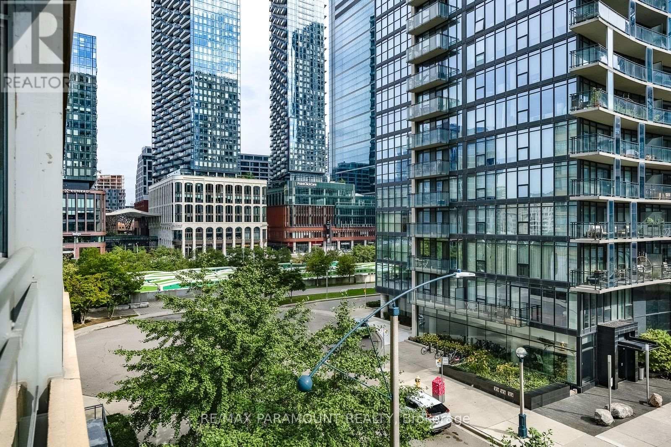
$753.83 每月Step into this sun-drenched, thoughtfully upgraded 2+Den, 2-Bath suite, designed with an exceptionally efficient layout and zero wasted space. Boasting a coveted southeast exposure, the interior is illuminated by rich natural light from sunrise onward. Retreat to the primary bedroom, where peaceful park views complement a custom adjustable closet organizer designed for effortless organization. Every square foot is planned to elevate your downtown living experience. The home features smooth ceilings, builder-enhanced finishes, and recently upgraded flooring running seamlessly throughout. The chef-inspired kitchen is appointed with sleek stone countertops, premium Miele appliances, and custom built-in cabinetry for maximum storage, opening cleanly into the bright living area. Complete with spa-like marble bathrooms, a versatile den ideal for a dedicated home office, a private walk-out balcony, and parking, this suite is completely turnkey. Live in the energetic heart of one of Toronto's most connected communities, just steps to the local public school, park, Sobeys, and TTC transit. The Financial and Entertainment Districts, Rogers Centre, Scotiabank Arena, and the waterfront are all at your doorstep, alongside rapid access to Billy Bishop Airport, the Gardiner Expressway, and the DVP.A rare chance to own a quiet, perfectly optimized downtown sanctuary. (id:43681)
房源概要
| MLS® Number | C13810770 |
| 房源类型 | 民宅 |
| 社区名字 | Waterfront Communities C1 |
| 附近的便利设施 | 公园, 公共交通 |
| 社区特征 | Pets Allowed With Restrictions |
| 特征 | 阳台, 无地毯 |
| 总车位 | 1 |
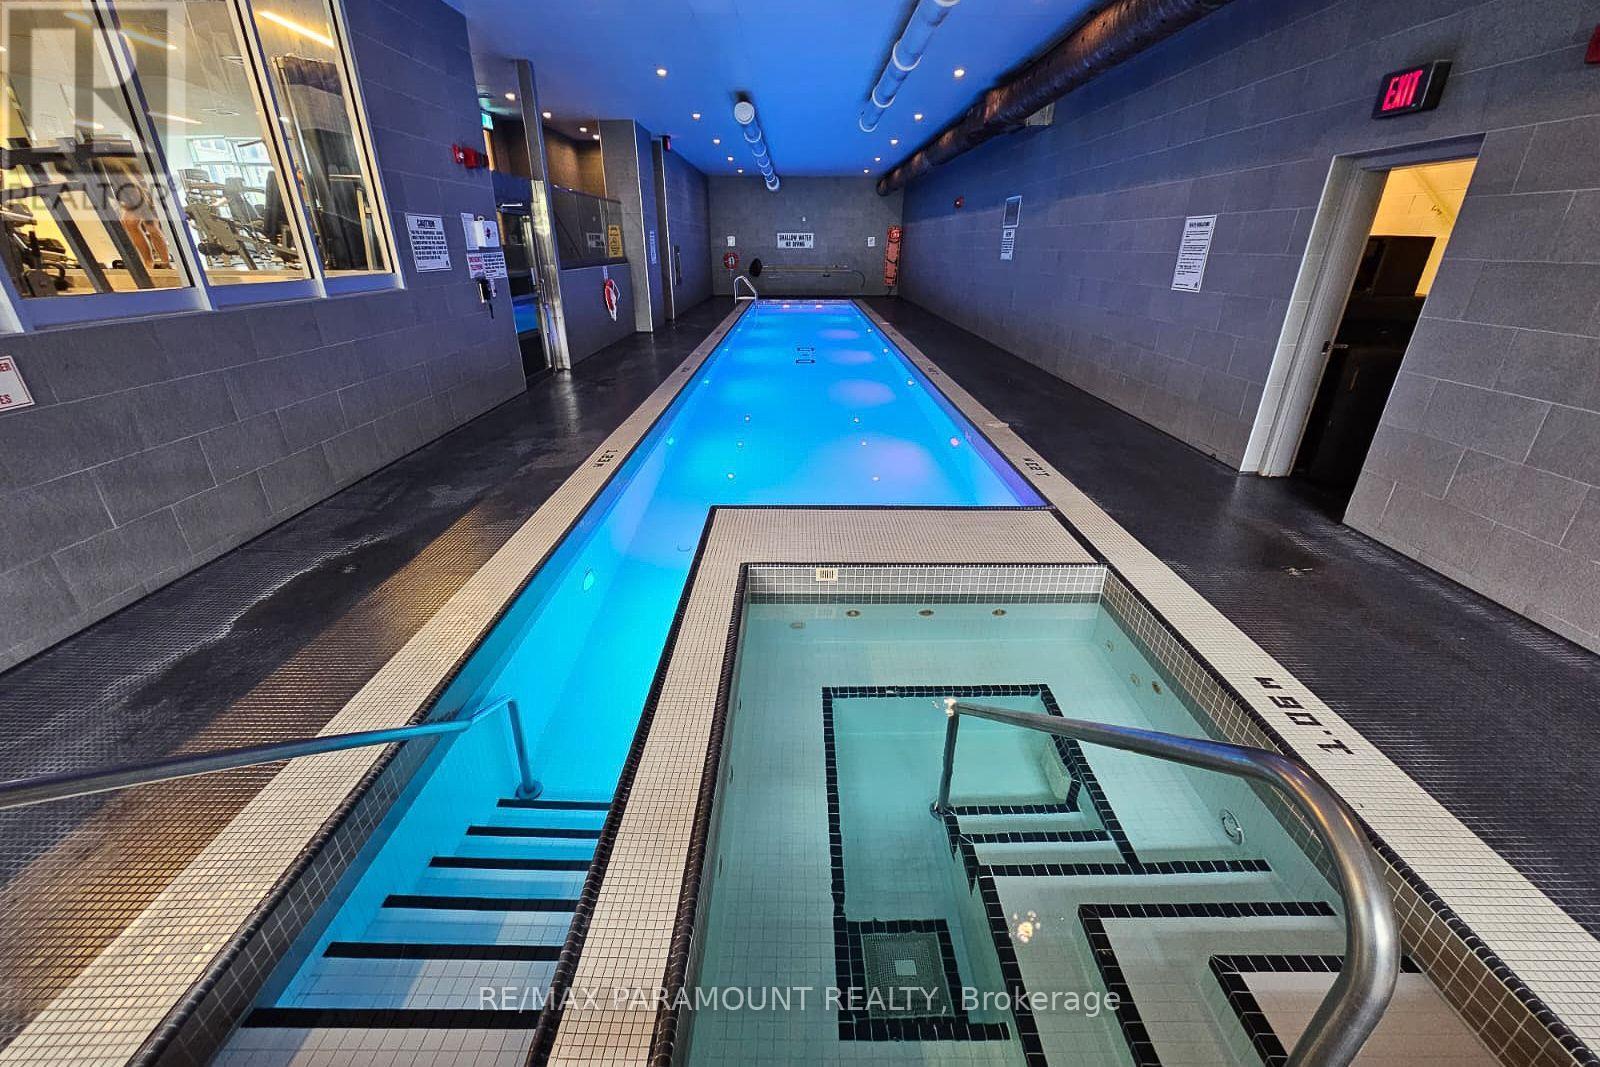
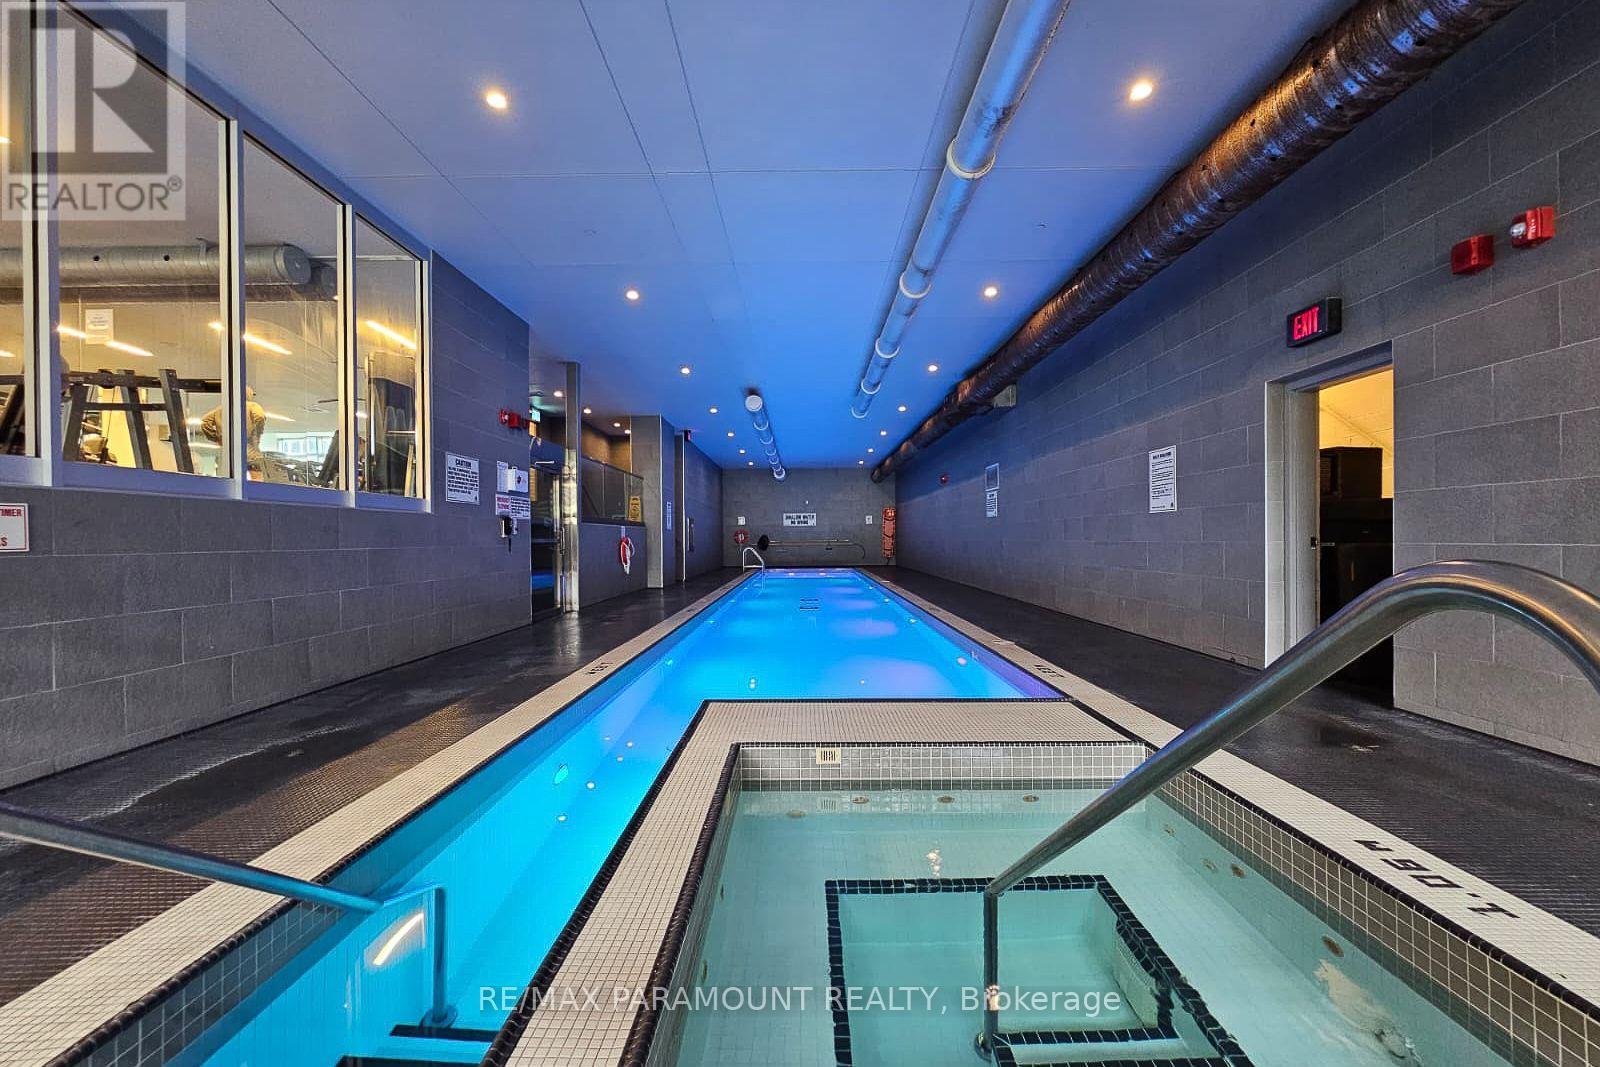
| 泳池类型 | 地下游泳池 |
详 情
| 浴室 | 2 |
| 地上卧房 | 2 |
| 地下卧室 | 1 |
| 总卧房 | 3 |
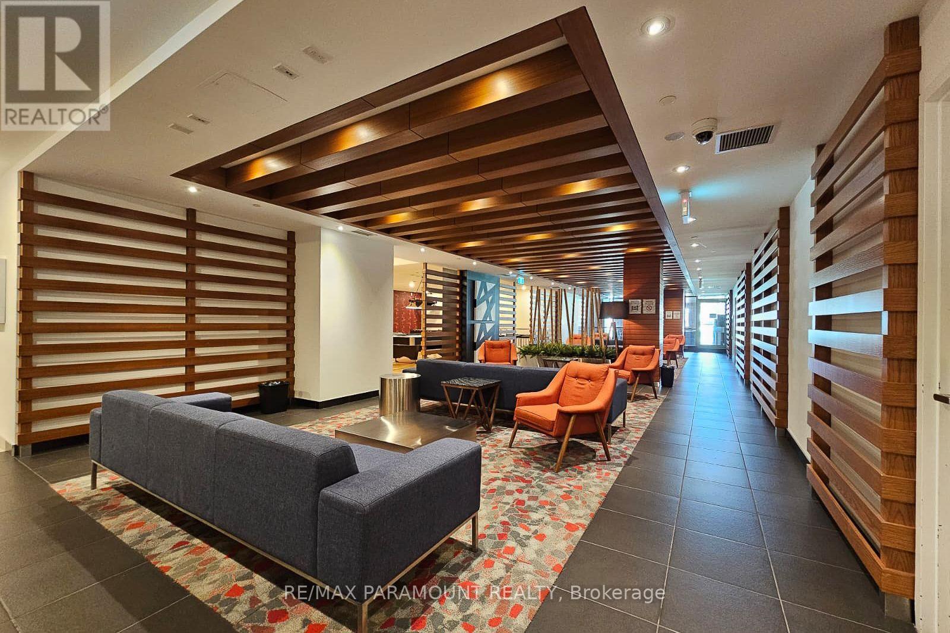
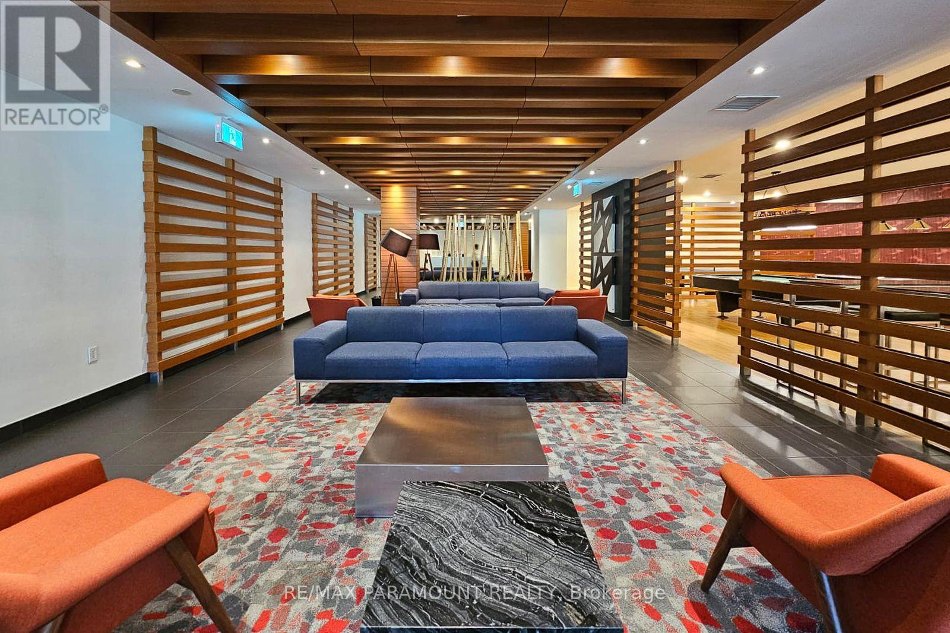
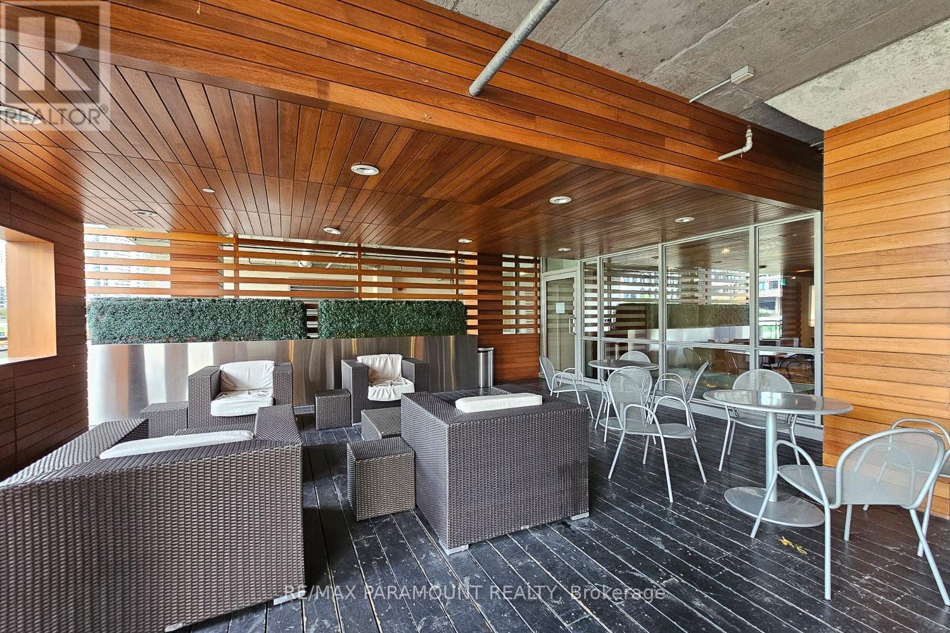
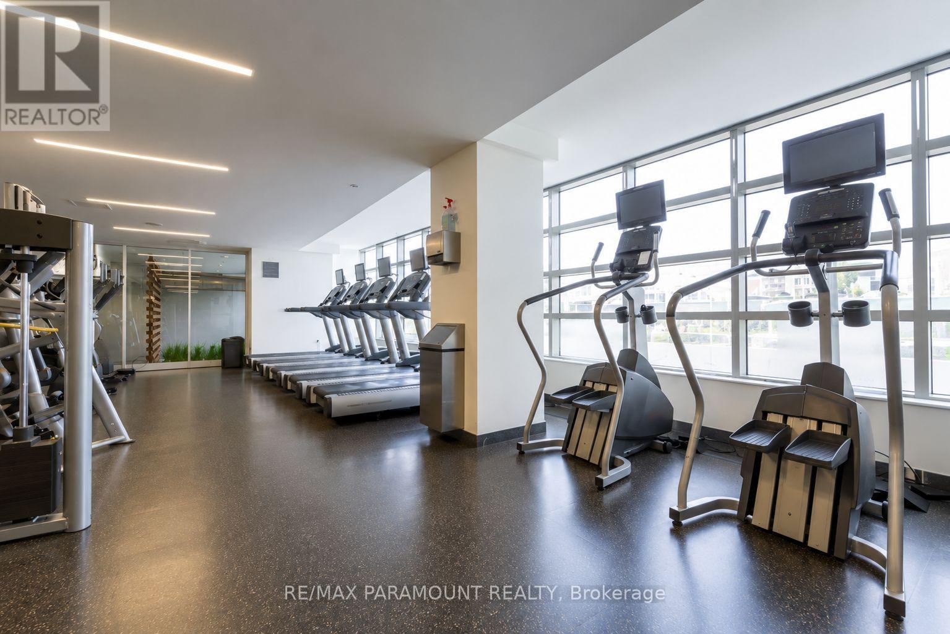
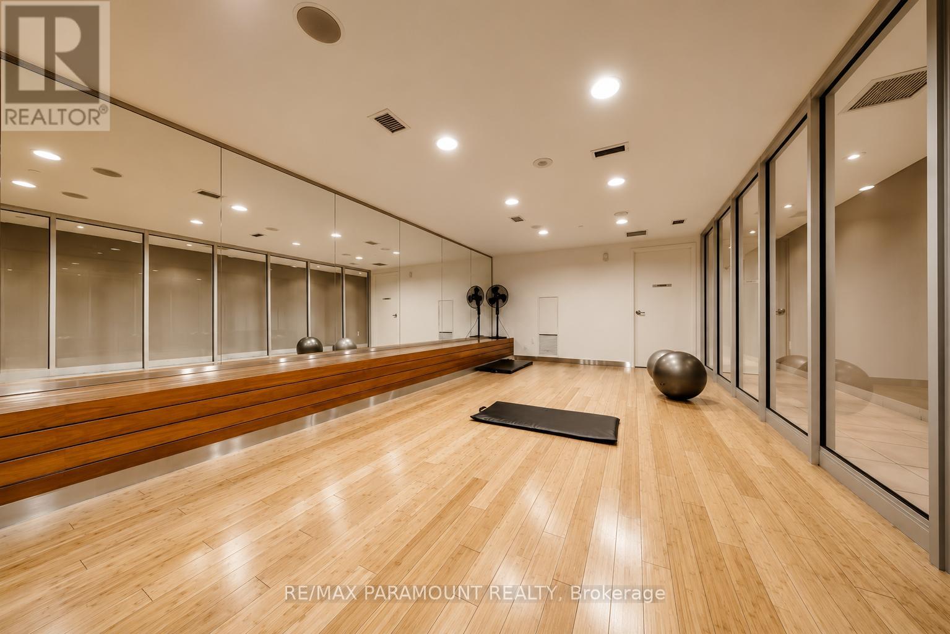
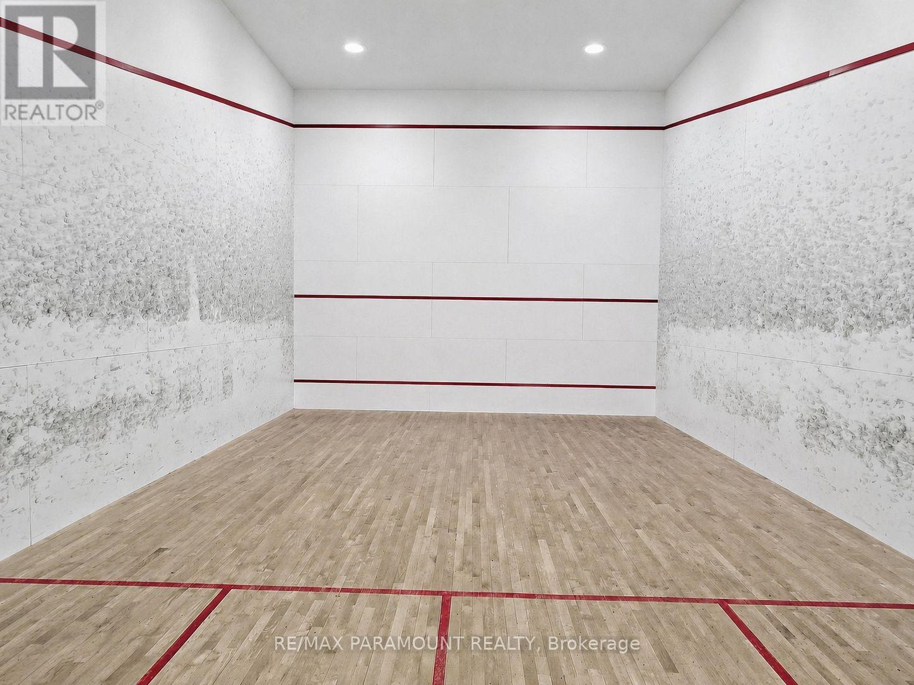
| 公寓设施 | Security/concierge, 健身房, 宴会厅, Recreation Centre, Visitor Parking, Storage - Locker |
| 地下室类型 | 没有 |
| 空调 | 中央空调 |
| 外墙 | 混凝土 |
| Flooring Type | Laminate |
| 供暖方式 | 天然气 |
| 供暖类型 | 压力热风 |
| 内部尺寸 | 700 - 799 Sqft |
| 类型 | 公寓 |
车 位
| 地下 | |
| Garage |
土地
| 英亩数 | 无 |
| 土地便利设施 | 公园, 公共交通 |
房 间
| 楼 层 | 类 型 | 长 度 | 宽 度 | 面 积 |
|---|---|---|---|---|
| 一楼 | 客厅 | 3.45 m | 3.07 m | 3.45 m x 3.07 m |
| 一楼 | 主卧 | 4.67 m | 2.74 m | 4.67 m x 2.74 m |
| 一楼 | 餐厅 | 3.07 m | 3.73 m | 3.07 m x 3.73 m |
| 一楼 | 第二卧房 | 3.1 m | 2.54 m | 3.1 m x 2.54 m |
| 一楼 | 衣帽间 | 1.84 m | 1.37 m | 1.84 m x 1.37 m |
| 一楼 | 厨房 | 3.07 m | 3.73 m | 3.07 m x 3.73 m |

The trademarks REALTOR®, REALTORS®, and the REALTOR® logo are controlled by The Canadian Real Estate Association (CREA) and identify real estate professionals who are members of CREA. The trademarks MLS®, Multiple Listing Service® and the associated logos are owned by The Canadian Real Estate Association (CREA) and identify the quality of services provided by real estate professionals who are members of CREA. The trademark DDF® is owned by The Canadian Real Estate Association (CREA) and identifies CREA's Data Distribution Facility (DDF®)
Toronto Real Estate Board
RE/MAX Paramount Realty
September 21 2026 09:28:19
