
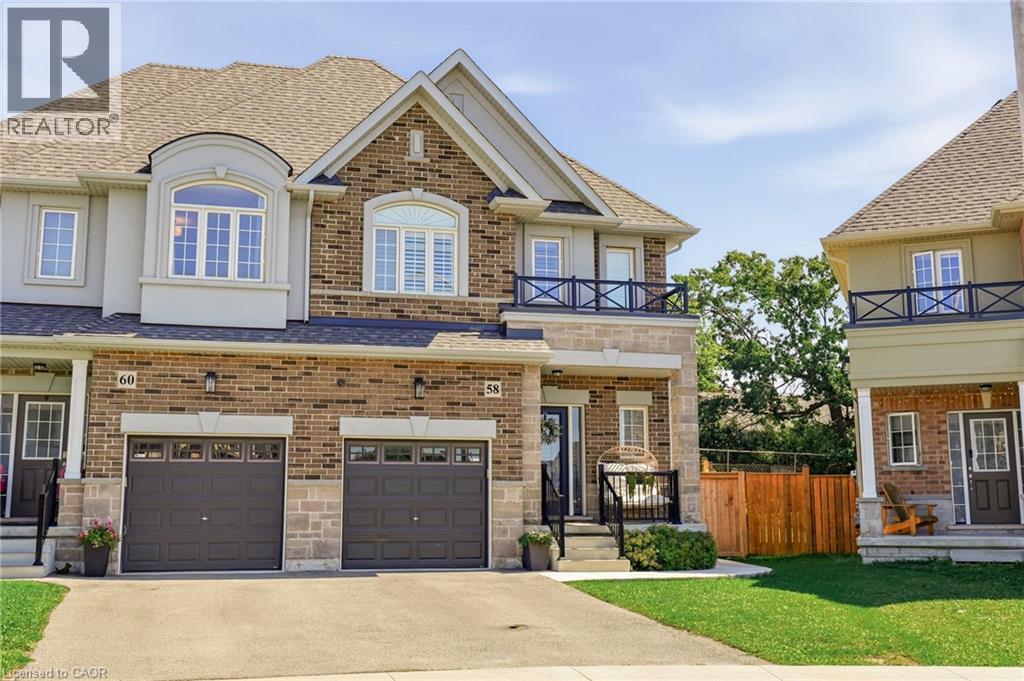
58 Starling Drive Hamilton, Ontario L9A 0C5


$829,900
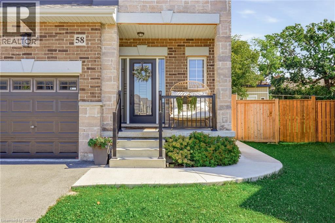
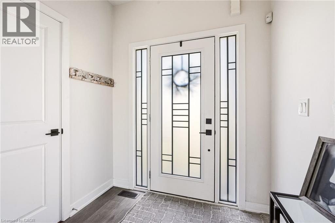
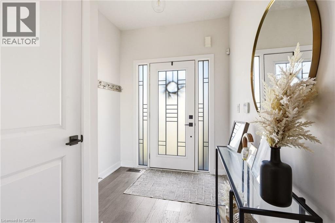
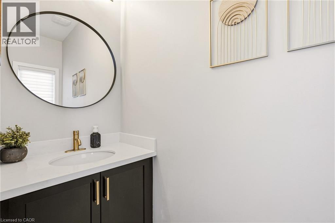
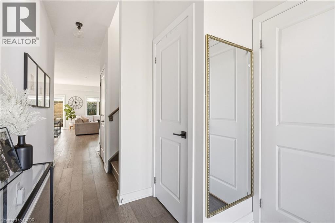
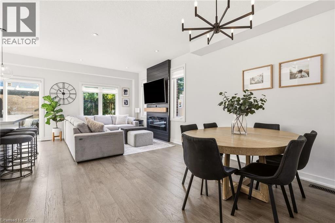
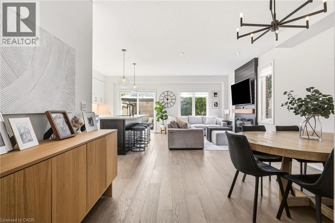
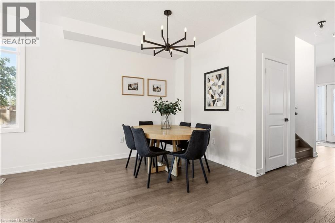
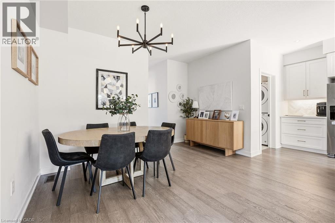
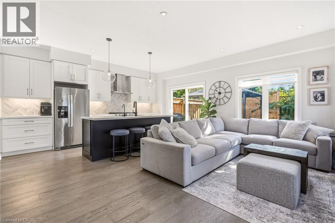
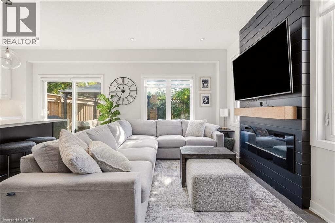
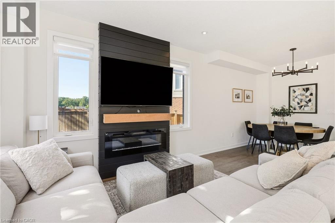
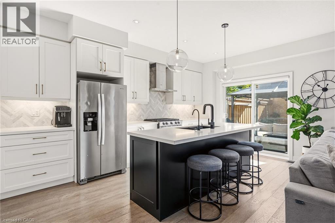
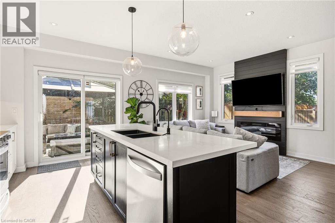
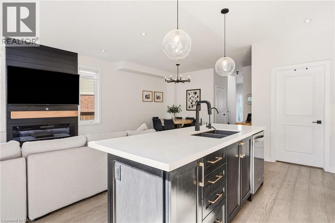
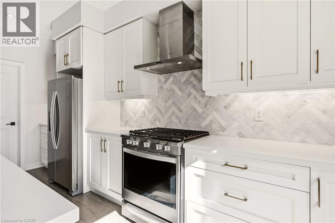
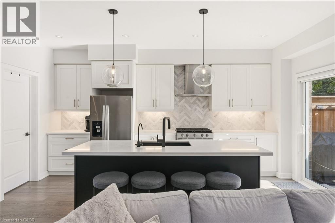
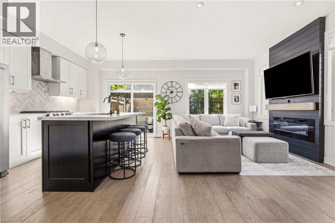
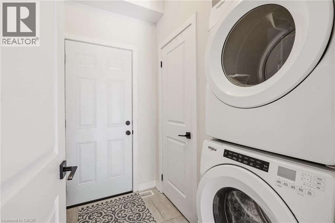
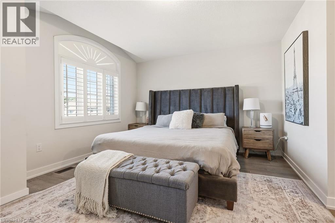
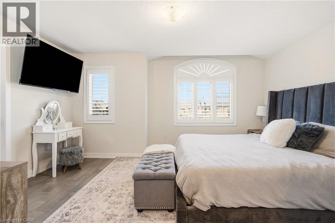
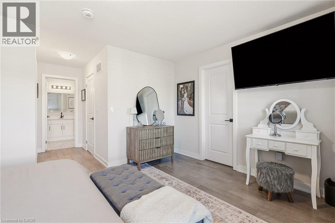
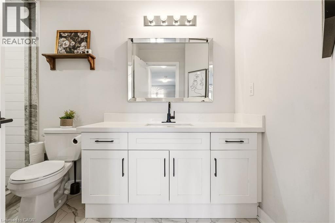
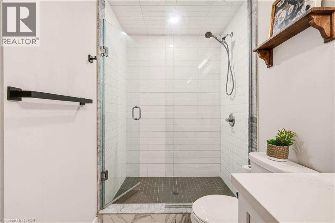
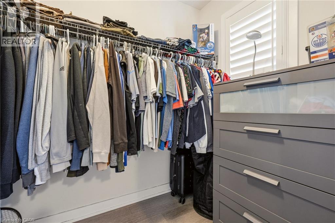
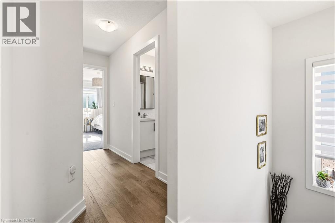
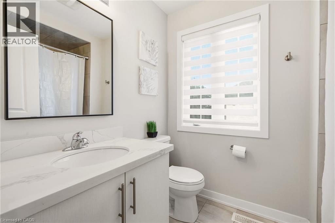
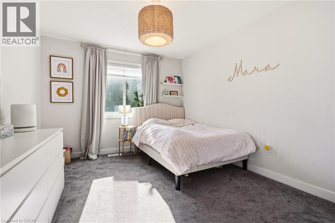
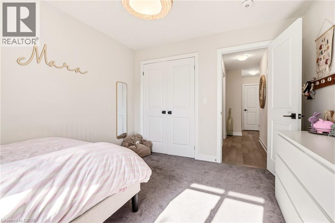
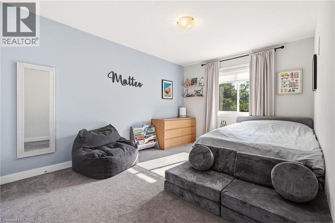
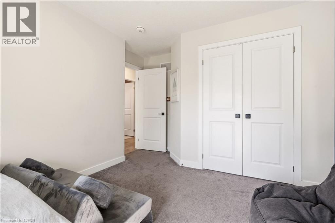
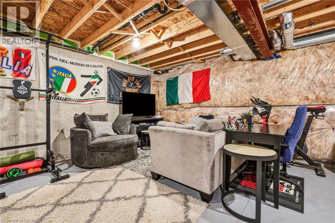
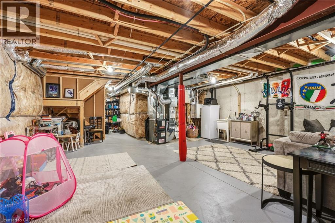
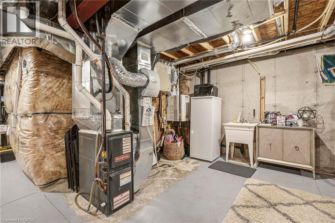
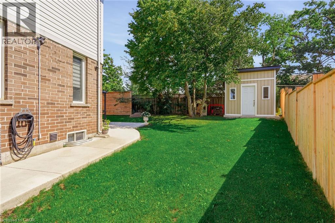
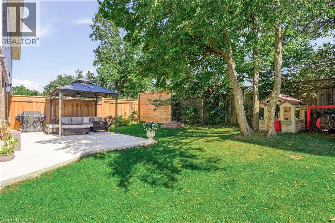
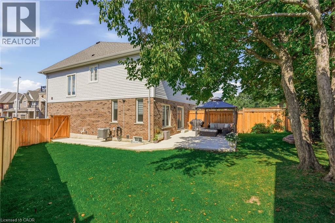
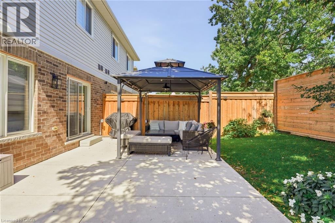
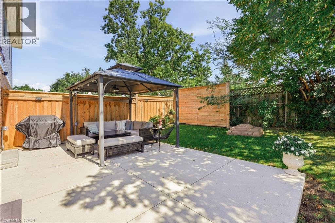
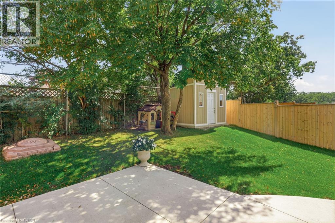
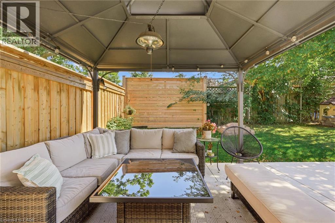
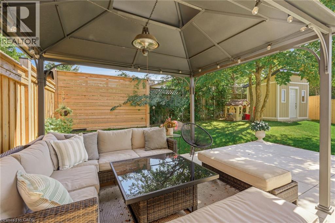
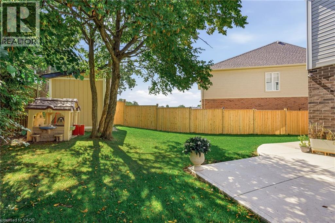
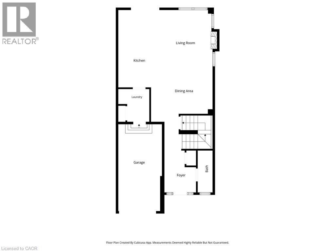
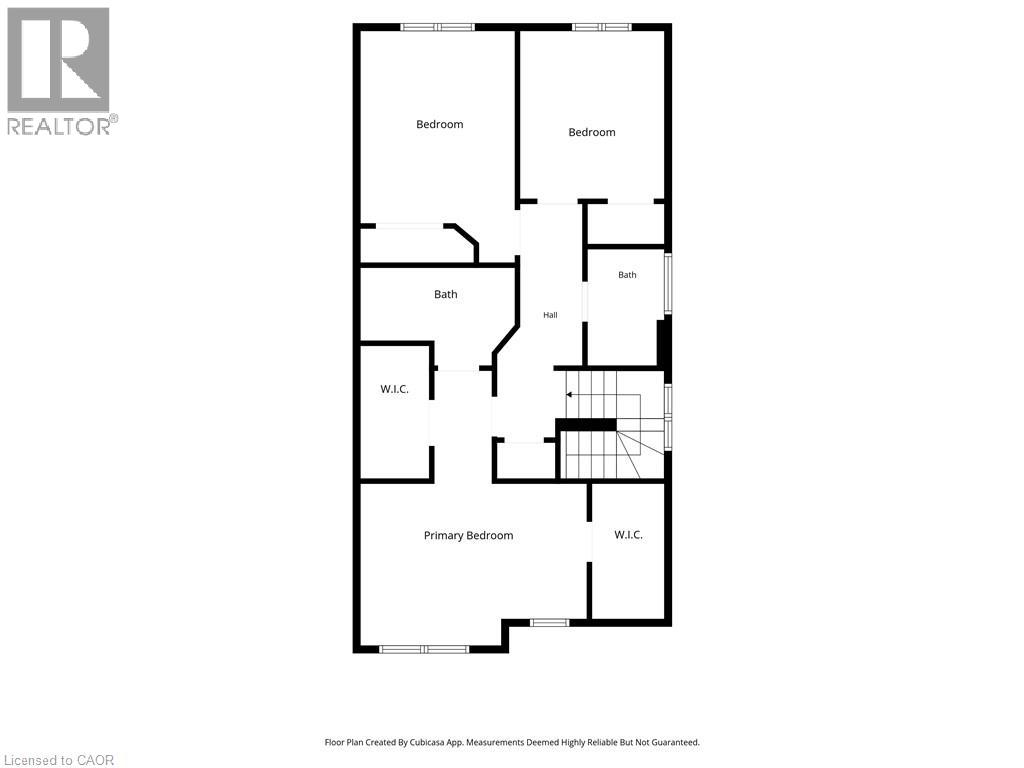
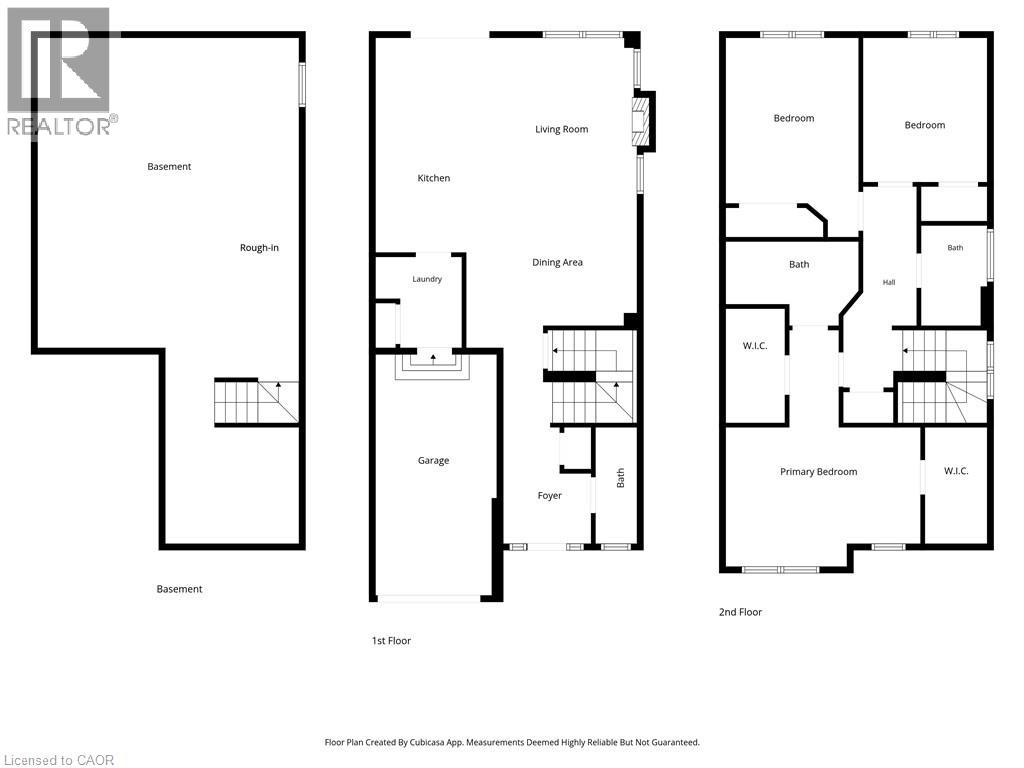
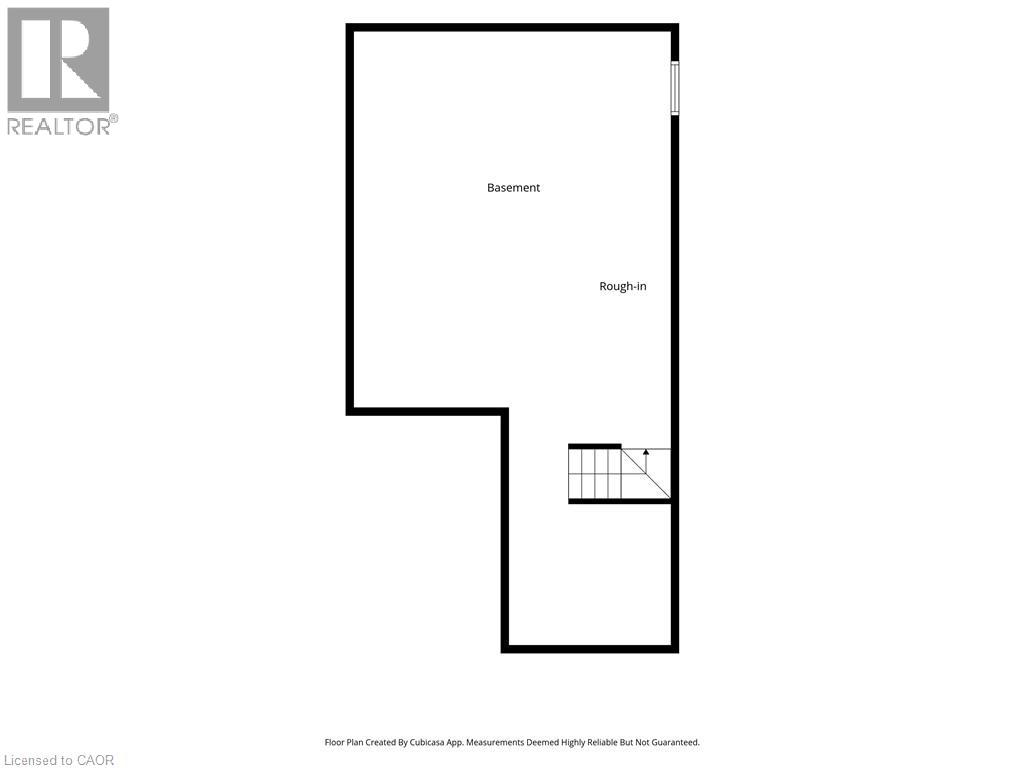
Welcome to 58 Starling Drive, a like-new home on one of the largest lots on the street. With all of it’s upgrades there’s nothing builder grade about it. This home offers a modern, functional layout with plenty of space for the whole family and an exceptional amount of outdoor space and privacy, creating the feel of a detached home. The kitchen feature quartz countertops, upgraded cabinetry with undermounted lighting and a beautiful herringbone marble backsplash, creating a stylish space for both everyday meals and entertaining. Find upgraded wide-plank oak hardwood and oak staircase on the main level and oak hardwood on the second level. Bathrooms are finished with modern quartz vanities, adding a touch of luxury throughout. Also find main-floor laundry conveniently located in the mudroom, adding functionality and ease to everyday living.The primary bedroom is a true retreat, complete with two large walk-in closets, providing an abundance of storage and organization. Enjoy the added natural light from upgraded additional windows, complemented by matching custom blinds throughout the home for a cohesive and polished finish. Impressive light fixtures are found inside and outside along with a statement chandelier in the dining room. Step outside to an impressive backyard designed for relaxation and entertaining. The fully fenced yard features a concrete pad and pathway, gazebo, and shed, providing a wonderful outdoor space for family gatherings, summer entertaining, play, and storage. Other bonuses include an upgraded front door, 4 camera security/alarm system, central vacuum, roughed in bathroom in the basement, built-in soap dispenser in the kitchen and a statement wall with fireplace in the living room area. With its exceptionally large lot, spacious backyard, thoughtful upgrades, abundant storage, and detached-home feel, this is a fantastic opportunity to enjoy stylish, comfortable living in a welcoming family-oriented community. (id:43681)
房源概要
| MLS® Number | 40865263 |
| 房源类型 | 民宅 |
| 设备类型 | 热水器 |
| 特征 | Sump Pump, 自动车库门 |
| 总车位 | 2 |
| 租赁设备类型 | 热水器 |
详 情
| 浴室 | 3 |
| 地上卧房 | 3 |
| 总卧房 | 3 |
| 家电类 | Central Vacuum, 洗碗机, 烘干机, 冰箱, 洗衣机, Range - Gas, 窗帘, Garage Door Opener |
| 建筑风格 | Other |
| 地下室进展 | 已完成 |
| 地下室类型 | Full (unfinished) |
| 施工种类 | Semi-detached |
| 空调 | 中央空调 |
| 外墙 | 砖, 石 |
| Fire Protection | Alarm System |
| 地基类型 | 混凝土浇筑 |
| 客人卫生间(不包含洗浴) | 1 |
| 供暖类型 | 压力热风 |
| 储存空间 | 2 |
| 内部尺寸 | 1674 Sqft |
| 类型 | 独立屋 |
| 设备间 | 市政供水 |
车 位
| 附加车库 |
土地
| 英亩数 | 无 |
| 污水道 | 城市污水处理系统 |
| 土地深度 | 108 Ft |
| 土地宽度 | 18 Ft |
| 规划描述 | L1 |
房 间
| 楼 层 | 类 型 | 长 度 | 宽 度 | 面 积 |
|---|---|---|---|---|
| 二楼 | 四件套浴室 | 5'1'' x 7'9'' | ||
| 二楼 | 卧室 | 9'7'' x 11'2'' | ||
| 二楼 | 卧室 | 10'3'' x 15'5'' | ||
| 二楼 | 三件套浴室 | 10'4'' x 6'6'' | ||
| 二楼 | 主卧 | 15'1'' x 18'4'' | ||
| 地下室 | Storage | 20'3'' x 39'2'' | ||
| 一楼 | 两件套卫生间 | 3'3'' x 9'0'' | ||
| 一楼 | 洗衣房 | 6'8'' x 7'1'' | ||
| 一楼 | 餐厅 | 13'3'' x 12'4'' | ||
| 一楼 | 在厨房吃 | 8'10'' x 16'8'' | ||
| 一楼 | 客厅 | 11'5'' x 11'8'' | ||
| 一楼 | 门厅 | 6'9'' x 15'2'' |
https://www.realtor.ca/real-estate/30308021/58-starling-drive-hamilton

The trademarks REALTOR®, REALTORS®, and the REALTOR® logo are controlled by The Canadian Real Estate Association (CREA) and identify real estate professionals who are members of CREA. The trademarks MLS®, Multiple Listing Service® and the associated logos are owned by The Canadian Real Estate Association (CREA) and identify the quality of services provided by real estate professionals who are members of CREA. The trademark DDF® is owned by The Canadian Real Estate Association (CREA) and identifies CREA's Data Distribution Facility (DDF®)
REALTORS® Association of Hamilton-Burlington
RE/MAX Escarpment Realty Inc.
September 21 2026 09:08:26
