
404 - 425 Front Street E Toronto (Waterfront Communities), Ontario M5A 0X2


$2,150 Monthly
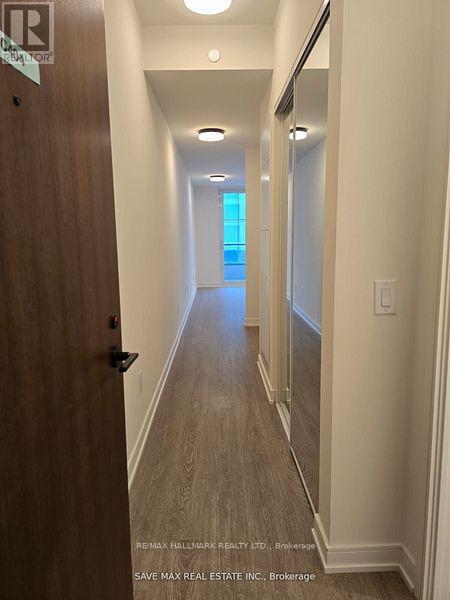
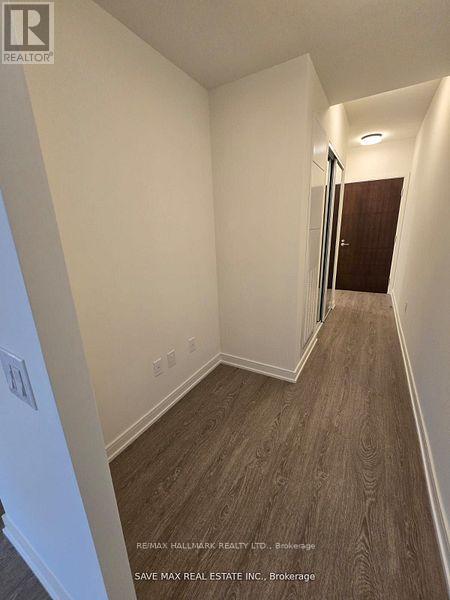
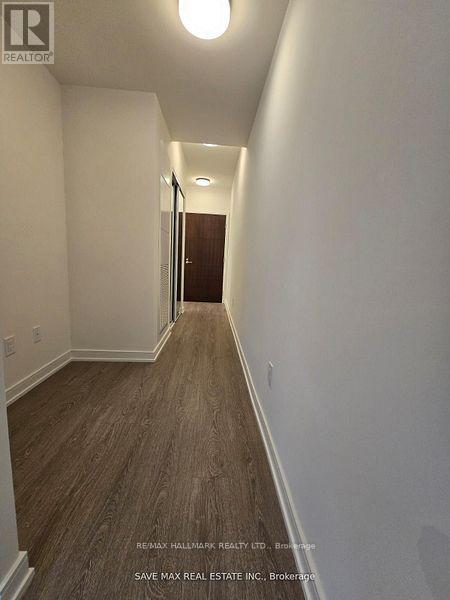
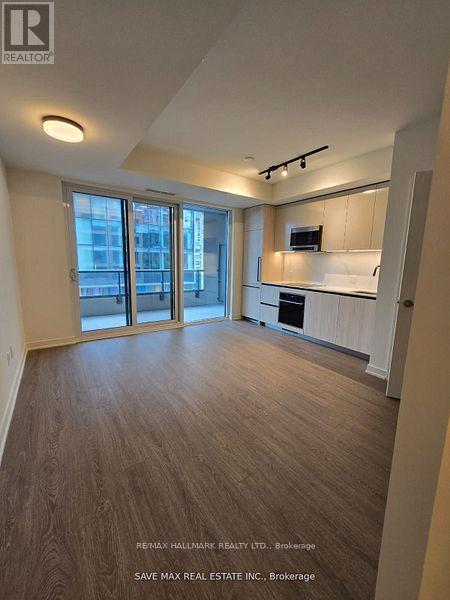
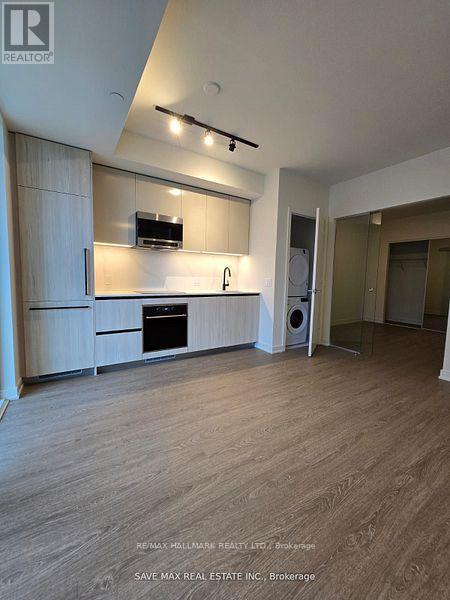
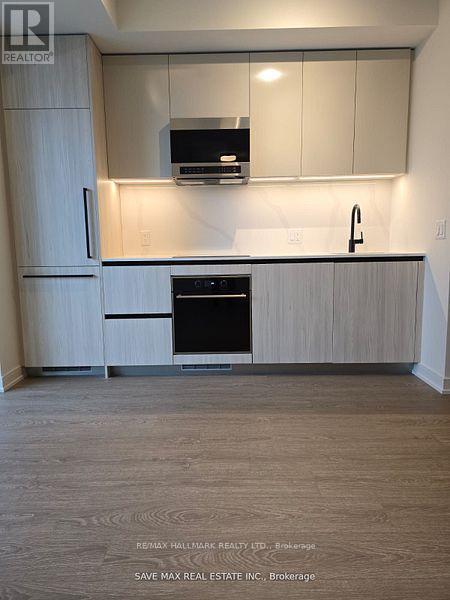
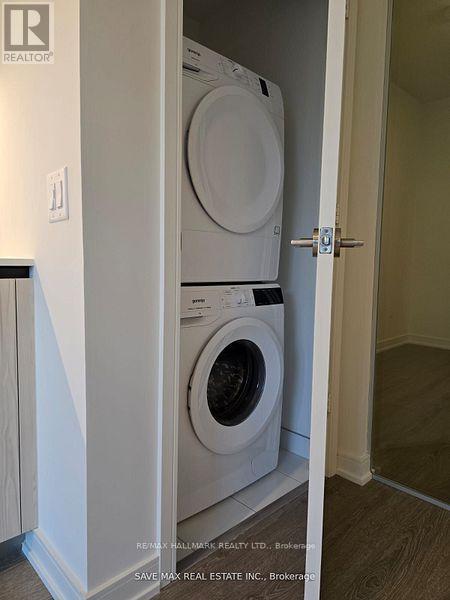
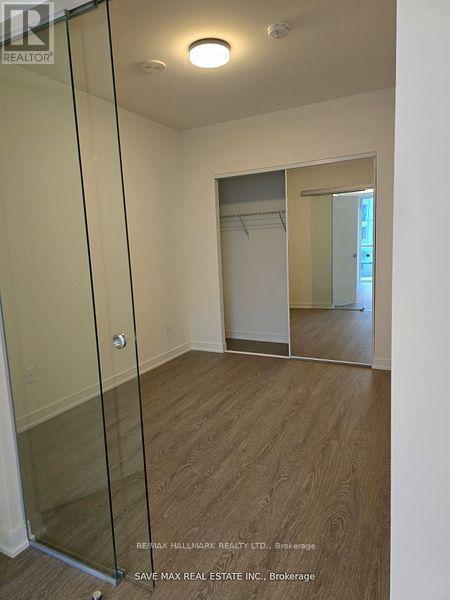
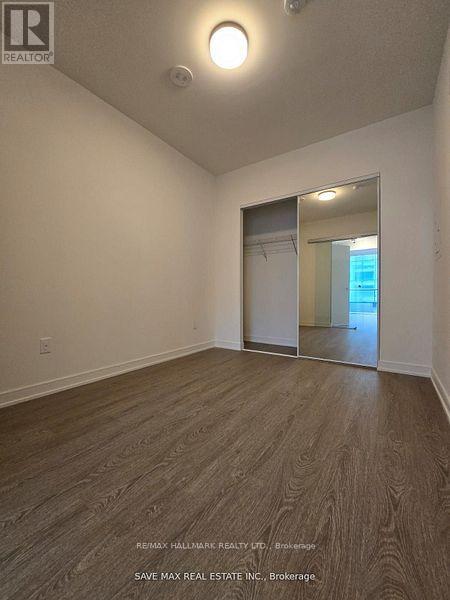
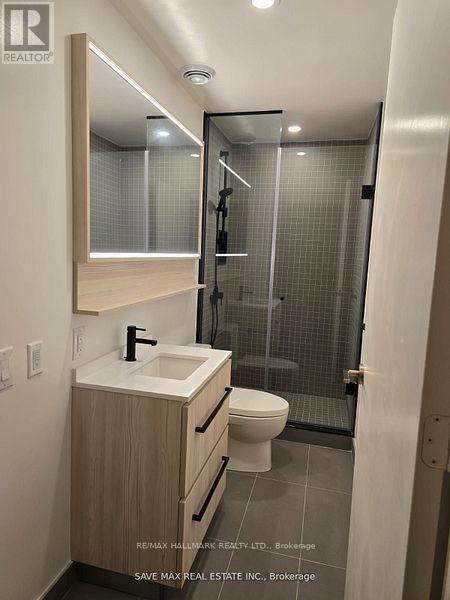
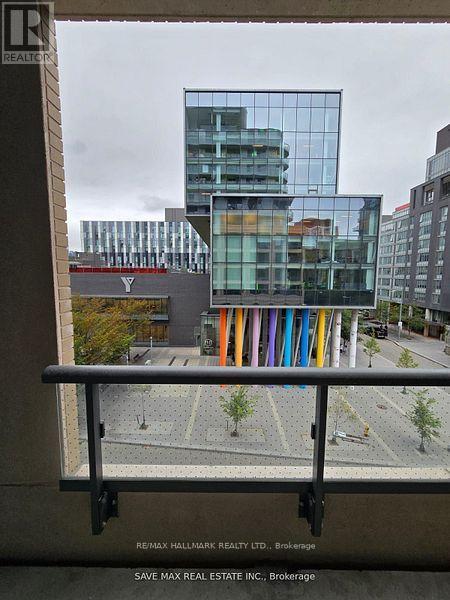
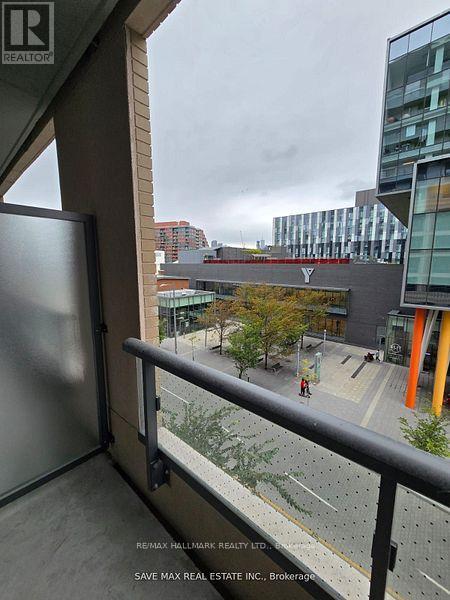
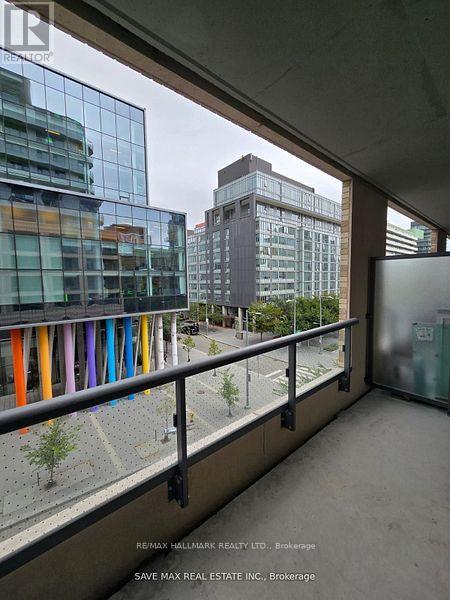
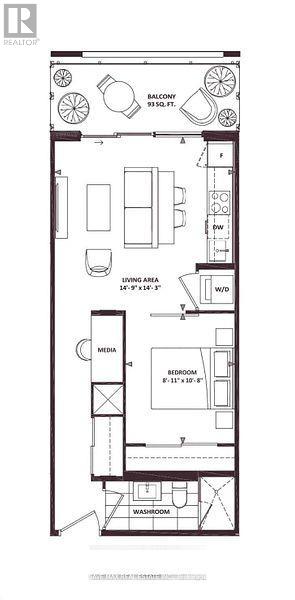
Welcome to this bright and functional north-facing 1 Bedroom + Media suite in the highly sought-after Canary District, featuring 9-ft smooth ceilings and an impressive 93 sq. ft. balcony. Thoughtfully designed with a highly functional layout, the suite features sleek laminate flooring, a contemporary European-style kitchen with quartz countertops, integrated lighting and appliances, plus convenient in-suite laundry. Enjoy an exceptional location directly across from the YMCA and George Brown College student residence, making this an ideal turn-key home for professionals or students. Steps to the Distillery District, Corktown Common, St. Lawrence Market, Bayview Trails, Sugar Beach and Toronto's waterfront, along with shops, restaurants, cafés and lively Front Street retail. Residents enjoy an outstanding collection of amenities including a fitness center with panoramic city views, rooftop garden with outdoor dining and fire pit, party room, movie lounge, billiards room, karaoke space, library, multi-purpose studio and outdoor terraces with BBQ areas. Convenient streetcar access provides an easy connection to the Financial District and subway, while motorists enjoy quick access to the DVP and Gardiner Expressway. An incredible combination of modern living, lifestyle, convenience and location in one of Toronto's most vibrant neighborhoods! (id:43681)
房源概要
| MLS® Number | C13810728 |
| 房源类型 | 民宅 |
| 社区名字 | Waterfront Communities C8 |
| Communication Type | High Speed Internet |
| 社区特征 | Pets Allowed With Restrictions |
| 特征 | 阳台, 无地毯, In Suite Laundry |
详 情
| 浴室 | 1 |
| 地上卧房 | 1 |
| 地下卧室 | 1 |
| 总卧房 | 2 |
| 公寓设施 | Security/concierge, 健身房, Recreation Centre, 宴会厅, Visitor Parking |
| 家电类 | All, 洗碗机, 烘干机, 炉子, 洗衣机, 冰箱 |
| 地下室类型 | 没有 |
| 空调 | 中央空调 |
| 外墙 | 砖 |
| Flooring Type | Laminate |
| 供暖方式 | 天然气 |
| 供暖类型 | 压力热风 |
| 内部尺寸 | 500 - 599 Sqft |
| 类型 | 公寓 |
车 位
| 地下 | |
| Garage |
土地
| 英亩数 | 无 |
房 间
| 楼 层 | 类 型 | 长 度 | 宽 度 | 面 积 |
|---|---|---|---|---|
| 一楼 | 客厅 | 4.54 m | 4.36 m | 4.54 m x 4.36 m |
| 一楼 | 餐厅 | 4.54 m | 4.36 m | 4.54 m x 4.36 m |
| 一楼 | 厨房 | 4.54 m | 4.36 m | 4.54 m x 4.36 m |
| 一楼 | 卧室 | 2.47 m | 3.29 m | 2.47 m x 3.29 m |
| 一楼 | Media | 0.91 m | 1.52 m | 0.91 m x 1.52 m |

The trademarks REALTOR®, REALTORS®, and the REALTOR® logo are controlled by The Canadian Real Estate Association (CREA) and identify real estate professionals who are members of CREA. The trademarks MLS®, Multiple Listing Service® and the associated logos are owned by The Canadian Real Estate Association (CREA) and identify the quality of services provided by real estate professionals who are members of CREA. The trademark DDF® is owned by The Canadian Real Estate Association (CREA) and identifies CREA's Data Distribution Facility (DDF®)
Toronto Real Estate Board
RE/MAX Hallmark Realty Ltd.
September 21 2026 07:31:53
