
Upper - 57 Bethune Avenue Welland (Lincoln/crowland), Ontario L3B 5W2


$2,400 Monthly
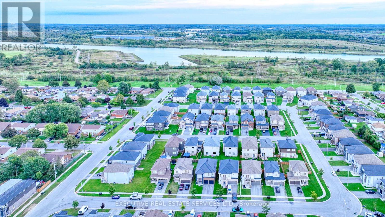
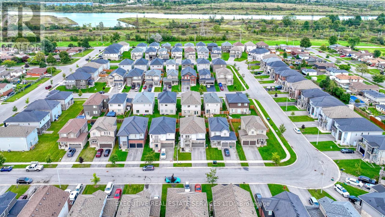
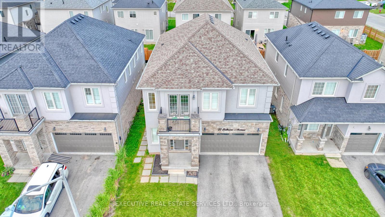
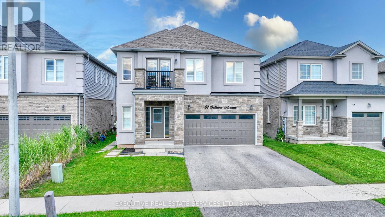
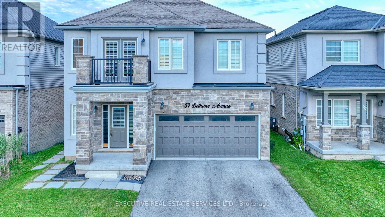
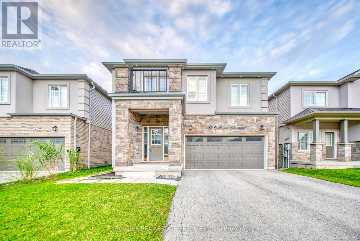
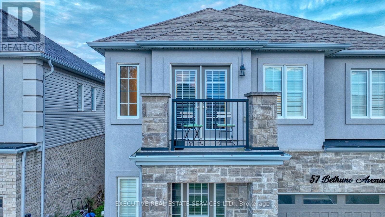
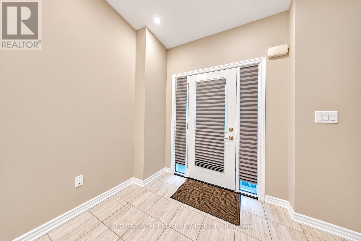
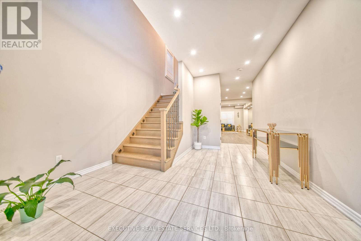
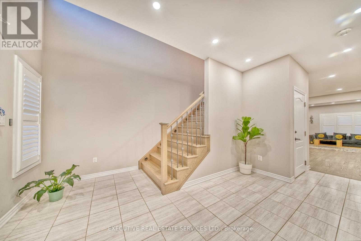
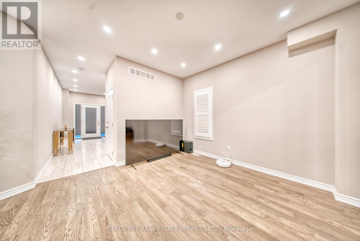
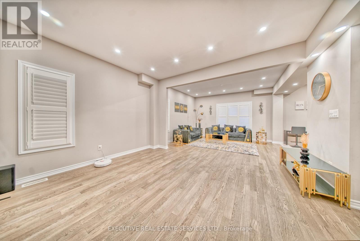
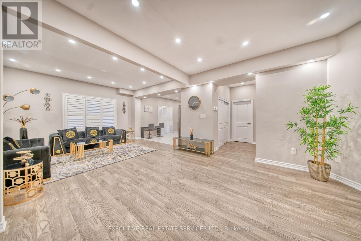
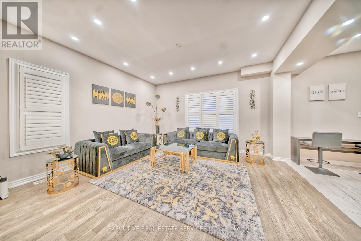
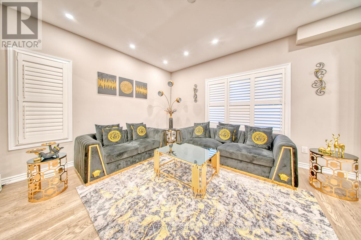
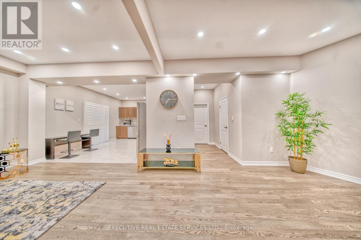
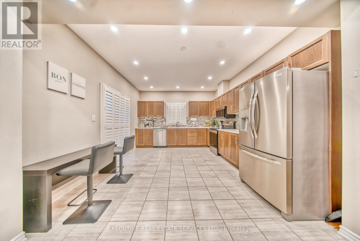
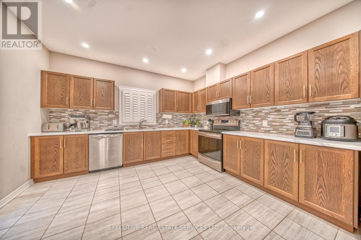
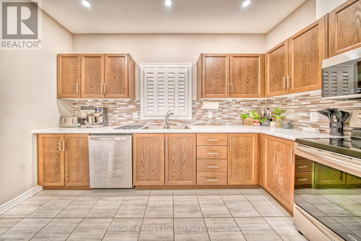
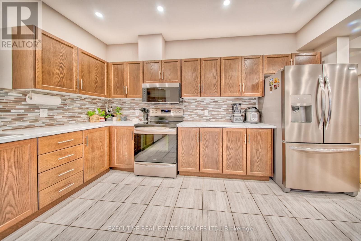
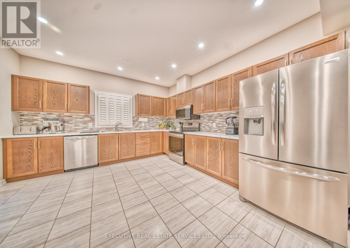
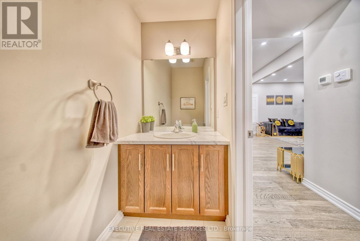
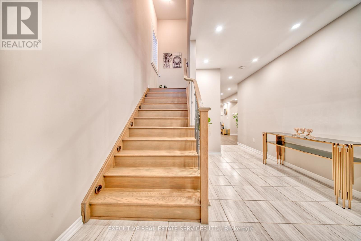
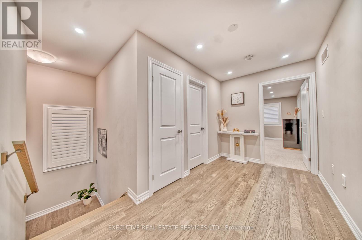
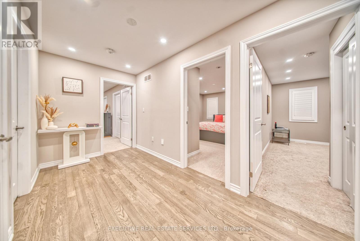
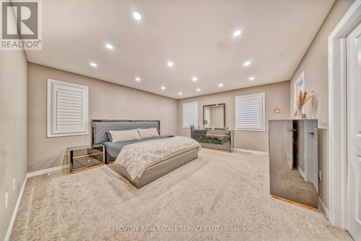
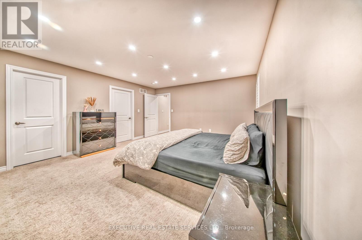
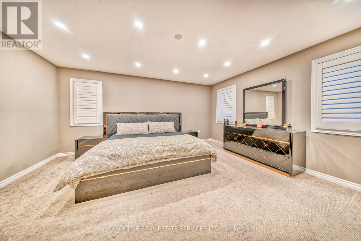
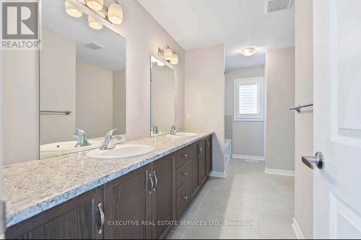
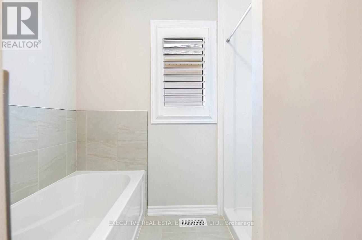
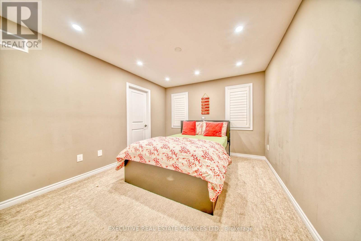
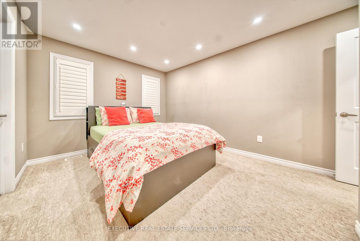
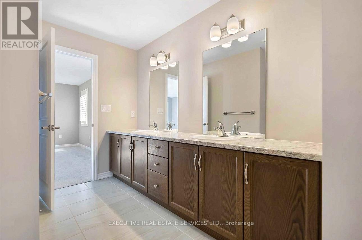
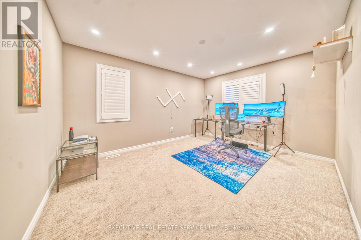
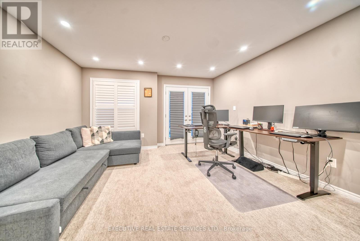
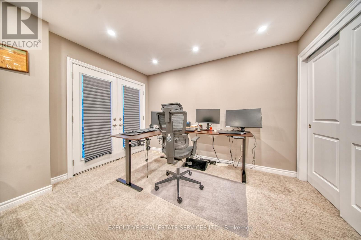
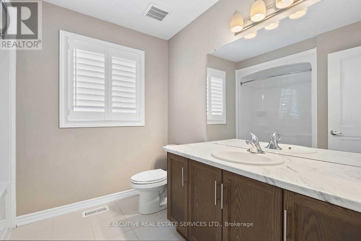
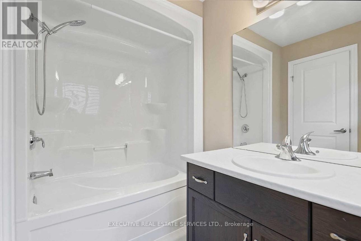
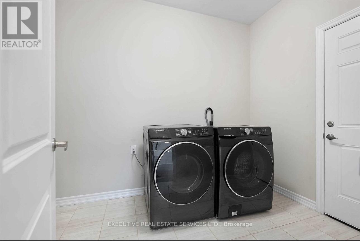
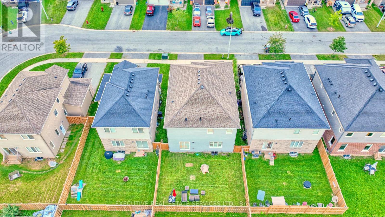
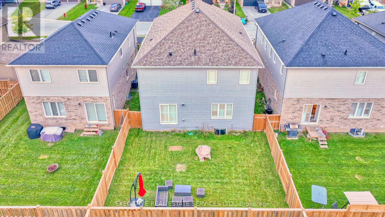
Welcome to 57 Bethune Ave! Offering approximately 2,339 sq. ft. of living space, this beautiful family home's main and second floors are available for lease. The inviting main floor features a grand foyer, powder room, and separate living and great rooms with hardwood flooring. An open-concept eat-in kitchen with sliding patio doors to the backyard creates a seamless setting for everyday living and entertaining. Enjoy the convenience of a two-car garage with interior access through the mudroom/laundry room.Upstairs, discover four spacious bedrooms and three bathrooms. The primary suite offers a walk-in closet and a private ensuite with a separate tub and shower. The second bedroom features its own three-piece ensuite, while the third bedroom opens onto a charming front balcony-perfect for morning coffee or enjoying the sunshine. A generous fourth bedroom, an additional three-piece bathroom, and comfortable carpeting complete the upper level. (id:43681)
房源概要
| MLS® Number | X13810522 |
| 房源类型 | 民宅 |
| 社区名字 | 773 - Lincoln/Crowland |
| 设备类型 | 热水器 |
| 总车位 | 3 |
| 租赁设备类型 | 热水器 |
详 情
| 浴室 | 4 |
| 地上卧房 | 4 |
| 总卧房 | 4 |
| 地下室类型 | 没有 |
| 施工种类 | 独立屋 |
| 空调 | 中央空调 |
| 外墙 | 砖, 石 |
| 地基类型 | 混凝土 |
| 客人卫生间(不包含洗浴) | 1 |
| 供暖方式 | 天然气 |
| 供暖类型 | 压力热风 |
| 储存空间 | 2 |
| 内部尺寸 | 2000 - 2500 Sqft |
| 类型 | 独立屋 |
| 设备间 | 市政供水 |
车 位
| 附加车库 | |
| Garage |
土地
| 英亩数 | 无 |
| 污水道 | Sanitary Sewer |
| 土地深度 | 94 Ft ,2 In |
| 土地宽度 | 39 Ft ,4 In |
| 不规则大小 | 39.4 X 94.2 Ft |
房 间
| 楼 层 | 类 型 | 长 度 | 宽 度 | 面 积 |
|---|---|---|---|---|
| 一楼 | 餐厅 | 3.78 m | 3.91 m | 3.78 m x 3.91 m |
| 一楼 | 家庭房 | 4.7 m | 3.81 m | 4.7 m x 3.81 m |
| 一楼 | 厨房 | 3.78 m | 3.81 m | 3.78 m x 3.81 m |
| 一楼 | 门厅 | 3.76 m | 5.33 m | 3.76 m x 5.33 m |
| 一楼 | 主卧 | 3.86 m | 5.18 m | 3.86 m x 5.18 m |
| 一楼 | 第二卧房 | 4.44 m | 3.3 m | 4.44 m x 3.3 m |
| 一楼 | 第三卧房 | 3.17 m | 4.06 m | 3.17 m x 4.06 m |
| 一楼 | Bedroom 4 | 4.42 m | 3.23 m | 4.42 m x 3.23 m |

The trademarks REALTOR®, REALTORS®, and the REALTOR® logo are controlled by The Canadian Real Estate Association (CREA) and identify real estate professionals who are members of CREA. The trademarks MLS®, Multiple Listing Service® and the associated logos are owned by The Canadian Real Estate Association (CREA) and identify the quality of services provided by real estate professionals who are members of CREA. The trademark DDF® is owned by The Canadian Real Estate Association (CREA) and identifies CREA's Data Distribution Facility (DDF®)
Toronto Real Estate Board
Executive Real Estate Services Ltd.
September 21 2026 07:41:28
