
1968 Abingdon Road Caistor Centre, Ontario L0R 1E0


$2,449,900
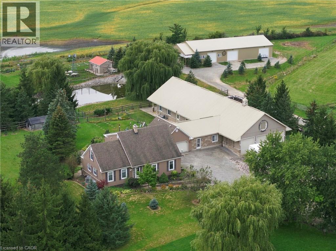
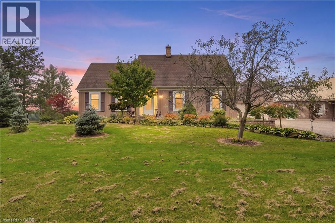
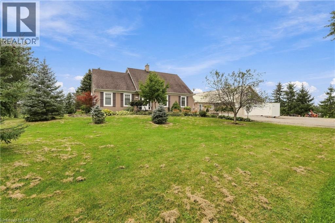
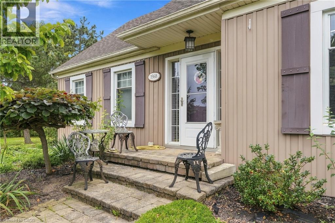
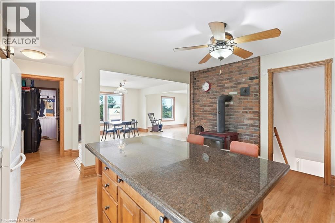
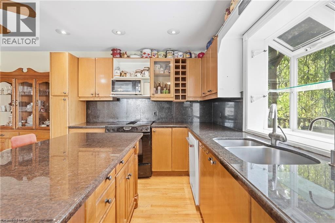
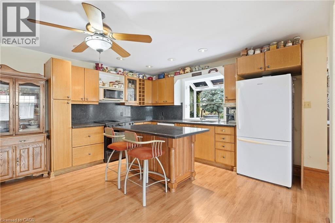
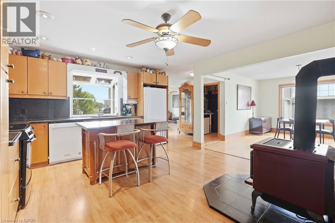
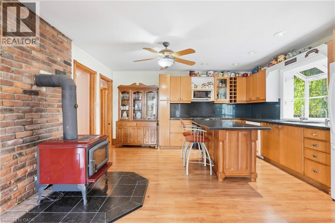
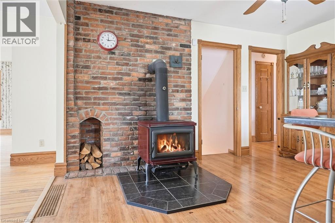
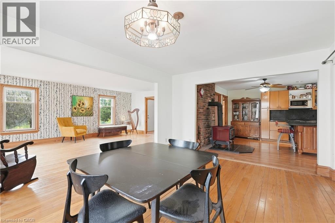
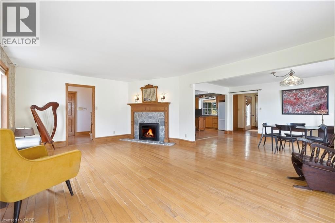
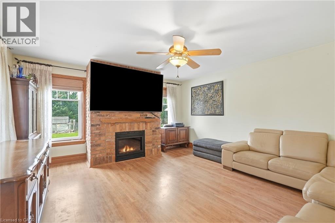
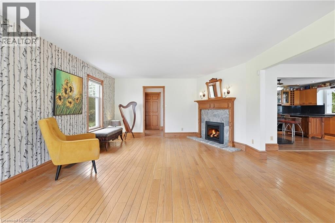
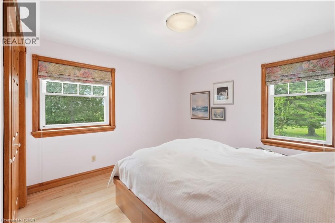
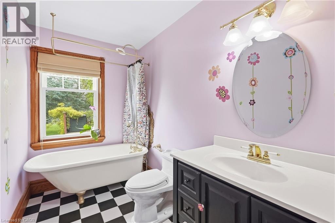
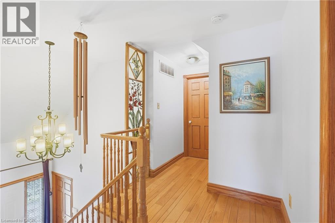
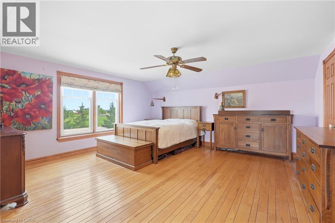
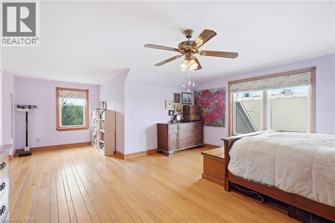
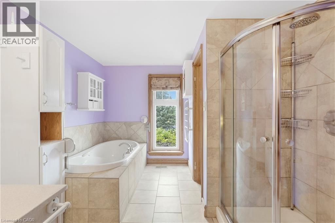
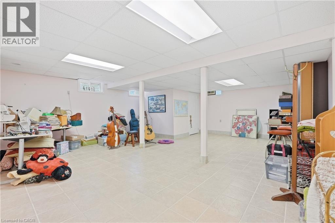
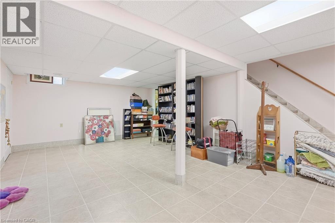
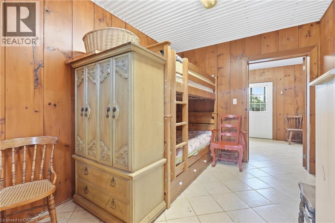
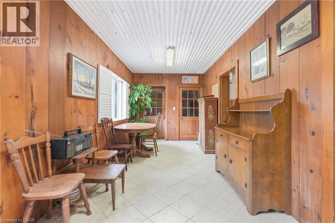
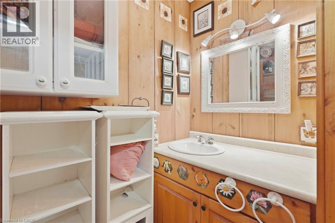
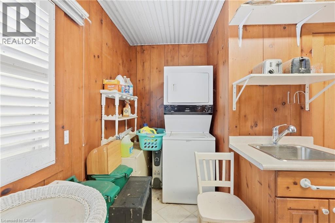
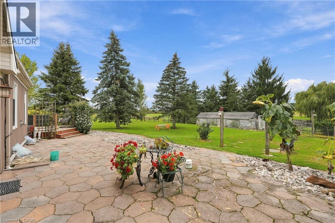
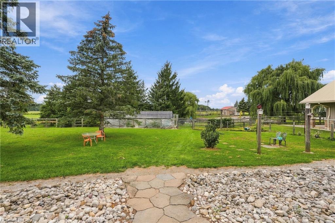
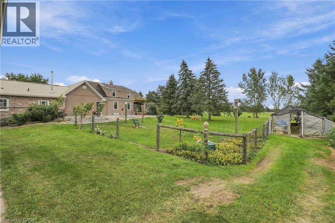
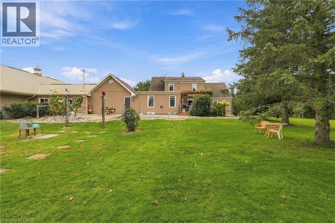
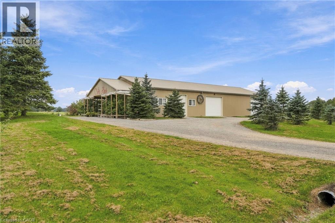
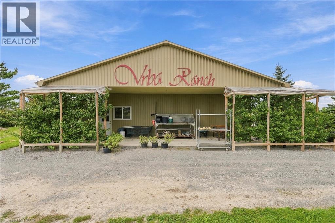
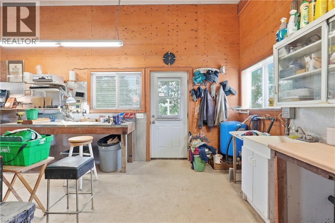
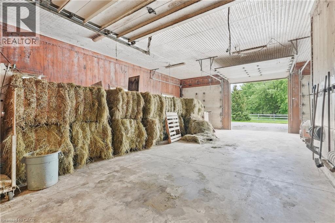
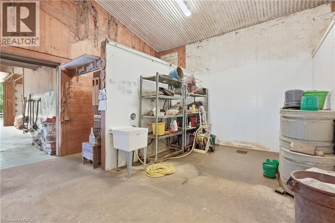
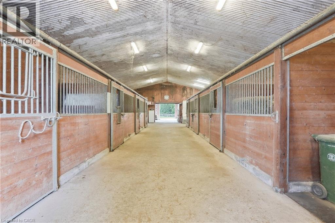
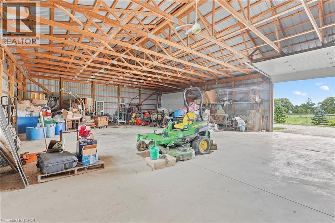
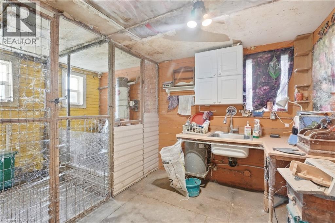
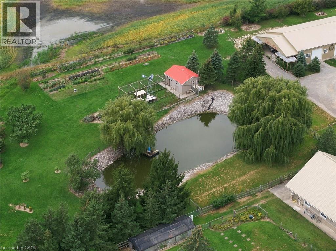
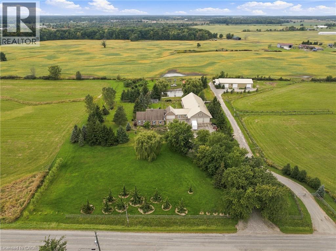
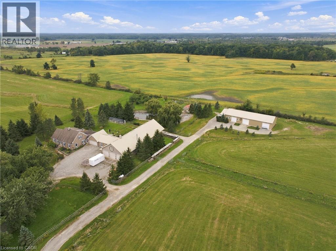
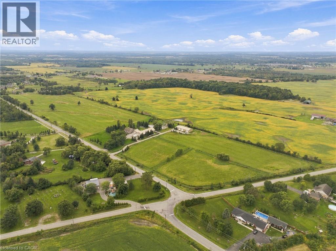
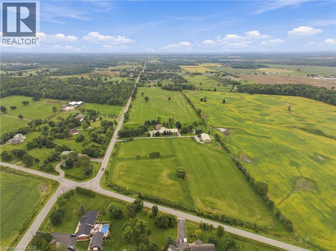
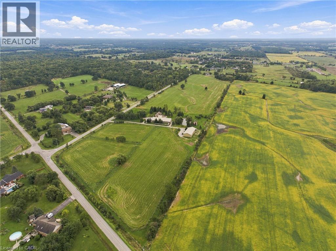
TURNKEY EQUESTRIAN PROPERTY with exceptional infrastructure for horse owners, breeders, hobby farmers, contractors & recreational vehicle enthusiasts! Approx. 6 acres fenced pasture + approx. 20 acres natural mixed hay, capable of helping feed approx. 12 horses annually. Heated stable features 8 stalls with individual hot & cold water, high ceilings suitable for stallion breeding, heated floors, lighting, 10’x12’ wash area, R30 walls/R60 ceiling & 4ft thick concrete foundation. Stable-hand quarters include heated floors, kitchenette, washer/dryer & wood stove. Massive approx. 90’x40’ insulated shop/storage barn with R30 walls/R60 ceiling, 3 garage doors + man door provides incredible space for boats, RVs, cars, equipment, feed & farm operations. Cedar perimeter fencing, vinyl interior fencing & approx. 10’ riding paths. Features include 6’ deep pond, chicken coop/barn, fruit & nut trees. Three rainwater cisterns: 2 x 5,000 gal servicing house/stable + 2,000 gal shop cistern. Two driveways, backup generator & owned propane tank. Comfortable 2+2 bed home with finished basement, hardwood floors & granite counters completes the package. (id:43681)
房源概要
| MLS® Number | 40865129 |
| 房源类型 | Agriculture |
| Farm Type | Boarding, Hobby Farm |
| 特征 | 自动车库门, 亲戚套间 |
| 存储类型 | Storage |
| 结构 | Workshop, 棚, Barn |
详 情
| 浴室 | 2 |
| 地上卧房 | 4 |
| 地下卧室 | 1 |
| 总卧房 | 5 |
| 家电类 | 窗帘 |
| 地下室进展 | 已装修 |
| 地下室类型 | 全完工 |
| 施工日期 | 1988 |
| 空调 | 没有 |
| 外墙 | Metal, 乙烯基壁板 |
| 壁炉 | 有 |
| Fireplace Total | 3 |
| 地基类型 | Unknown |
| 供暖方式 | Propane |
| 内部尺寸 | 2500 Sqft |
| 设备间 | Cistern |
车 位
| Detached Garage |
土地
| 入口类型 | Road Access |
| 英亩数 | 有 |
| 围栏类型 | Fence |
| Pasture Total | 6 Ac |
| 污水道 | Septic System |
| 不规则大小 | 32.141 |
| Size Total | 32.141 Ac|25 - 50 Acres |
| 土壤类型 | 黏土 |
| 规划描述 | A2 |
房 间
| 楼 层 | 类 型 | 长 度 | 宽 度 | 面 积 |
|---|---|---|---|---|
| 二楼 | 卧室 | 12'4'' x 12'1'' | ||
| 二楼 | 四件套主卧浴室 | Measurements not available | ||
| 二楼 | 主卧 | 22'10'' x 16'3'' | ||
| 地下室 | 设备间 | Measurements not available | ||
| 地下室 | 卧室 | 16'9'' x 14'8'' | ||
| 地下室 | 娱乐室 | 31'8'' x 21'5'' | ||
| Lower Level | 娱乐室 | 24'0'' x 23'11'' | ||
| 一楼 | Mud Room | Measurements not available | ||
| 一楼 | 洗衣房 | Measurements not available | ||
| 一楼 | 卧室 | 13'2'' x 10'9'' | ||
| 一楼 | 卧室 | 10'7'' x 14'3'' | ||
| 一楼 | 四件套浴室 | Measurements not available | ||
| 一楼 | 家庭房 | 16'7'' x 14'10'' | ||
| 一楼 | 厨房 | 17'7'' x 18'11'' | ||
| 一楼 | 餐厅 | 11'8'' x 114'11'' | ||
| 一楼 | 客厅 | 14'4'' x 21'5'' | ||
| 一楼 | 门厅 | Measurements not available |
https://www.realtor.ca/real-estate/30307657/1968-abingdon-road-caistor-centre

The trademarks REALTOR®, REALTORS®, and the REALTOR® logo are controlled by The Canadian Real Estate Association (CREA) and identify real estate professionals who are members of CREA. The trademarks MLS®, Multiple Listing Service® and the associated logos are owned by The Canadian Real Estate Association (CREA) and identify the quality of services provided by real estate professionals who are members of CREA. The trademark DDF® is owned by The Canadian Real Estate Association (CREA) and identifies CREA's Data Distribution Facility (DDF®)
REALTORS® Association of Hamilton-Burlington
RE/MAX Escarpment Golfi Realty Inc.
September 21 2026 07:09:09
