
16175 Jane Street King, Ontario L7B 0G3


$1,299,900
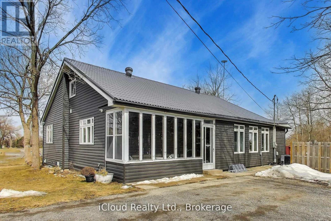
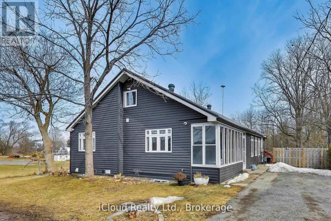
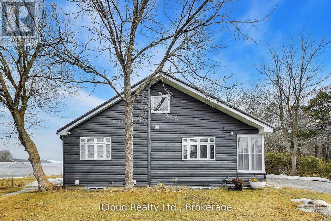
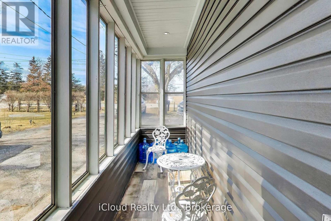
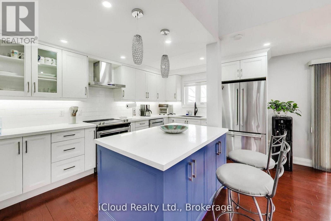
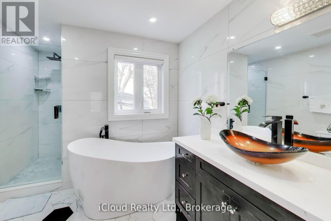
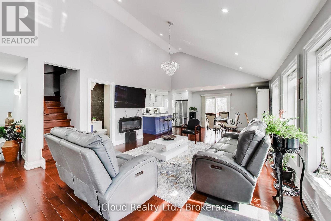
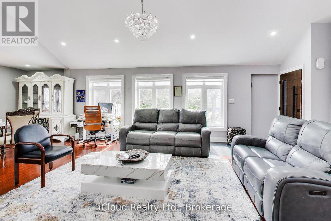
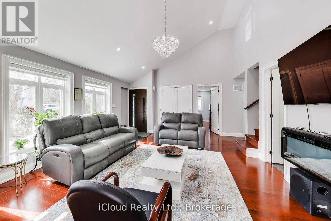
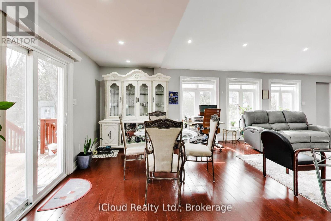
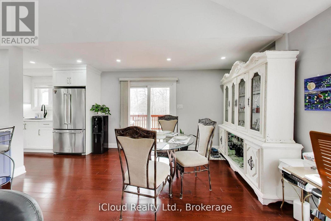
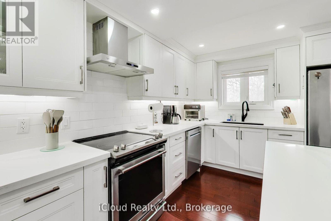
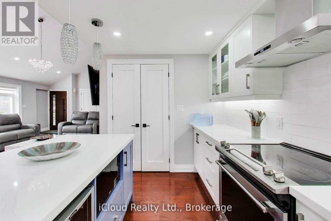
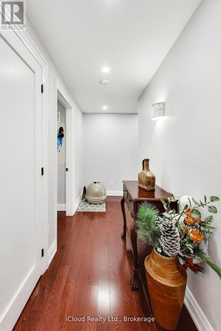
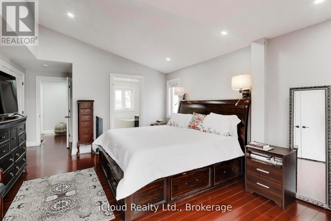
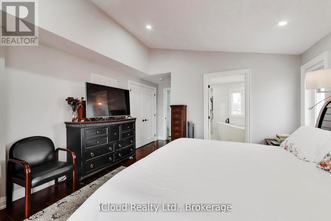
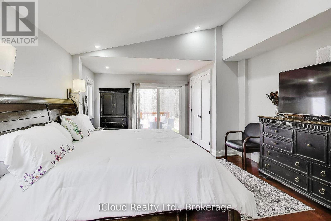
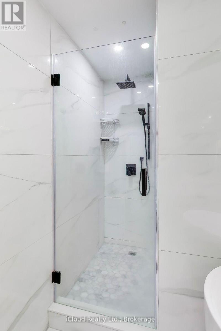
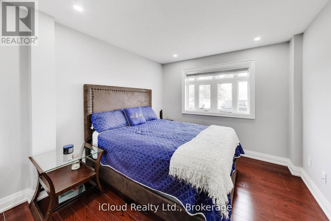
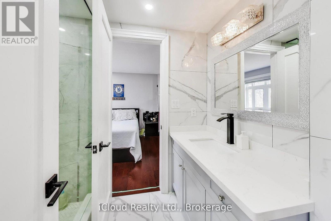
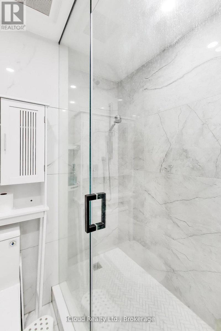
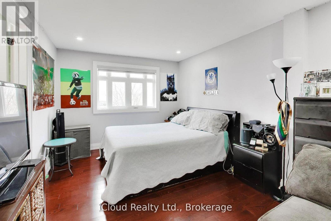
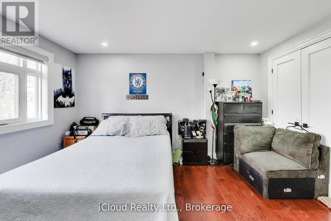
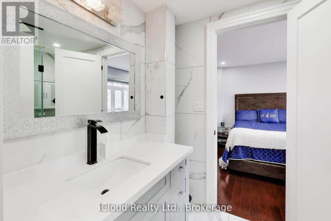
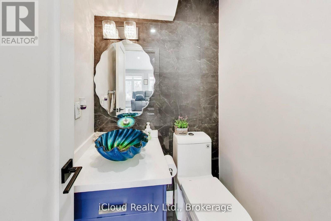
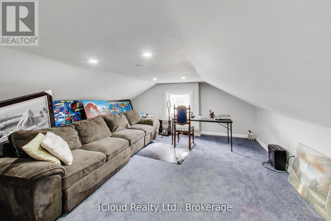
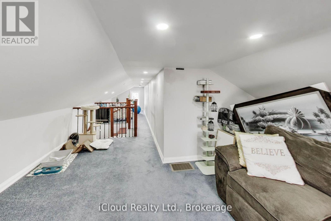
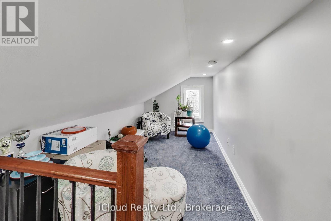
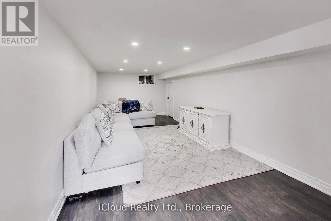
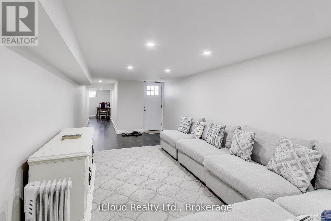
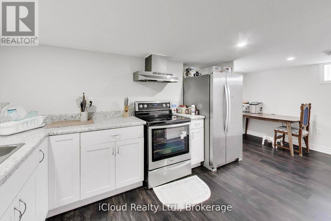
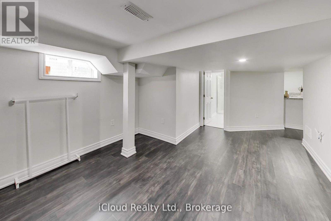
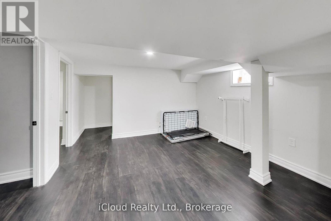
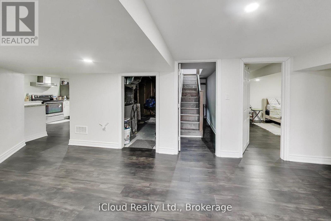
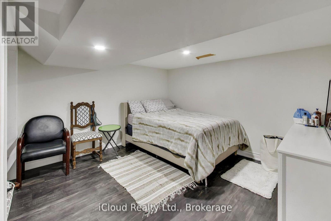
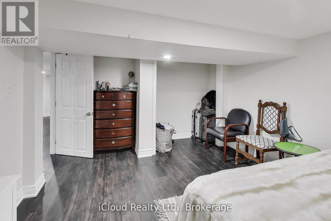
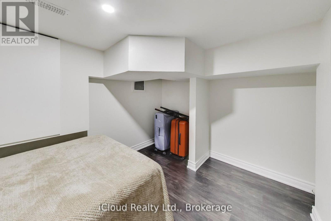
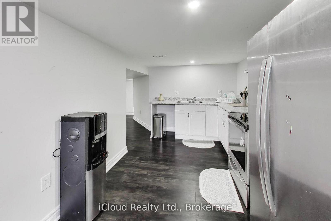
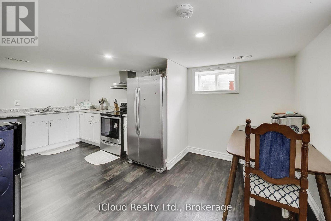
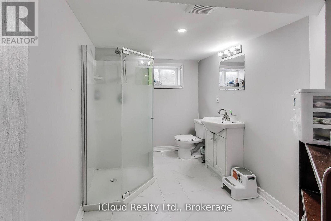
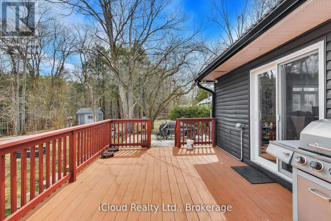
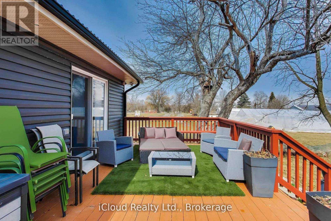
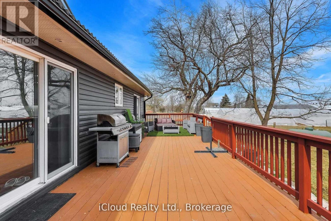
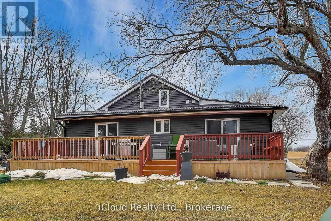
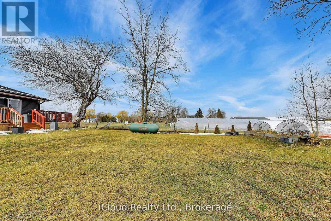
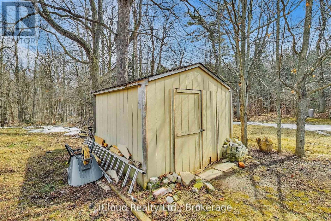
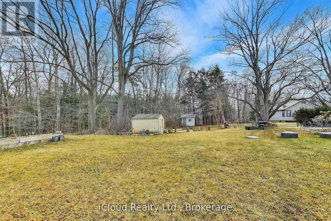
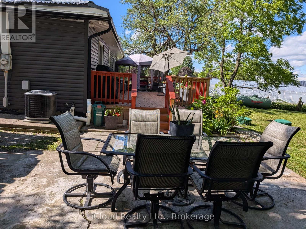
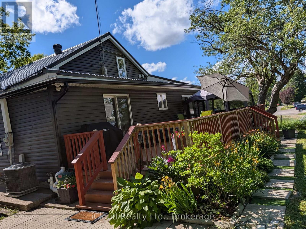
**BUYER'S DREAM!** Completely renovated from top to bottom in 2020 with quality upgrades and a professional finish throughout. Updates include new siding, windows, flooring, doors, plumbing, and electrical. The main floor features a bright, modern open-concept layout combining the kitchen, dining, and living areas. The stylish kitchen offers exquisite hardwood floors, pot lights, elegant quartz countertops, stainless steel appliances, and a convenient walk-in pantry. The spacious primary bedroom boasts an elegant ensuite, double closets, and a walkout to the massive deck-perfect for enjoying your morning coffee. Bedrooms 2 and 3 share a luxurious4-piece Jack & Jill bathroom. The upper level offers versatile finished space that can be used as a family room, home office, or both. The lower level features a spacious, fully waterproofed finished basement with a separate entrance, ideal for in-laws or a large extended family. Situated on a premium **70' x 247' lot**, this property offers **8-10 parking spaces** and a huge rear deck, providing plenty of space for entertaining, family gathering & outdoor enjoyment. Priced right and truly a must-see! Don't miss this incredible opportunity! (id:43681)
房源概要
| MLS® Number | N13810274 |
| 房源类型 | 民宅 |
| 社区名字 | Rural King |
| Communication Type | High Speed Internet |
| Easement | Unknown |
| 设备类型 | 热水器 |
| 特征 | Flat Site, Sump Pump, 亲戚套间 |
| 总车位 | 8 |
| 租赁设备类型 | 热水器 |
| 结构 | Porch, 棚 |
详 情
| 浴室 | 4 |
| 地上卧房 | 3 |
| 地下卧室 | 2 |
| 总卧房 | 5 |
| Age | 51 To 99 Years |
| 公寓设施 | Fireplace(s) |
| 家电类 | Water Heater, 洗碗机, 烘干机, 炉子, 洗衣机, 窗帘, 冰箱 |
| 地下室功能 | Apartment In Basement, Separate Entrance |
| 地下室类型 | N/a, N/a |
| Construction Status | Insulation Upgraded |
| 施工种类 | 独立屋 |
| 空调 | Central Air Conditioning, Ventilation System |
| 外墙 | 乙烯基壁板 |
| Fire Protection | Smoke Detectors |
| 壁炉 | 有 |
| Flooring Type | Hardwood, Laminate, Carpeted |
| 地基类型 | 混凝土 |
| 客人卫生间(不包含洗浴) | 1 |
| 供暖方式 | Propane |
| 供暖类型 | 压力热风 |
| 储存空间 | 2 |
| 内部尺寸 | 2000 - 2500 Sqft |
| 类型 | 独立屋 |
| 设备间 | Dug Well |
车 位
| 没有车库 |
土地
| 英亩数 | 无 |
| 围栏类型 | Fully Fenced |
| 污水道 | Septic System |
| 土地深度 | 247 Ft ,6 In |
| 土地宽度 | 70 Ft |
| 不规则大小 | 70 X 247.5 Ft |
房 间
| 楼 层 | 类 型 | 长 度 | 宽 度 | 面 积 |
|---|---|---|---|---|
| 地下室 | 第二卧房 | 3.6 m | 3 m | 3.6 m x 3 m |
| 地下室 | 厨房 | 3.7 m | 2.4 m | 3.7 m x 2.4 m |
| 地下室 | 客厅 | 3 m | 7.1 m | 3 m x 7.1 m |
| 地下室 | 家庭房 | 3.6 m | 3.2 m | 3.6 m x 3.2 m |
| 地下室 | 餐厅 | 1.9 m | 2.8 m | 1.9 m x 2.8 m |
| 地下室 | Office | 2.2 m | 3.8 m | 2.2 m x 3.8 m |
| 地下室 | 卧室 | 3.5 m | 3.5 m | 3.5 m x 3.5 m |
| 一楼 | 客厅 | 5.6 m | 4.6 m | 5.6 m x 4.6 m |
| 一楼 | 厨房 | 3.2 m | 4.2 m | 3.2 m x 4.2 m |
| 一楼 | 餐厅 | 4.1 m | 3.4 m | 4.1 m x 3.4 m |
| 一楼 | 卧室 | 4.1 m | 4.9 m | 4.1 m x 4.9 m |
| 一楼 | 第二卧房 | 3.1 m | 4.2 m | 3.1 m x 4.2 m |
| 一楼 | 第三卧房 | 3.1 m | 3.1 m | 3.1 m x 3.1 m |
| 一楼 | 洗衣房 | 1.7 m | 1.6 m | 1.7 m x 1.6 m |
| Upper Level | 家庭房 | 5.2 m | 6.6 m | 5.2 m x 6.6 m |
设备间
| 配电箱 | 已安装 |
| 有线电视 | 可用 |
| Wireless | 可用 |
https://www.realtor.ca/real-estate/30307287/16175-jane-street-king-rural-king

The trademarks REALTOR®, REALTORS®, and the REALTOR® logo are controlled by The Canadian Real Estate Association (CREA) and identify real estate professionals who are members of CREA. The trademarks MLS®, Multiple Listing Service® and the associated logos are owned by The Canadian Real Estate Association (CREA) and identify the quality of services provided by real estate professionals who are members of CREA. The trademark DDF® is owned by The Canadian Real Estate Association (CREA) and identifies CREA's Data Distribution Facility (DDF®)
Toronto Real Estate Board
Icloud Realty Ltd.
September 21 2026 08:05:37
