
205 Warden Street Clearview (Stayner), Ontario L0M 1S0


$1,198,800
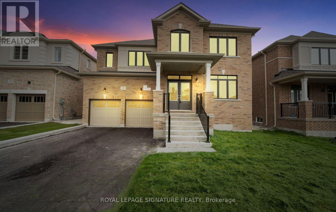
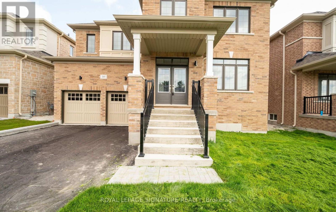
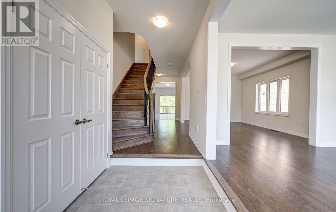
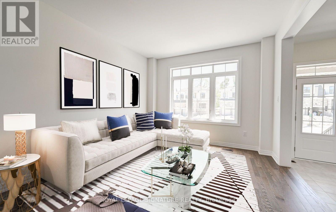
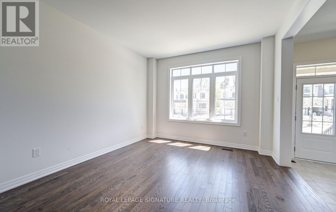
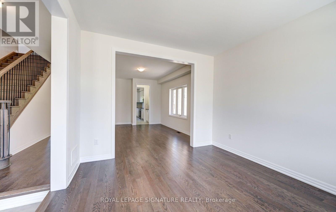
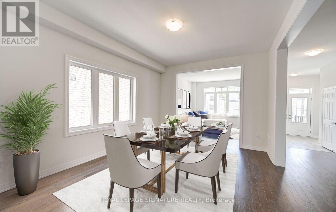
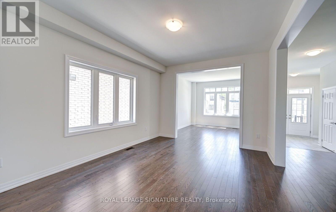
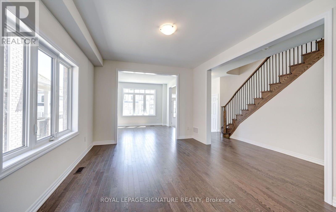
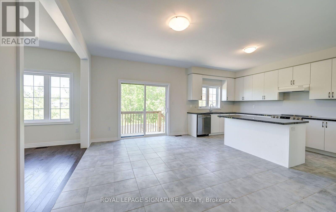
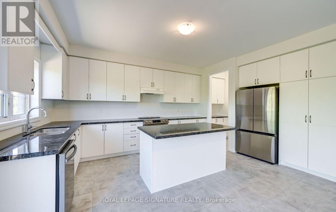
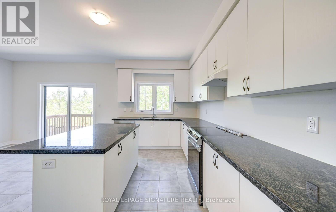
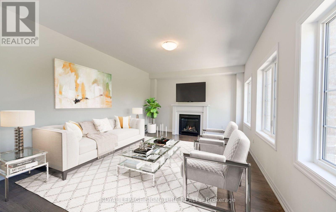
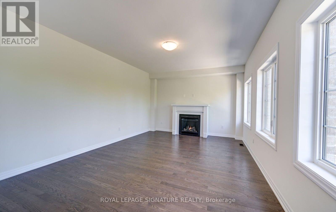
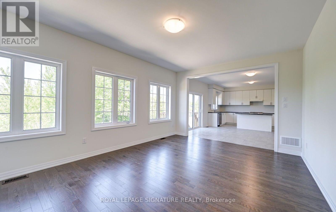
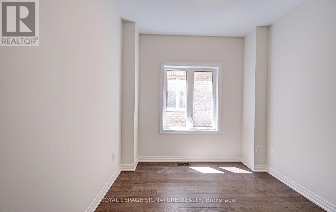
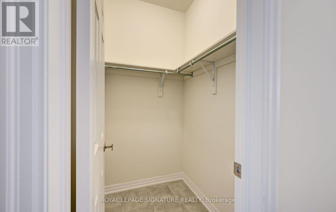
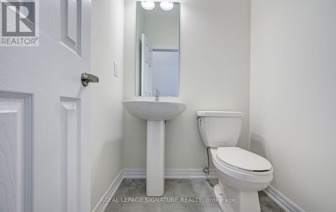
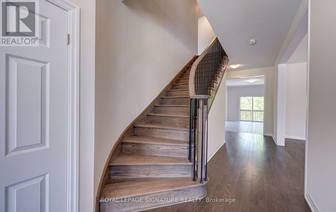
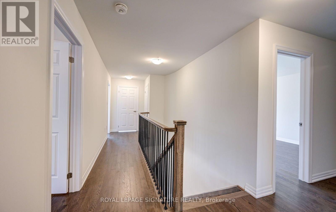
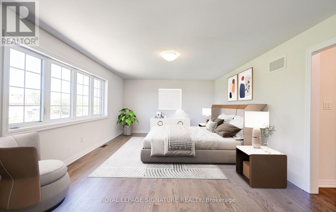
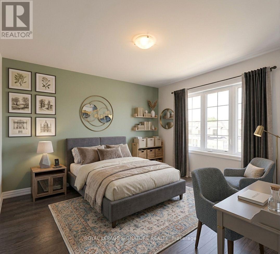
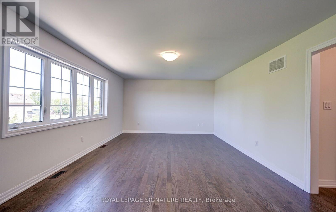
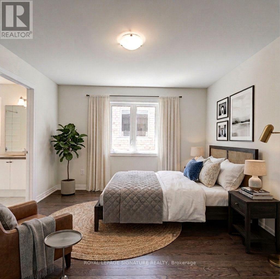
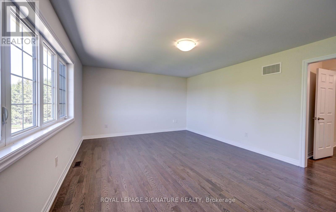
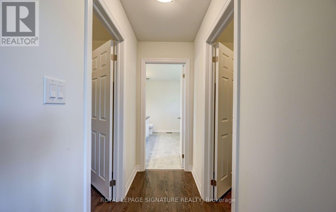
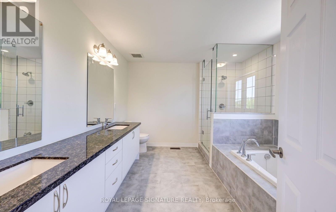
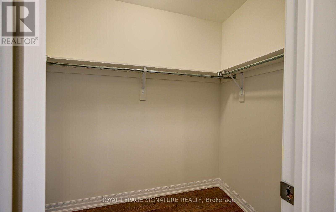
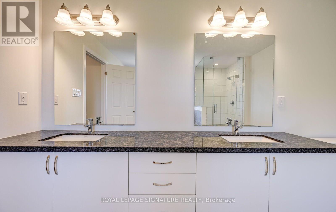
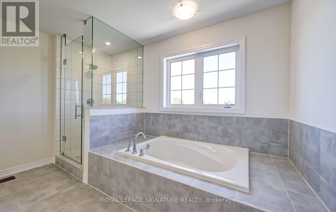
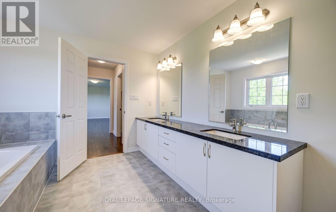
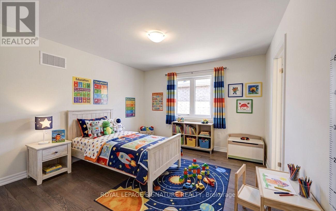
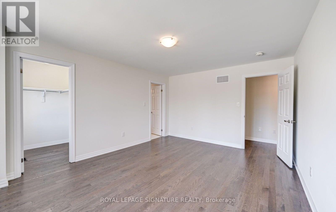
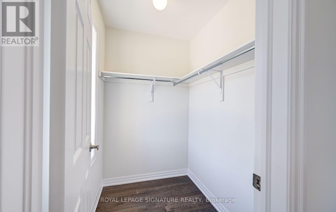
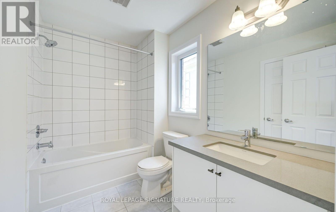
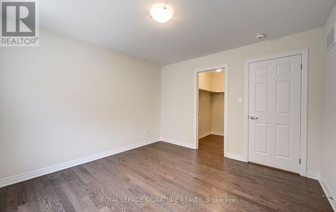
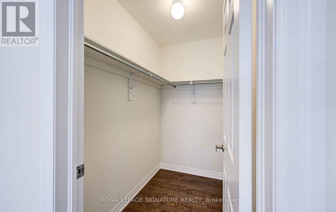
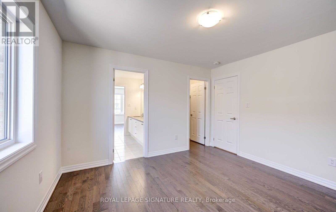
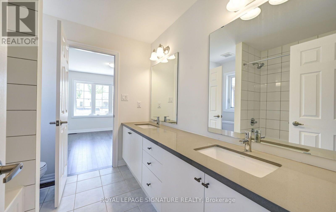
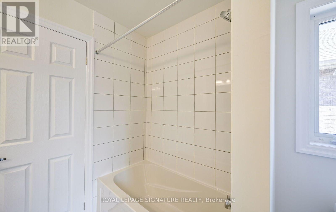
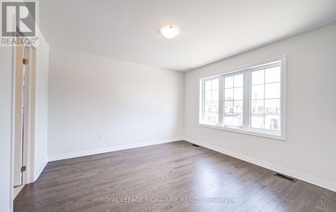
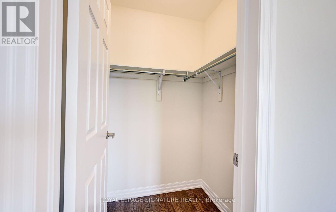
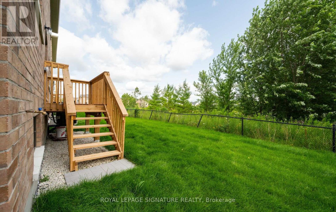
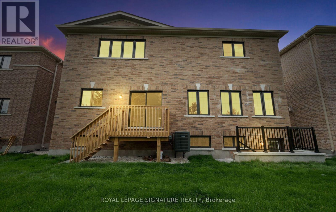
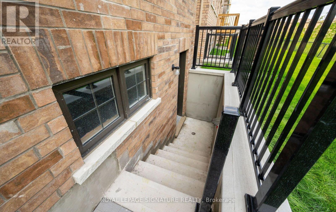
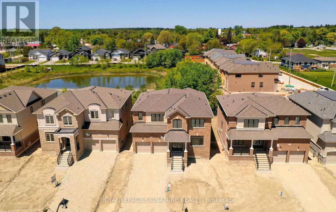
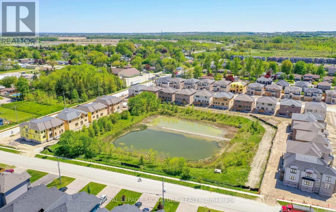
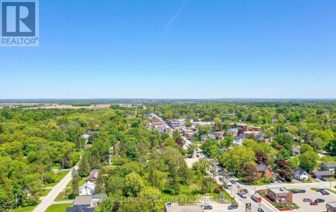
Welcome to this exceptional 5-bedroom, 5-bathroom Treasure Hill home in the growing community of Stayner, offering 3,415 sq. ft. of beautifully designed living space. Combining quality craftsmanship, modern finishes, and a highly functional layout, this home is ideal for growing or multi-generational families. The main floor features 9-foot smooth ceilings, hardwood flooring throughout the principal rooms, and a bright open-concept design perfect for everyday living and entertaining. The chef-inspired kitchen is equipped with stainless steel appliances, stone countertops, abundant cabinetry, and a spacious butler's pantry, flowing seamlessly into the inviting family room with a gas fireplace and oversized windows overlooking the tranquil pond behind the property. Each of the five generously sized bedrooms offers convenient access to a bathroom, providing comfort and privacy for family members and guests. The spacious primary suite serves as a peaceful retreat, while the additional bedrooms offer flexibility for children, guests, or a home office. The unfinished basement features a rare walk-up to the backyard, creating endless possibilities for future living space, an in-law suite, recreation room, home gym, or income potential (subject to approvals). Located in one of Stayner's most desirable neighbourhoods, this home is minutes from schools, parks, shopping, restaurants, and everyday amenities, while offering convenient access to Collingwood, Wasaga Beach, Blue Mountain, and year-round recreation. With premium finishes, spacious principal rooms, peaceful pond views, and outstanding future potential, this beautifully maintained home offers an exceptional opportunity to own a quality-built property in one of Simcoe County's fastest-growing communities. (id:43681)
房源概要
| MLS® Number | S13810232 |
| 房源类型 | 民宅 |
| 社区名字 | Stayner |
| 设备类型 | 热水器 |
| 特征 | 无地毯 |
| 总车位 | 8 |
| 租赁设备类型 | 热水器 |
| View Type | City View |
详 情
| 浴室 | 4 |
| 地上卧房 | 5 |
| 总卧房 | 5 |
| Age | 0 To 5 Years |
| 家电类 | 洗碗机, 烘干机, Range, 洗衣机, 冰箱 |
| 地下室类型 | 没有 |
| 施工种类 | 独立屋 |
| 空调 | 中央空调 |
| 外墙 | 砖 |
| 壁炉 | 有 |
| Fireplace Total | 1 |
| Flooring Type | Tile, Hardwood, 混凝土 |
| 地基类型 | 混凝土 |
| 客人卫生间(不包含洗浴) | 1 |
| 供暖方式 | 天然气 |
| 供暖类型 | 压力热风 |
| 储存空间 | 2 |
| 内部尺寸 | 3000 - 3500 Sqft |
| 类型 | 独立屋 |
| 设备间 | 市政供水 |
车 位
| Garage |
土地
| 英亩数 | 无 |
| 污水道 | Sanitary Sewer |
| 土地深度 | 100 Ft ,4 In |
| 土地宽度 | 50 Ft |
| 不规则大小 | 50 X 100.4 Ft |
房 间
| 楼 层 | 类 型 | 长 度 | 宽 度 | 面 积 |
|---|---|---|---|---|
| 二楼 | Bedroom 4 | 3.61 m | 4.08 m | 3.61 m x 4.08 m |
| 二楼 | Bedroom 5 | 3.61 m | 3.72 m | 3.61 m x 3.72 m |
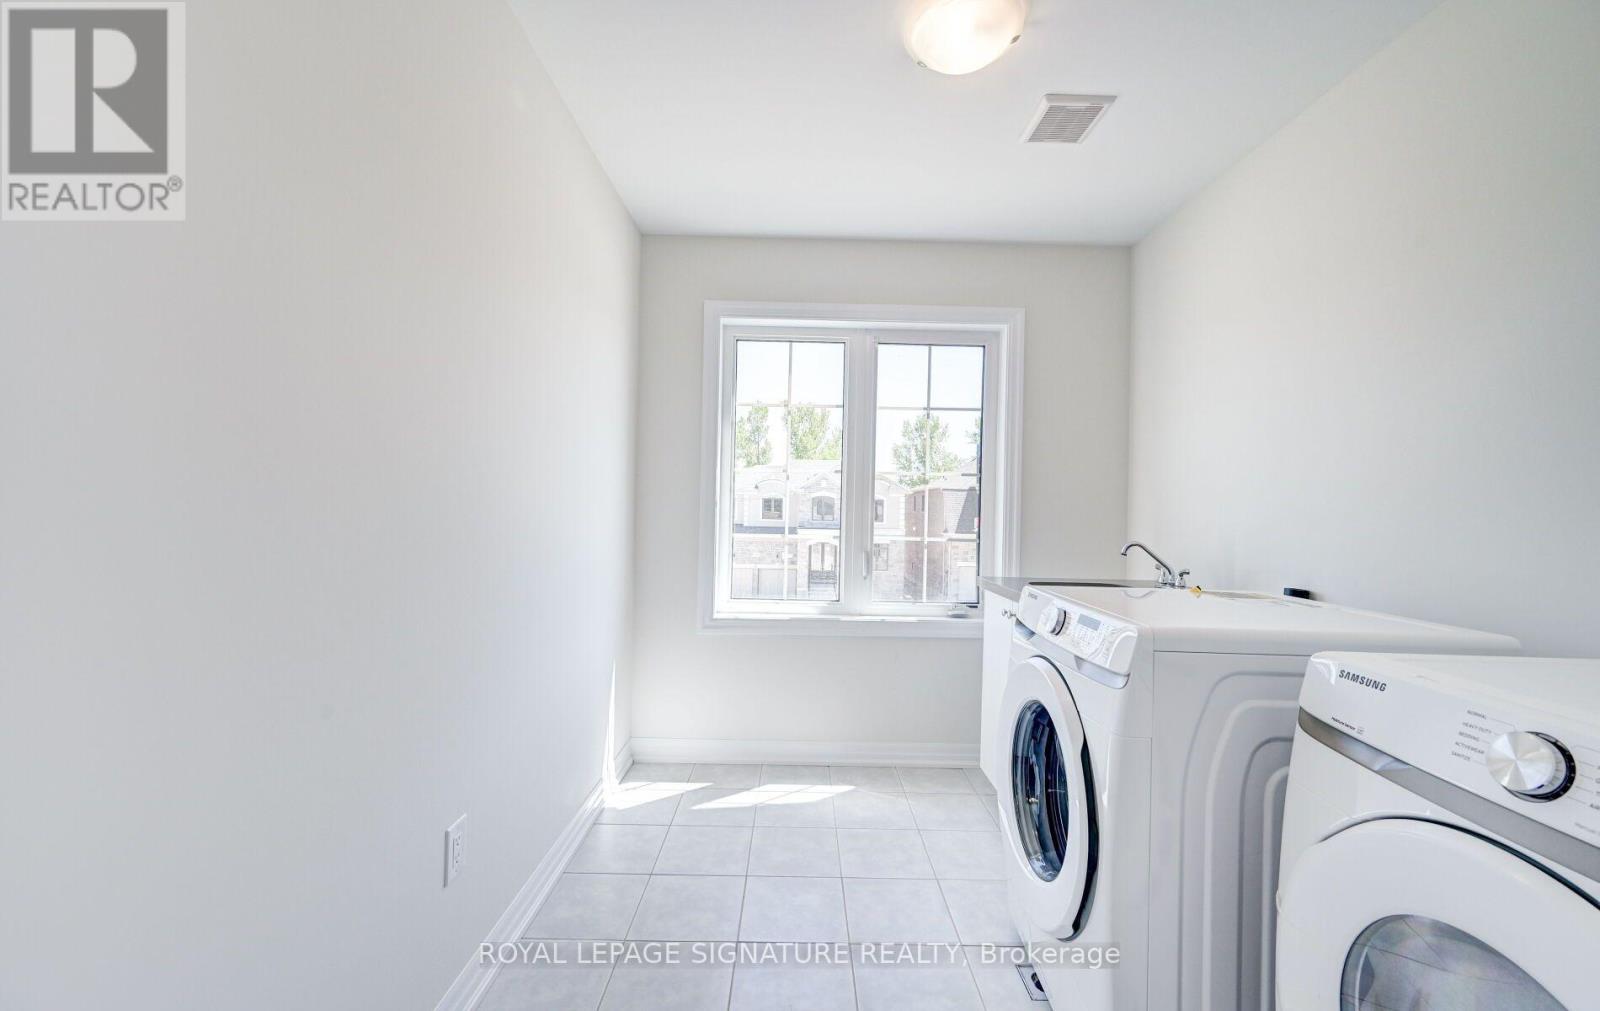
| 二楼 | 洗衣房 | 2.59 m | 3.04 m | 2.59 m x 3.04 m |
| 二楼 | 主卧 | 5.82 m | 5.55 m | 5.82 m x 5.55 m |
| 二楼 | 第二卧房 | 3.77 m | 3.56 m | 3.77 m x 3.56 m |
| 二楼 | 第三卧房 | 3.7 m | 4.81 m | 3.7 m x 4.81 m |
| 地下室 | 其它 | 6.3 m | 15.12 m | 6.3 m x 15.12 m |
| 地下室 | 娱乐,游戏房 | 5.7 m | 6.86 m | 5.7 m x 6.86 m |
| 地下室 | 其它 | 3.61 m | 9.29 m | 3.61 m x 9.29 m |
| 一楼 | 门厅 | 2.59 m | 3.9 m | 2.59 m x 3.9 m |
| 一楼 | 客厅 | 3.61 m | 4.08 m | 3.61 m x 4.08 m |
| 一楼 | 餐厅 | 3.61 m | 5.1 m | 3.61 m x 5.1 m |
| 一楼 | 厨房 | 2.74 m | 5.23 m | 2.74 m x 5.23 m |
| 一楼 | Eating Area | 3.56 m | 5.23 m | 3.56 m x 5.23 m |
| 一楼 | 家庭房 | 5.7 m | 4.02 m | 5.7 m x 4.02 m |
| 一楼 | Office | 2.73 m | 2.74 m | 2.73 m x 2.74 m |
https://www.realtor.ca/real-estate/30307297/205-warden-street-clearview-stayner-stayner

The trademarks REALTOR®, REALTORS®, and the REALTOR® logo are controlled by The Canadian Real Estate Association (CREA) and identify real estate professionals who are members of CREA. The trademarks MLS®, Multiple Listing Service® and the associated logos are owned by The Canadian Real Estate Association (CREA) and identify the quality of services provided by real estate professionals who are members of CREA. The trademark DDF® is owned by The Canadian Real Estate Association (CREA) and identifies CREA's Data Distribution Facility (DDF®)
Toronto Real Estate Board
Royal LePage Signature Realty
October 07 2026 05:33:06
