
9 Crescent Street South Bruce Peninsula, Ontario N0H 2T0


$769,900
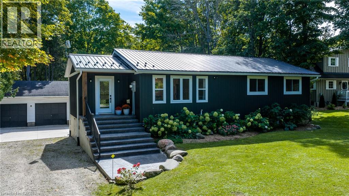
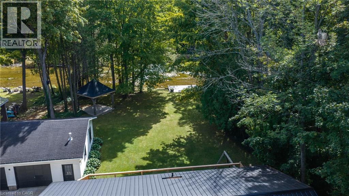
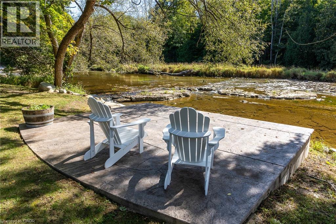
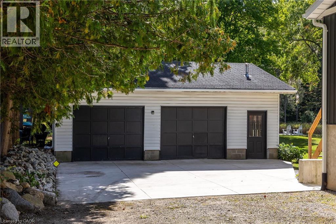
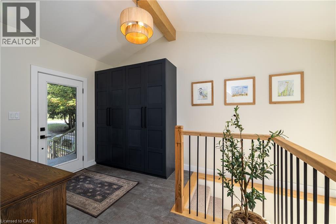
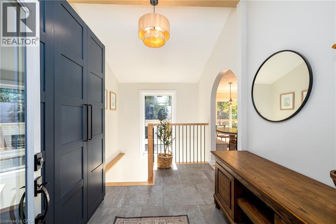
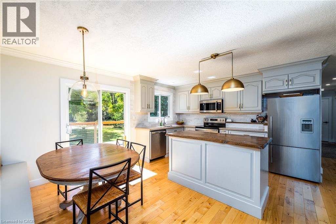
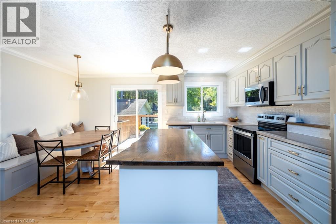
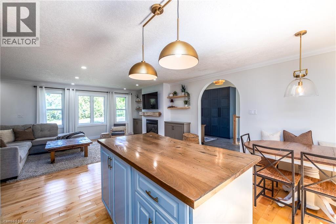
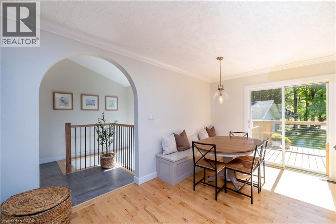
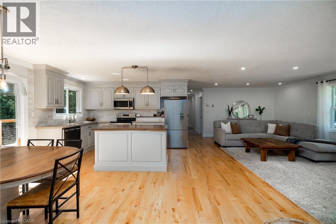
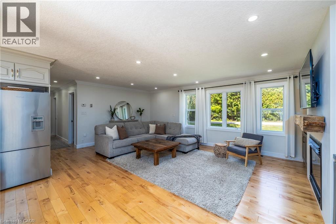
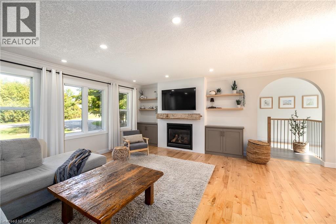
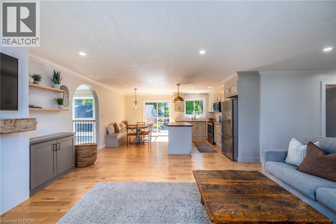
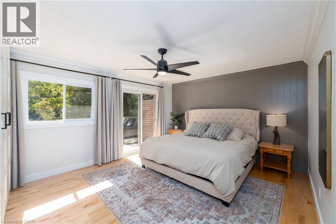
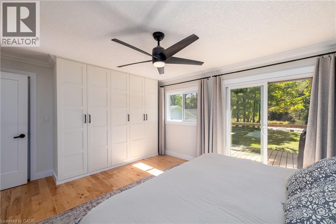
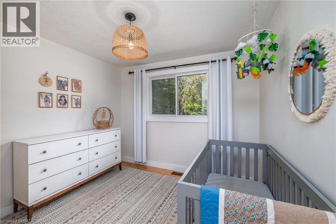
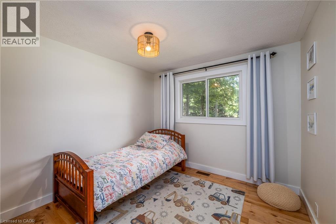
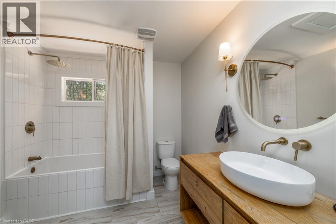
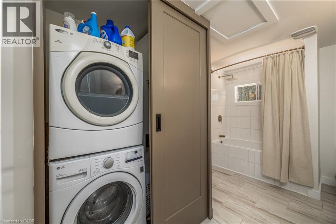
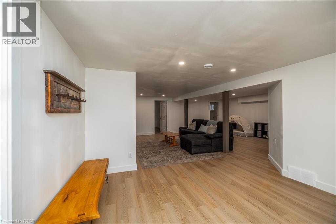
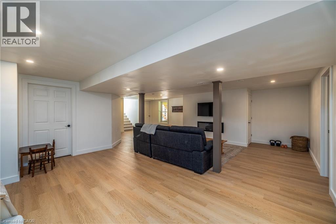
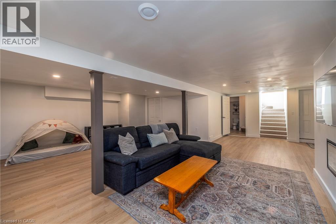
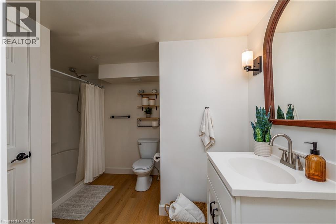
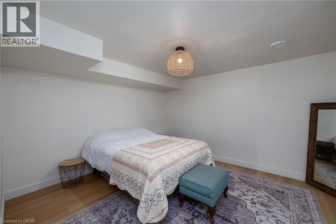
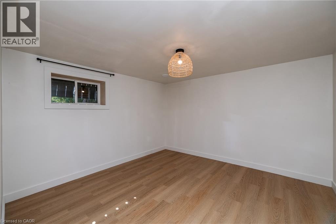
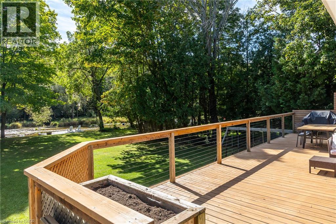
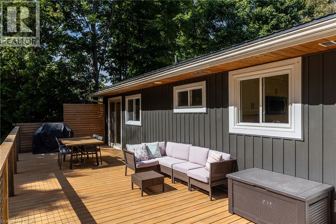
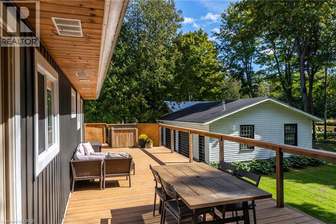
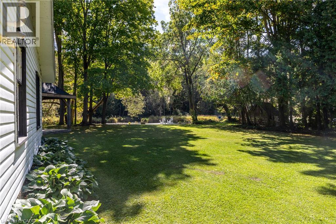
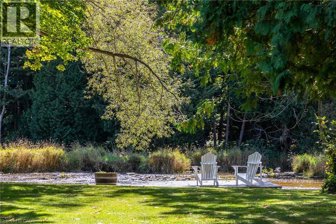
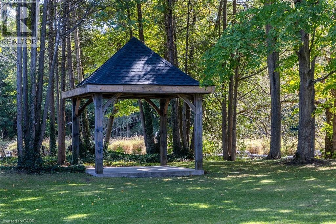
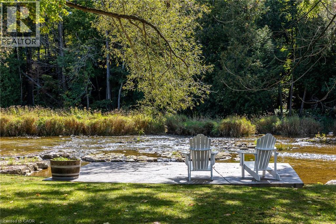
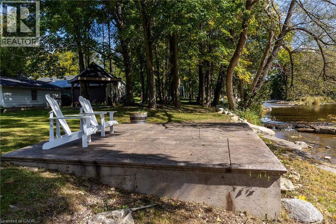
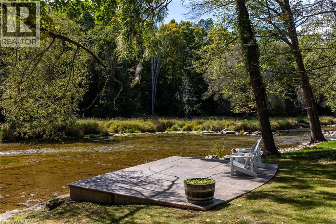
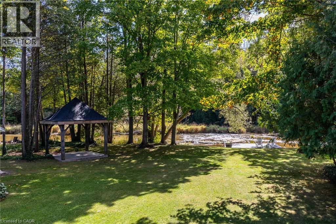
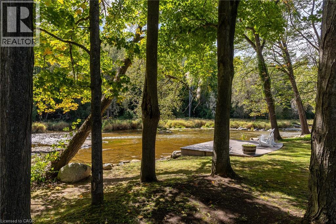
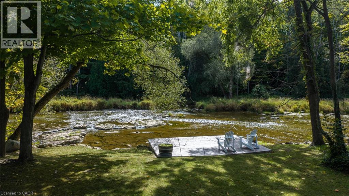
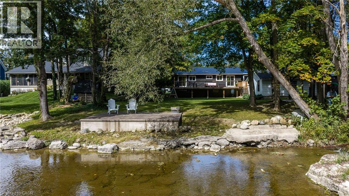
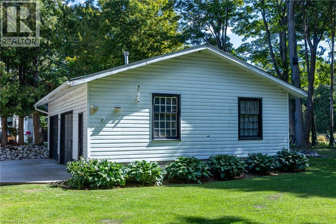
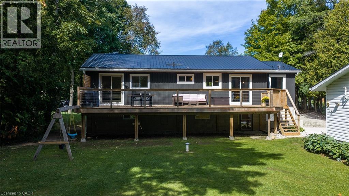
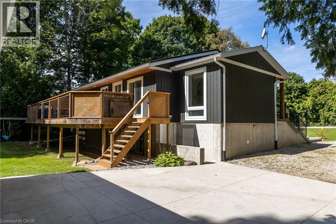
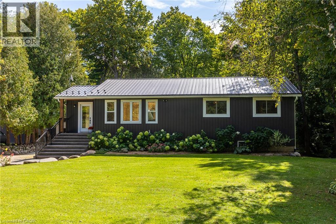
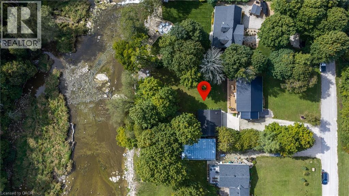
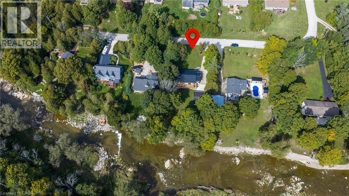
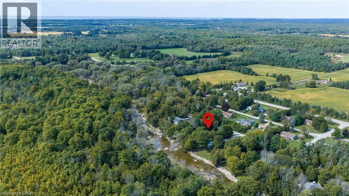
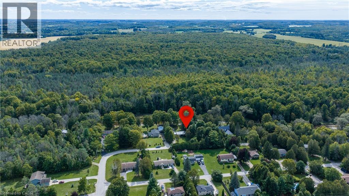
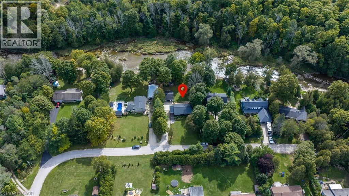
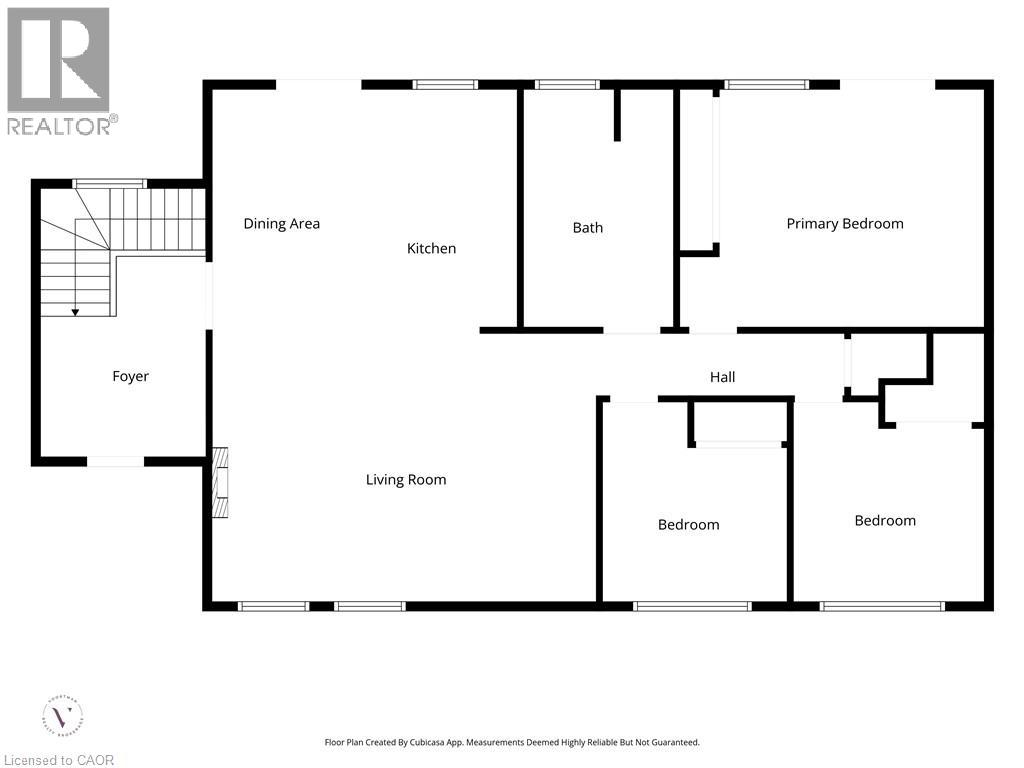
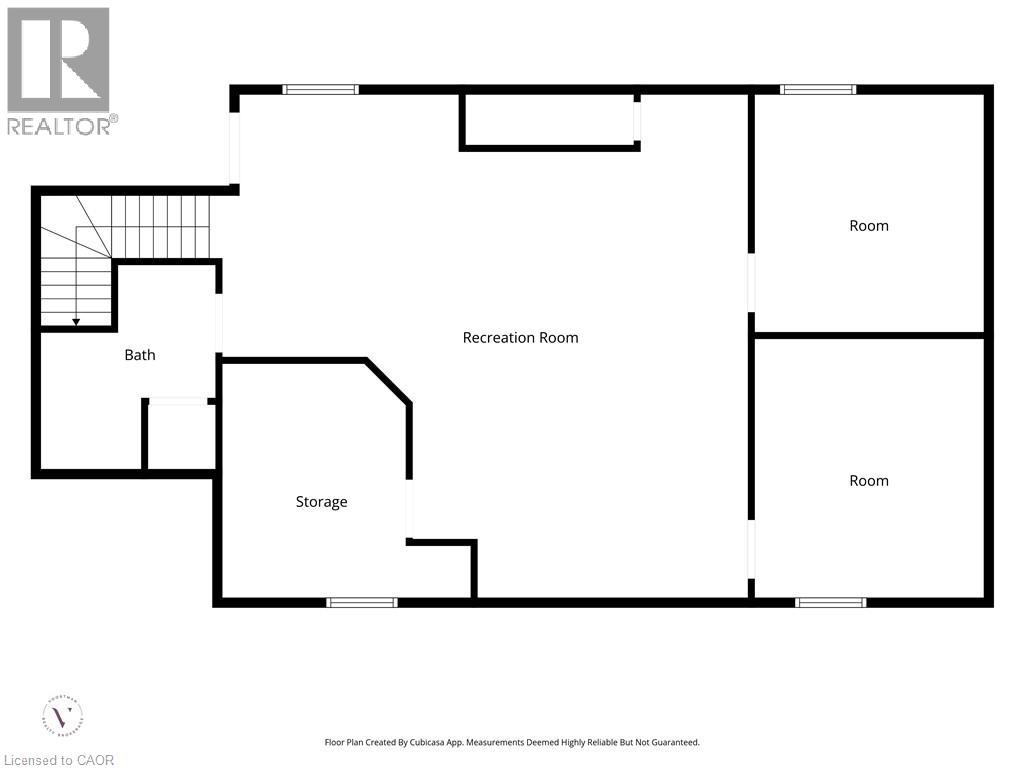
Welcome to 9 Crescent Street, tucked away on a quiet, tree-lined cul-de-sac and backing onto the picturesque Sauble River. This 3+2 bedroom bungalow offers plenty of space, a great layout and a setting that feels like being on vacation. A large foyer welcomes you into the home and leads to the bright, open-concept main floor. The kitchen features a large island and opens into the dining and living areas, with hardwood floors throughout. From here, step out onto the oversized deck overlooking the river and enjoy the sounds and nature that surround you. The spacious primary bedroom also has patio doors leading directly to the deck, and the main floor includes an updated full bathroom with laundry. The fully finished basement was completed in 2026 and offers two additional bedrooms, a second full bathroom, laundry and a walkout to the yard. There have been numerous updates throughout the home, including a metal roof and refreshed cosmetic finishes. Outside, there is plenty of parking along with a heated and insulated double detached garage/workshop. The backyard is set up to enjoy the river, with a stamped concrete patio right at the water, a gazebo and plenty of room to relax and entertain. With the peaceful riverfront setting, quiet cul-de-sac location minutes away from Sauble Beach, generous outdoor space and extensive updates, this is a home that works just as well for everyday living as it does for weekend getaways. (id:43681)
房源概要
| MLS® Number | 40865214 |
| 房源类型 | 民宅 |
| Communication Type | High Speed Internet |
| 设备类型 | 热水器 |
| 特征 | Crushed Stone Driveway, Country Residential, Recreational |
| 总车位 | 14 |
| 租赁设备类型 | 热水器 |
| View Type | View Of Water |
| Water Front Name | Sauble River |
| 湖景类型 | Waterfront On River |
详 情
| 浴室 | 2 |
| 地上卧房 | 3 |
| 地下卧室 | 2 |
| 总卧房 | 5 |
| 家电类 | 洗碗机, 烘干机, 微波炉, 冰箱, 炉子, 洗衣机 |
| 建筑风格 | 平房 |
| 地下室进展 | 已装修 |
| 地下室类型 | 全完工 |
| 施工日期 | 1973 |
| 施工种类 | 独立屋 |
| 空调 | 中央空调 |
| 外墙 | 乙烯基壁板 |
| 壁炉燃料 | 电 |
| 壁炉 | 有 |
| Fireplace Total | 2 |
| 壁炉类型 | 其他-见备注 |
| 地基类型 | 水泥 |
| 供暖方式 | 天然气 |
| 供暖类型 | 压力热风 |
| 储存空间 | 1 |
| 内部尺寸 | 2409 Sqft |
| 类型 | 独立屋 |
| 设备间 | Drilled Well, Well |
车 位
| Detached Garage |
土地
| 入口类型 | Road Access |
| 英亩数 | 无 |
| 污水道 | Septic System |
| 土地深度 | 291 Ft |
| 土地宽度 | 90 Ft |
| 不规则大小 | 0.622 |
| Size Total | 0.622 Ac|1/2 - 1.99 Acres |
| 地表水 | River/stream |
| 规划描述 | R3 |
房 间
| 楼 层 | 类 型 | 长 度 | 宽 度 | 面 积 |
|---|---|---|---|---|
| Lower Level | 卧室 | 11'11'' x 13'6'' | ||
| Lower Level | 卧室 | 11'11'' x 12'5'' | ||
| Lower Level | 娱乐室 | 28'1'' x 26'3'' | ||
| Lower Level | 设备间 | 12'11'' x 12'2'' | ||
| Lower Level | 三件套卫生间 | 9'1'' x 10'7'' | ||
| 一楼 | 门厅 | 8'9'' x 10'8'' | ||
| 一楼 | 餐厅 | 7'4'' x 12'11'' | ||
| 一楼 | 四件套浴室 | 8'0'' x 12'8'' | ||
| 一楼 | 卧室 | 9'10'' x 10'7'' | ||
| 一楼 | 卧室 | 10'2'' x 10'7'' | ||
| 一楼 | 主卧 | 16'2'' x 12'8'' | ||
| 一楼 | 客厅 | 20'5'' x 14'3'' | ||
| 一楼 | 厨房 | 8'10'' x 12'11'' |
设备间
| 天然气 | 可用 |
| Telephone | 可用 |
https://www.realtor.ca/real-estate/30307385/9-crescent-street-south-bruce-peninsula

The trademarks REALTOR®, REALTORS®, and the REALTOR® logo are controlled by The Canadian Real Estate Association (CREA) and identify real estate professionals who are members of CREA. The trademarks MLS®, Multiple Listing Service® and the associated logos are owned by The Canadian Real Estate Association (CREA) and identify the quality of services provided by real estate professionals who are members of CREA. The trademark DDF® is owned by The Canadian Real Estate Association (CREA) and identifies CREA's Data Distribution Facility (DDF®)
REALTORS® Association of Hamilton-Burlington
Voortman Realty Inc.
October 05 2026 07:00:30
