
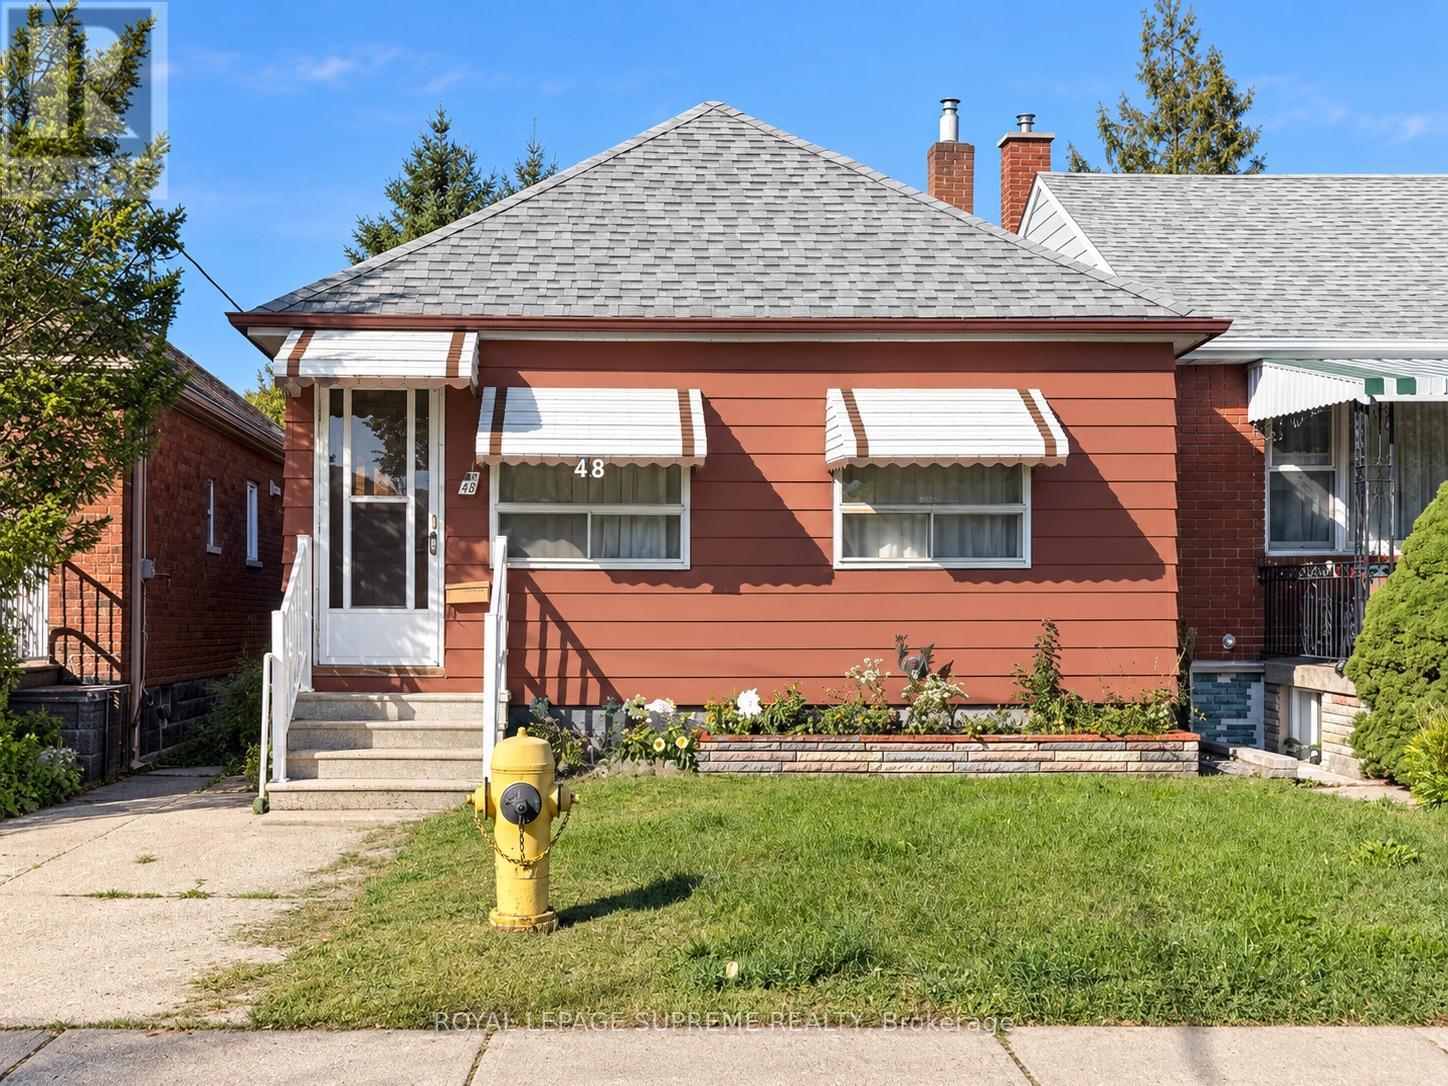
48 Mould Avenue Toronto (Rockcliffe-Smythe), Ontario M6N 3Z9


$699,900
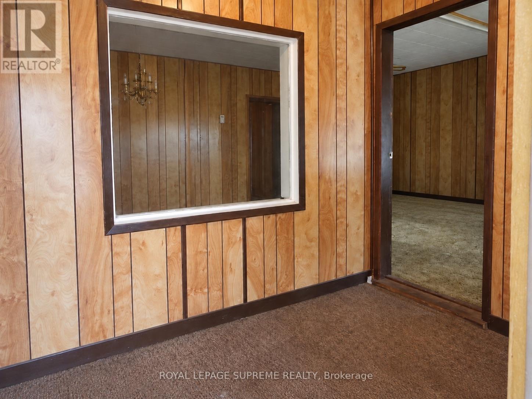
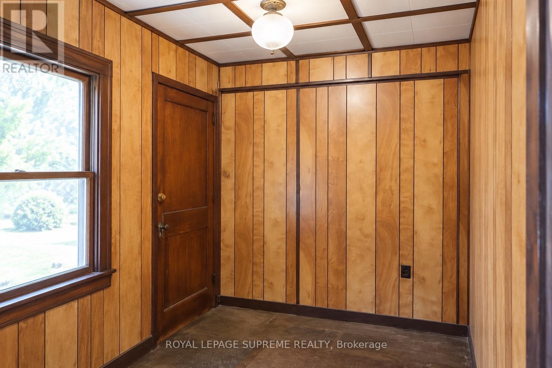
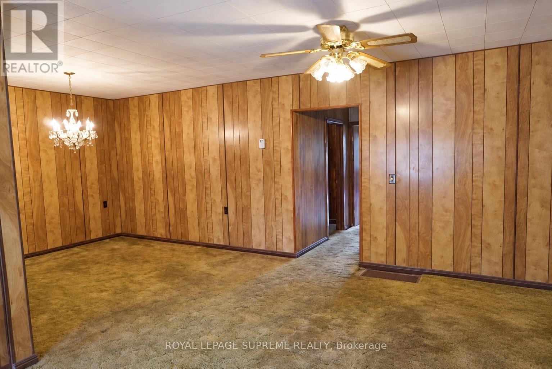
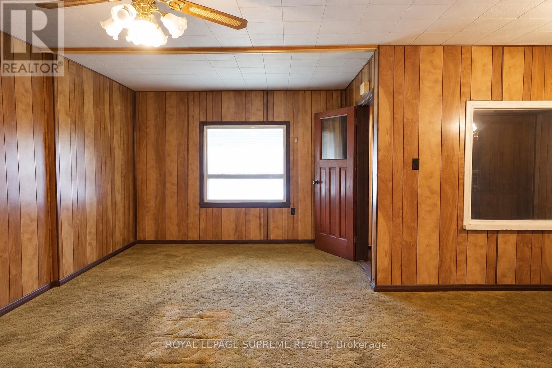
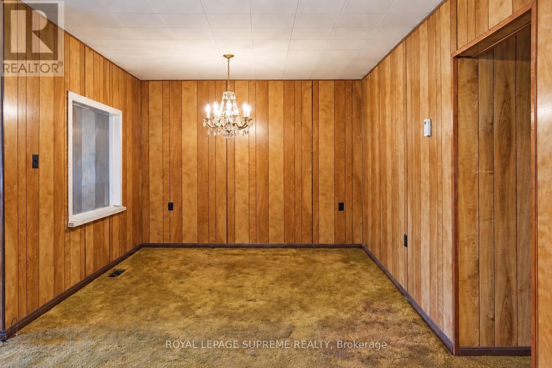
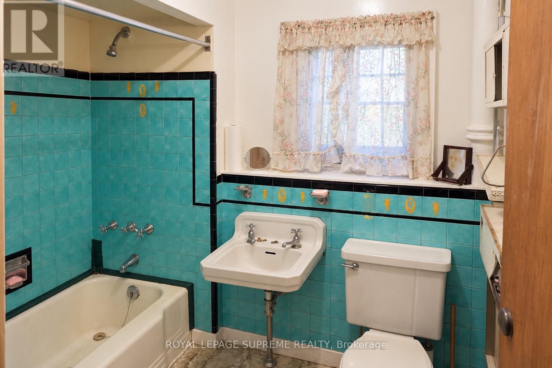
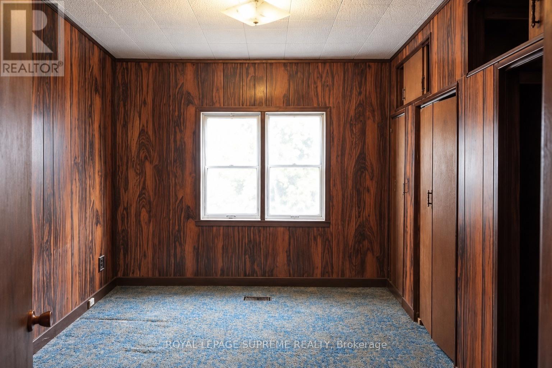
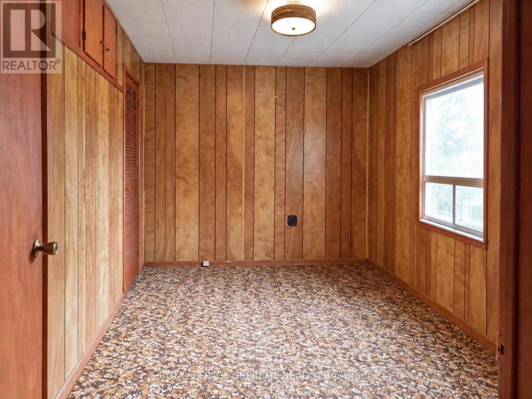
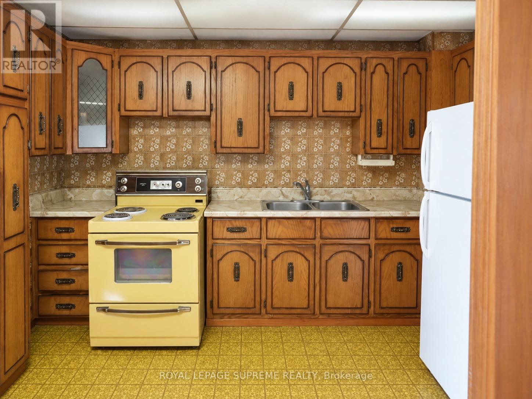
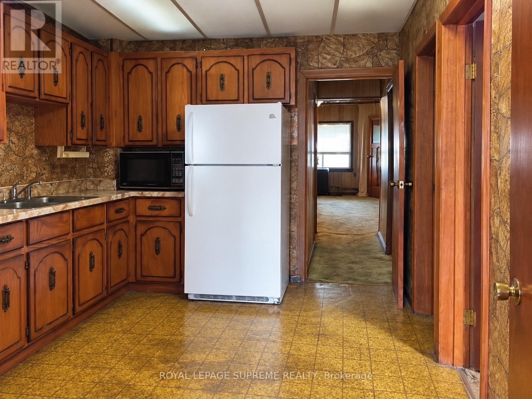
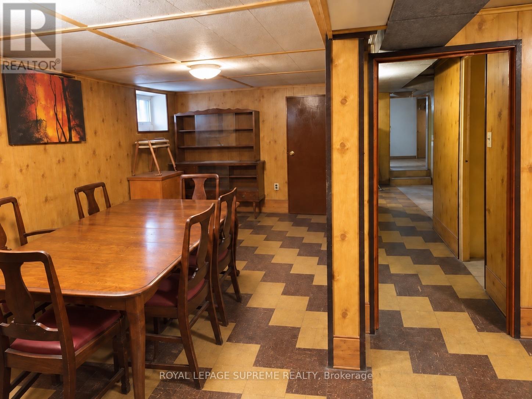
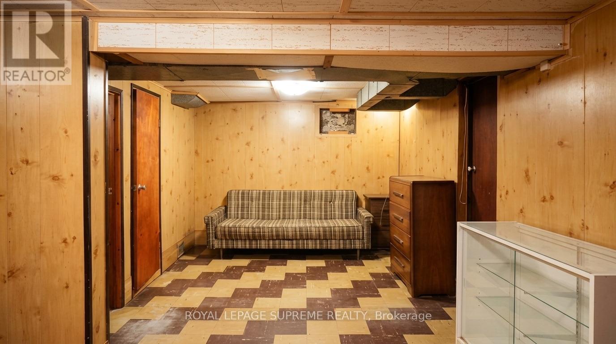
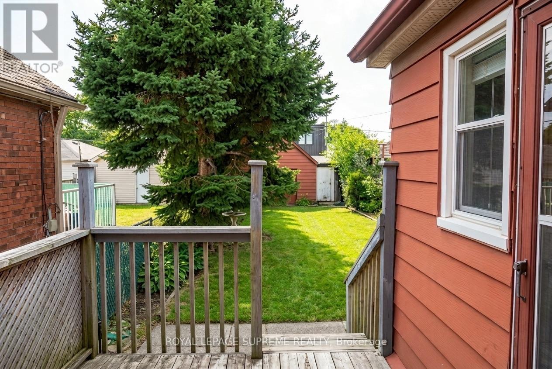
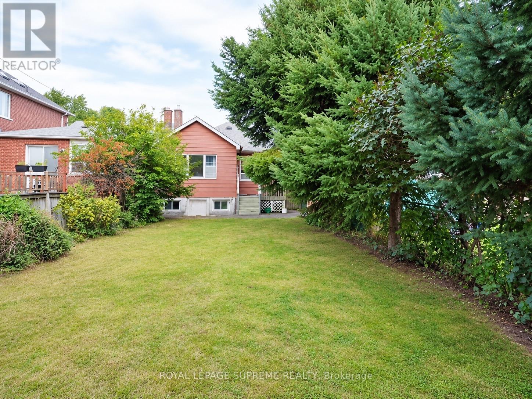
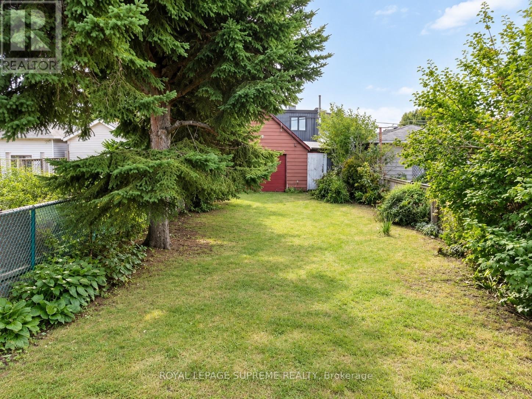
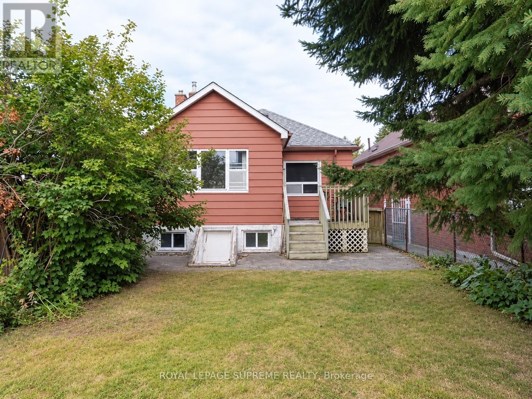
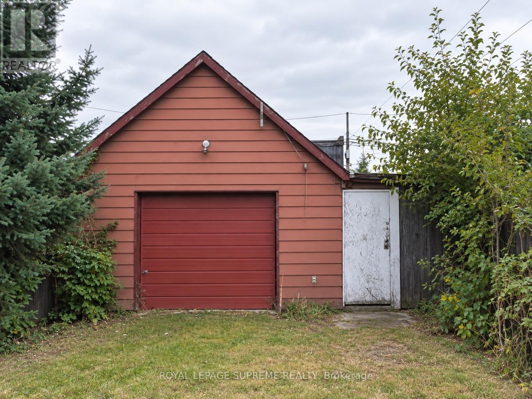
Offered For Sale For The First Time! This Detached Bungalow Sits On A Generous Lot With Laneway Access And Offers Incredible Potential For First-Time Buyers, Renovators, Builders And Investors. Move In And Make It Your Own, Renovate, Expand Or Explore Future Laneway Suite Potential, Subject To Municipal Approvals. Laneway Homes Have Already Been Built Along The Street, Highlighting The Exciting Possibilities This Property May Offer. Located On A Quiet Residential Street In The Established Rockcliffe-Smythe Community, Steps To TTC And Minutes To Parks, Schools, Shopping And The Everyday Conveniences Of St. Clair Ave W, With Easy Access To The Junction, Bloor West Village And Runnymede. (id:43681)
房源概要
| MLS® Number | W13810414 |
| 房源类型 | 民宅 |
| 社区名字 | Rockcliffe-Smythe |
| 特征 | Lane |
| 总车位 | 2 |
详 情
| 浴室 | 2 |
| 地上卧房 | 3 |
| 总卧房 | 3 |
| 家电类 | Water Heater |
| 建筑风格 | 平房 |
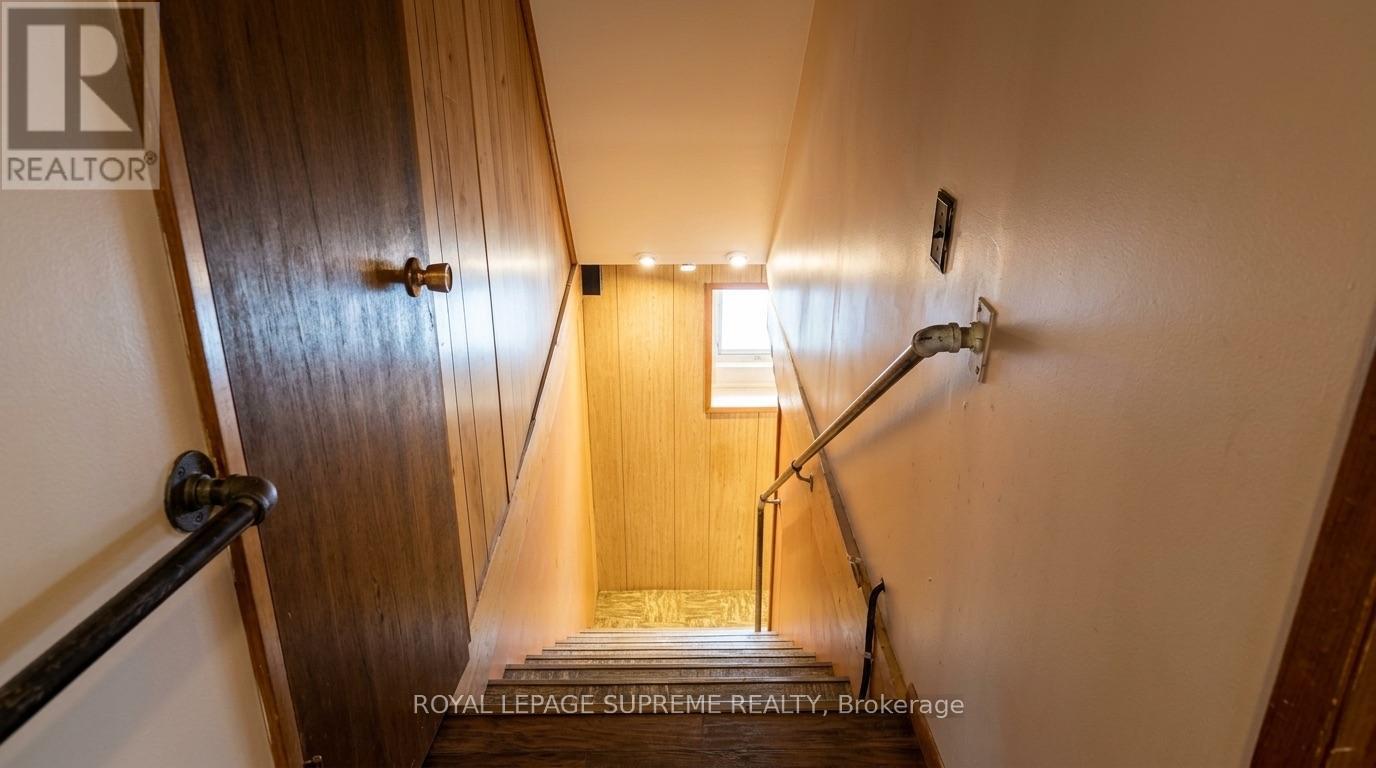
| 地下室进展 | 已装修 |
| 地下室类型 | N/a (finished) |
| 施工种类 | 独立屋 |
| 空调 | 没有 |
| 外墙 | 砖, 乙烯基壁板 |
| 地基类型 | Unknown |
| 供暖方式 | 天然气 |
| 供暖类型 | 压力热风 |
| 储存空间 | 1 |
| 内部尺寸 | 700 - 1100 Sqft |
| 类型 | 独立屋 |
| 设备间 | 市政供水 |
车 位
| Detached Garage | |
| Garage |
土地
| 英亩数 | 无 |
| 污水道 | Sanitary Sewer |
| 土地深度 | 149 Ft ,6 In |
| 土地宽度 | 26 Ft ,4 In |
| 不规则大小 | 26.4 X 149.5 Ft |
房 间
| 楼 层 | 类 型 | 长 度 | 宽 度 | 面 积 |
|---|---|---|---|---|
| 地下室 | 卧室 | 3.05 m | 2.44 m | 3.05 m x 2.44 m |
| 地下室 | 厨房 | 2.71 m | 3.66 m | 2.71 m x 3.66 m |
| 地下室 | 娱乐,游戏房 | 6.19 m | 2.5 m | 6.19 m x 2.5 m |
| 一楼 | 客厅 | 5.28 m | 3.35 m | 5.28 m x 3.35 m |
| 一楼 | 餐厅 | 3.18 m | 3.07 m | 3.18 m x 3.07 m |
| 一楼 | 门厅 | 2.82 m | 1.88 m | 2.82 m x 1.88 m |
| 一楼 | 主卧 | 3.69 m | 2.5 m | 3.69 m x 2.5 m |
| 一楼 | 第二卧房 | 3.35 m | 2.13 m | 3.35 m x 2.13 m |
| 一楼 | 第三卧房 | 3.41 m | 2.59 m | 3.41 m x 2.59 m |
| 一楼 | 厨房 | 3.72 m | 2.87 m | 3.72 m x 2.87 m |

The trademarks REALTOR®, REALTORS®, and the REALTOR® logo are controlled by The Canadian Real Estate Association (CREA) and identify real estate professionals who are members of CREA. The trademarks MLS®, Multiple Listing Service® and the associated logos are owned by The Canadian Real Estate Association (CREA) and identify the quality of services provided by real estate professionals who are members of CREA. The trademark DDF® is owned by The Canadian Real Estate Association (CREA) and identifies CREA's Data Distribution Facility (DDF®)
Toronto Real Estate Board
Royal LePage Supreme Realty
September 21 2026 07:06:59
