
11233 2nd Line Milton (Campbellville), Ontario L0P 1B0


$2,499,000
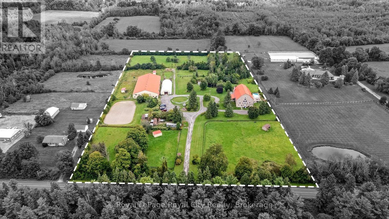
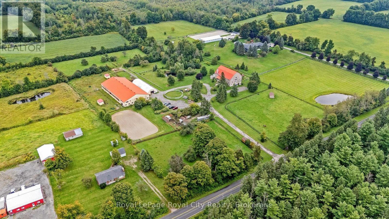
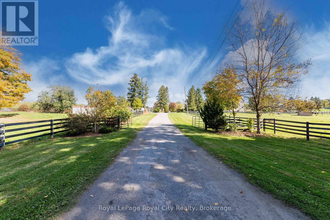
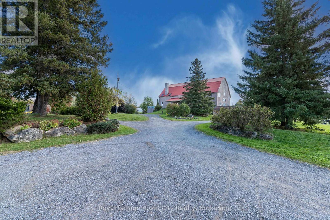
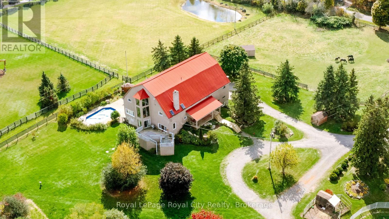
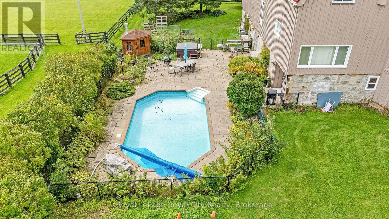
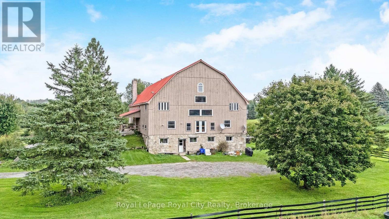
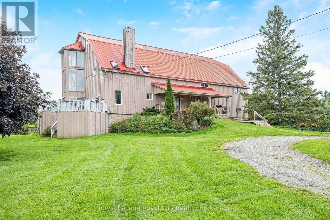
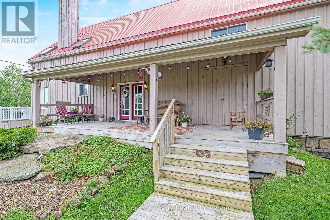
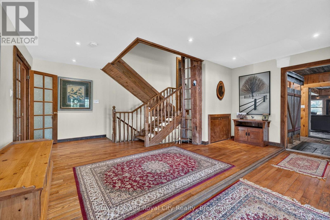
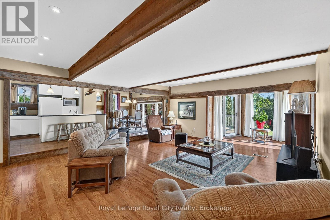
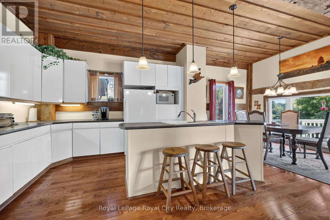
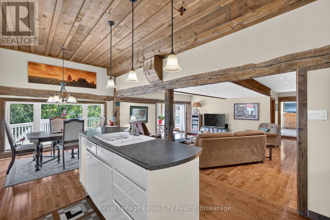
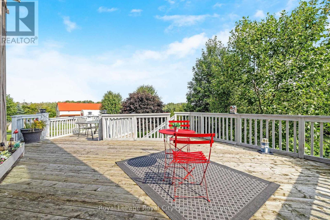
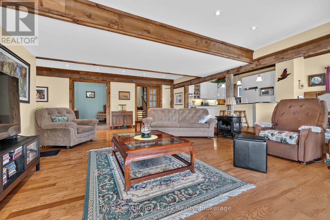
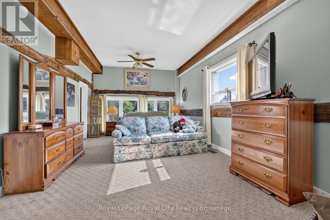
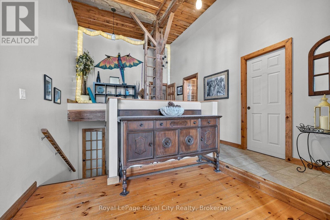
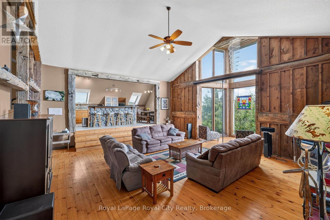
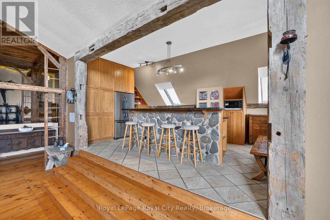
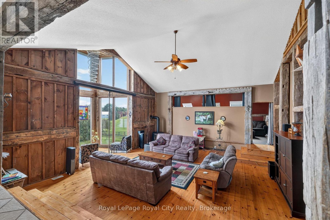
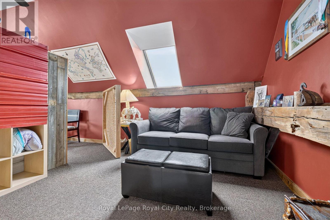
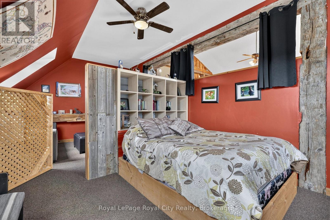
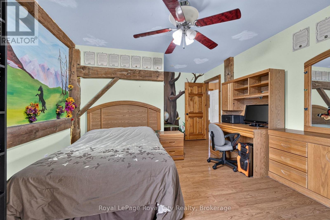
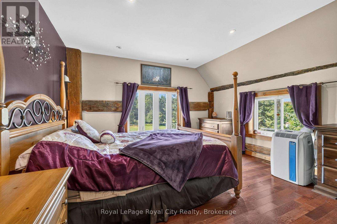
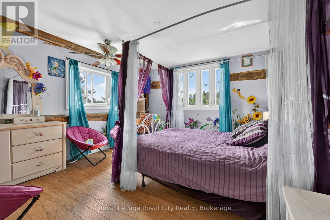
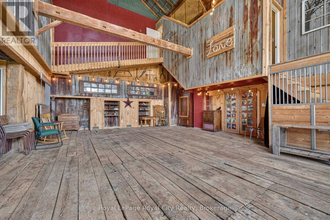
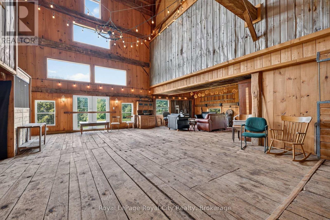
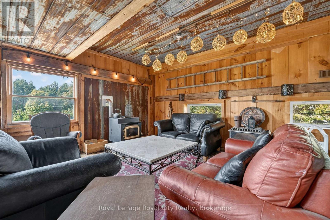
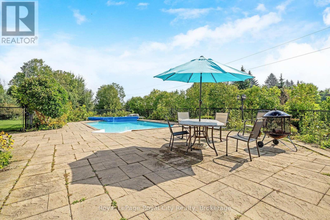
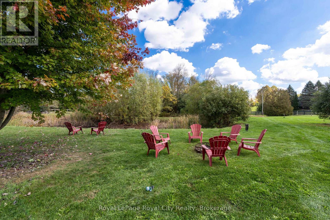
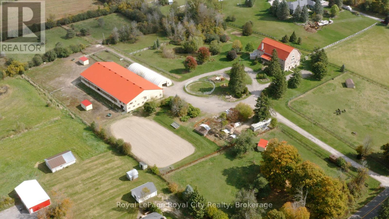
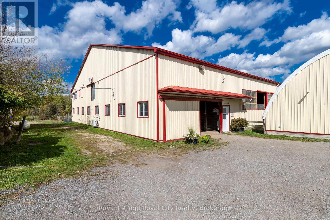
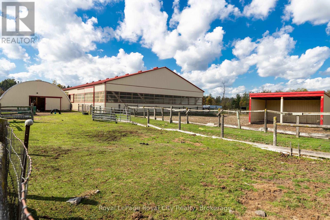
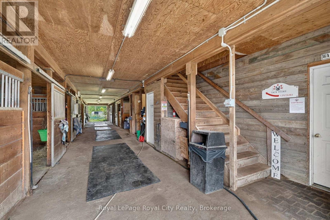
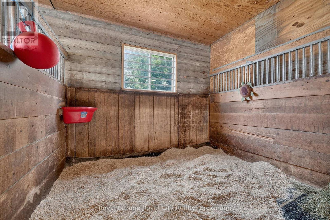
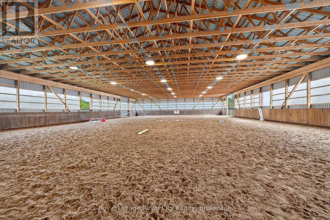
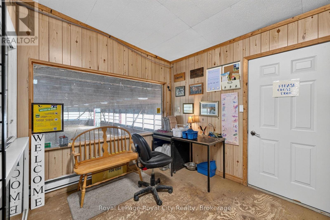
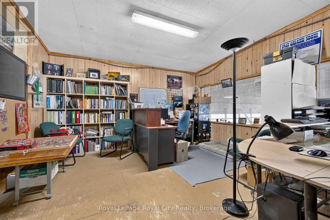
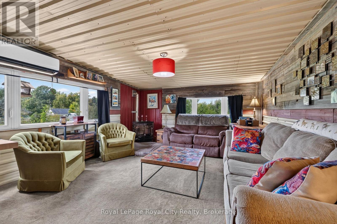
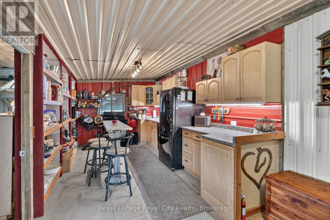
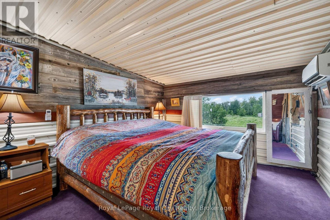
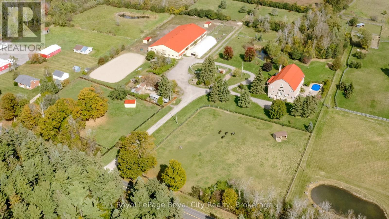
AUTHENTIC BARNDOMINIUM RESTORATION of a circa 1800's Bank Barn! This 10 acre property located immediately west of the town of Brookville, is truly unique and offers so much potential for a variety of uses. The 3 level residence is actually a converted bank barn; featuring 3 levels of living space - ideal for multigenerational family needs or perhaps potential for an AirBNB? You have to see this home to appreciate how the unique architecture of the original bank barn, including exposed century beams, wood flooring, and massive vaulted ceilings of the original bank barn structure have been incorporated into living space. Both the main and second floors are configured to provide private open concept living quarters for multigenerational living or perhaps guest quarters for visitors. Main floor kitchen/dining area opens up to an elevated deck overlooking the in-ground pool/patio area, as well as the mature landscaped grounds, including a pond. BONUS AREA features an approx 1200 sq ft open space with 2 storey vaulted ceiling & original barn wood flooring which could be used to host family holiday gatherings, dances or even a family wedding. The lower level features additional living space and its own separate entrances from pool and parking areas. Did I mention the EQUESTRIAN FACILITY? Included in this property are a 10 box stall barn with upstairs storage and lounge area, an attached indoor arena, an outdoor sand ring, multiple paddocks and a 35' x 100' Coverall structure for equipment, hay and other storage needs. (id:43681)
房源概要
| MLS® Number | W13810016 |
| 房源类型 | Agriculture |
| 社区名字 | Campbellville |
| 设备类型 | Propane Tank |
| Farm Type | Farm |
| 特征 | Guest Suite, 亲戚套间 |
| 总车位 | 20 |
| 泳池类型 | Inground Pool, Outdoor Pool |
| 租赁设备类型 | Propane Tank |
| 结构 | Deck, Patio(s), Porch, Arena, Barn, Paddocks/corralls, Outbuilding |
详 情
| 浴室 | 5 |
| 地上卧房 | 7 |
| 总卧房 | 7 |
| Age | 100+ Years |
| 地下室进展 | 已装修 |
| 地下室功能 | Walk Out |
| 地下室类型 | N/a (finished) |
| 外墙 | 木头 |
| 壁炉 | 有 |
| 地基类型 | 石 |
| 供暖方式 | Propane |
| 供暖类型 | 压力热风 |
| 储存空间 | 3 |
| 内部尺寸 | 5000 - 100000 Sqft |
车 位
| 没有车库 | |
| R V |
土地
| 英亩数 | 有 |
| 围栏类型 | 部分围栏 |
| 污水道 | Septic System |
| 土地深度 | 877 Ft ,3 In |
| 土地宽度 | 500 Ft ,9 In |
| 不规则大小 | 500.8 X 877.3 Ft |
| 地表水 | Pond Or Stream |
| 规划描述 | Agr/res |
房 间
| 楼 层 | 类 型 | 长 度 | 宽 度 | 面 积 |
|---|---|---|---|---|
| 一楼 | 门厅 | 6.49 m | 5.57 m | 6.49 m x 5.57 m |
| 一楼 | 娱乐,游戏房 | 11.27 m | 9.96 m | 11.27 m x 9.96 m |
| 一楼 | 客厅 | 9.46 m | 5.57 m | 9.46 m x 5.57 m |
| 一楼 | 餐厅 | 3.8 m | 2.74 m | 3.8 m x 2.74 m |
| 一楼 | 厨房 | 4.53 m | 3.8 m | 4.53 m x 3.8 m |
| 一楼 | 主卧 | 7.27 m | 3.64 m | 7.27 m x 3.64 m |
| 一楼 | 衣帽间 | 4.76 m | 2.45 m | 4.76 m x 2.45 m |
| 一楼 | 第二卧房 | 3.78 m | 3.84 m | 3.78 m x 3.84 m |
| 一楼 | 第三卧房 | 4.76 m | 3.12 m | 4.76 m x 3.12 m |
| 一楼 | 其它 | 5.69 m | 4.17 m | 5.69 m x 4.17 m |
| Upper Level | 客厅 | 8.99 m | 7.32 m | 8.99 m x 7.32 m |
| Upper Level | 厨房 | 7.05 m | 3.62 m | 7.05 m x 3.62 m |
| Upper Level | 起居室 | 3.75 m | 3.3 m | 3.75 m x 3.3 m |
| Upper Level | Bedroom 4 | 3.75 m | 3.35 m | 3.75 m x 3.35 m |
| Upper Level | Bedroom 5 | 6.82 m | 3.75 m | 6.82 m x 3.75 m |
| Upper Level | 卧室 | 4.37 m | 3.75 m | 4.37 m x 3.75 m |
| Upper Level | 卧室 | 3.85 m | 3.55 m | 3.85 m x 3.55 m |
| Upper Level | 家庭房 | 3.85 m | 3.33 m | 3.85 m x 3.33 m |
| Upper Level | 洗衣房 | 2.5 m | 2.33 m | 2.5 m x 2.33 m |
设备间
| 配电箱 | 已安装 |
https://www.realtor.ca/real-estate/30307028/11233-2nd-line-milton-campbellville-campbellville

The trademarks REALTOR®, REALTORS®, and the REALTOR® logo are controlled by The Canadian Real Estate Association (CREA) and identify real estate professionals who are members of CREA. The trademarks MLS®, Multiple Listing Service® and the associated logos are owned by The Canadian Real Estate Association (CREA) and identify the quality of services provided by real estate professionals who are members of CREA. The trademark DDF® is owned by The Canadian Real Estate Association (CREA) and identifies CREA's Data Distribution Facility (DDF®)
Muskoka Haliburton Orillia – The Lakelands Association of REALTORS®
Royal LePage Royal City Realty
September 22 2026 06:29:10
