
494 Flagstone Court Oshawa (Samac), Ontario L1K 2Z7


$820,000
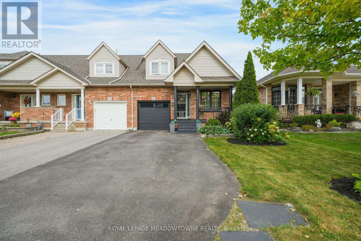
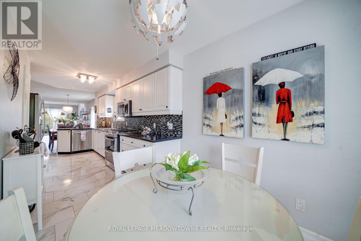
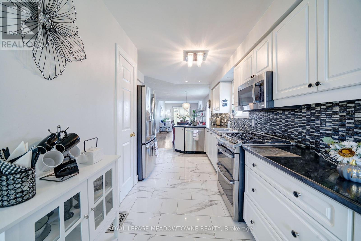
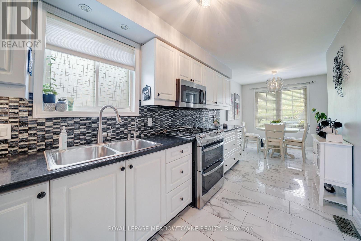
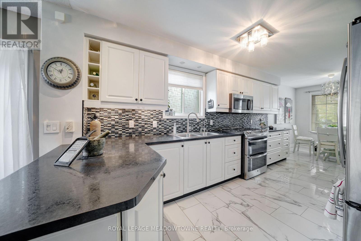
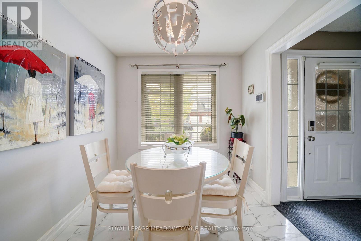
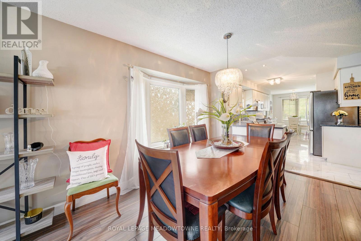
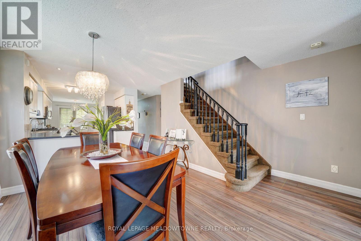
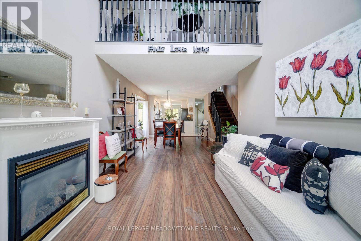
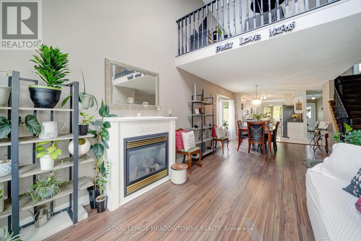
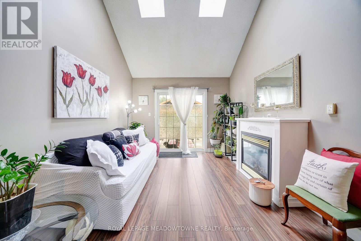
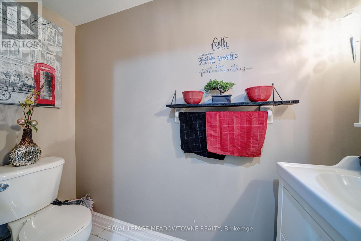
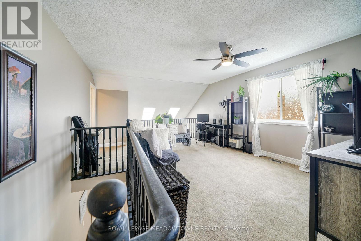
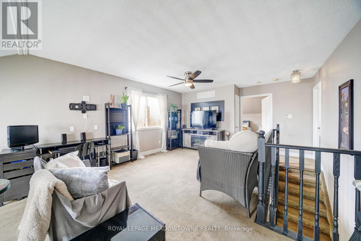
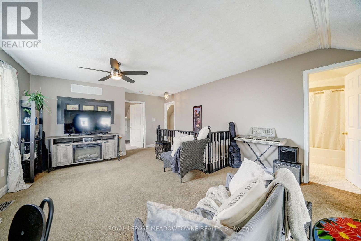
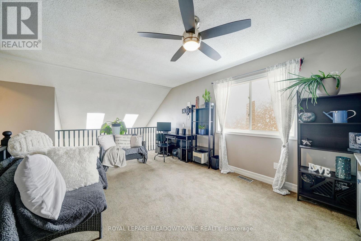
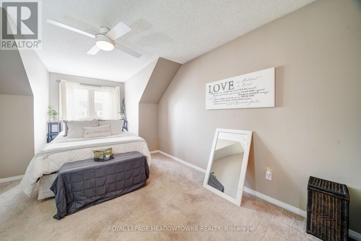
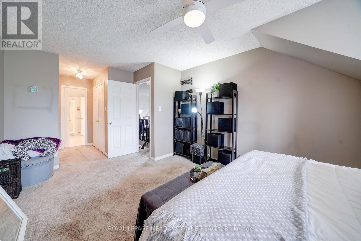
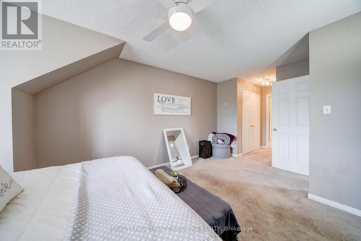
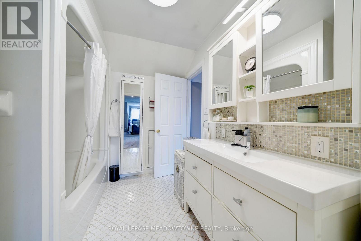
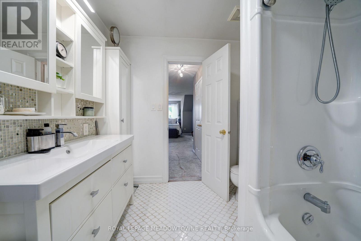
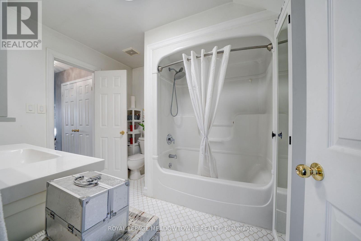
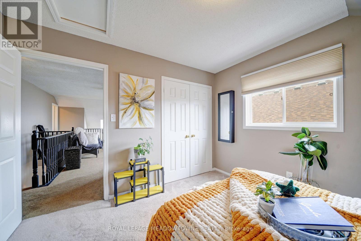
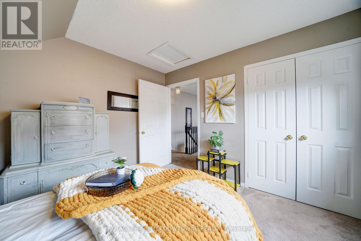
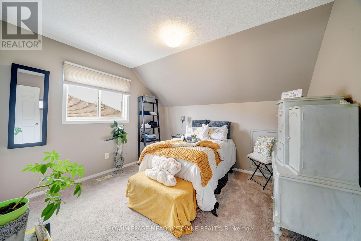
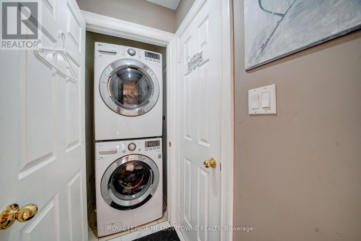
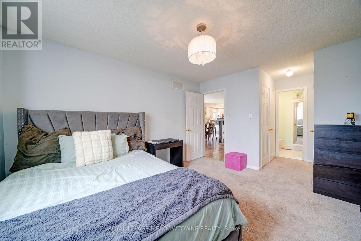
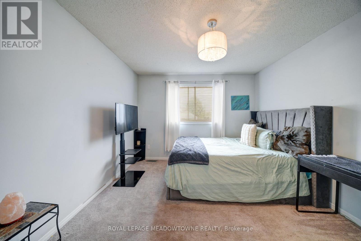
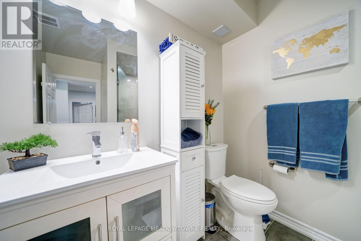
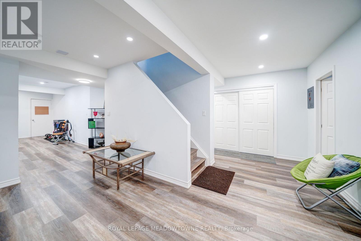
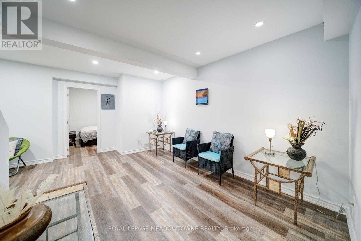
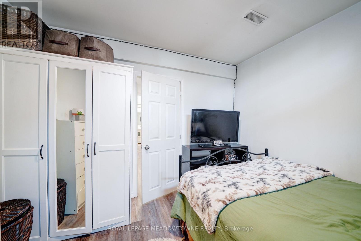
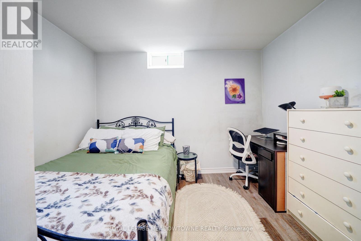
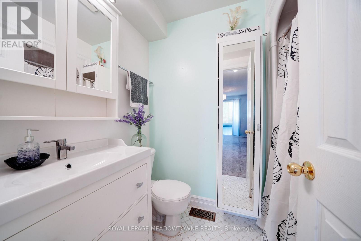
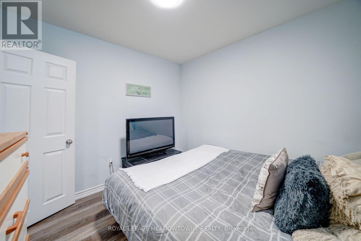
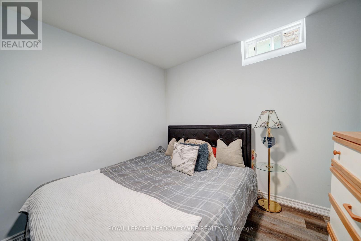
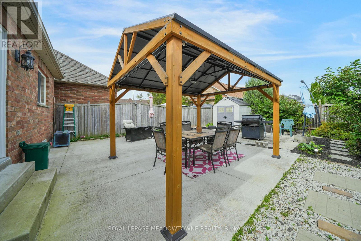
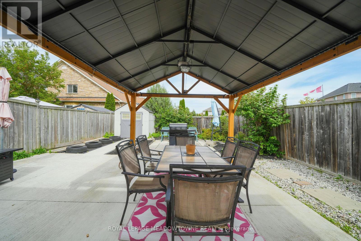
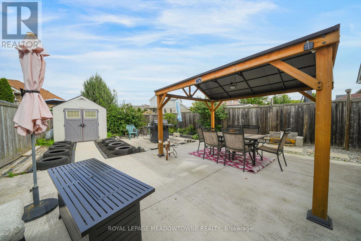
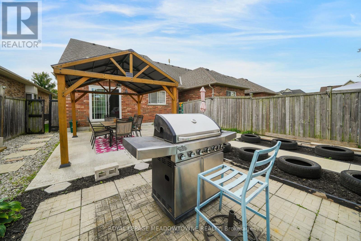
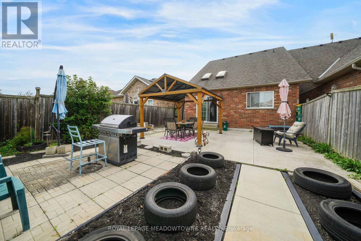
Spectacular freehold end-unit Townhouse attached ONLY at the garage wall, offering the privacy of a semi-detached! Boasting over 1,800 sq ft of bright, open-concept living space, this incredibly unique layout features TWO primary bedrooms with updated ensuite (one on the main floor & one on the 2nd floor). The main level showcases a spacious, updated kitchen with a breakfast area, a separate dining room with a beautiful bay window, and a grand living room flooded with natural light from a stunning overhead skylight, complete with a gas fireplace & a sliding glass door walk-out. Enjoy ultimate convenience with main floor laundry and direct garage entry. Upstairs, the massive loft family room overlooks the sunlit living area below & leads to a second primary retreat with a 4-piece ensuite, plus an additional well-sized bedroom. The professionally renovated basement dramatically expands your living space, adding 2 more bedrooms and a full washroom- perfect for large families or a nanny suite. Step outside to a stunning, newly renovated backyard oasis complete with premium patio stones, a permanent gazebo, and beautifully manicured trees & shrubs. Parking for 4 cars make this beautiful property perfect for a large family. Unbeatable location within walking distance to top-rated schools, parks, and premier shopping. Truly turn-key and a must-see! (id:43681)
房源概要
| MLS® Number | E13809564 |
| 房源类型 | 民宅 |
| 社区名字 | Samac |
| 设备类型 | Air Conditioner, 热水器, Furnace, Water Softener |
| 总车位 | 4 |
| 租赁设备类型 | Air Conditioner, 热水器, Furnace, Water Softener |
详 情
| 浴室 | 4 |
| 地上卧房 | 5 |
| 总卧房 | 5 |
| 家电类 | Water Heater, Water Softener, 洗碗机, 烘干机, 微波炉, 炉子, 洗衣机, 窗帘, 冰箱 |
| 地下室进展 | 已装修 |
| 地下室类型 | N/a (finished) |
| 施工种类 | 附加的 |
| 空调 | 中央空调 |
| 外墙 | 砖 |
| 壁炉 | 有 |
| Flooring Type | Ceramic, Laminate, Carpeted |
| 地基类型 | 混凝土浇筑 |
| 客人卫生间(不包含洗浴) | 1 |
| 供暖方式 | 天然气 |
| 供暖类型 | 压力热风 |
| 储存空间 | 2 |
| 内部尺寸 | 1500 - 2000 Sqft |
| 类型 | 联排别墅 |
| 设备间 | 市政供水 |
车 位
| Garage |
土地
| 英亩数 | 无 |
| 土地深度 | 115 Ft ,2 In |
| 土地宽度 | 30 Ft ,7 In |
| 不规则大小 | 30.6 X 115.2 Ft |
房 间
| 楼 层 | 类 型 | 长 度 | 宽 度 | 面 积 |
|---|---|---|---|---|
| 二楼 | 主卧 | 3.35 m | 5.38 m | 3.35 m x 5.38 m |
| 二楼 | 第二卧房 | 3.28 m | 3.45 m | 3.28 m x 3.45 m |
| 二楼 | 家庭房 | 4.97 m | 4.41 m | 4.97 m x 4.41 m |
| 地下室 | Bedroom 4 | 2.92 m | 3.05 m | 2.92 m x 3.05 m |
| 地下室 | Bedroom 5 | 3.05 m | 3.41 m | 3.05 m x 3.41 m |
| 地下室 | 浴室 | 1.08 m | 2.3 m | 1.08 m x 2.3 m |
| 地下室 | 客厅 | 4 m | 6 m | 4 m x 6 m |
| 一楼 | 厨房 | 4.65 m | 2.85 m | 4.65 m x 2.85 m |
| 一楼 | 洗衣房 | 1 m | 1 m | 1 m x 1 m |
| 一楼 | Eating Area | 2.49 m | 2.81 m | 2.49 m x 2.81 m |
| 一楼 | 餐厅 | 3.35 m | 3.35 m | 3.35 m x 3.35 m |
| 一楼 | 客厅 | 3.75 m | 3.3 m | 3.75 m x 3.3 m |
| 一楼 | 主卧 | 3.35 m | 4.02 m | 3.35 m x 4.02 m |
https://www.realtor.ca/real-estate/30306619/494-flagstone-court-oshawa-samac-samac

The trademarks REALTOR®, REALTORS®, and the REALTOR® logo are controlled by The Canadian Real Estate Association (CREA) and identify real estate professionals who are members of CREA. The trademarks MLS®, Multiple Listing Service® and the associated logos are owned by The Canadian Real Estate Association (CREA) and identify the quality of services provided by real estate professionals who are members of CREA. The trademark DDF® is owned by The Canadian Real Estate Association (CREA) and identifies CREA's Data Distribution Facility (DDF®)
Toronto Real Estate Board
Royal LePage Meadowtowne Realty
September 21 2026 07:01:55
