
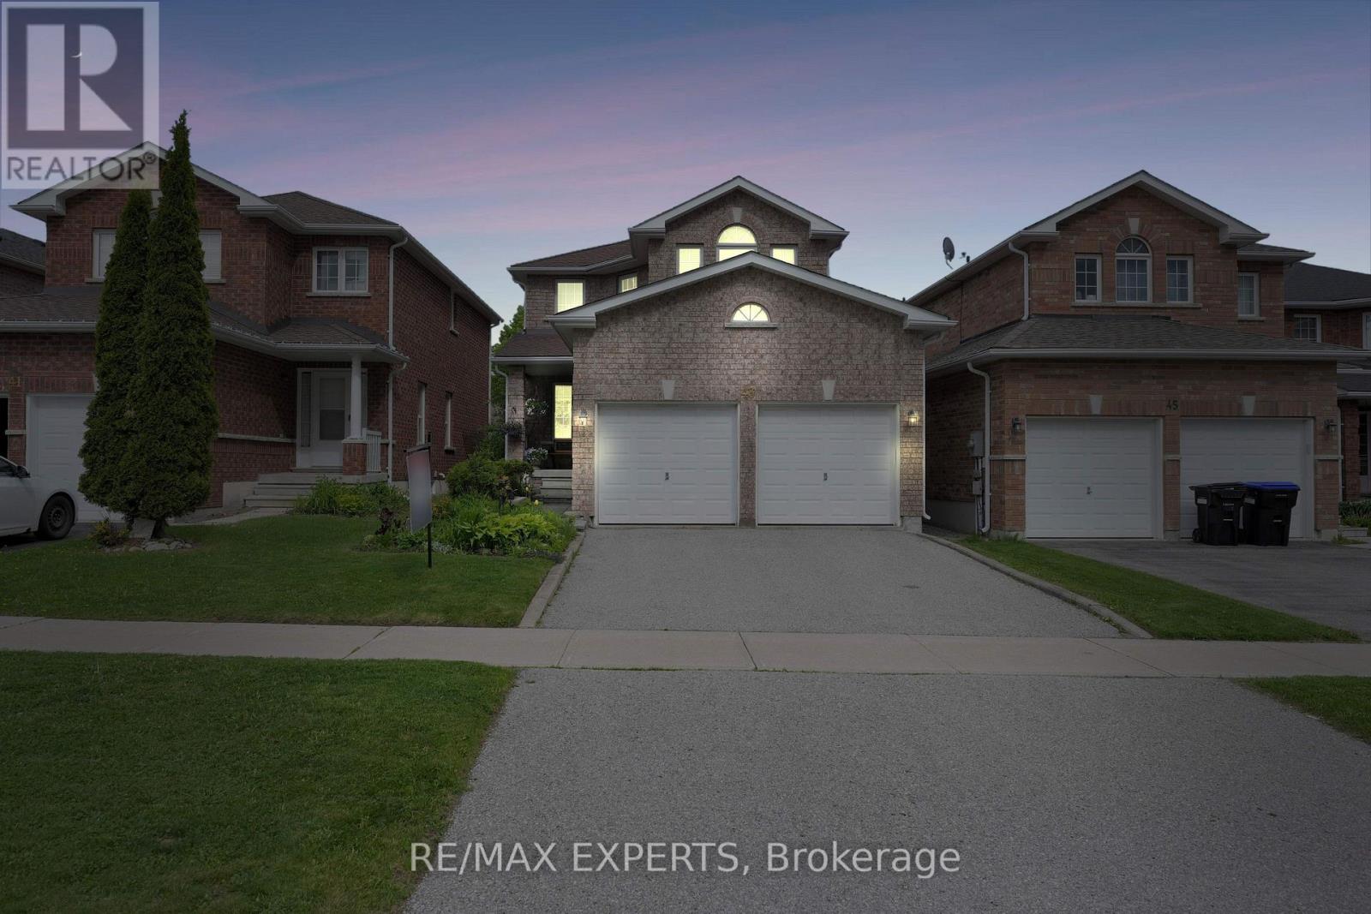
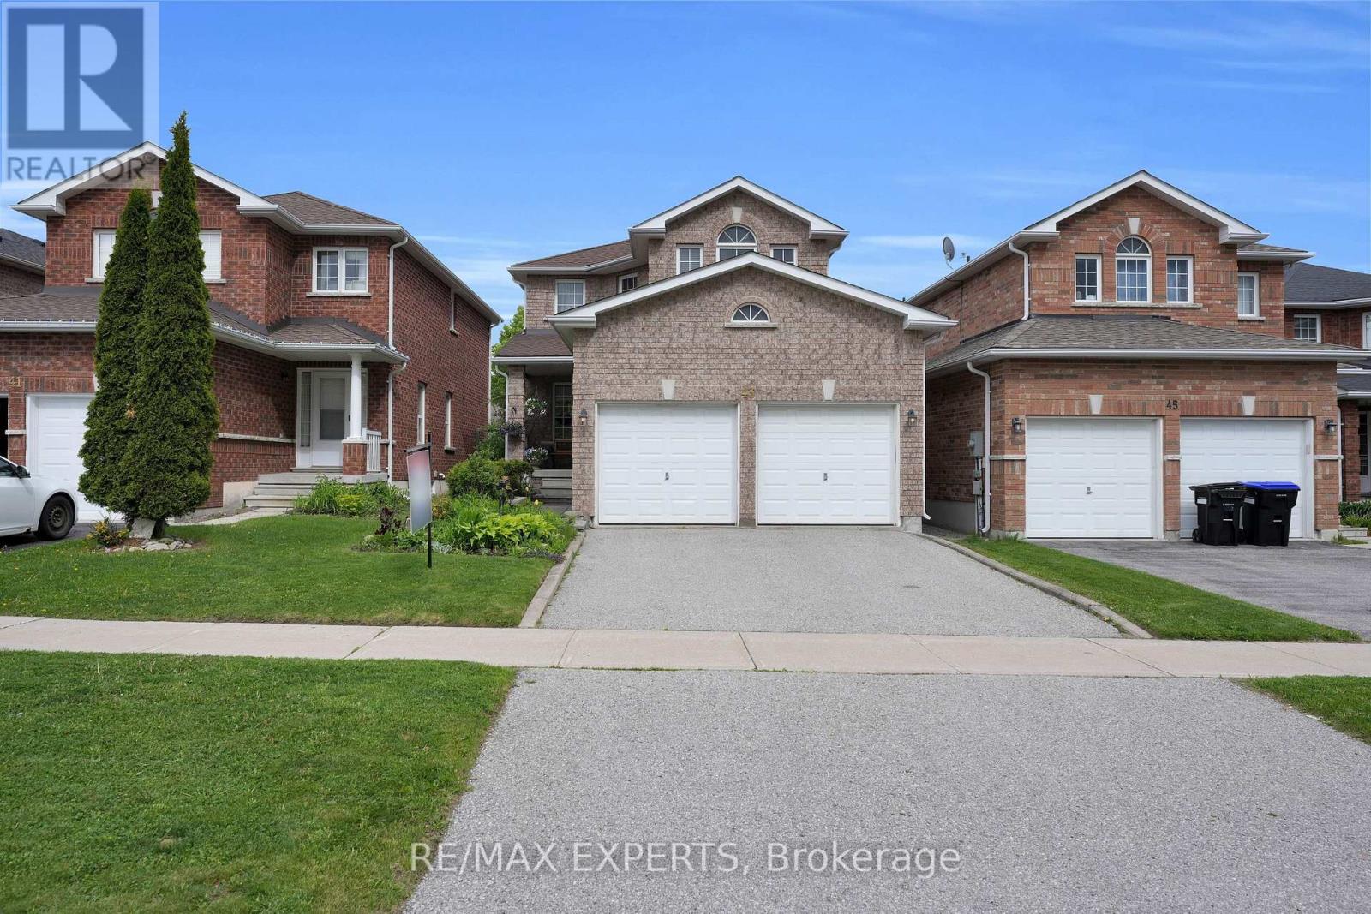
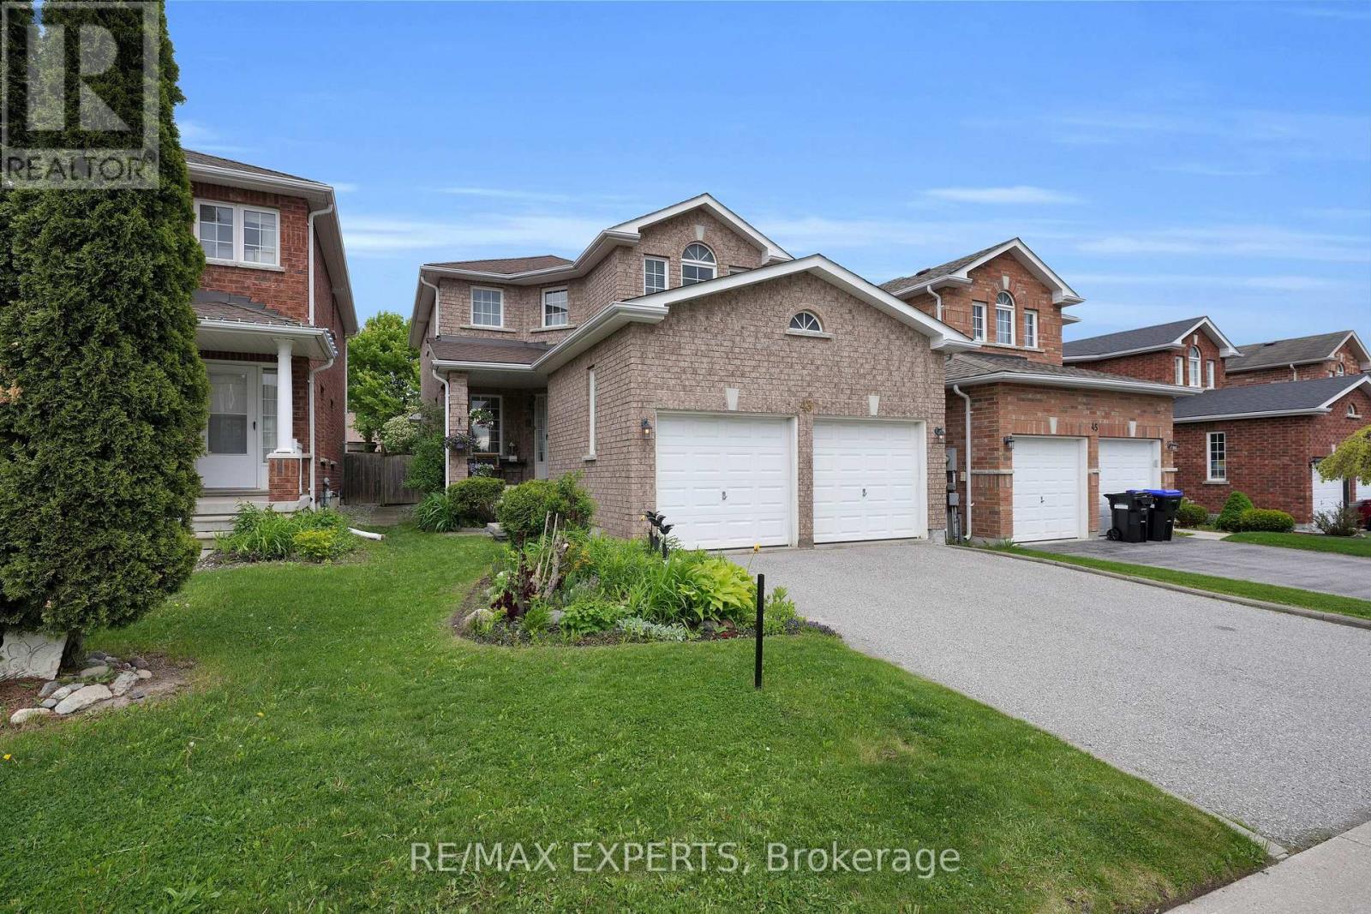
43 Buchanan Drive New Tecumseth (Alliston), Ontario L9R 0A2


$739,900
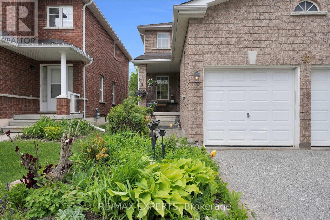
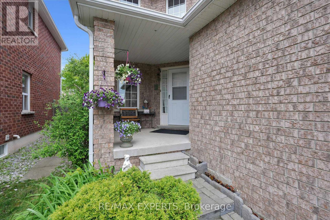
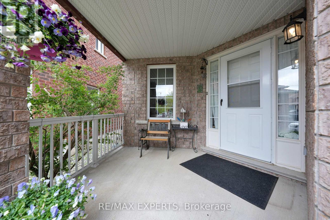
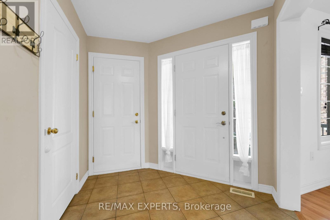
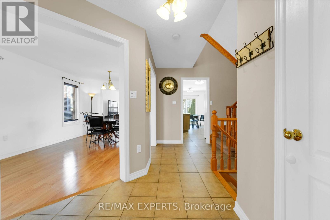
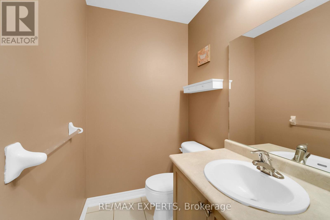
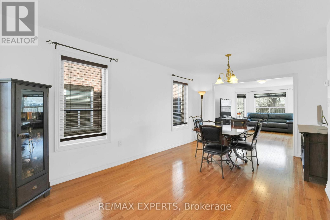
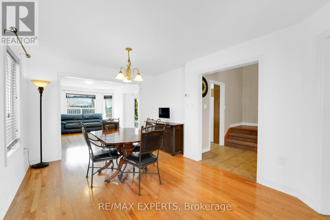
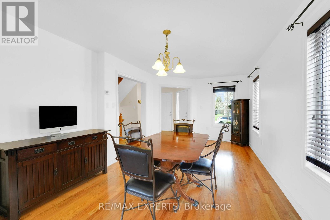
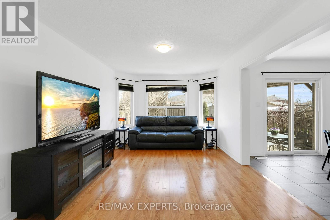
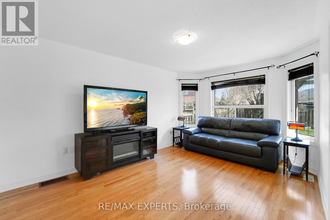
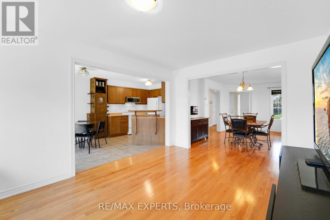
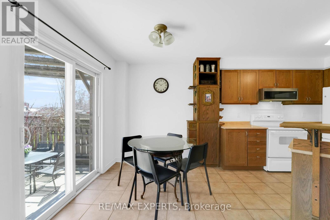
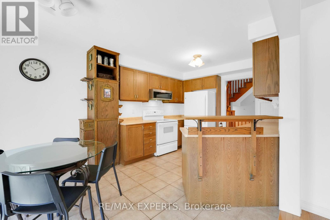
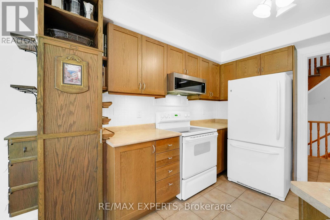
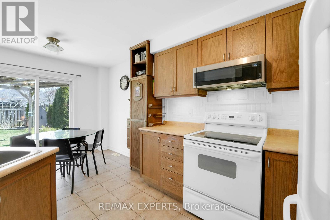
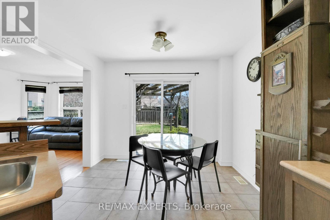
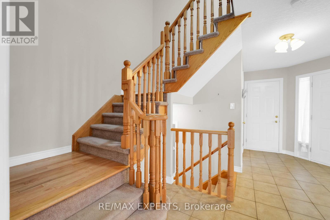
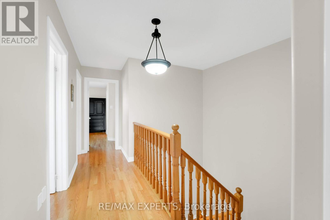
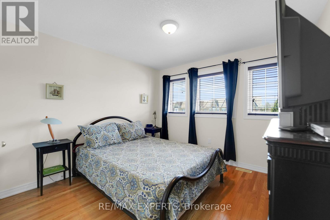
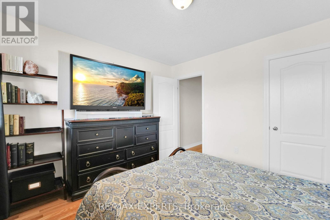
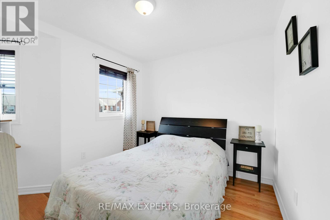
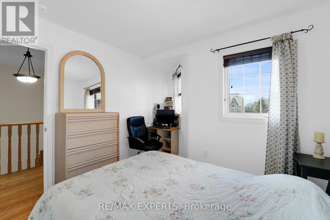
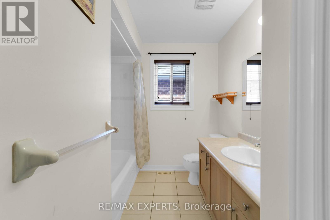
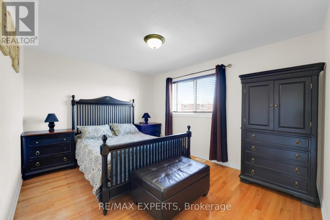
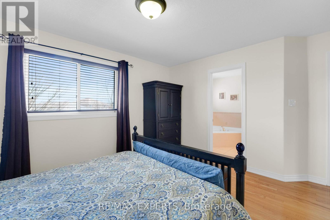
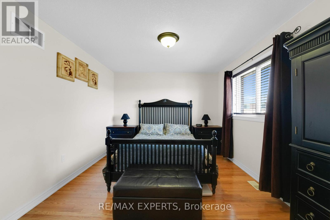
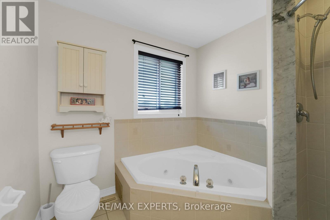
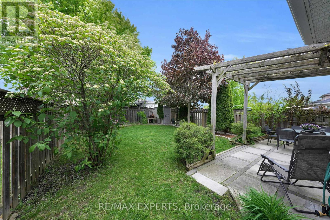
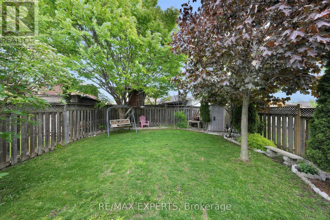
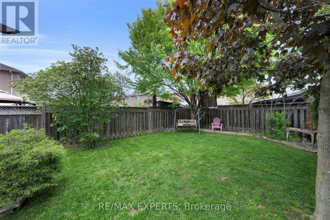
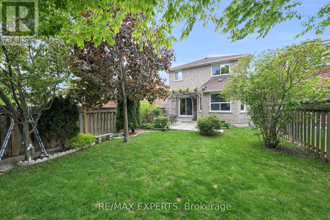
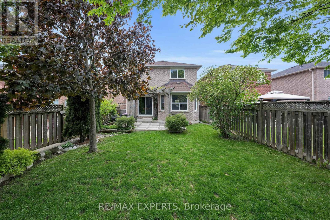
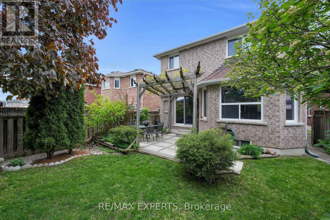
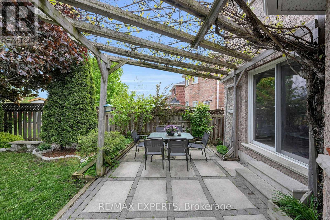
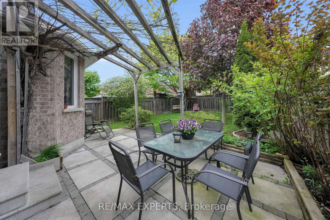
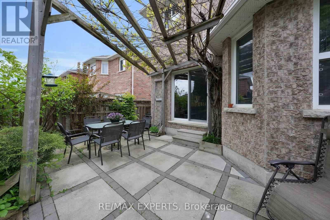
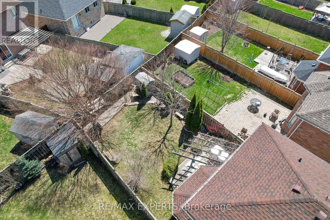
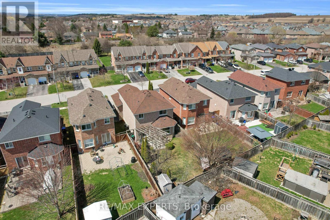
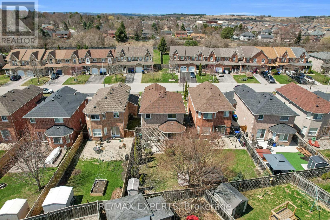
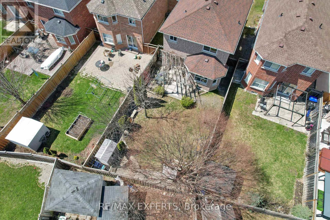
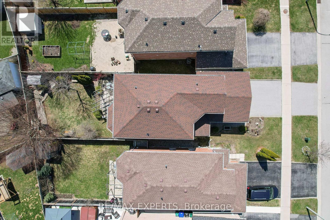
Welcome to this beautifully maintained 3-bedroom, 3-bathroom home nestled in the desirable heart of Alliston. Thoughtfully designed with comfort and style in mind, this carpet-free home features hardwood flooring throughout the living and dining areas, as well as all bedrooms, creating a warm and cohesive living environment.The main floor boasts a bright, open-concept layout with freshly painted living, dining, and kitchen spaces, perfect for both entertaining and everyday living. The spacious kitchen includes a breakfast area with a walkout to the expansive backyard, ideal for enjoying morning coffee or hosting family barbecues.Upstairs, you'll find three generous bedrooms, including a stunning primary suite complete with a massive walk-in closet and a luxurious 4-piece ensuite featuring a jet tub - the perfect retreat after a long day. Additional highlights include direct garage access from inside the home and a backyard designed for family fun, complete with a treehouse for the kids and a shed for extra storage. Numerous updates provide added peace of mind, including roof shingles (2018), a new sump pump (2023), hot water tank (2024), expansion tank (2024), and a new washer and dryer (2025). The windows in the primary and front bedrooms have also been replaced(2025), along with the backyard sliding door in 2026. (id:43681)
房源概要
| MLS® Number | N13809582 |
| 房源类型 | 民宅 |
| 社区名字 | Alliston |
| 附近的便利设施 | 公园, 学校 |
| 设备类型 | 热水器 |
| 特征 | Sump Pump |
| 总车位 | 4 |
| 租赁设备类型 | 热水器 |
| 结构 | 棚 |
详 情
| 浴室 | 3 |
| 地上卧房 | 3 |
| 总卧房 | 3 |
| 家电类 | 洗碗机, 微波炉, 炉子, 窗帘, 冰箱 |
| 地下室进展 | 已完成 |
| 地下室类型 | Full (unfinished) |
| 施工种类 | 独立屋 |
| 空调 | 中央空调 |
| 外墙 | 砖 |
| Flooring Type | Hardwood, Ceramic, Tile |
| 地基类型 | 混凝土浇筑 |
| 客人卫生间(不包含洗浴) | 1 |
| 供暖方式 | 天然气 |
| 供暖类型 | 压力热风 |
| 储存空间 | 2 |
| 内部尺寸 | 1500 - 2000 Sqft |
| 类型 | 独立屋 |
| 设备间 | 市政供水 |
车 位
| 附加车库 | |
| Garage |
土地
| 英亩数 | 无 |
| 围栏类型 | Fenced Yard |
| 土地便利设施 | 公园, 学校 |
| Landscape Features | Landscaped |
| 污水道 | Sanitary Sewer |
| 土地深度 | 124 Ft |
| 土地宽度 | 33 Ft ,2 In |
| 不规则大小 | 33.2 X 124 Ft |
房 间
| 楼 层 | 类 型 | 长 度 | 宽 度 | 面 积 |
|---|---|---|---|---|
| 二楼 | 第三卧房 | 3.71 m | 3.09 m | 3.71 m x 3.09 m |
| 二楼 | 第二卧房 | 3.26 m | 3.35 m | 3.26 m x 3.35 m |
| 二楼 | 主卧 | 4.06 m | 4.29 m | 4.06 m x 4.29 m |
| 一楼 | 餐厅 | 5.18 m | 3.33 m | 5.18 m x 3.33 m |
| 一楼 | 厨房 | 3.21 m | 3.08 m | 3.21 m x 3.08 m |
| 一楼 | Eating Area | 1.98 m | 3.08 m | 1.98 m x 3.08 m |
| 一楼 | 门厅 | 4.86 m | 3.61 m | 4.86 m x 3.61 m |
| 一楼 | 客厅 | 4.83 m | 3.33 m | 4.83 m x 3.33 m |
https://www.realtor.ca/real-estate/30306635/43-buchanan-drive-new-tecumseth-alliston-alliston

The trademarks REALTOR®, REALTORS®, and the REALTOR® logo are controlled by The Canadian Real Estate Association (CREA) and identify real estate professionals who are members of CREA. The trademarks MLS®, Multiple Listing Service® and the associated logos are owned by The Canadian Real Estate Association (CREA) and identify the quality of services provided by real estate professionals who are members of CREA. The trademark DDF® is owned by The Canadian Real Estate Association (CREA) and identifies CREA's Data Distribution Facility (DDF®)
Toronto Real Estate Board
RE/MAX Experts
September 21 2026 05:03:33
