
20 - 50 Edinburgh Drive Brampton (Bram West), Ontario L6Y 1N9


$3,300 Monthly
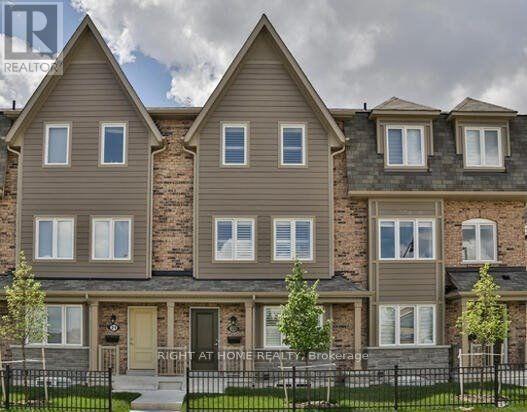
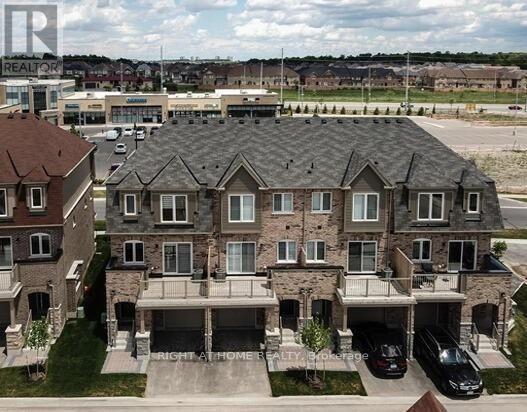
Premium Live/Work 4-BR Townhouse for Lease - Mississauga Rd & Steeles. Looking for the ultimate work-from-home setup in West Brampton? This spacious, sun-drenched 4-bedroom townhouse built by Daniels - Prosperity Park - is exactly what you need! Perfect Office/Business Setup: Main level features TWO separate entrances. The ground-floor 4th bedroom faces Financial Drive-making it the ideal, private client-facing office or work-from-home space. Stainless steel cooking range, fridge, and dishwasher, plus full-size white washer and dryer in separate laundry room on ground floor. Exceptionally bright, open layout with plenty of natural light. Large open concept kitchen/living/dining with hardwood floor/tiles. Your own attached garage with inside entry, a driveway spot, and lots of visitor parking right on site. California shutters throughout. Huge walk-out balcony large enough for a patio set! Walk to public transit, schools, banking, and shopping plazas. Quick, easy access to major highways. Perfect for growing families or professionals needing dedicated office space or 4th bedroom. Available from Nov 1. (id:43681)
房源概要
| MLS® Number | W13809580 |
| 房源类型 | 民宅 |
| 社区名字 | Bram West |
| 附近的便利设施 | 近高尔夫球场, 公园, 公共交通, 学校 |
| 社区特征 | Pets Allowed With Restrictions |
| 特征 | Flat Site, Conservation/green Belt, 阳台 |
| 总车位 | 2 |
| 结构 | 游乐场, Porch |
| View Type | View |
详 情
| 浴室 | 3 |
| 地上卧房 | 4 |
| 总卧房 | 4 |
| Age | 6 To 10 Years |
| 公寓设施 | Visitor Parking |
| 家电类 | 洗碗机, 烘干机, Range, 洗衣机, 窗帘, 冰箱 |
| 地下室进展 | 已完成 |
| 地下室类型 | Full (unfinished) |
| 空调 | 中央空调 |
| 外墙 | 砖 |
| Fire Protection | Smoke Detectors |
| Flooring Type | Tile, Hardwood, Carpeted |
| 地基类型 | 混凝土浇筑 |
| 客人卫生间(不包含洗浴) | 1 |
| 供暖方式 | 天然气 |
| 供暖类型 | 压力热风 |
| 储存空间 | 3 |
| 内部尺寸 | 1800 - 1999 Sqft |
| 类型 | 联排别墅 |
车 位
| 附加车库 | |
| Garage |
土地
| 英亩数 | 无 |
| 土地便利设施 | 近高尔夫球场, 公园, 公共交通, 学校 |
房 间
| 楼 层 | 类 型 | 长 度 | 宽 度 | 面 积 |
|---|---|---|---|---|
| 二楼 | 厨房 | 3.841 m | 3.493 m | 3.841 m x 3.493 m |
| 二楼 | 客厅 | 5.35 m | 3.91 m | 5.35 m x 3.91 m |
| 三楼 | 第二卧房 | 3.297 m | 2.615 m | 3.297 m x 2.615 m |
| 三楼 | 第三卧房 | 3.275 m | 2.615 m | 3.275 m x 2.615 m |
| 三楼 | 主卧 | 6.222 m | 3.276 m | 6.222 m x 3.276 m |
| Flat | 餐厅 | 3.765 m | 3.351 m | 3.765 m x 3.351 m |
| 一楼 | 门厅 | 3.276 m | 2.196 m | 3.276 m x 2.196 m |
| 一楼 | 卧室 | 5.342 m | 3.276 m | 5.342 m x 3.276 m |
| 一楼 | 洗衣房 | 2.984 m | 1.695 m | 2.984 m x 1.695 m |
https://www.realtor.ca/real-estate/30306652/20-50-edinburgh-drive-brampton-bram-west-bram-west

The trademarks REALTOR®, REALTORS®, and the REALTOR® logo are controlled by The Canadian Real Estate Association (CREA) and identify real estate professionals who are members of CREA. The trademarks MLS®, Multiple Listing Service® and the associated logos are owned by The Canadian Real Estate Association (CREA) and identify the quality of services provided by real estate professionals who are members of CREA. The trademark DDF® is owned by The Canadian Real Estate Association (CREA) and identifies CREA's Data Distribution Facility (DDF®)
Toronto Real Estate Board
Right At Home Realty
September 21 2026 05:06:44
