
100 Rosethorn Avenue Toronto, Ontario M6N 3L1


$879,000
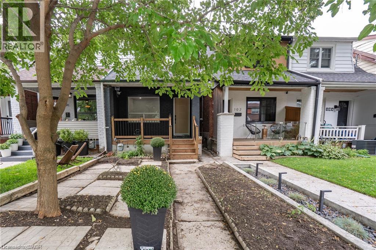
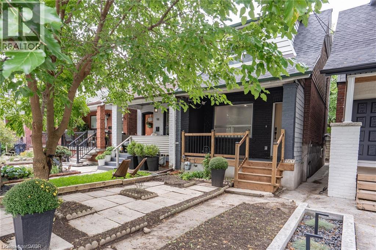
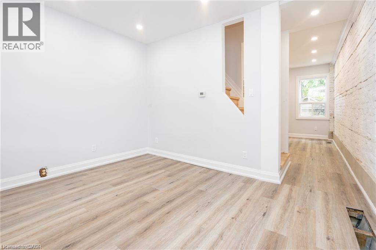
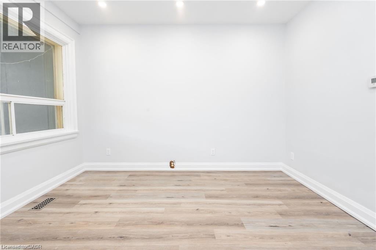
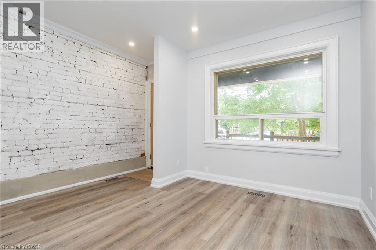
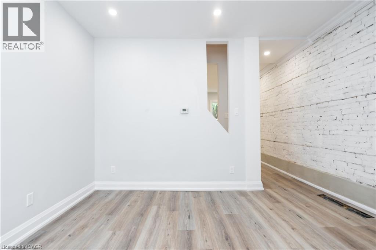
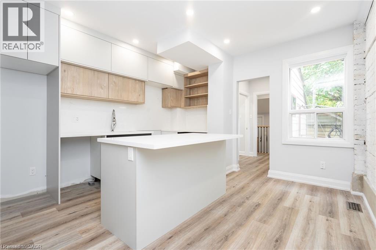
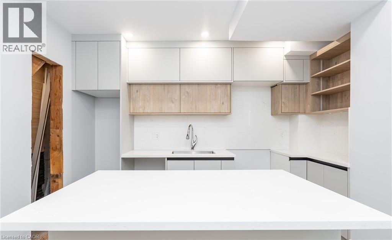
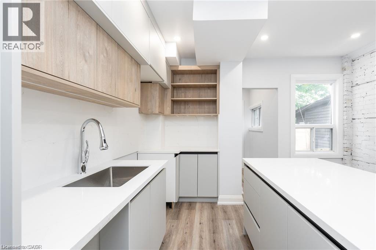
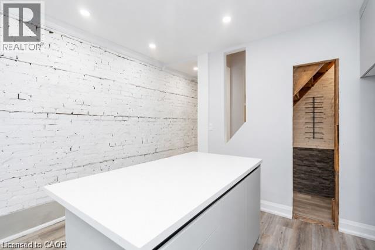
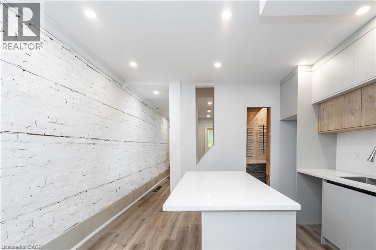
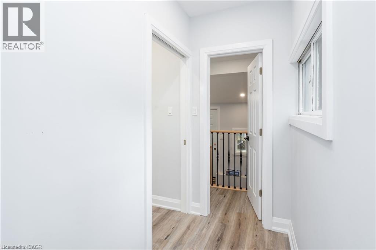
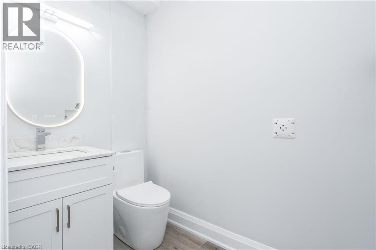
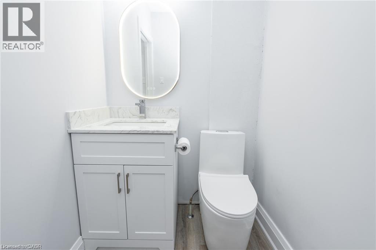
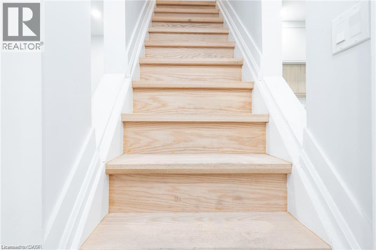
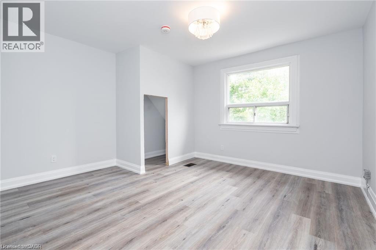
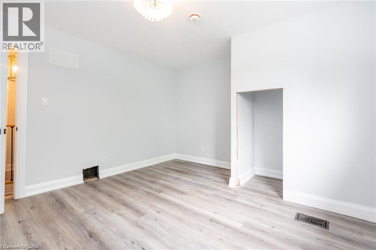
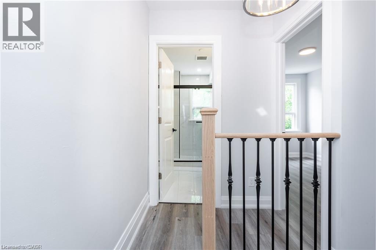
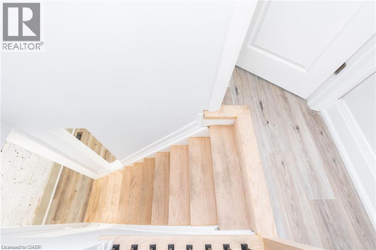
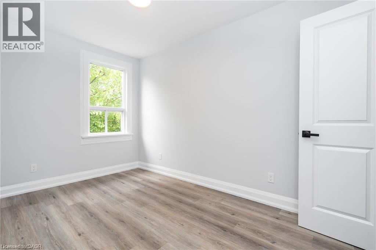
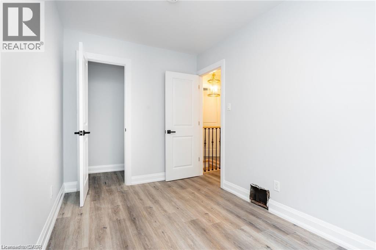
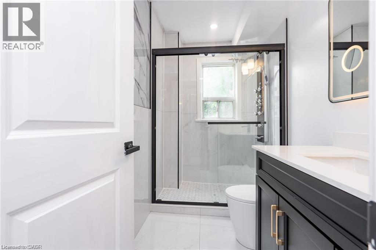
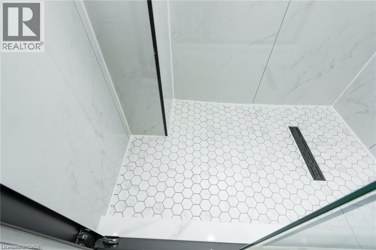
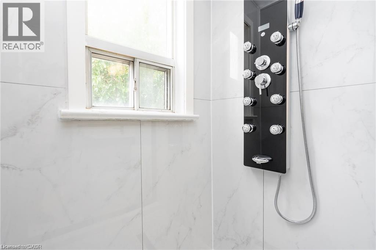
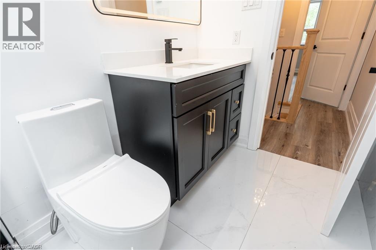
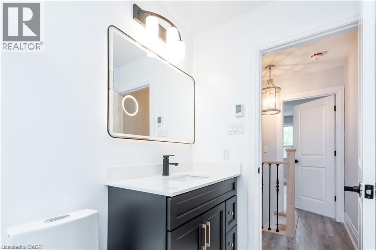
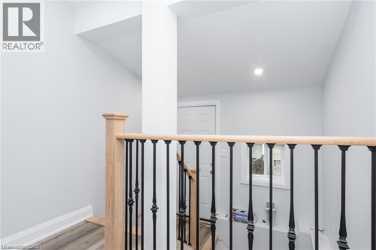
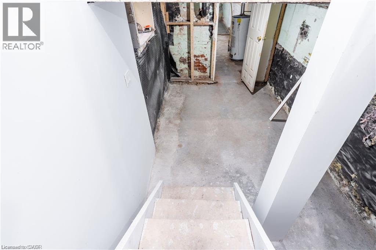
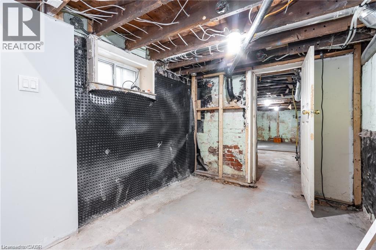
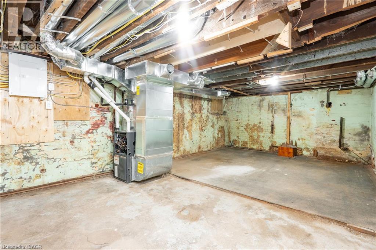
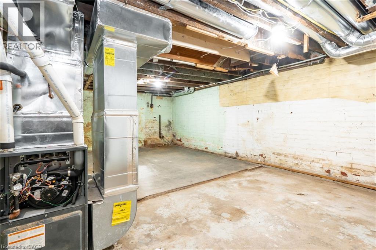
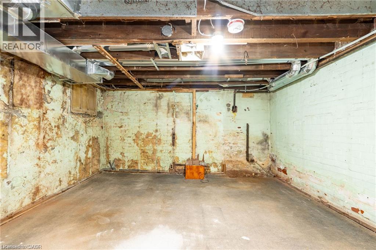
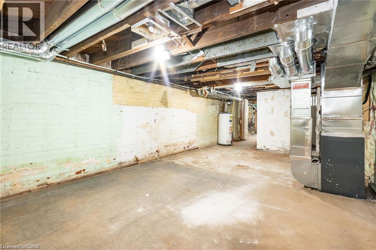
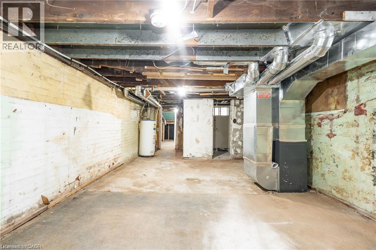
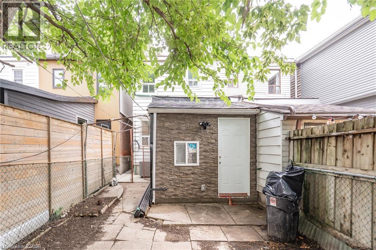
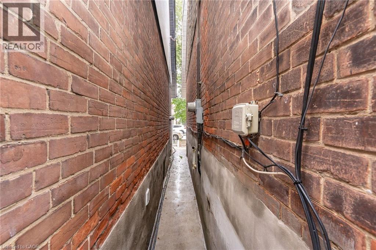
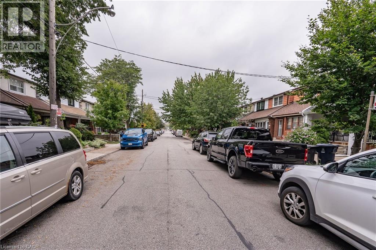
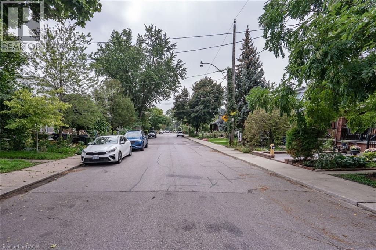
Welcome to this beautifully renovated Toronto home, where modern style meets comfortable living! Thoughtfully updated throughout, thisinviting residence features a bright, contemporary kitchen with a centre island, sleek cabinetry with undermount lighting, and a convenient winecellar just off the kitchen - perfect for entertaining. Pot lights and durable vinyl flooring flow throughout the home, creating a clean and cohesivefeel. Offering 2 bedrooms and 2 bathrooms, the home includes a beautifully finished main bathroom with heated floors for an added touch ofcomfort. A separate entrance provides excellent potential for an in-law suite or additional living space, offering flexibility for extended family,guests or future use. Basement has rough in for a 3 piece bathroom. Offering 1 parking space in the garage, & street parking is also available.Enjoy your morning coffee on the large front porch or unwind in the private backyard, providing great outdoor space for relaxing andentertaining. Located in a family friendly neighbourhood, close to downtown Toronto, with convenient access to amenities, shops, restaurants,transit and everything the city has to offer. Move in ready, stylishly renovated, and full of potential - this is one you won't want to miss! (id:43681)
房源概要
| MLS® Number | 40865135 |
| 房源类型 | 民宅 |
| 总车位 | 1 |
详 情
| 浴室 | 1 |
| 地上卧房 | 2 |
| 总卧房 | 2 |
| 建筑风格 | Contemporary |
| 地下室进展 | 已完成 |
| 地下室类型 | Full (unfinished) |
| 施工种类 | Semi-detached |
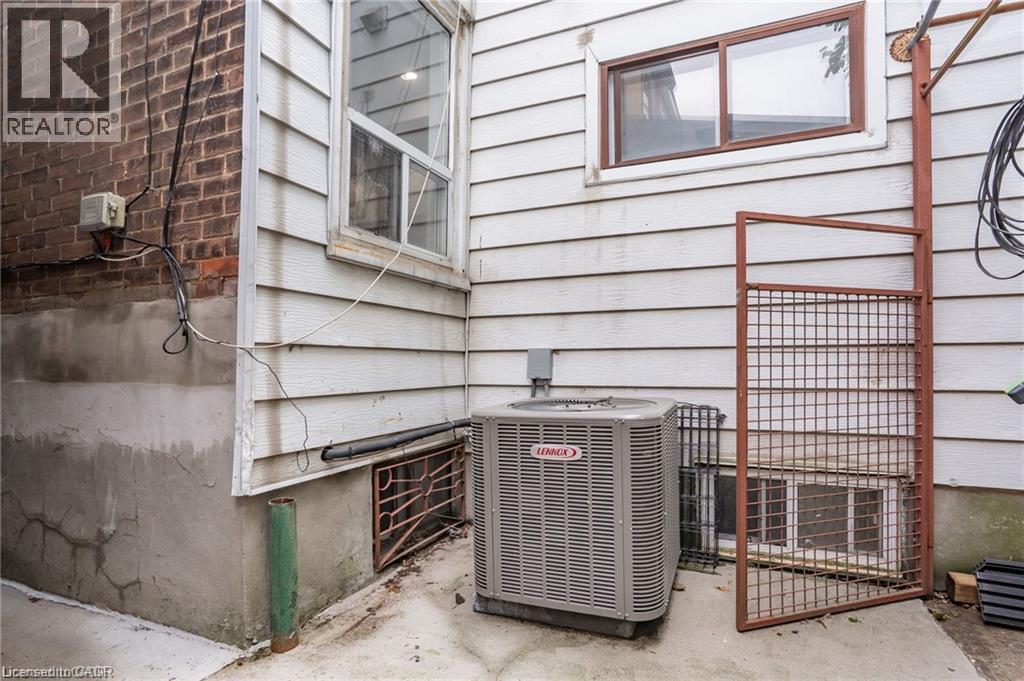
| 空调 | 中央空调 |
| 外墙 | 砖 |
| 地基类型 | Unknown |
| 供暖方式 | 天然气 |
| 供暖类型 | 压力热风 |
| 储存空间 | 2 |
| 内部尺寸 | 985 Sqft |
| 类型 | 独立屋 |
| 设备间 | 市政供水 |
车 位
| Detached Garage |
土地
| 英亩数 | 无 |
| 污水道 | 城市污水处理系统 |
| 土地深度 | 100 Ft |
| 土地宽度 | 15 Ft |
| 规划描述 | R(d0.6*677) |
房 间
| 楼 层 | 类 型 | 长 度 | 宽 度 | 面 积 |
|---|---|---|---|---|
| 二楼 | 卧室 | 7'6'' x 12'7'' | ||
| 二楼 | 卧室 | 12'6'' x 13'1'' | ||
| Lower Level | 三件套卫生间 | 5'0'' x 9'2'' | ||
| 一楼 | 其它 | 6'8'' x 4'5'' | ||
| 一楼 | 厨房 | 12'5'' x 12'3'' | ||
| 一楼 | 客厅 | 12'8'' x 12'3'' |
https://www.realtor.ca/real-estate/30306657/100-rosethorn-avenue-toronto

The trademarks REALTOR®, REALTORS®, and the REALTOR® logo are controlled by The Canadian Real Estate Association (CREA) and identify real estate professionals who are members of CREA. The trademarks MLS®, Multiple Listing Service® and the associated logos are owned by The Canadian Real Estate Association (CREA) and identify the quality of services provided by real estate professionals who are members of CREA. The trademark DDF® is owned by The Canadian Real Estate Association (CREA) and identifies CREA's Data Distribution Facility (DDF®)
REALTORS® Association of Hamilton-Burlington
Sutton Group Summit Realty Inc Brokerage
September 21 2026 05:08:30
