
28 Shoniker Avenue Quinte West (Trenton Ward), Ontario K8V 2B5

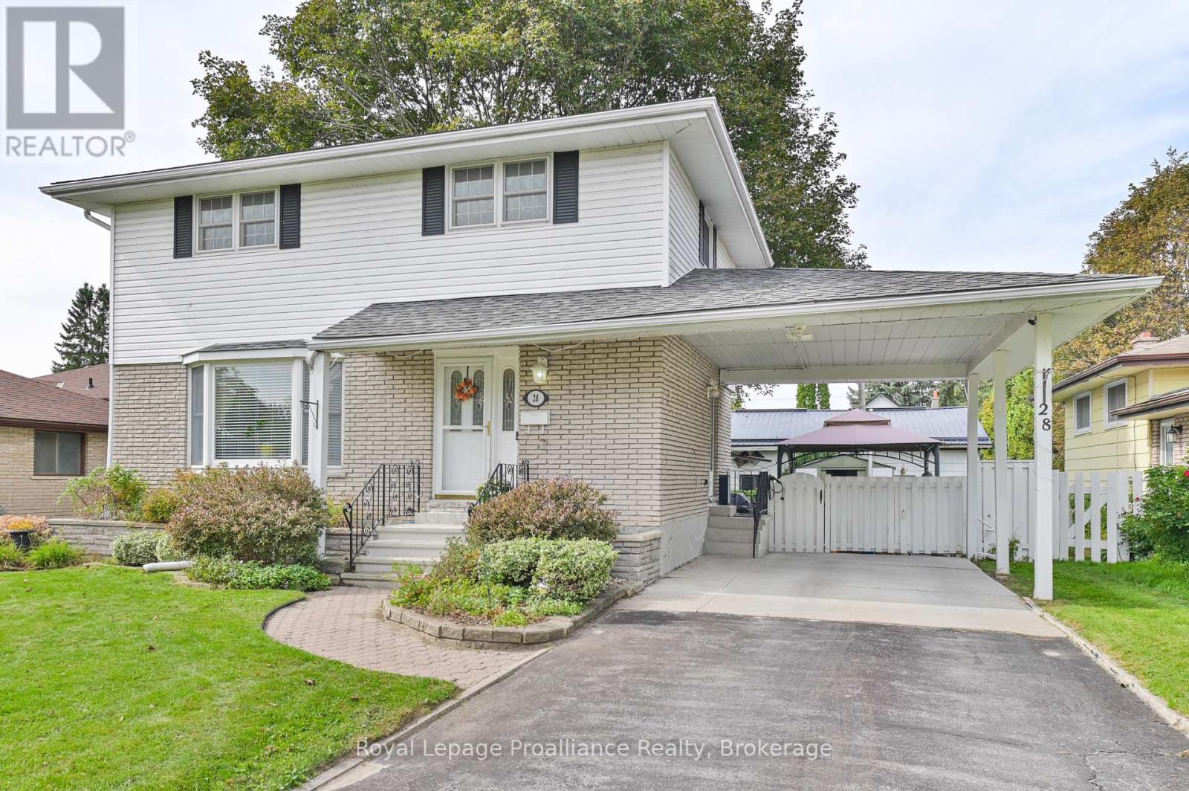
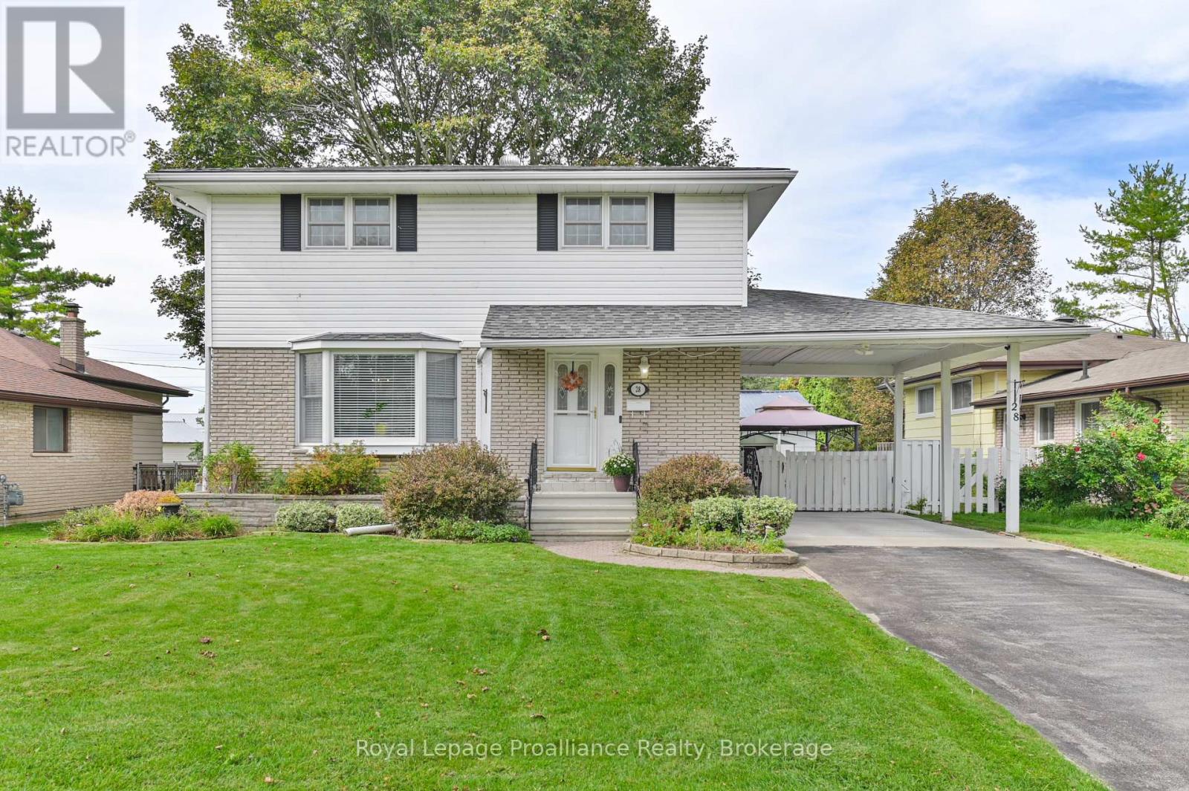
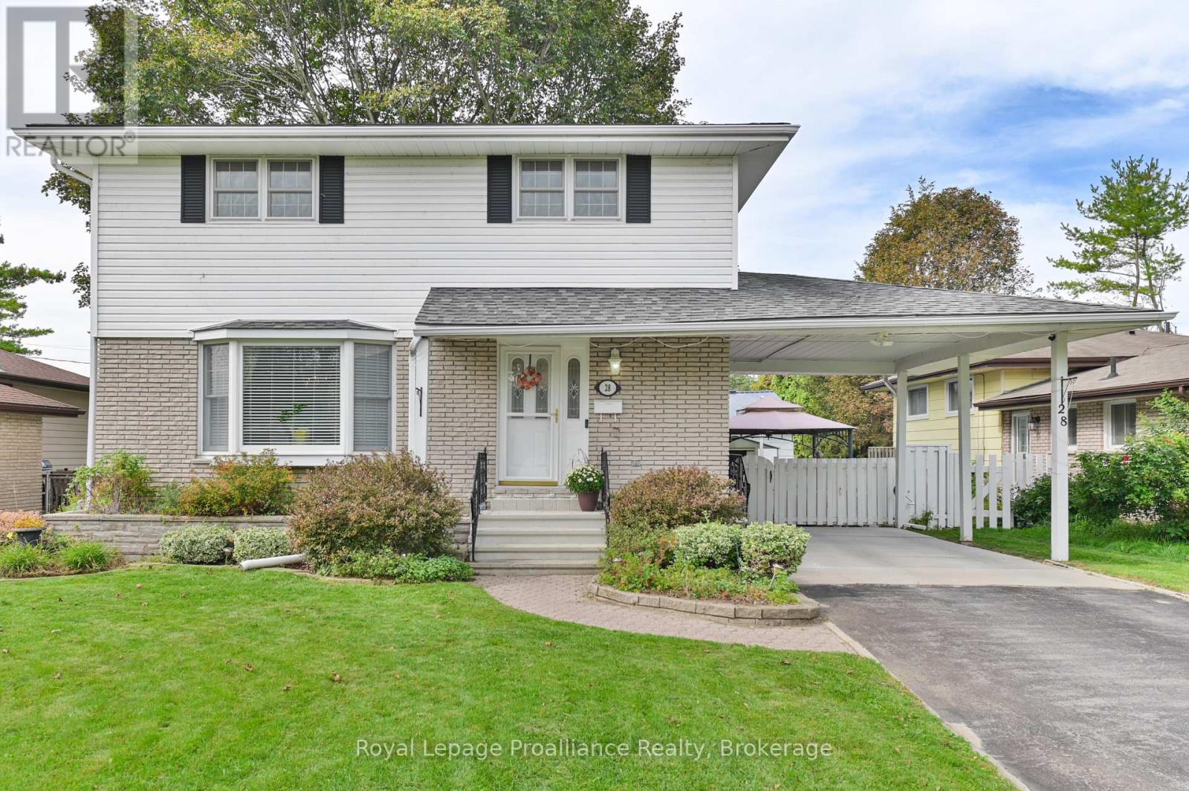
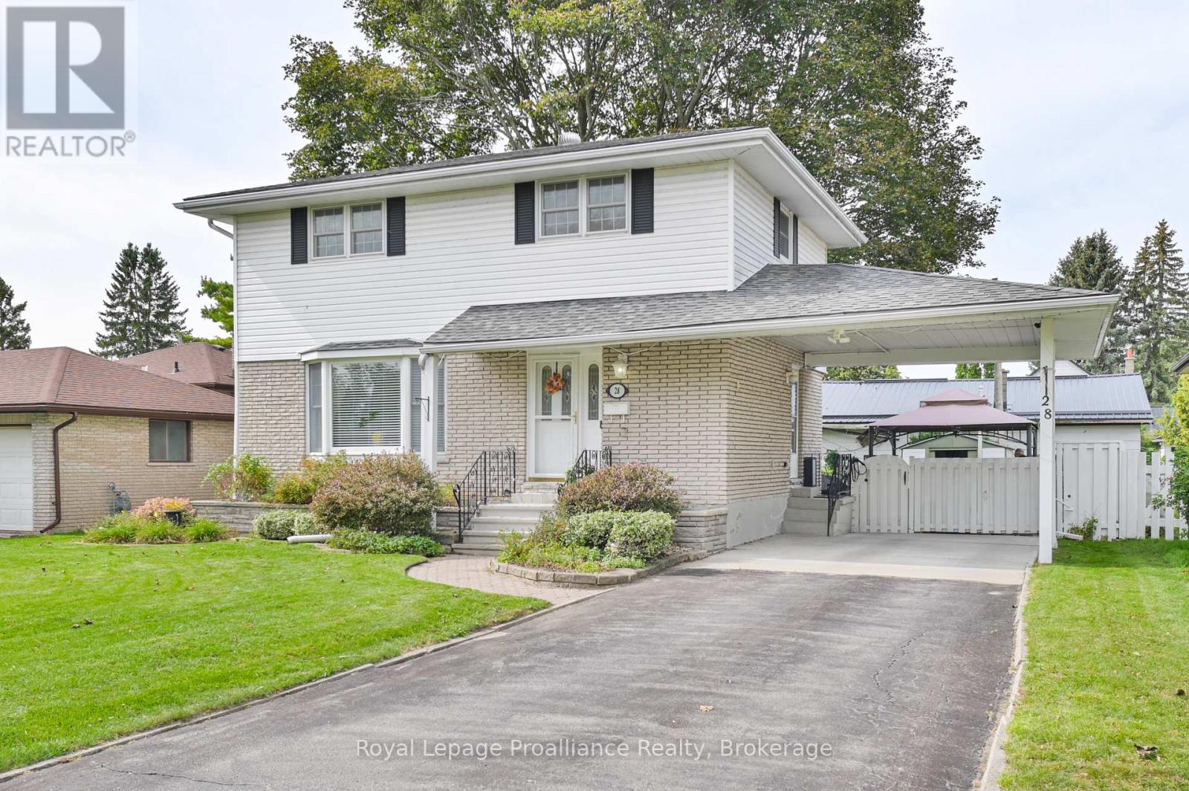

$534,900
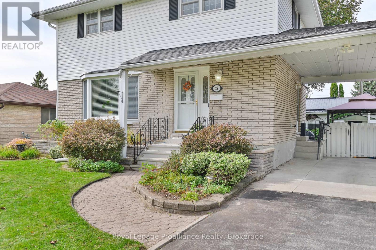
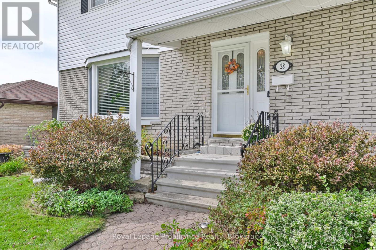
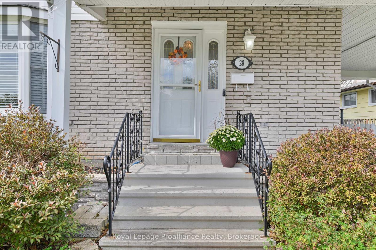
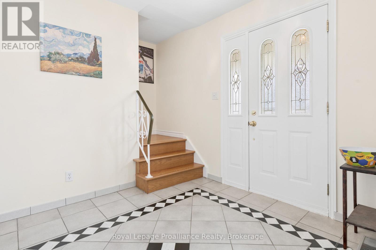
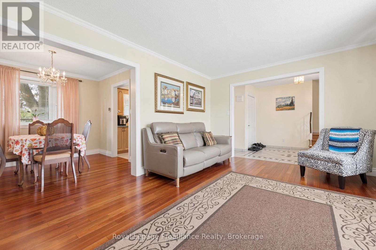
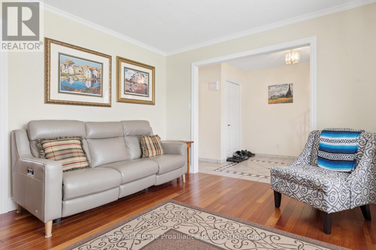
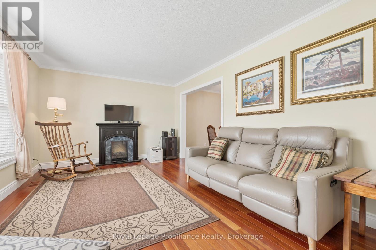
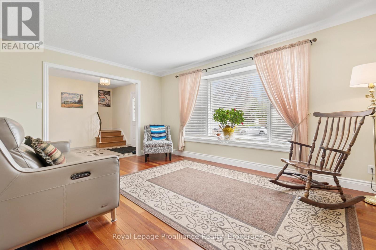
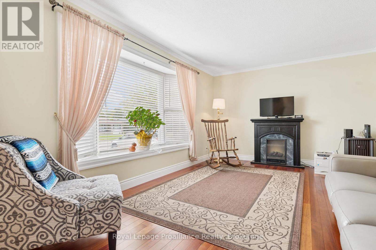
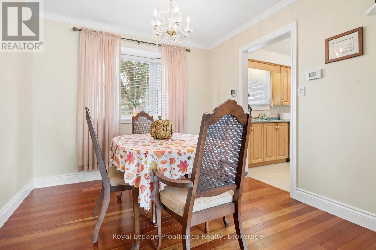
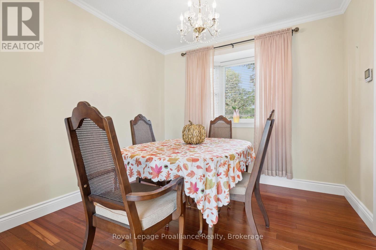
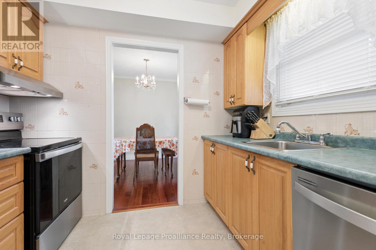
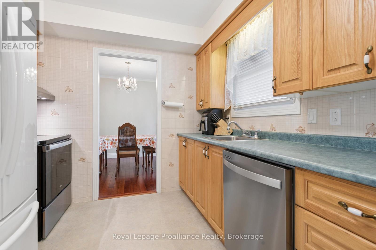
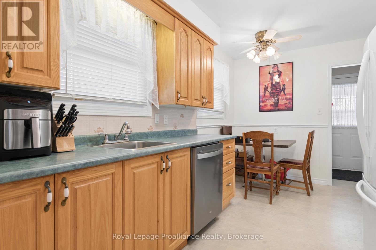
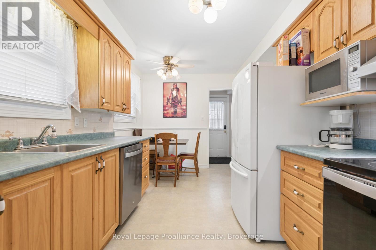
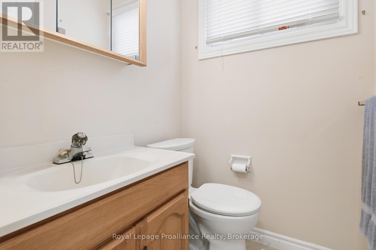
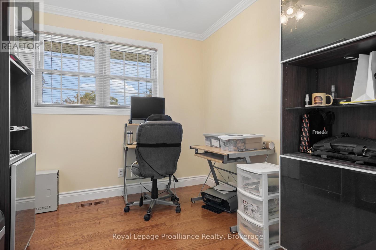
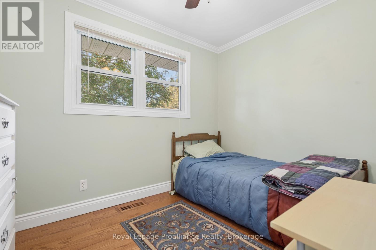
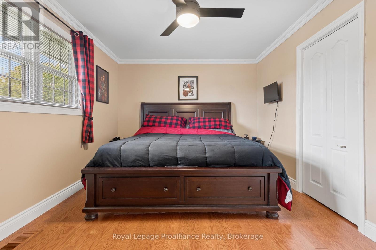
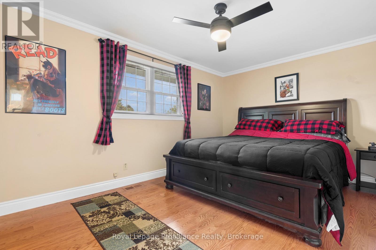
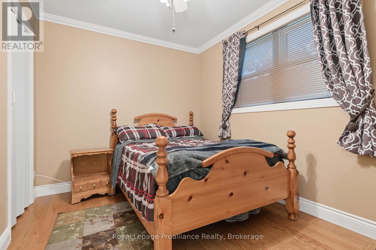
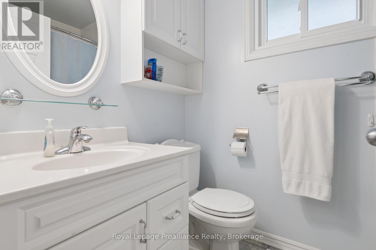
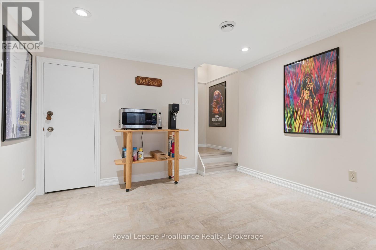
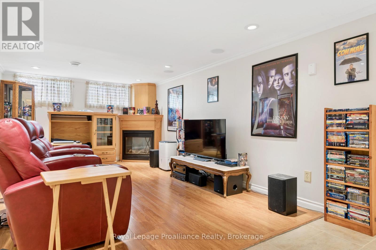
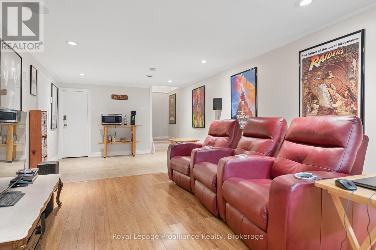
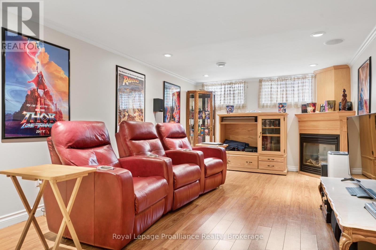
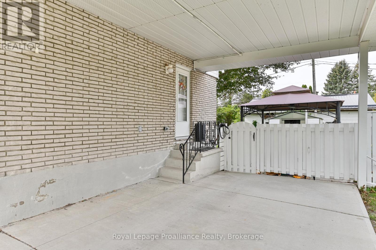
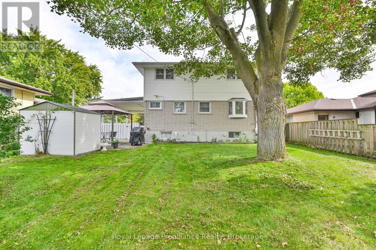
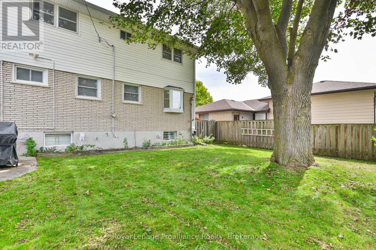
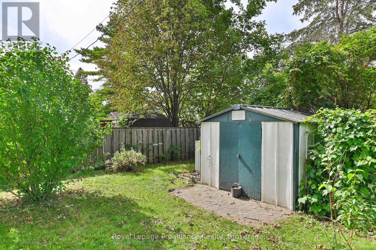
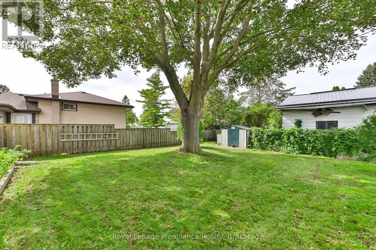
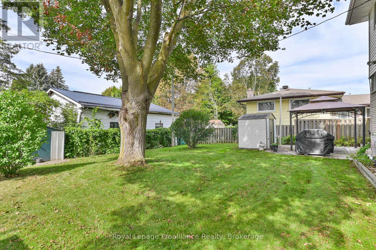
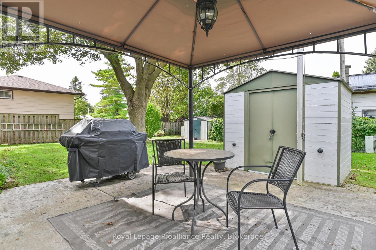
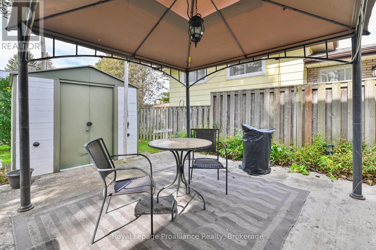
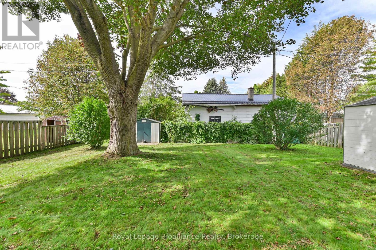
Welcome to 28 Shoniker Avenue. This well maintained 4 bedroom, 2 bathroom, two storey home offers 1,410 sq ft of comfortable living space (above grade) and a finished recreation room offering plenty of room for the whole family. The generously sized front foyer features a convenient front closet and leads to a bright living room with a charming bay window just off the dining room. The main level also offers an oak galley-style kitchen and a convenient powder room. Upstairs, you'll find beautiful hardwood floors and four good sized bedrooms and a spacious 4 piece bathroom. Crown molding and trim instantly elevate all the rooms & add a high-end architectural finish. The finished basement is set up as a theatre room, complete with a cozy gas fireplace providing even more living space. Outside, enjoy the large backyard with a concrete patio offering plenty of space for relaxing or entertaining. A carport provides covered parking and added convenience. EV charger installed. A great opportunity to get into a spacious family home with room to make it your own! (id:43681)
房源概要
| MLS® Number | X13809868 |
| 房源类型 | 民宅 |
| 社区名字 | Trenton Ward |
| 附近的便利设施 | 近高尔夫球场, 医院, 码头, 礼拜场所 |
| 社区特征 | 社区活动中心 |
| 设备类型 | 热水器 |
| 特征 | Irregular Lot Size, Level, Gazebo |
| 总车位 | 4 |
| 租赁设备类型 | 热水器 |
| 结构 | Patio(s), Porch, 棚 |
详 情
| 浴室 | 2 |
| 地上卧房 | 4 |
| 总卧房 | 4 |
| Age | 51 To 99 Years |
| 公寓设施 | Fireplace(s) |
| 家电类 | Central Vacuum, 洗碗机, 烘干机, 炉子, 洗衣机, 窗帘, 冰箱 |
| 地下室进展 | 已装修 |
| 地下室类型 | N/a (finished) |
| 施工种类 | 独立屋 |
| 空调 | 中央空调 |
| 外墙 | 砖, 乙烯基壁板 |
| Fire Protection | Smoke Detectors |
| 壁炉 | 有 |
| Fireplace Total | 1 |
| Flooring Type | Hardwood, Vinyl, Ceramic, Tile, Laminate |
| 地基类型 | 水泥 |
| 客人卫生间(不包含洗浴) | 1 |
| 供暖方式 | 天然气 |
| 供暖类型 | 压力热风 |
| 储存空间 | 2 |
| 内部尺寸 | 1100 - 1500 Sqft |
| 类型 | 独立屋 |
| 设备间 | 市政供水 |
车 位
| Carport | |
| 没有车库 |
土地
| 英亩数 | 无 |
| 土地便利设施 | 近高尔夫球场, 医院, 码头, 宗教场所 |
| 污水道 | Sanitary Sewer |
| 土地深度 | 95 Ft |
| 土地宽度 | 50 Ft ,6 In |
| 不规则大小 | 50.5 X 95 Ft ; 96.69'x28.8'x4.88'x22.48'x111.57x50.51 |
| 规划描述 | R2 |
房 间
| 楼 层 | 类 型 | 长 度 | 宽 度 | 面 积 |
|---|---|---|---|---|
| 二楼 | 主卧 | 3.2 m | 5.03 m | 3.2 m x 5.03 m |
| 二楼 | 第二卧房 | 2.92 m | 2.59 m | 2.92 m x 2.59 m |
| 二楼 | 第三卧房 | 2.51 m | 3.07 m | 2.51 m x 3.07 m |
| 二楼 | Bedroom 4 | 3.38 m | 2.59 m | 3.38 m x 2.59 m |
| 二楼 | 浴室 | 1.5 m | 2.24 m | 1.5 m x 2.24 m |
| 地下室 | 洗衣房 | 2.69 m | 4.34 m | 2.69 m x 4.34 m |
| 地下室 | 设备间 | 3.94 m | 2.74 m | 3.94 m x 2.74 m |
| 地下室 | 娱乐,游戏房 | 7.42 m | 3.3 m | 7.42 m x 3.3 m |
| 一楼 | 客厅 | 3.43 m | 4.98 m | 3.43 m x 4.98 m |
| 一楼 | 门厅 | 3.43 m | 2.49 m | 3.43 m x 2.49 m |
| 一楼 | 餐厅 | 2.74 m | 2.87 m | 2.74 m x 2.87 m |
| 一楼 | 厨房 | 4.22 m | 2.77 m | 4.22 m x 2.77 m |
| 一楼 | 浴室 | 1.4 m | 1.32 m | 1.4 m x 1.32 m |
设备间
| 有线电视 | 可用 |
| 配电箱 | 已安装 |
| 污水道 | 已安装 |
https://www.realtor.ca/real-estate/30306768/28-shoniker-avenue-quinte-west-trenton-ward-trenton-ward

The trademarks REALTOR®, REALTORS®, and the REALTOR® logo are controlled by The Canadian Real Estate Association (CREA) and identify real estate professionals who are members of CREA. The trademarks MLS®, Multiple Listing Service® and the associated logos are owned by The Canadian Real Estate Association (CREA) and identify the quality of services provided by real estate professionals who are members of CREA. The trademark DDF® is owned by The Canadian Real Estate Association (CREA) and identifies CREA's Data Distribution Facility (DDF®)
Durham Region Association of REALTORS®
Royal LePage Proalliance Realty
September 21 2026 06:30:20
