
83 Floral Parkway Toronto (Maple Leaf), Ontario M6L 2C3


$1,769,000
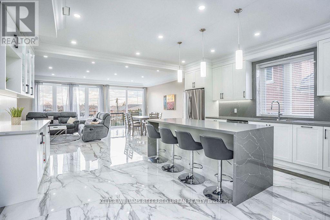
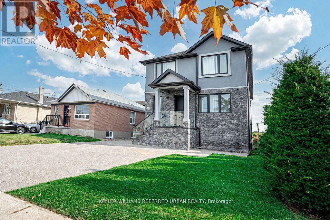
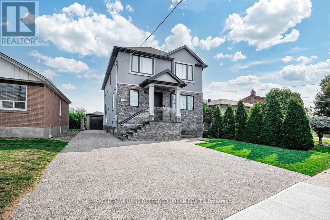
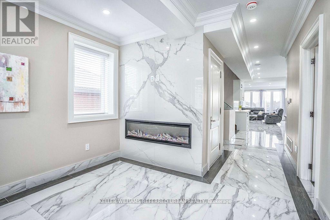
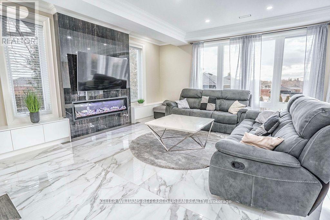
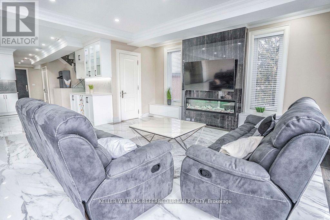
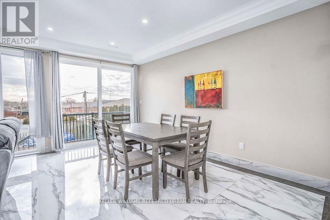
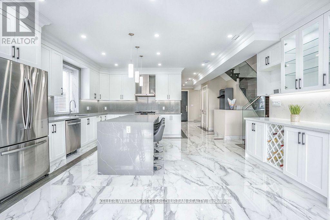
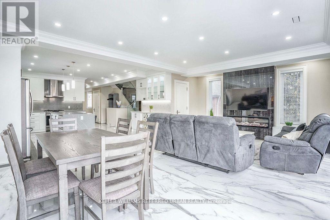
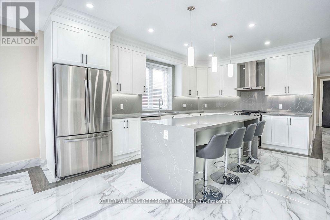
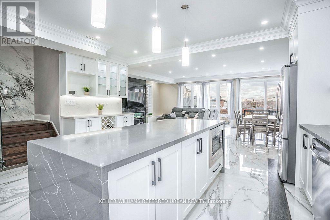
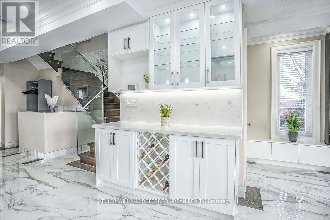
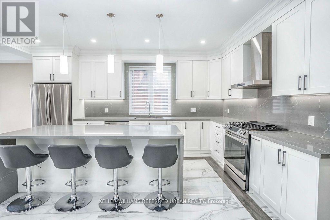
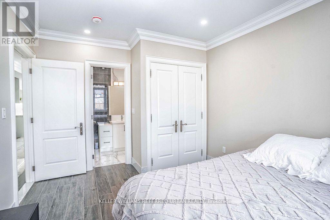
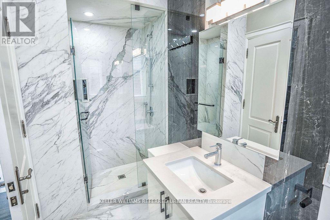
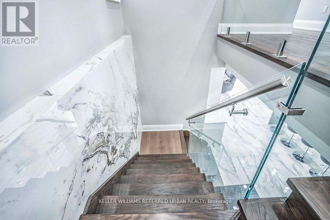
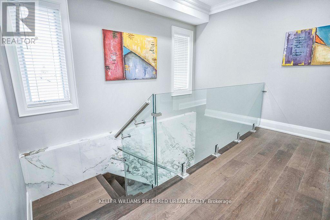
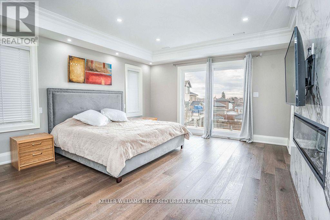
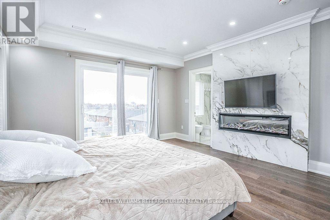
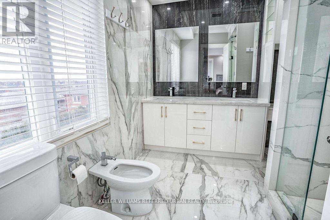
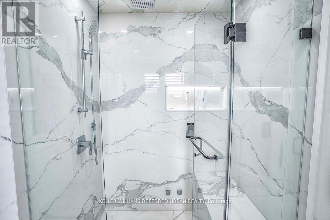
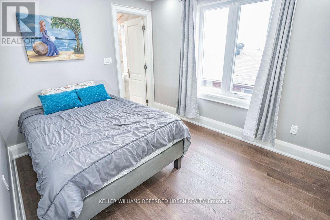
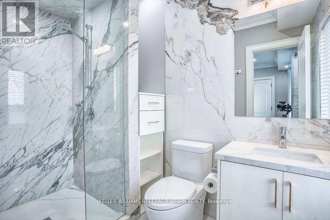
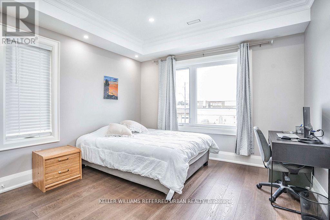
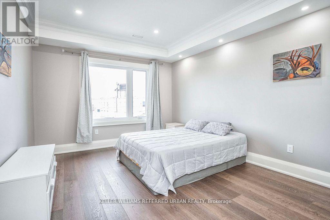
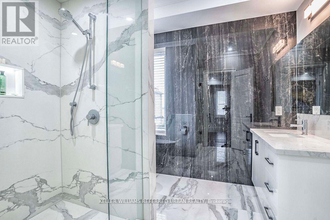
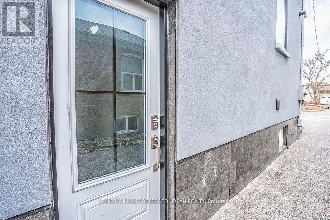
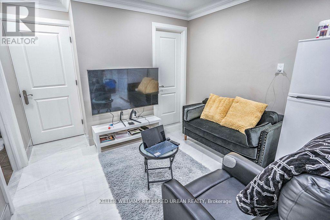
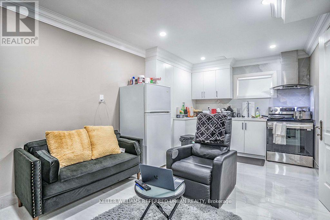
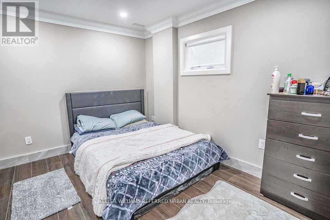
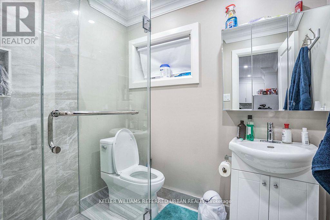
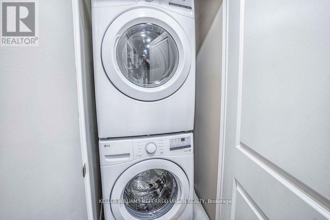
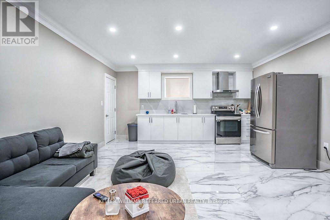
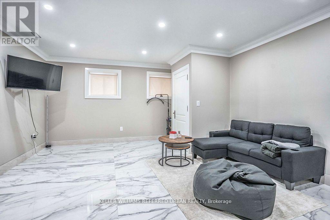
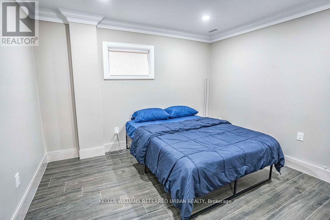
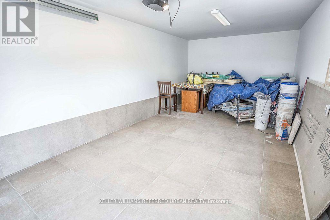
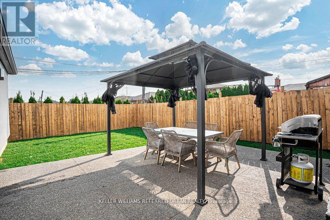
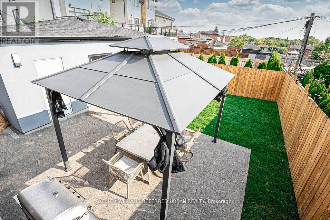
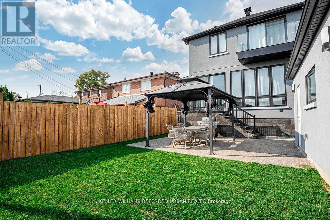
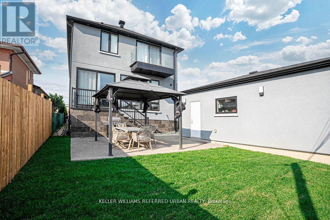
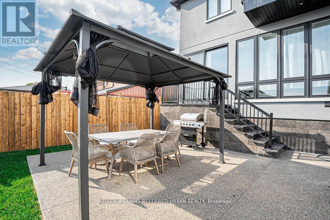
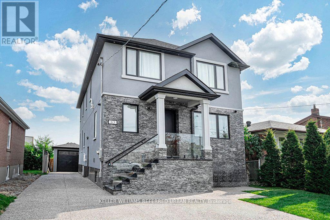
Custom Home in the Sought After Maple Leaf Neighbourhood! Beautiful bright main level features heated porcelain tile throughout, pot lights, high ceilings, & a gourmet kitchen featuring Quartz counters & backsplash. The kitchen features a large Quartz eat-in island. Tons of natural light, with a walkout to the backyard from the open concept living & dining. Heated flooring throughout the main level, as well as extensive sound proofing between the main & 2nd floor. Front office w/ 3 pc ensuite on Main level that can also be used as a 5th bedroom, or an in-law suite for aging parents! 4 generously sized bedrooms on the 2nd floor. Primary bedroom w/ Balcony, 5 pc ensuite, and huge walk in Closet! Featuring basement apartment with separate entrance & separate ensuite laundry! Sound insulation between all floors for complete privacy between Main levels and basement. Basement is tenanted at $3800 per month all inclusive, with great tenants! Tenants are happy and willing to stay or can be made vacant for closing! Detached finished & heated garage with it's own panel ready for your EV charger! Fully heated driveway with tons of parking space... say goodbye to shovelling! (id:43681)
房源概要
| MLS® Number | W13809812 |
| 房源类型 | 民宅 |
| 社区名字 | Maple Leaf |
| 附近的便利设施 | 医院, 公园, 礼拜场所, 公共交通 |
| 社区特征 | 社区活动中心 |
| 特征 | Ravine, 无地毯, 亲戚套间 |
| 总车位 | 7 |
详 情
| 浴室 | 7 |
| 地上卧房 | 4 |
| 地下卧室 | 3 |
| 总卧房 | 7 |
| 公寓设施 | Fireplace(s) |
| 家电类 | Garage Door Opener Remote(s), Water Heater, 洗碗机, 烘干机, Hood 电扇, Two 炉子s, Two 洗衣机s, 窗帘, Two 冰箱s |
| 地下室功能 | Apartment In Basement |
| 地下室类型 | N/a |
| Construction Status | Insulation Upgraded |
| 施工种类 | 独立屋 |
| 空调 | 中央空调 |
| 外墙 | 石, 灰泥 |
| Fire Protection | Alarm System |
| 壁炉 | 有 |
| Fireplace Total | 3 |
| Flooring Type | Porcelain Tile, Hardwood |
| 地基类型 | 水泥 |
| 客人卫生间(不包含洗浴) | 1 |
| 供暖方式 | 天然气 |
| 供暖类型 | 压力热风 |
| 储存空间 | 2 |
| 内部尺寸 | 2500 - 3000 Sqft |
| 类型 | 独立屋 |
| 设备间 | 市政供水 |
车 位
| Detached Garage | |
| Garage |
土地
| 英亩数 | 无 |
| 土地便利设施 | 医院, 公园, 宗教场所, 公共交通 |
| 污水道 | Sanitary Sewer |
| 土地深度 | 120 Ft |
| 土地宽度 | 40 Ft |
| 不规则大小 | 40 X 120 Ft |
房 间
| 楼 层 | 类 型 | 长 度 | 宽 度 | 面 积 |
|---|---|---|---|---|
| 二楼 | 主卧 | 4.35 m | 5 m | 4.35 m x 5 m |
| 二楼 | 第二卧房 | 4.3 m | 3.58 m | 4.3 m x 3.58 m |
| 二楼 | 第三卧房 | 3.6 m | 3.62 m | 3.6 m x 3.62 m |
| 二楼 | Bedroom 4 | 2.83 m | 3.53 m | 2.83 m x 3.53 m |
| 地下室 | 厨房 | 4.98 m | 3.36 m | 4.98 m x 3.36 m |
| 地下室 | 卧室 | 3.52 m | 3.68 m | 3.52 m x 3.68 m |
| 地下室 | 厨房 | 4.62 m | 6.84 m | 4.62 m x 6.84 m |
| 地下室 | 卧室 | 3.71 m | 3.52 m | 3.71 m x 3.52 m |
| 一楼 | 客厅 | 7.32 m | 4.98 m | 7.32 m x 4.98 m |
| 一楼 | 餐厅 | 3.01 m | 4.98 m | 3.01 m x 4.98 m |
| 一楼 | 厨房 | 5.14 m | 5.29 m | 5.14 m x 5.29 m |
| 一楼 | 浴室 | 4.1 m | 3.36 m | 4.1 m x 3.36 m |
https://www.realtor.ca/real-estate/30306856/83-floral-parkway-toronto-maple-leaf-maple-leaf

The trademarks REALTOR®, REALTORS®, and the REALTOR® logo are controlled by The Canadian Real Estate Association (CREA) and identify real estate professionals who are members of CREA. The trademarks MLS®, Multiple Listing Service® and the associated logos are owned by The Canadian Real Estate Association (CREA) and identify the quality of services provided by real estate professionals who are members of CREA. The trademark DDF® is owned by The Canadian Real Estate Association (CREA) and identifies CREA's Data Distribution Facility (DDF®)
Toronto Real Estate Board
Keller Williams Referred Urban Realty
September 21 2026 05:36:57
