
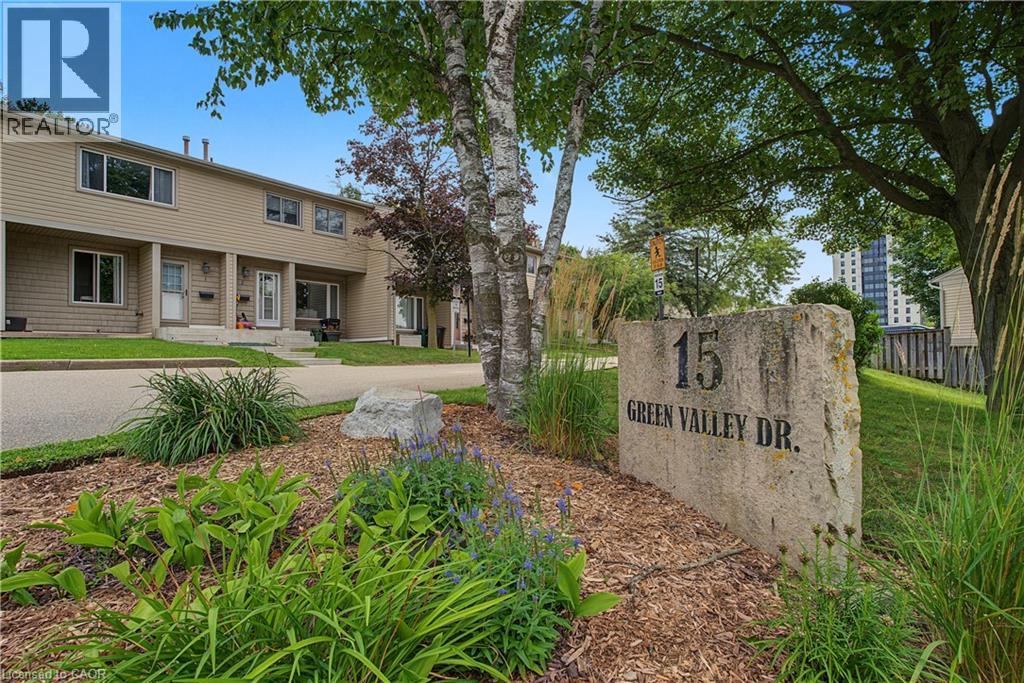
15 Green Valley Drive Unit# 1 Kitchener, Ontario N2P 1K7


$2,550 Monthly
Insurance, Landscaping, Water
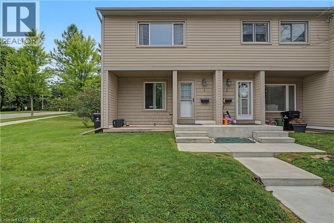
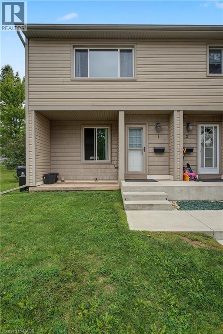
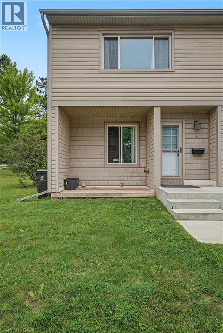
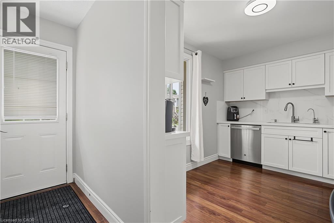
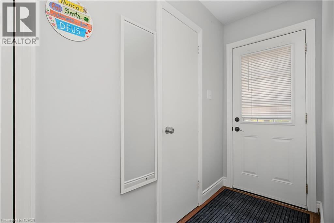
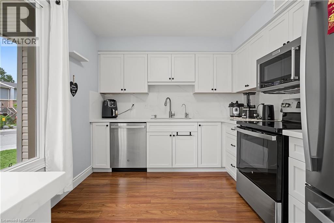
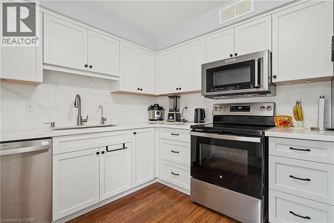
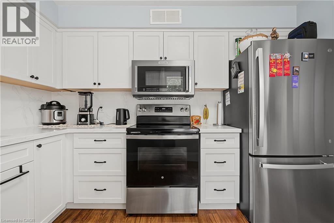
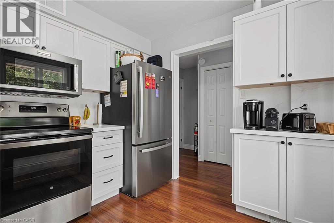
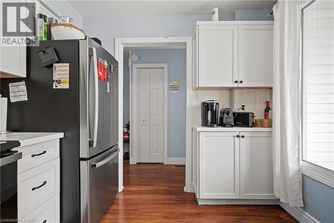
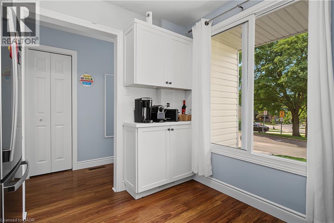
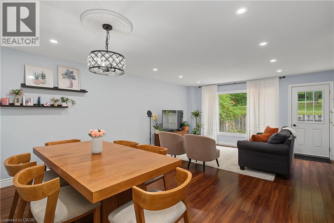
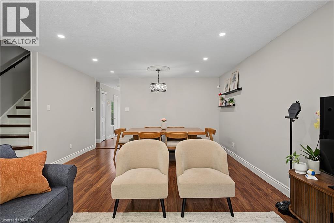
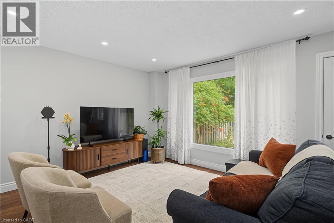
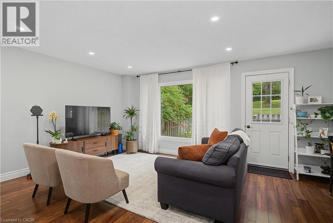
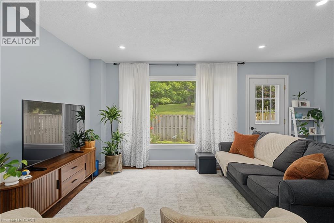
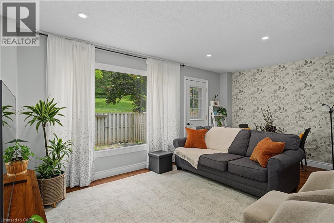
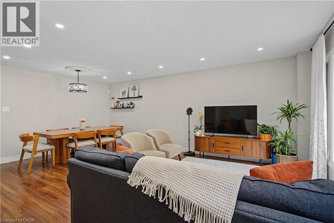
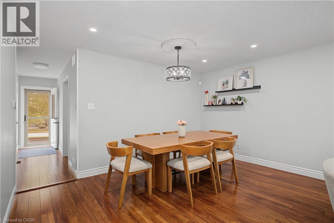
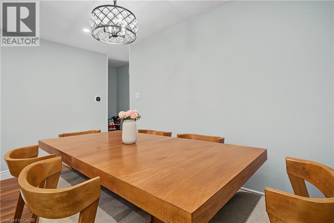
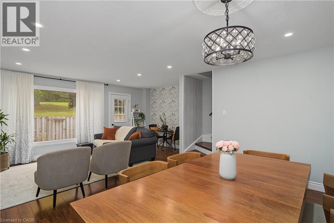
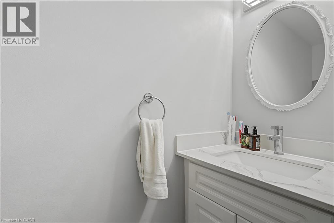
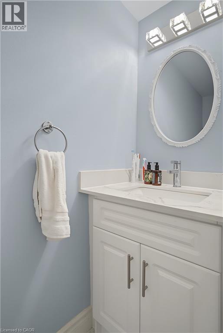
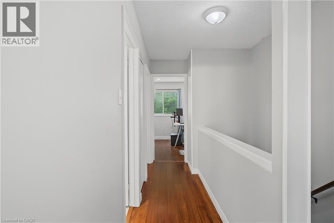
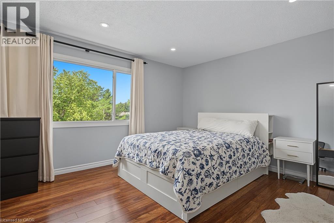
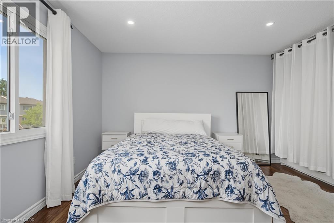
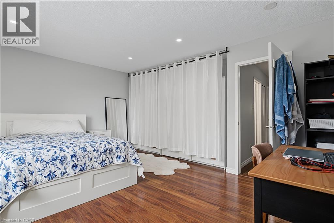
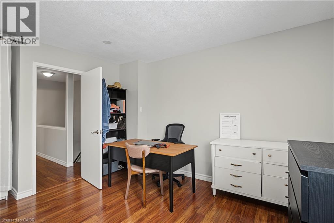
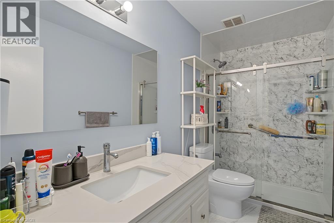
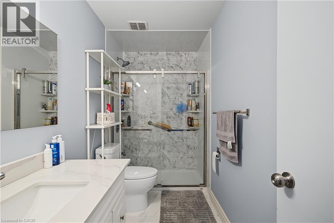
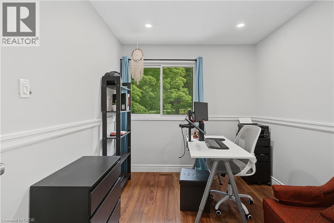
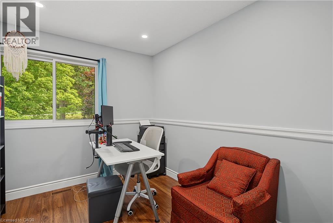
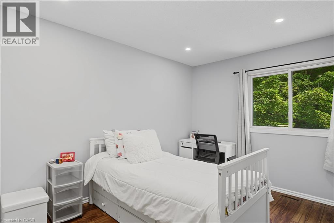
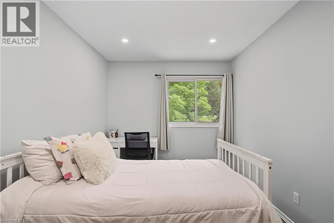
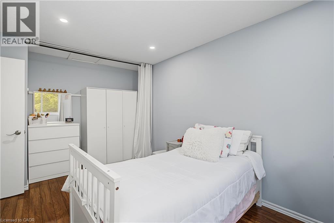
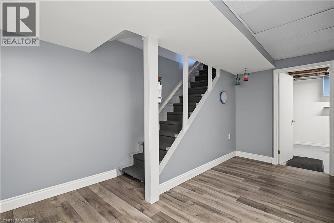
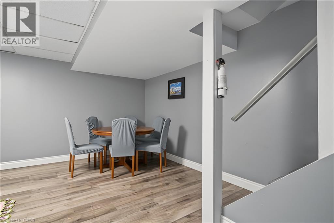
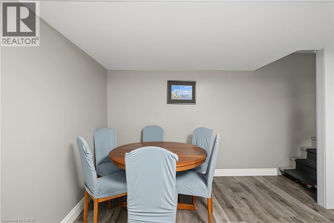
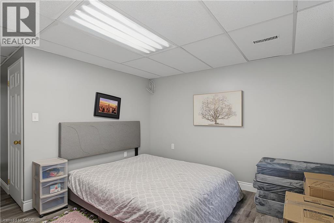
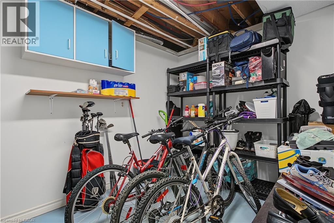
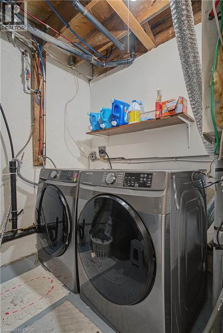
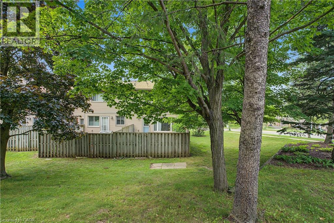
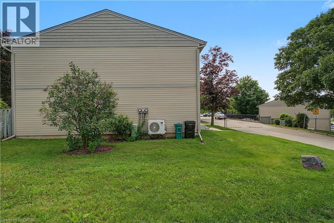
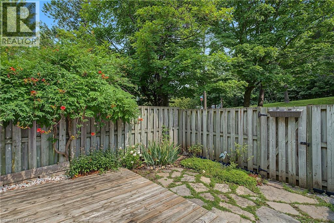
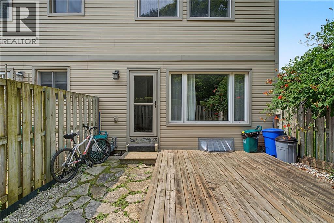
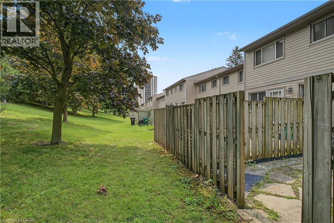
Welcome to this beautifully updated 3-bedroom end-unit townhouse, ideally positioned in one of the best locations in the complex, backing onto mature greenspace with nearby walking trails and the Grand River corridor. Enjoy the privacy of a fully fenced backyard with no rear neighbours and a peaceful natural setting right outside your door. Inside, the bright and spacious home features a renovated kitchen (2024) with modern cabinetry, countertops and stainless steel appliances, along with both bathrooms updated in 2024. The carpet-free main floor offers generous living and dining areas with views of the greenspace, while the fully finished basement provides valuable additional space for a family room, home office, gym or recreation area. Conveniently located just minutes from Highway 401, Conestoga College, schools, shopping, parks, golf and public transit. One parking space included. A well-maintained, move-in-ready home offering a great combination of modern updates, space, privacy and an excellent Kitchener location (id:43681)
房源概要
| MLS® Number | 40864722 |
| 房源类型 | 民宅 |
| 附近的便利设施 | 医院, 公园, 学校, 购物 |
| 总车位 | 1 |
详 情
| 浴室 | 2 |
| 地上卧房 | 3 |
| 总卧房 | 3 |
| 家电类 | Water Softener |
| 建筑风格 | Other |
| 地下室进展 | 已装修 |
| 地下室类型 | 全完工 |
| 施工日期 | 1976 |
| 施工种类 | 附加的 |
| 空调 | 中央空调 |
| 外墙 | 砖, 乙烯基壁板 |
| 客人卫生间(不包含洗浴) | 1 |
| 供暖类型 | 压力热风 |
| 储存空间 | 2 |
| 内部尺寸 | 1340 Sqft |
| 类型 | 联排别墅 |
| 设备间 | 市政供水 |
土地
| 入口类型 | Highway Access, Highway Nearby |
| 英亩数 | 无 |
| 土地便利设施 | 医院, 公园, 学校, 购物 |
| 污水道 | 城市污水处理系统 |
| 规划描述 | R2dc5 |
房 间
| 楼 层 | 类 型 | 长 度 | 宽 度 | 面 积 |
|---|---|---|---|---|
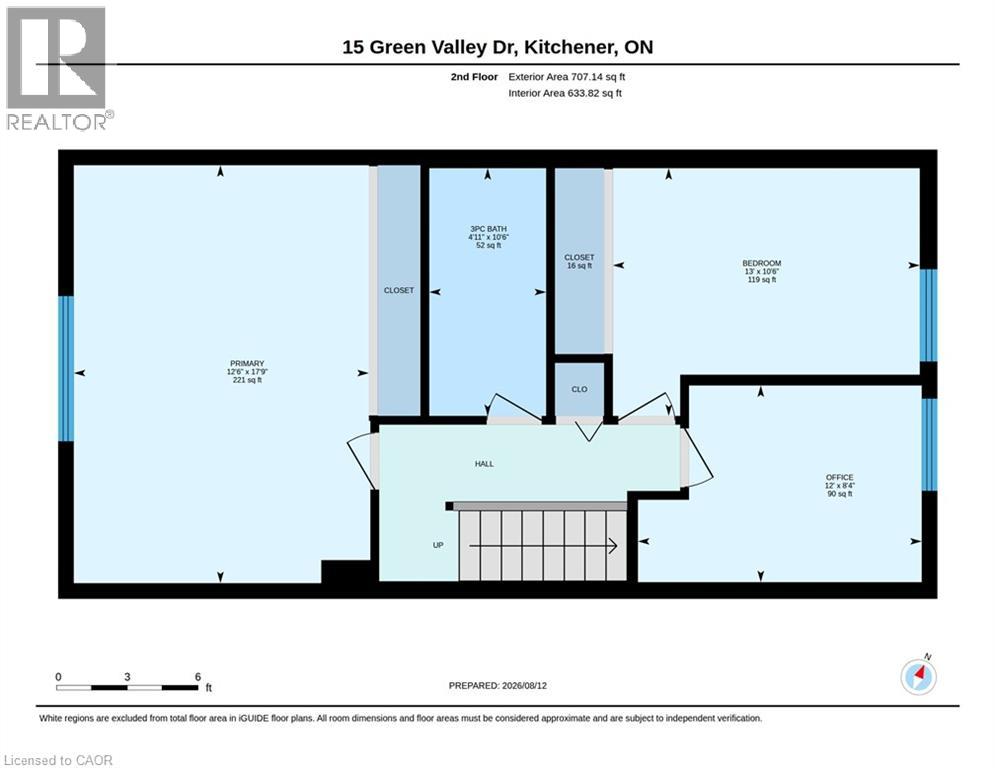
| 二楼 | 三件套卫生间 | 10'6'' x 4'11'' | ||
| 二楼 | Storage | 7'11'' x 2'1'' | ||
| 二楼 | 卧室 | 8'4'' x 12'0'' | ||
| 二楼 | 卧室 | 10'6'' x 13'0'' | ||
| 二楼 | 主卧 | 17'9'' x 12'6'' | ||
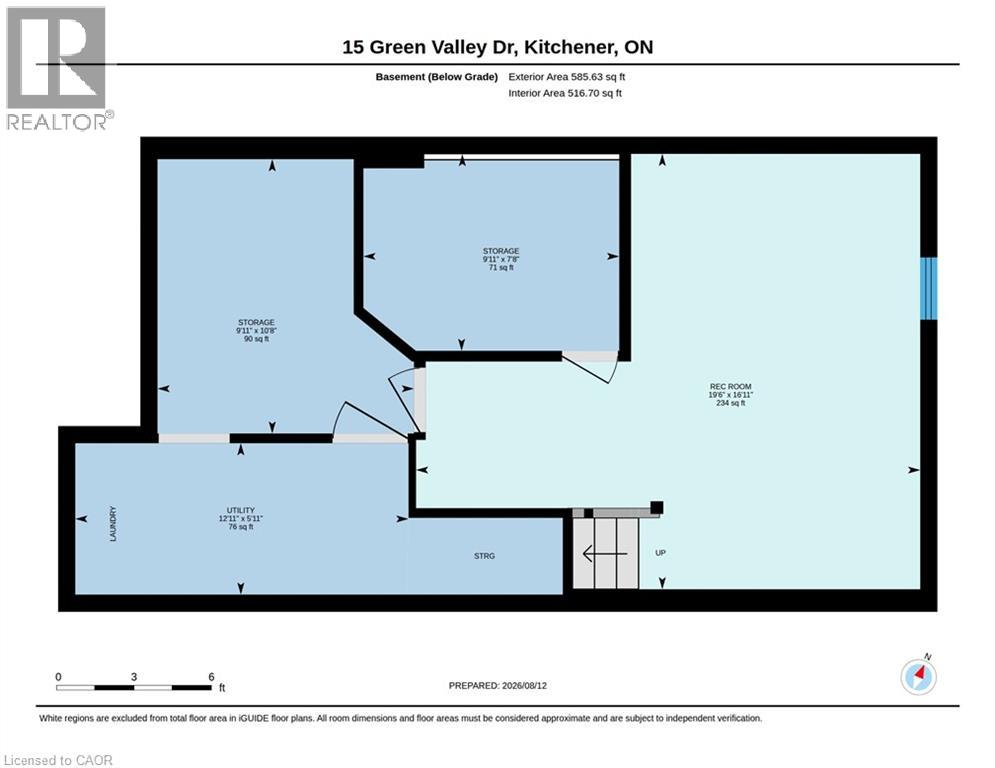
| 地下室 | 设备间 | 5'11'' x 12'11'' | ||
| 地下室 | Storage | 10'8'' x 9'11'' | ||
| 地下室 | Storage | 7'8'' x 9'11'' | ||
| 地下室 | 娱乐室 | 16'11'' x 19'6'' | ||
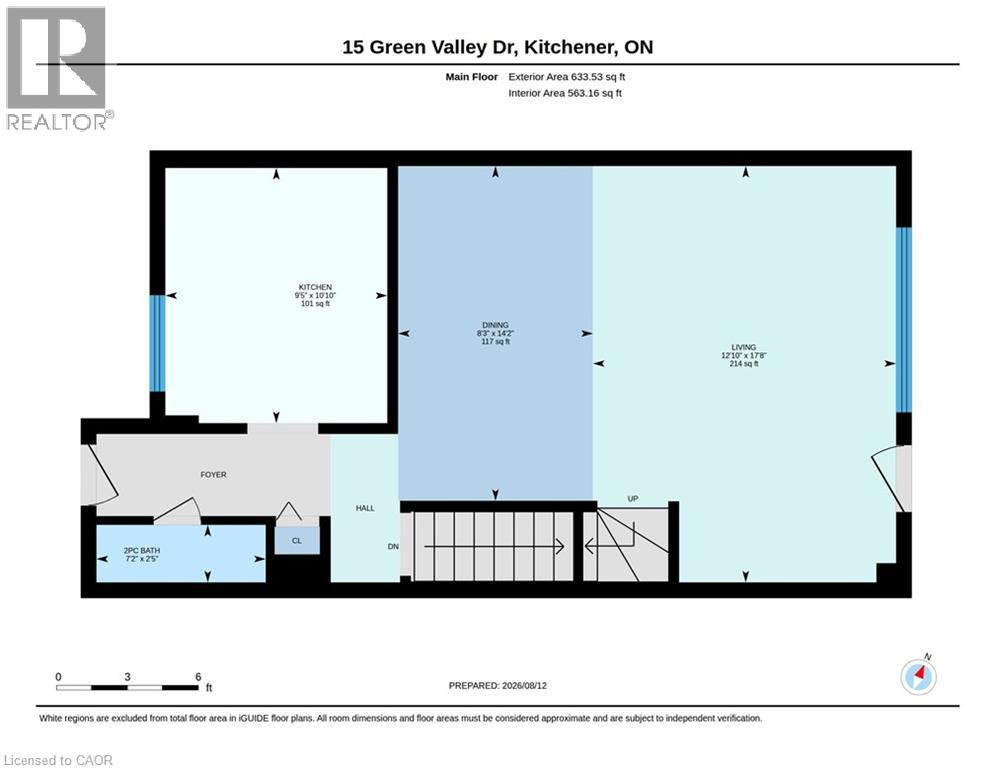
| 一楼 | 两件套卫生间 | 2'5'' x 7'2'' | ||
| 一楼 | 客厅 | 17'8'' x 12'10'' | ||
| 一楼 | 餐厅 | 14'2'' x 8'3'' | ||
| 一楼 | 厨房 | 10'10'' x 9'5'' |
https://www.realtor.ca/real-estate/30306891/15-green-valley-drive-unit-1-kitchener

The trademarks REALTOR®, REALTORS®, and the REALTOR® logo are controlled by The Canadian Real Estate Association (CREA) and identify real estate professionals who are members of CREA. The trademarks MLS®, Multiple Listing Service® and the associated logos are owned by The Canadian Real Estate Association (CREA) and identify the quality of services provided by real estate professionals who are members of CREA. The trademark DDF® is owned by The Canadian Real Estate Association (CREA) and identifies CREA's Data Distribution Facility (DDF®)
REALTORS® Association of Hamilton-Burlington
Corcoran Horizon Realty
September 21 2026 05:38:39
