
48 Golfview Avenue Toronto (East End-Danforth), Ontario M4E 2K1


$1,150,000
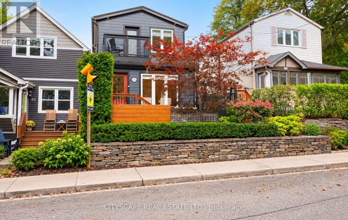
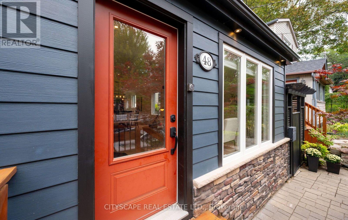
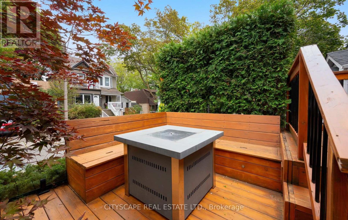
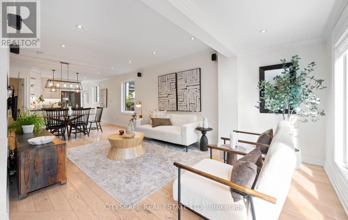
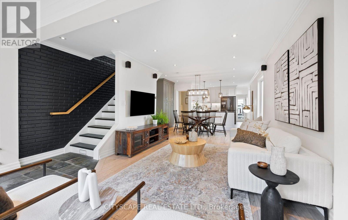
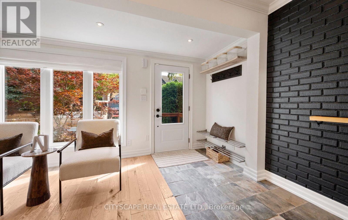
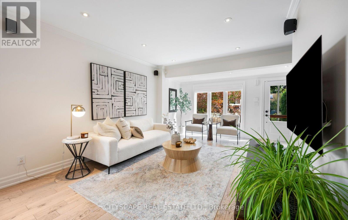
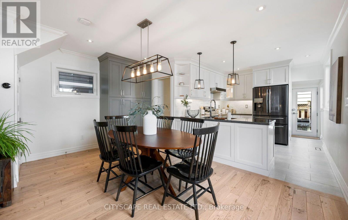
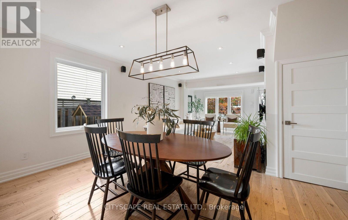
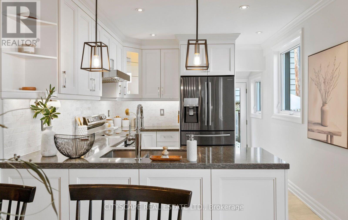
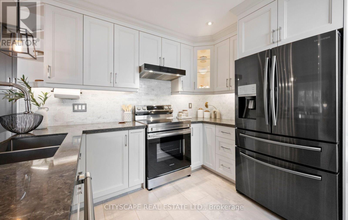
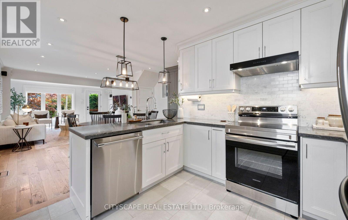
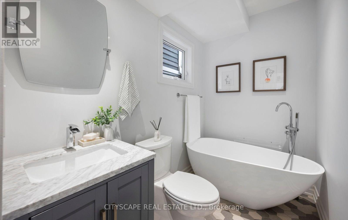
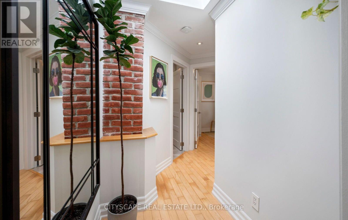
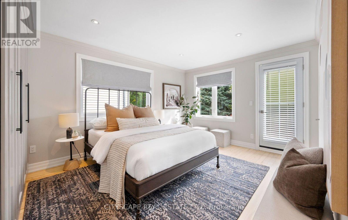
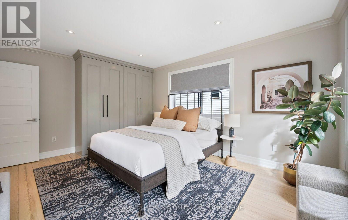
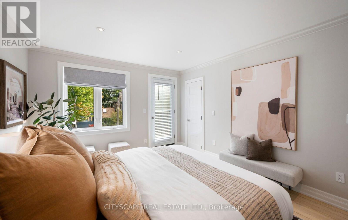
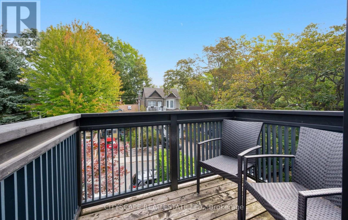
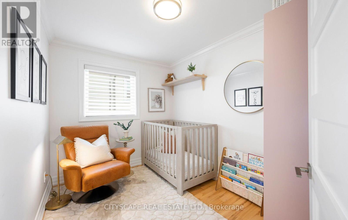
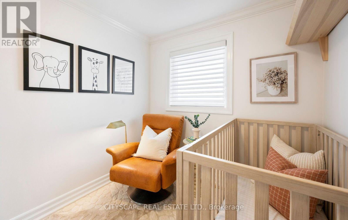
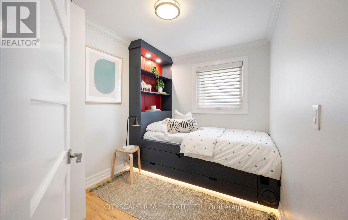
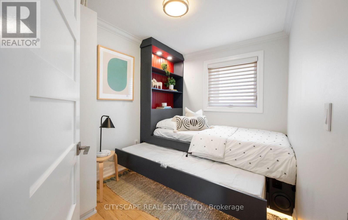
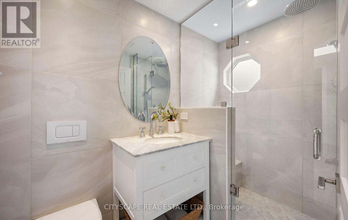
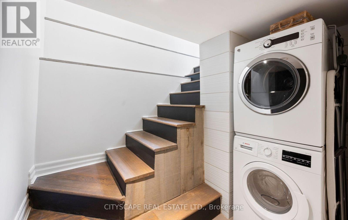
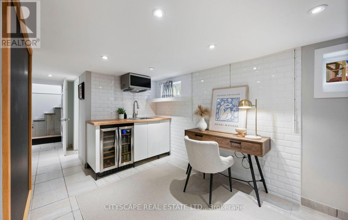
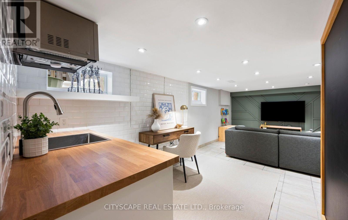
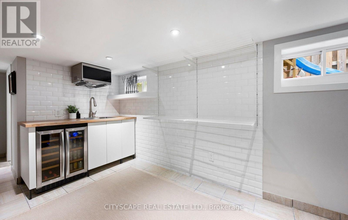
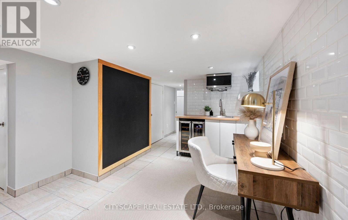
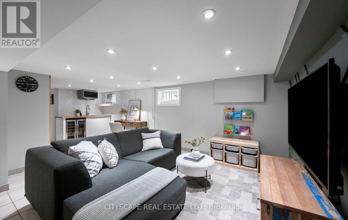
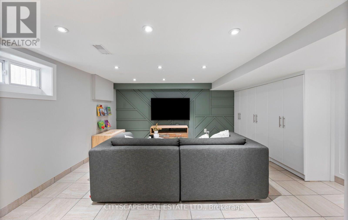
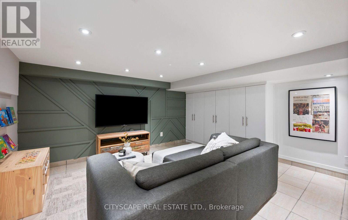
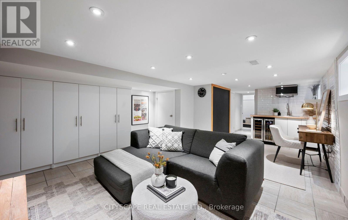
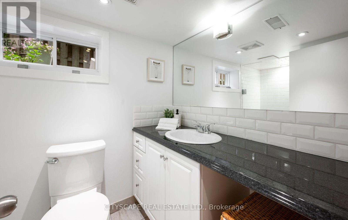
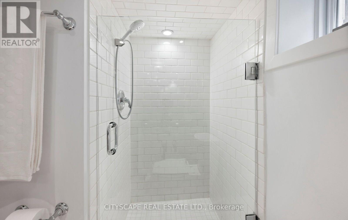
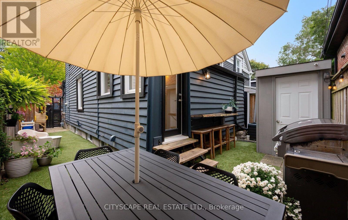
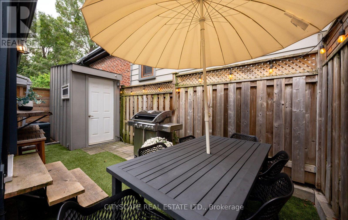
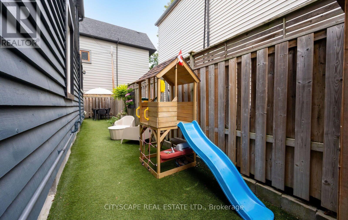
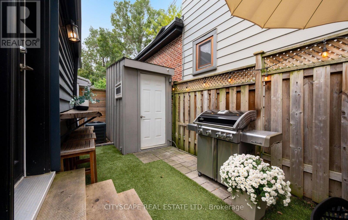
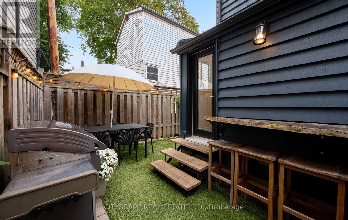
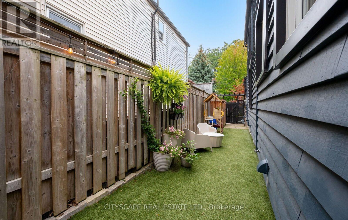
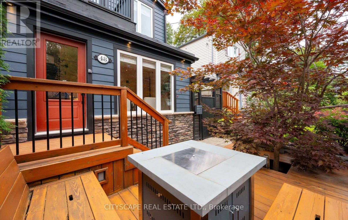
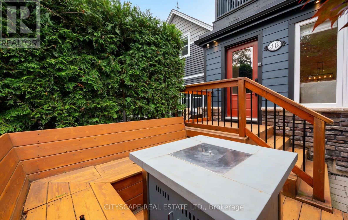
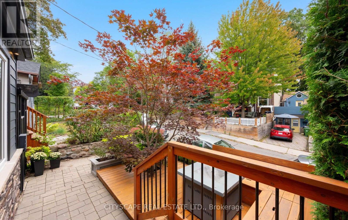
Welcome to 48 Golfview Ave, a beautifully renovated detached home nestled on a quiet, family-friendly street The Beaches community. Thoughtfully updated throughout, this inviting home offers 3 bedrooms and 3 full bathrooms, providing exceptional functionality for a growing family. The main living spaces offer a warm and comfortable atmosphere, complemented by stainless steel appliances and excellent storage throughout. Each bedroom is thoughtfully designed, including custom built-ins and a custom trundle bed in one bedroom-perfect for children, guests, or maximizing space. The home also features a dedicated laundry area with built-in drying racks and abundant storage solutions throughout, making everyday family living exceptionally convenient. Step outside to your own private oasis. The expansive front deck features large built-in cedar seating with integrated storage, creating a wonderful spot for morning coffee, relaxing or entertaining. The rear and side yards provide additional outdoor living and entertaining space, ideal for family gatherings, playtime and summer evenings. Located close to transit, excellent schools, parks, shops and all that The Beaches has to offer, this home combines the comfort and practicality of a fully renovated detached house with an exceptional neighbourhood setting. A quiet street, generous outdoor spaces and thoughtful custom features make this a wonderful place to call home. (id:43681)
Open House
现在这个房屋大家可以去Open House参观了!
2:00 pm
结束于:4:00 pm
2:00 pm
结束于:4:00 pm
房源概要
| MLS® Number | E13809990 |
| 房源类型 | 民宅 |
| 社区名字 | East End-Danforth |
| 附近的便利设施 | 公共交通, 学校 |
| 特征 | Sump Pump |
详 情
| 浴室 | 3 |
| 地上卧房 | 3 |
| 总卧房 | 3 |
| 家电类 | Water Heater, Water Meter, Alarm System, 洗碗机, 烘干机, 微波炉, 炉子, 洗衣机, 窗帘, 冰箱 |
| 地下室进展 | 已装修 |
| 地下室类型 | N/a (finished) |
| 施工种类 | 独立屋 |
| 空调 | 中央空调 |
| 外墙 | Hardboard, 木头 |
| Flooring Type | Tile, Hardwood |
| 地基类型 | 水泥, 砖, 混凝土 |
| 供暖方式 | 天然气 |
| 供暖类型 | 压力热风 |
| 储存空间 | 2 |
| 内部尺寸 | 700 - 1100 Sqft |
| 类型 | 独立屋 |
| 设备间 | 市政供水 |
车 位
| 没有车库 |
土地
| 英亩数 | 无 |
| 围栏类型 | Fenced Yard |
| 土地便利设施 | 公共交通, 学校 |
| 污水道 | Sanitary Sewer |
| 土地深度 | 50 Ft |
| 土地宽度 | 25 Ft |
| 不规则大小 | 25 X 50 Ft |
房 间
| 楼 层 | 类 型 | 长 度 | 宽 度 | 面 积 |
|---|---|---|---|---|
| 二楼 | 主卧 | 4.64 m | 3.5 m | 4.64 m x 3.5 m |
| 二楼 | 第二卧房 | 3.13 m | 2.22 m | 3.13 m x 2.22 m |
| 二楼 | 第三卧房 | 2.96 m | 2.23 m | 2.96 m x 2.23 m |
| 二楼 | 浴室 | 2.59 m | 1.53 m | 2.59 m x 1.53 m |
| 地下室 | 家庭房 | 4.29 m | 3.59 m | 4.29 m x 3.59 m |
| 地下室 | 洗衣房 | 2.35 m | 2.22 m | 2.35 m x 2.22 m |
| 地下室 | 浴室 | 2.55 m | 1.5 m | 2.55 m x 1.5 m |
| 地下室 | Office | 4.47 m | 3.03 m | 4.47 m x 3.03 m |
| 一楼 | 门厅 | 2.56 m | 1.4 m | 2.56 m x 1.4 m |
| 一楼 | 客厅 | 4.83 m | 3.22 m | 4.83 m x 3.22 m |
| 一楼 | 餐厅 | 2.92 m | 4.62 m | 2.92 m x 4.62 m |
| 一楼 | 厨房 | 3.16 m | 3.03 m | 3.16 m x 3.03 m |
| 一楼 | 浴室 | 3.03 m | 1.49 m | 3.03 m x 1.49 m |

The trademarks REALTOR®, REALTORS®, and the REALTOR® logo are controlled by The Canadian Real Estate Association (CREA) and identify real estate professionals who are members of CREA. The trademarks MLS®, Multiple Listing Service® and the associated logos are owned by The Canadian Real Estate Association (CREA) and identify the quality of services provided by real estate professionals who are members of CREA. The trademark DDF® is owned by The Canadian Real Estate Association (CREA) and identifies CREA's Data Distribution Facility (DDF®)
Toronto Real Estate Board
Cityscape Real Estate Ltd.
September 21 2026 06:01:57
