
17940 Airport Road Caledon, Ontario L7K 2G8


$1,247,000
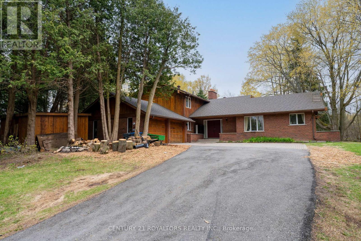
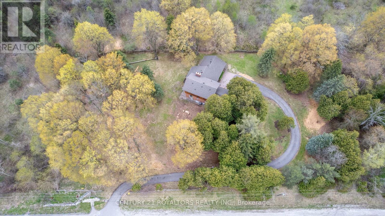
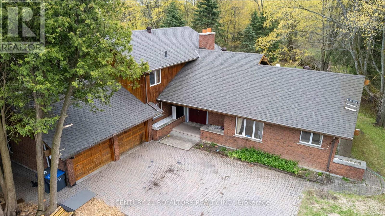
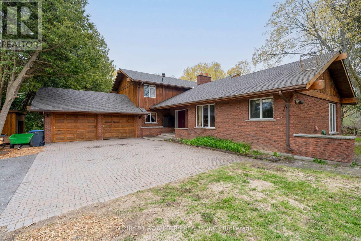
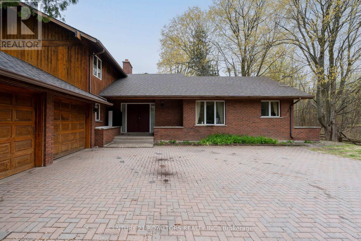
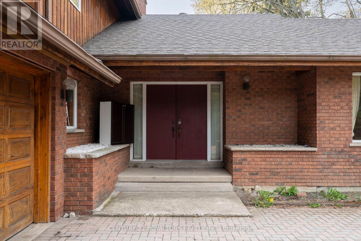
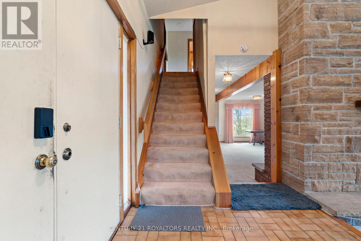
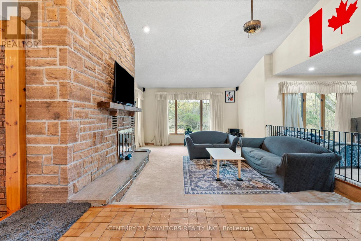
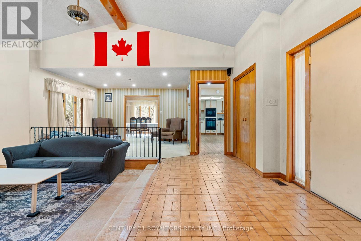
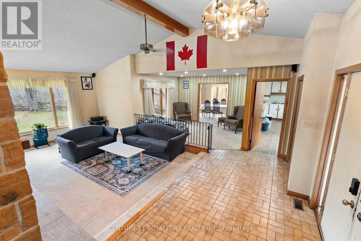
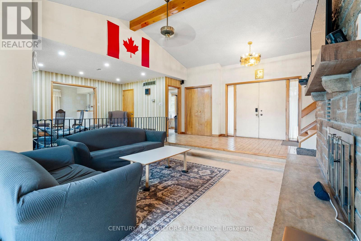
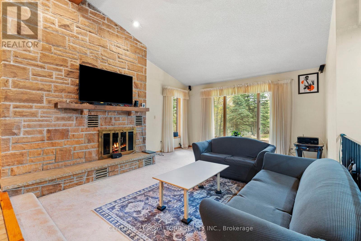
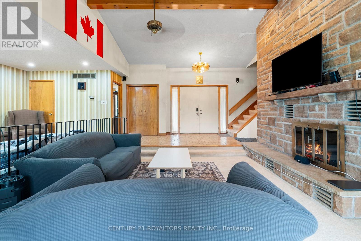
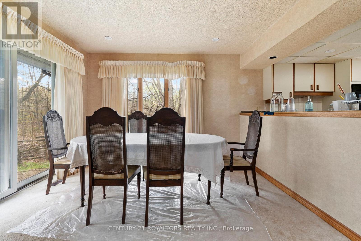
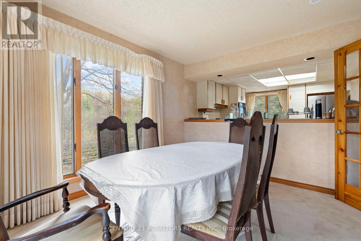
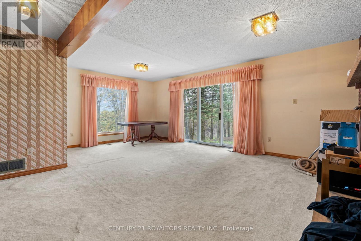
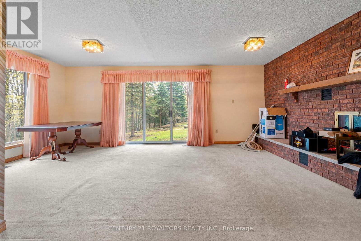
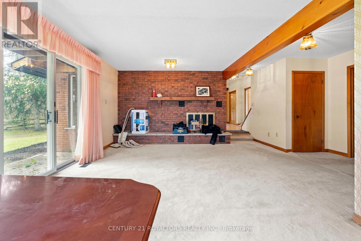
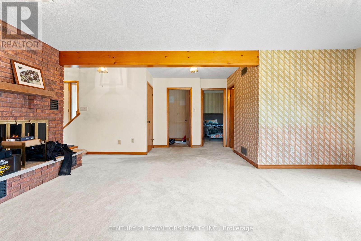
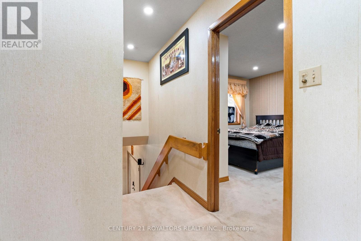
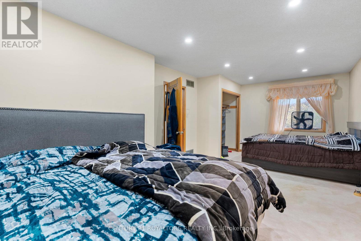
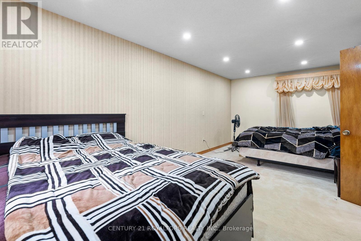
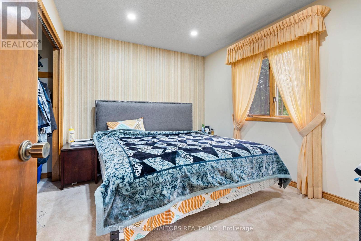
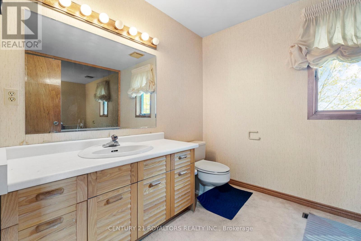
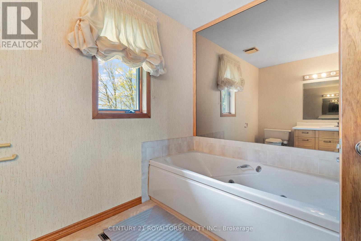
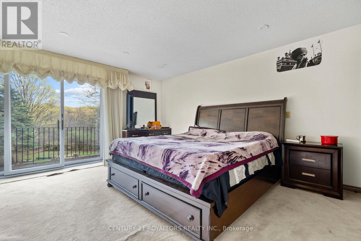
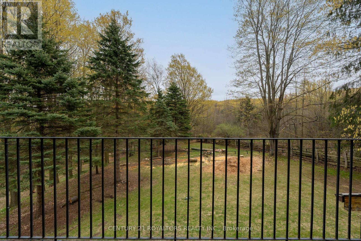
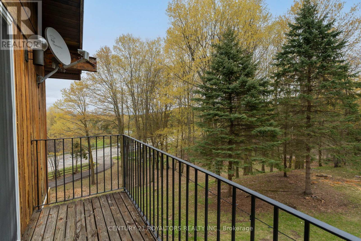
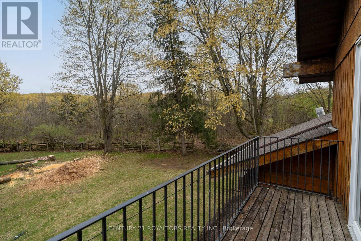
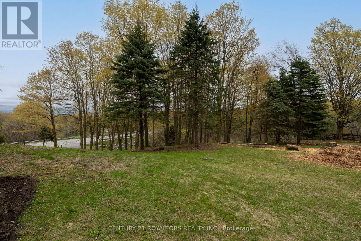
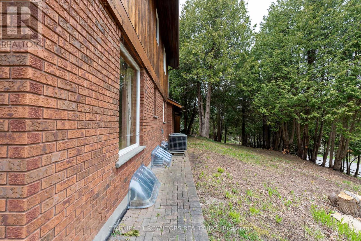
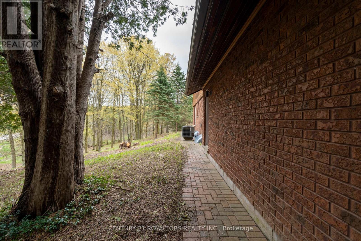
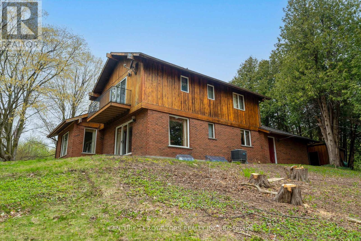
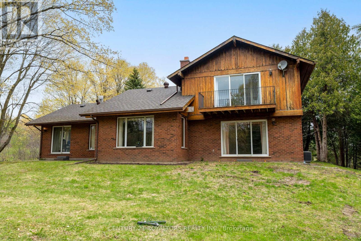
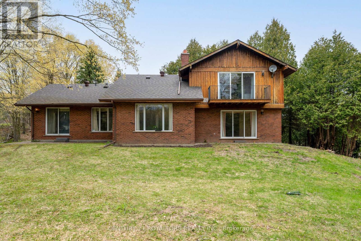
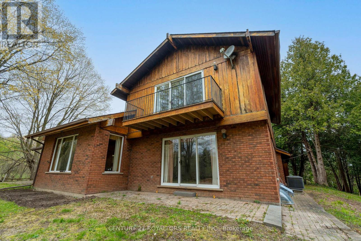
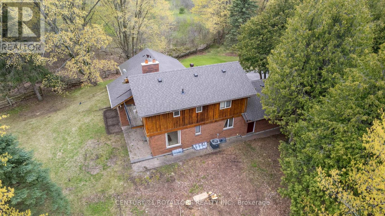
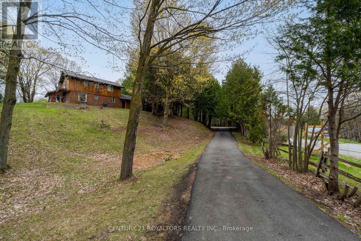
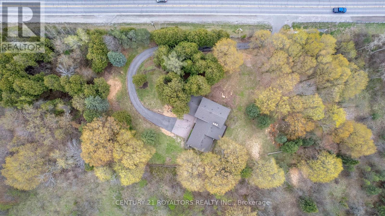
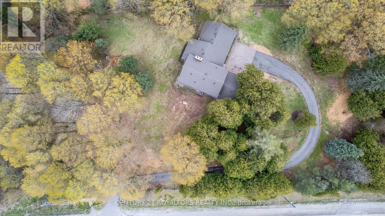
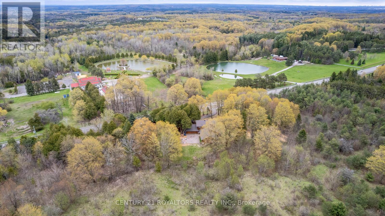
Nestled on a picturesque 1.25-acre property surrounded by mature trees, rolling hills, and conservation land, this one-of-a-kind custom-built home offers the perfect blend of privacy, tranquility, and potential. 10 minutes North of Brampton! This charming residence features over 2,400 sqft of living space with soaring cathedral ceilings, two wood-burning fireplaces, and multiple walkouts designed to embrace the natural beauty that surrounds you/ Enjoy peaceful mornings in the sunroom, scenic backyard views from the family room, and the calming sounds of nature from every corner of the property. The expansive unfinished basement with high ceilings presents endless possibilities for future customization. Located just minutes from the amenities of Downtown Caledon East, this rare offering combines country serenity with everyday convenience. Whether you're looking to restore, renovate, or simply enjoy the timeless character of this home, 17940 Airport Road is an exceptional opportunity to create your dream retreat in the heart of Caledon. (id:43681)
房源概要
| MLS® Number | W13722852 |
| 房源类型 | 民宅 |
| 社区名字 | Rural Caledon |
| 附近的便利设施 | 医院 |
| 社区特征 | School Bus |
| 特征 | Irregular Lot Size, Conservation/green Belt |
| 总车位 | 14 |
| 结构 | 棚 |
详 情
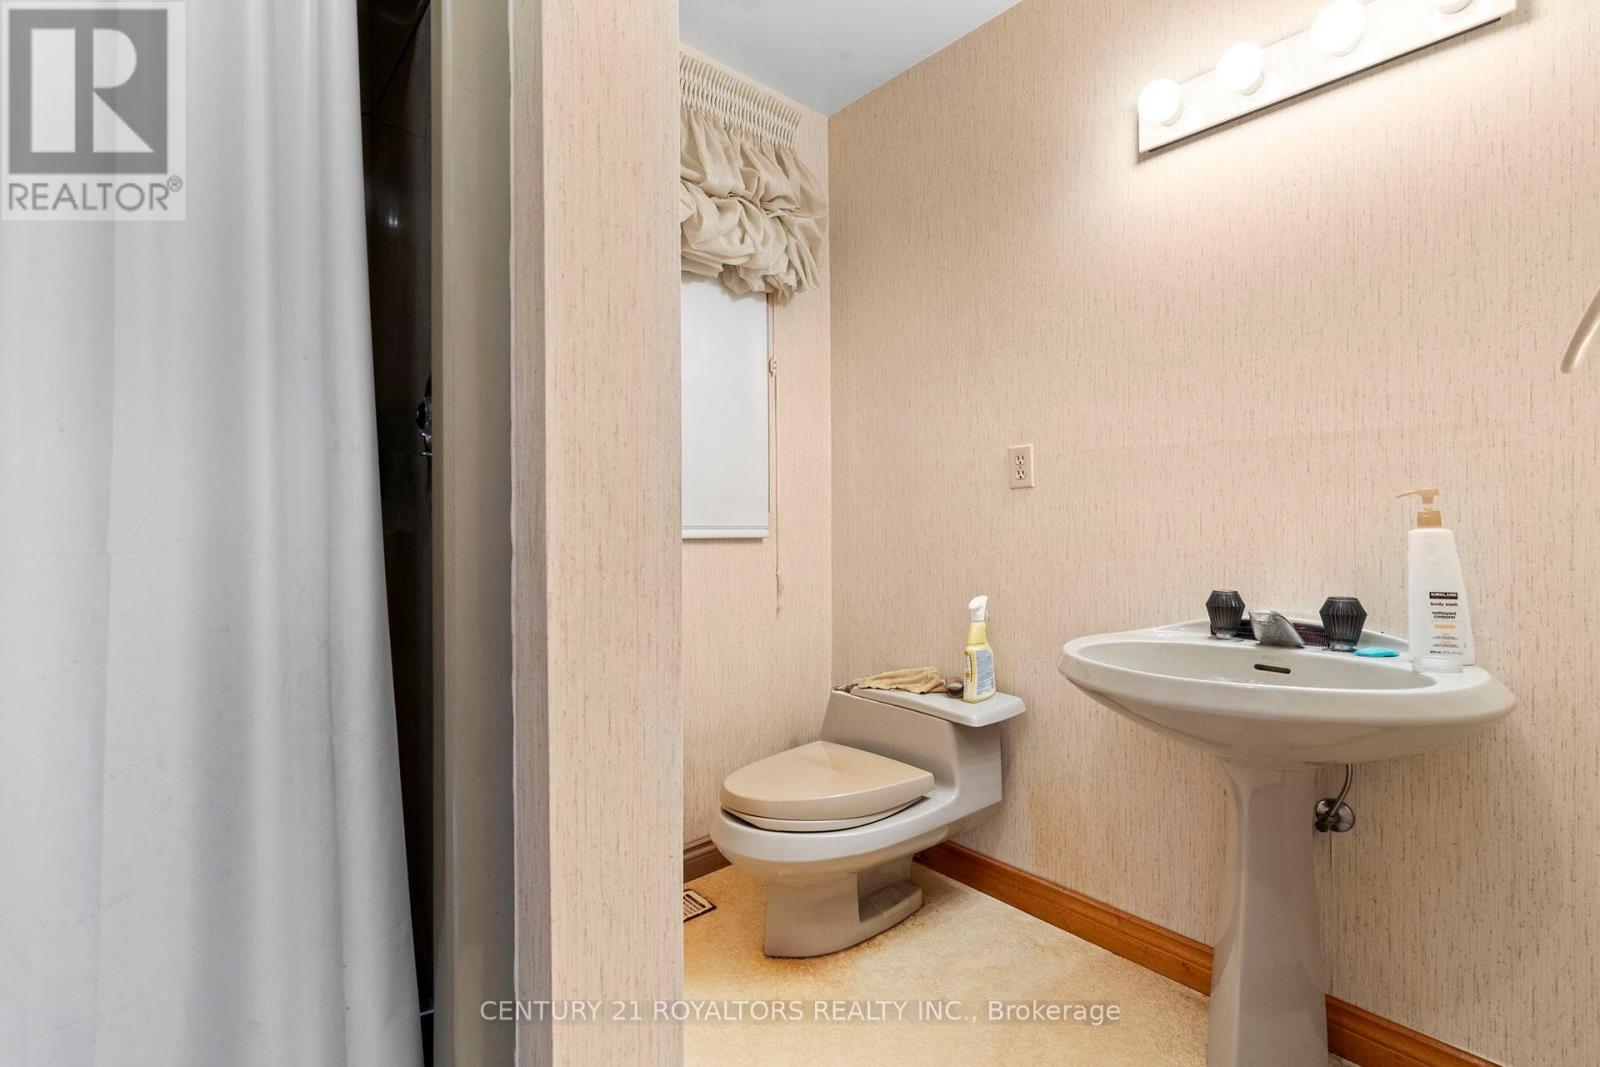
| 浴室 | 3 |
| 地上卧房 | 3 |
| 总卧房 | 3 |
| 公寓设施 | Fireplace(s) |
| 家电类 | Water Heater, 烘干机, 炉子, 洗衣机, 冰箱 |
| 地下室进展 | 已完成 |
| 地下室类型 | Full (unfinished) |
| 施工种类 | 独立屋 |
| 空调 | 中央空调 |
| 外墙 | 砖, 木头 |
| 壁炉 | 有 |
| Fireplace Total | 1 |
| Flooring Type | Carpeted, Hardwood, Vinyl |
| 地基类型 | 水泥 |
| 客人卫生间(不包含洗浴) | 1 |
| 供暖方式 | 电 |
| 供暖类型 | 压力热风 |
| 储存空间 | 2 |
| 内部尺寸 | 2000 - 2500 Sqft |
| 类型 | 独立屋 |
| 设备间 | 市政供水 |
车 位
| 附加车库 | |
| Garage |
土地
| 英亩数 | 无 |
| 围栏类型 | Fenced Yard |
| 土地便利设施 | 医院 |
| 污水道 | Septic System |
| 土地深度 | 182 Ft ,4 In |
| 土地宽度 | 318 Ft |
| 不规则大小 | 318 X 182.4 Ft |
房 间
| 楼 层 | 类 型 | 长 度 | 宽 度 | 面 积 |
|---|---|---|---|---|
| 二楼 | 第二卧房 | 3.18 m | 6.39 m | 3.18 m x 6.39 m |
| 二楼 | 主卧 | 4.52 m | 3.89 m | 4.52 m x 3.89 m |
| 地下室 | 其它 | 6.21 m | 9.38 m | 6.21 m x 9.38 m |
| 一楼 | 家庭房 | 4.71 m | 3.61 m | 4.71 m x 3.61 m |
| 一楼 | Eating Area | 2.83 m | 2.89 m | 2.83 m x 2.89 m |
| 一楼 | 厨房 | 3.24 m | 3.43 m | 3.24 m x 3.43 m |
| 一楼 | 卧室 | 3.33 m | 2.9 m | 3.33 m x 2.9 m |
| 一楼 | 餐厅 | 3.3 m | 3.98 m | 3.3 m x 3.98 m |
| 一楼 | Sunroom | 3.48 m | 3.25 m | 3.48 m x 3.25 m |
| 一楼 | 客厅 | 5.75 m | 4.19 m | 5.75 m x 4.19 m |
| 一楼 | 洗衣房 | 3.53 m | 1.75 m | 3.53 m x 1.75 m |
设备间
| 配电箱 | 已安装 |
https://www.realtor.ca/real-estate/30209727/17940-airport-road-caledon-rural-caledon

The trademarks REALTOR®, REALTORS®, and the REALTOR® logo are controlled by The Canadian Real Estate Association (CREA) and identify real estate professionals who are members of CREA. The trademarks MLS®, Multiple Listing Service® and the associated logos are owned by The Canadian Real Estate Association (CREA) and identify the quality of services provided by real estate professionals who are members of CREA. The trademark DDF® is owned by The Canadian Real Estate Association (CREA) and identifies CREA's Data Distribution Facility (DDF®)
Toronto Real Estate Board
Century 21 Royaltors Realty Inc.
September 21 2026 04:36:08
