4 卧室
3 浴室
1500 - 2000 sqft
中央空调
风热取暖
$829,000
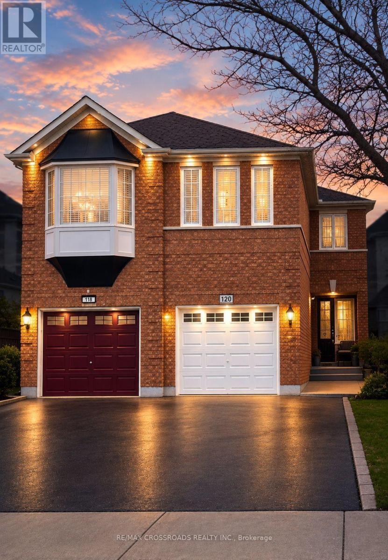
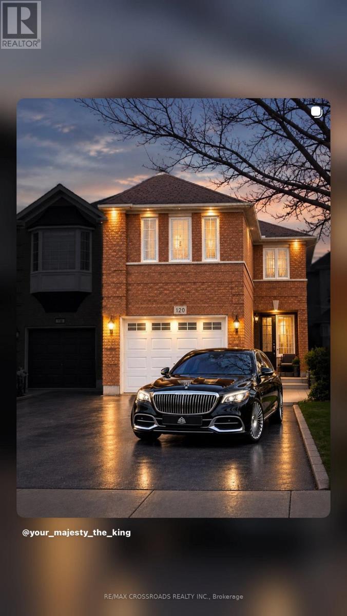
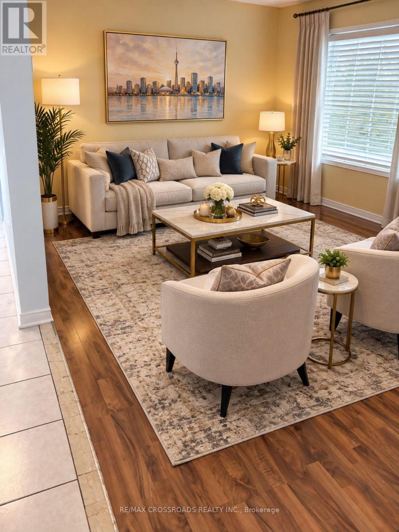
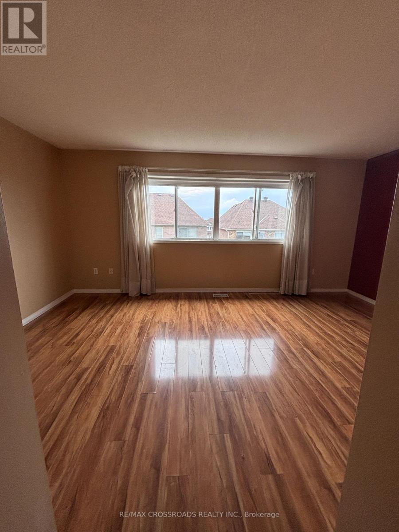
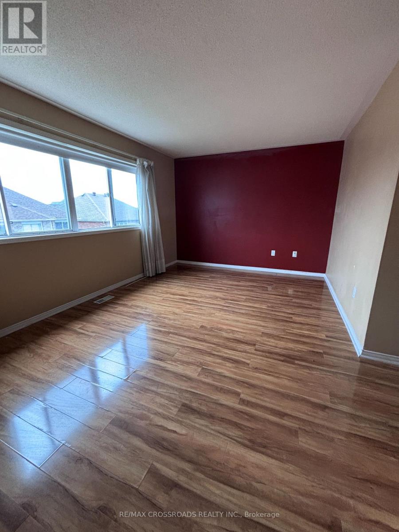
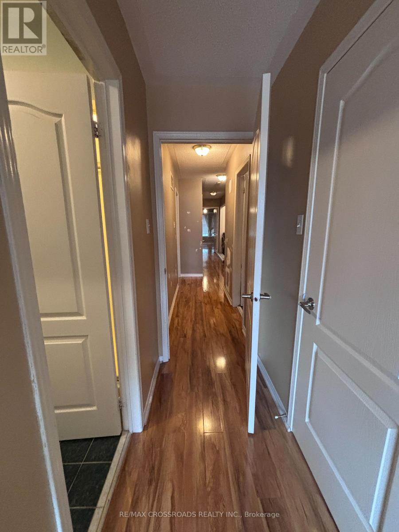
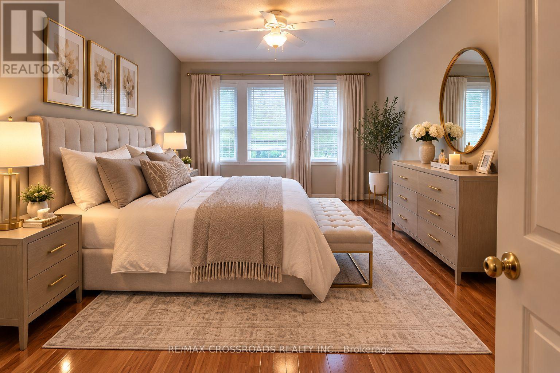
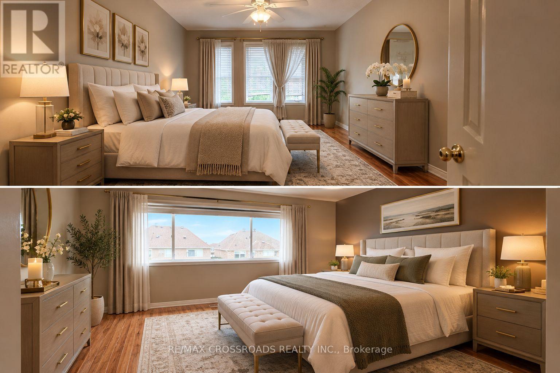
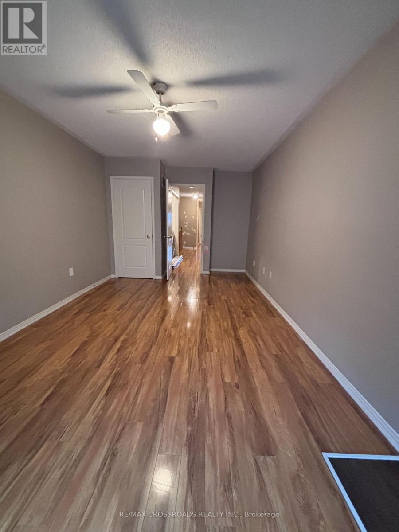
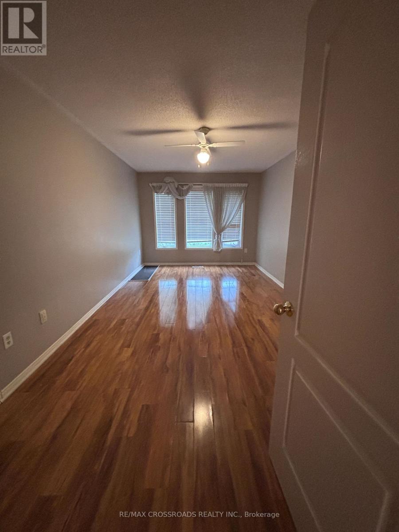
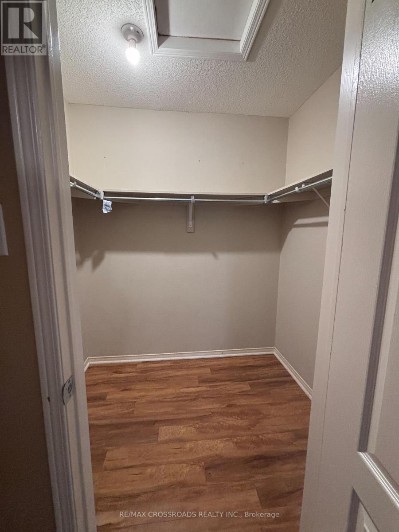
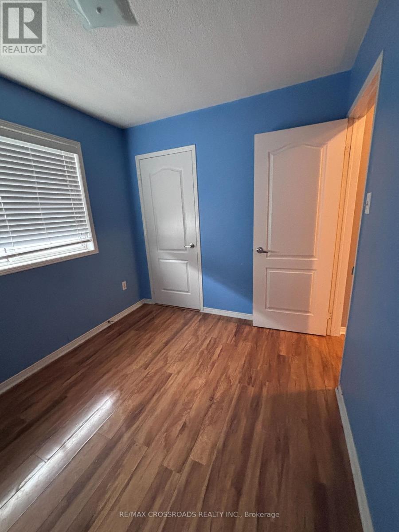
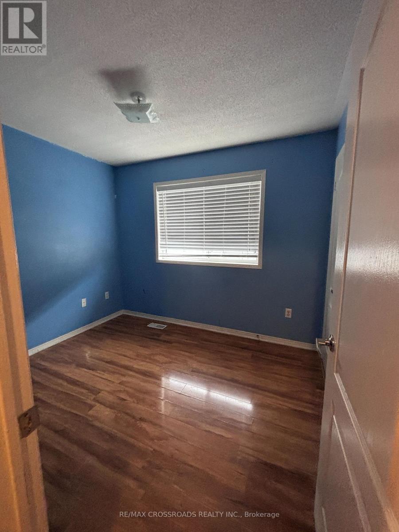
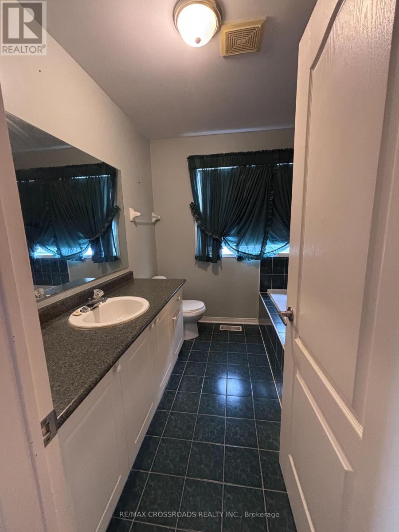
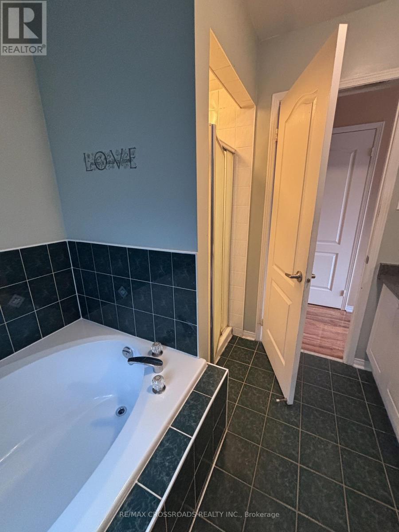
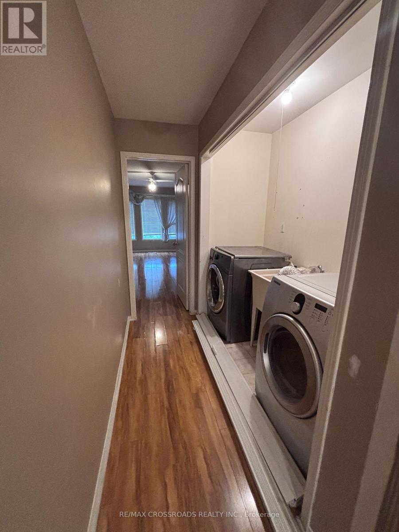
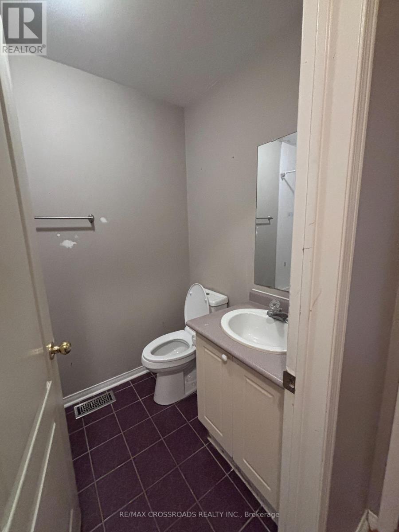
Absolutely stunning 4-bedroom, 3-bathroom, semi-detached home with 3-car parking in one of Brampton's most desirable areas, Main floor features a spacious living/dining room, open-concept kitchen with stainless steel appliances, backsplash, breakfast bar, and ceramic floors. Separate family room with walk-out to backyard, dining area, powder room, and large windows for natural light. Second floor offers a primary bedroom with 4-pc ensuite and walk-in closet, plus 3 additional bedrooms with closets and windows sharing a 3-pc bath. Finished basement. Direct garage access. Prime location close to schools, parks, shopping, transit & major highways! (id:43681)
房源概要
|
MLS® Number
|
W13809062 |
|
房源类型
|
民宅 |
|
社区名字
|
Sandringham-Wellington |
|
设备类型
|
热水器 |
|
总车位
|
3 |
|
租赁设备类型
|
热水器 |
详 情
|
浴室
|
3 |
|
地上卧房
|
4 |
|
总卧房
|
4 |
|
Age
|
6 To 15 Years |
|
家电类
|
Garage Door Opener Remote(s), Central Vacuum, Water Heater, Water Meter, 洗碗机, 微波炉, 炉子, 冰箱 |
|
地下室进展
|
部分完成,unfinished |
|
地下室类型
|
N/a (partially Finished), N/a (unfinished) |
|
施工种类
|
Semi-detached |
|
空调
|
中央空调 |
|
外墙
|
砖 |
|
Flooring Type
|
Laminate, Ceramic |
|
地基类型
|
水泥 |
|
客人卫生间(不包含洗浴)
|
1 |
|
供暖方式
|
天然气 |
|
供暖类型
|
压力热风 |
|
储存空间
|
2 |
|
内部尺寸
|
1500 - 2000 Sqft |
|
类型
|
独立屋 |
|
设备间
|
市政供水 |
车 位
土地
|
英亩数
|
无 |
|
污水道
|
Sanitary Sewer |
|
土地深度
|
109 Ft ,10 In |
|
土地宽度
|
22 Ft ,3 In |
|
不规则大小
|
22.3 X 109.9 Ft |
房 间
| 楼 层 |
类 型 |
长 度 |
宽 度 |
面 积 |
|
二楼 |
主卧 |
5.25 m |
3.4 m |
5.25 m x 3.4 m |
|
二楼 |
第二卧房 |
5.54 m |
3.36 m |
5.54 m x 3.36 m |
|
二楼 |
第三卧房 |
3.1 m |
3.05 m |
3.1 m x 3.05 m |
|
二楼 |
Bedroom 4 |
2.8 m |
2.5 m |
2.8 m x 2.5 m |
|
一楼 |
客厅 |
5.82 m |
2.96 m |
5.82 m x 2.96 m |
|
一楼 |
餐厅 |
5.82 m |
2.96 m |
5.82 m x 2.96 m |
|
一楼 |
家庭房 |
5.12 m |
2.8 m |
5.12 m x 2.8 m |
|
一楼 |
厨房 |
4.88 m |
2.5 m |
4.88 m x 2.5 m |
设备间
https://www.realtor.ca/real-estate/30306116/120-bunchberry-way-brampton-sandringham-wellington-sandringham-wellington