
21 Edgewild Drive Caledon (Palgrave), Ontario L7E 4H7


$12,998,888
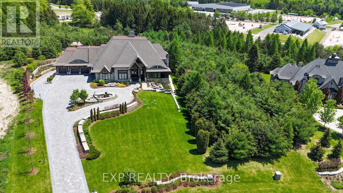
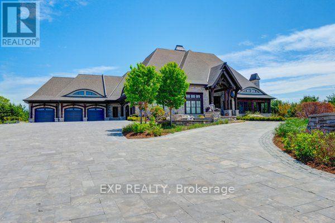
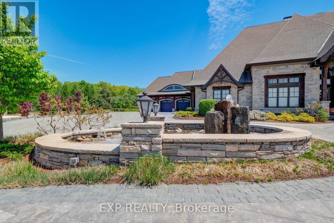
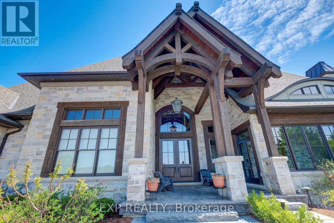
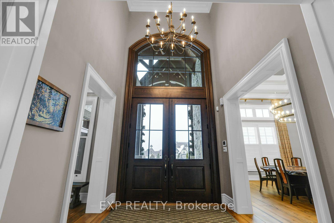
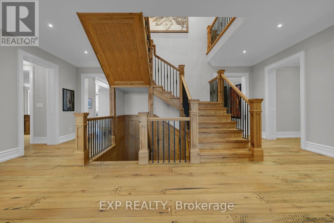
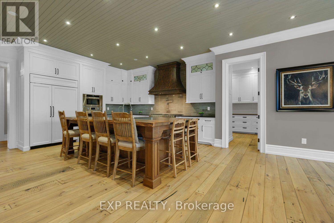
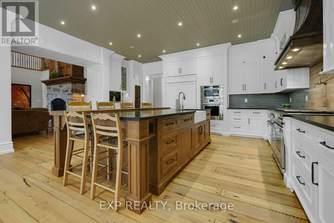
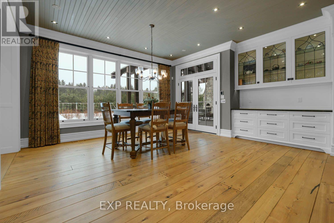
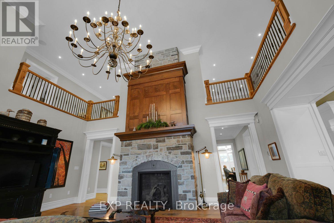
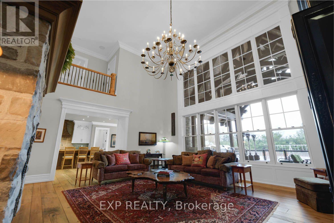
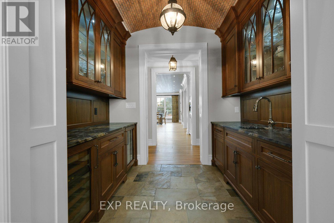
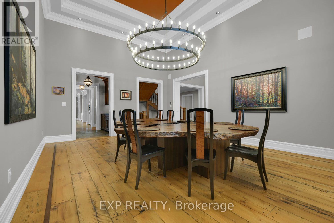
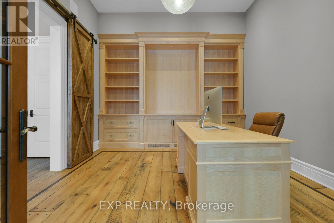
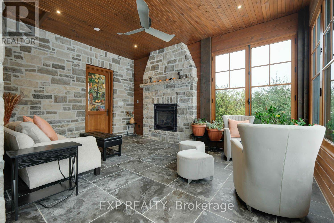
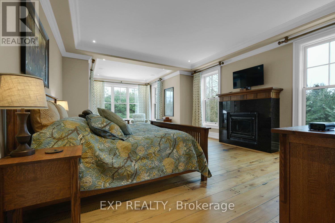
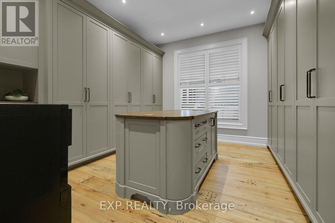
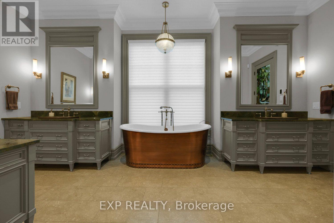
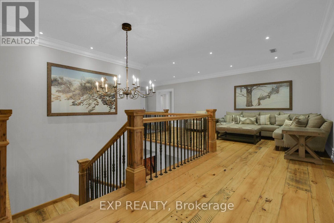
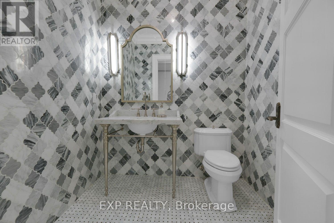
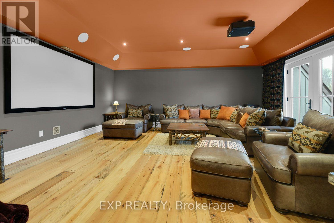
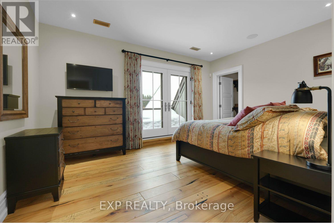
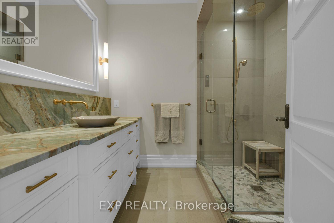
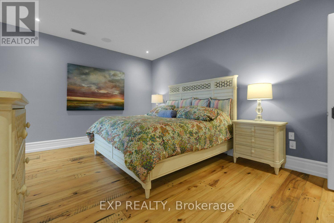
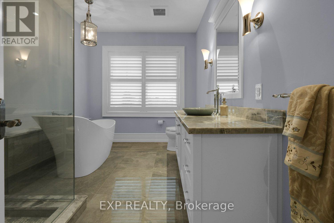
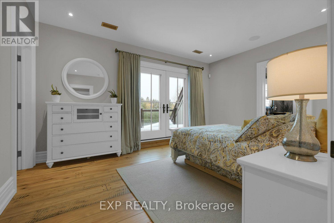
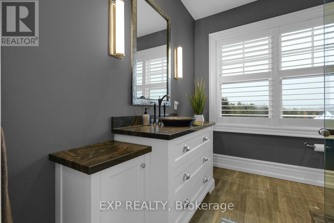
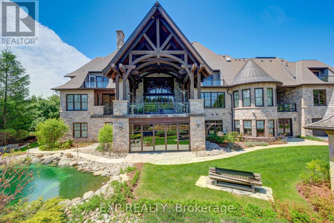
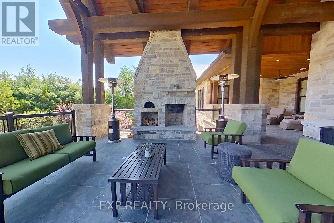
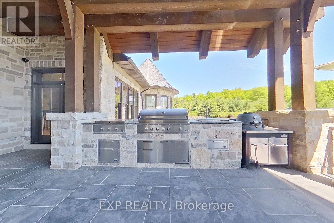
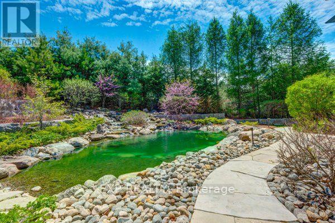
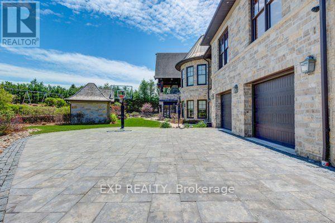
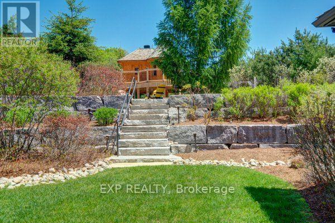
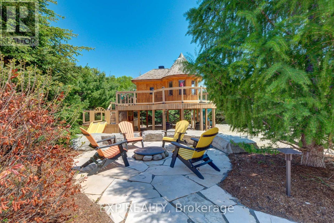
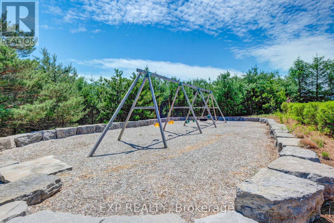
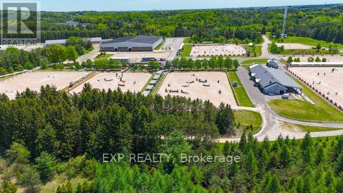
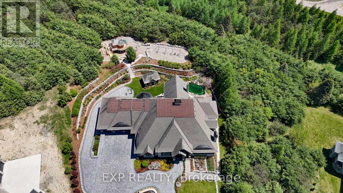
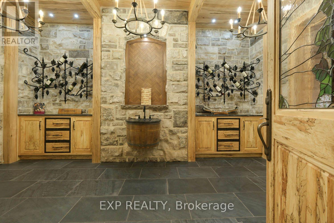
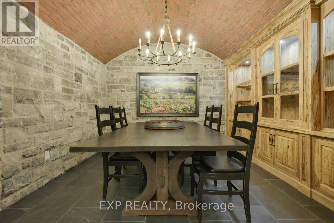
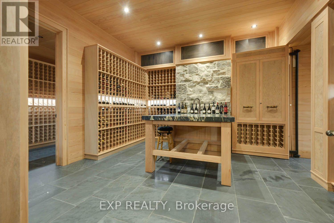
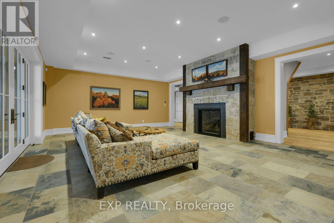
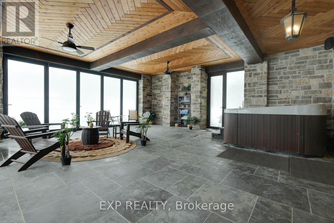
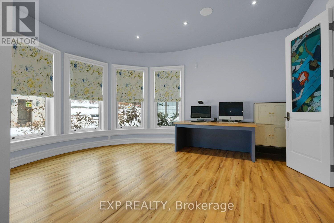
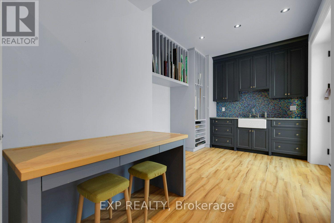
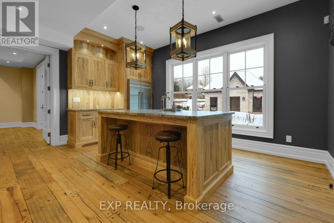
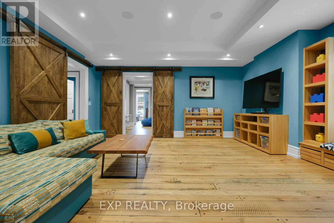
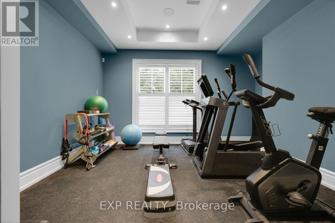
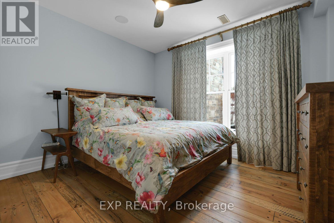
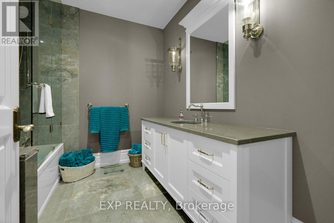
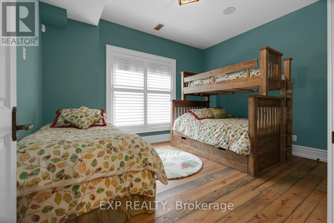
Welcome to The Grand Palgrave Manor, a landmark custom estate set on 3.16 professionally landscaped acres in prestigious Palgrave, backing onto the renowned Caledon Equestrian Park. Offering approx. 13,780 sq. ft. of finished living space, this extraordinary 6-bedroom, 10-bath residence showcases uncompromising craftsmanship, privacy and scale. A striking timber-frame design, natural stone exterior, Bavarian windows & doors, custom millwork, solid wood doors, plaster crown mouldings, wide-plank wood flooring and a nearly 20-ft Great Room reflect exceptional attention to detail. The chef's kitchen features Parker House cabinetry, granite island, Wolf range, Sub-Zero refrigeration, Miele appliances, espresso station and adjoining servery. The primary retreat offers a fireplace, custom dressing rooms and spa-inspired ensuite. Resort-calibre amenities include a home theatre, billiards/games room, home gym, art studio, playroom, wine-tasting room and separate refrigerated red & white wine cellars. Outdoors, a spectacular covered timber-frame loggia features an outdoor kitchen with BBQ, wood-fired pizza oven and wood-burning fireplace, surrounded by ponds with dual waterfalls, illuminated private walking paths, integrated sports court and fire-pit retreat. A true automotive collector's dream with 7 garage doors and indoor parking for up to 12 vehicles across two levels, epoxy garage flooring, and heated garage floors. Radiant heated floors, Generac whole-home generator, security, integrated speakers, heated driveway apron and front porch complete this rare offering. Enjoy exceptional privacy in one of Caledon's most coveted estate communities, surrounded by rolling countryside, equestrian pursuits, trails, golf and the charm of Palgrave, while remaining within convenient reach of the GTA. A private world created for exceptional living, entertaining and collecting. (id:43681)
房源概要
| MLS® Number | W13809174 |
| 房源类型 | 民宅 |
| 社区名字 | Palgrave |
| 特征 | Cul-de-sac, 树木繁茂的地区, 无地毯 |
| 总车位 | 27 |
详 情
| 浴室 | 7 |
| 地上卧房 | 4 |
| 地下卧室 | 2 |
| 总卧房 | 6 |
| Age | 6 To 15 Years |
| 公寓设施 | Fireplace(s) |
| 家电类 | Water Meter |
| 地下室进展 | 已装修 |
| 地下室功能 | Walk Out, Apartment In Basement |
| 地下室类型 | N/a (finished), N/a |
| 施工种类 | 独立屋 |
| 空调 | 中央空调 |
| 外墙 | 石 |
| Fire Protection | Alarm System, Monitored Alarm, Security System, Smoke Detectors |
| 壁炉 | 有 |
| Fireplace Total | 5 |
| Flooring Type | Hardwood, 木头 |
| 地基类型 | 混凝土浇筑 |
| 客人卫生间(不包含洗浴) | 3 |
| 供暖方式 | 天然气 |
| 供暖类型 | 压力热风 |
| 储存空间 | 2 |
| 内部尺寸 | 5000 - 100000 Sqft |
| 类型 | 独立屋 |
| 设备间 | 市政供水 |
车 位
| Garage |
土地
| 英亩数 | 无 |
| 污水道 | Septic System |
| 土地深度 | 507 Ft |
| 土地宽度 | 158 Ft |
| 不规则大小 | 158 X 507 Ft ; 215ft X 495 Ft X158 Ft X506 Ft X 209.ft |
| 地表水 | 湖泊/池塘 |
房 间
| 楼 层 | 类 型 | 长 度 | 宽 度 | 面 积 |
|---|---|---|---|---|
| 二楼 | 第二卧房 | 4.88 m | 3.67 m | 4.88 m x 3.67 m |
| 二楼 | 第三卧房 | 6.53 m | 5.25 m | 6.53 m x 5.25 m |
| 二楼 | Bedroom 4 | 4.86 m | 3.68 m | 4.86 m x 3.68 m |
| 二楼 | Media | 6.06 m | 5.65 m | 6.06 m x 5.65 m |
| 一楼 | 大型活动室 | 7.2 m | 6.15 m | 7.2 m x 6.15 m |
| 一楼 | 餐厅 | 6.66 m | 4.98 m | 6.66 m x 4.98 m |
| 一楼 | 厨房 | 6.5 m | 4.76 m | 6.5 m x 4.76 m |
| 一楼 | Eating Area | 5.67 m | 5.07 m | 5.67 m x 5.07 m |
| 一楼 | Sunroom | 6.34 m | 4.83 m | 6.34 m x 4.83 m |
| 一楼 | Pantry | Measurements not available | ||
| 一楼 | 洗衣房 | 2.86 m | 2 m | 2.86 m x 2 m |
| 一楼 | Office | 4.41 m | 3.99 m | 4.41 m x 3.99 m |
| 一楼 | Sunroom | 8.19 m | 5.26 m | 8.19 m x 5.26 m |
| 一楼 | 主卧 | 9.16 m | 5.1 m | 9.16 m x 5.1 m |
设备间
| 有线电视 | 已安装 |
| 配电箱 | 已安装 |
https://www.realtor.ca/real-estate/30306128/21-edgewild-drive-caledon-palgrave-palgrave

The trademarks REALTOR®, REALTORS®, and the REALTOR® logo are controlled by The Canadian Real Estate Association (CREA) and identify real estate professionals who are members of CREA. The trademarks MLS®, Multiple Listing Service® and the associated logos are owned by The Canadian Real Estate Association (CREA) and identify the quality of services provided by real estate professionals who are members of CREA. The trademark DDF® is owned by The Canadian Real Estate Association (CREA) and identifies CREA's Data Distribution Facility (DDF®)
Toronto Real Estate Board
Exp Realty
September 21 2026 04:37:16
