
413 - 240 Scarlett Road W Toronto (Rockcliffe-Smythe), Ontario M6N 4X4


$735,000管理费,Heat, Electricity, Water, Cable TV, Common Area Maintenance, Insurance, Parking
$1,016.33 每月
管理费,Heat, Electricity, Water, Cable TV, Common Area Maintenance, Insurance, Parking
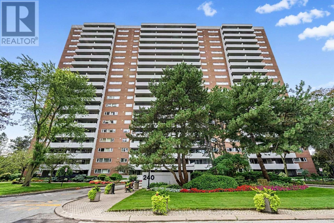
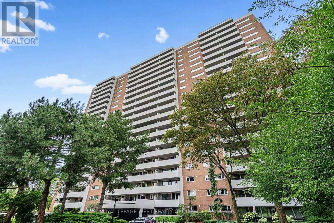
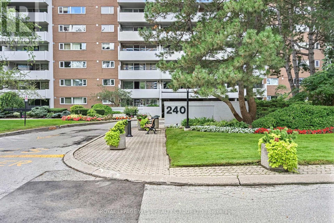
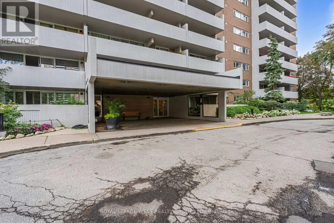
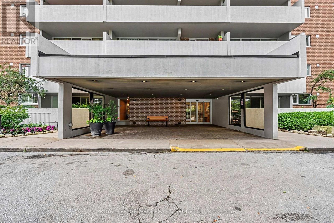
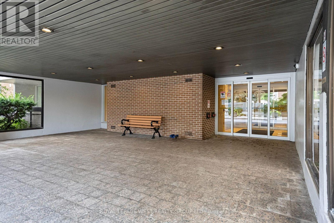
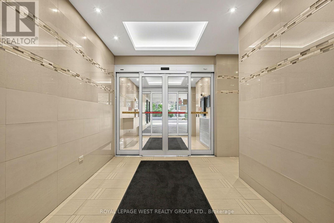
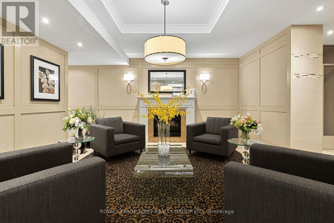
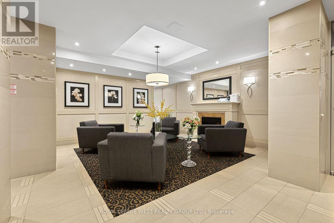
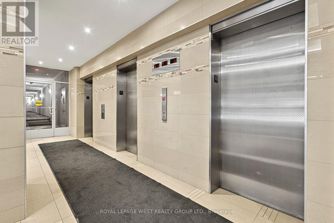
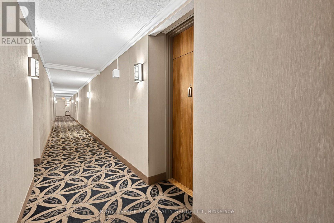
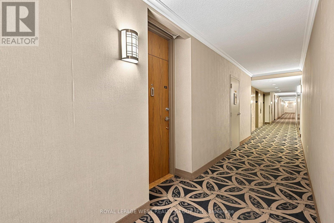
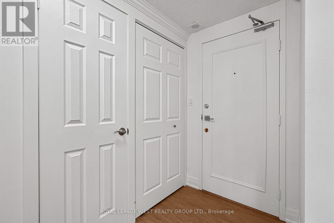
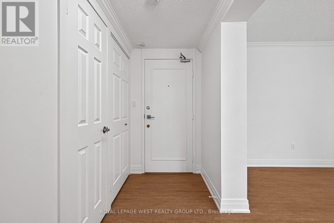
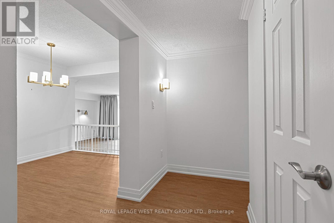
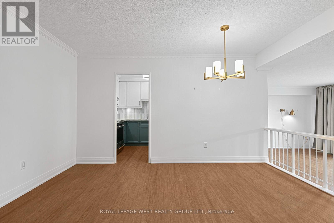
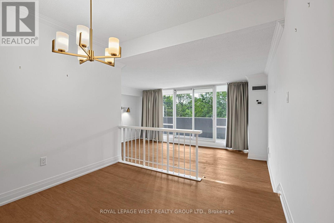
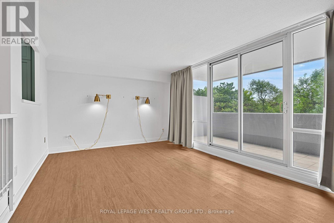
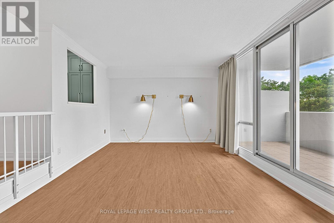
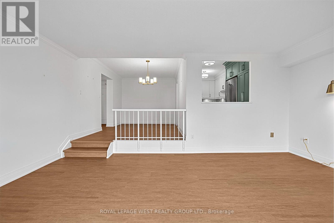
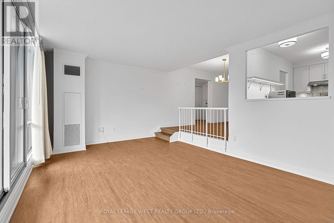
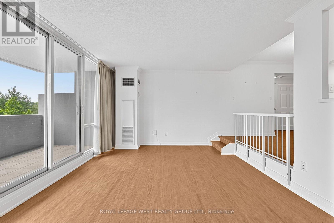
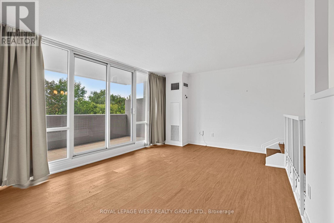
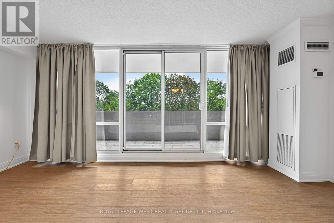
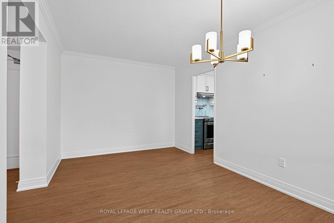
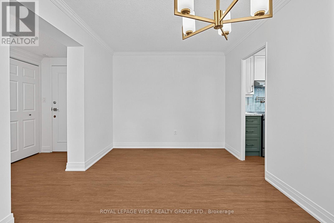
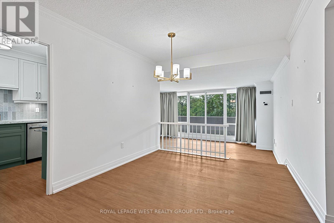
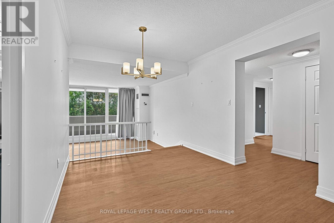
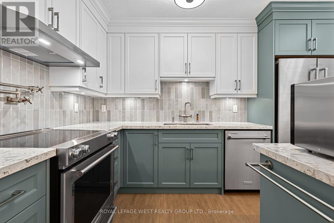
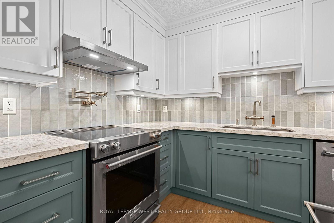
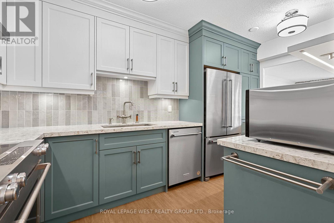
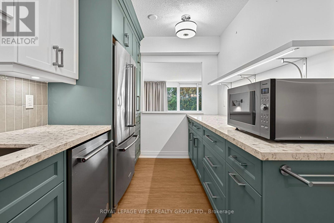
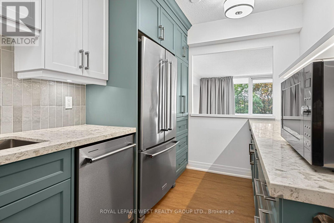
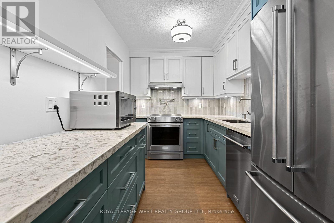
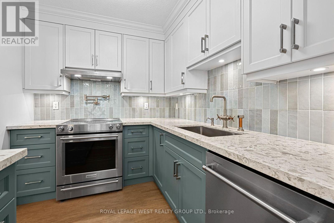
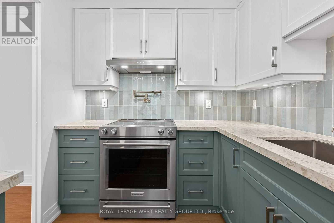
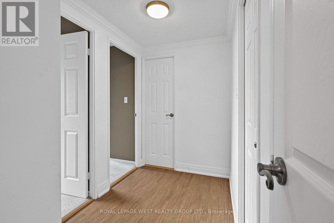
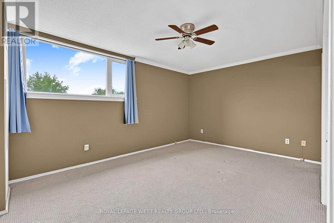
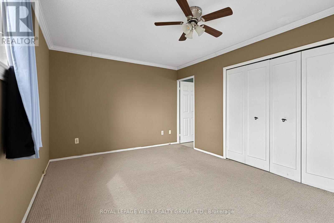
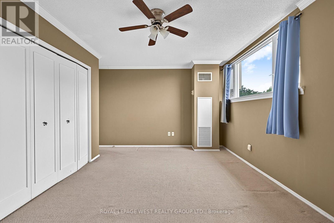
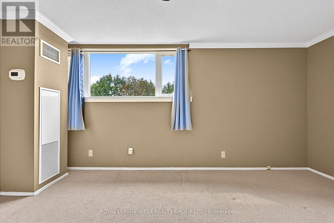
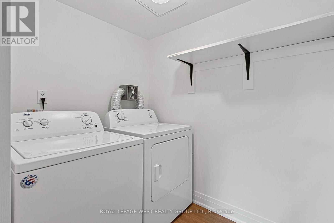
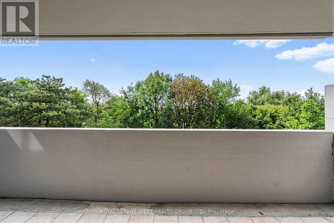
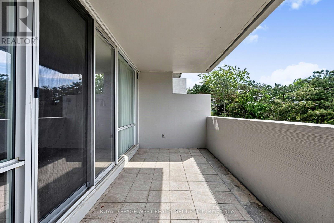
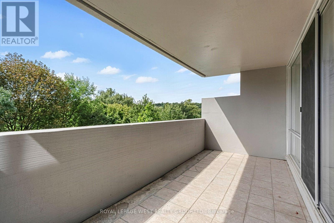
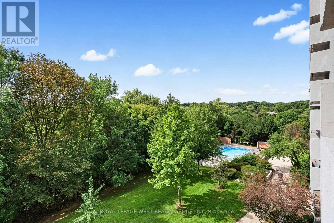
$1,016.33 每月Welcome to an elegantly updated 2-bedroom residence in the coveted Lambton Square community. This refined unit showcases a beautifully renovated kitchen with soft-close cabinetry, pot filler, and contemporary finishes, complemented by new laminate flooring and fresh paint throughout. A rare, full-size in-unit laundry and utility room enhances everyday convenience. Step onto the expansive balcony and take in tranquil, unobstructed views of the golf course - a private, nature-rich retreat offering serenity in every season. The grounds surrounding the building are meticulously maintained, with direct access to the Humber River, James Gardens, nearby golf courses, and miles of walking and biking trails. Ideally positioned just steps from TTC, minutes to major highways and the airport, and within walking distance of the upcoming Eglinton Crosstown LRT station. Monthly maintenance fees include all utilities and Rogers internet. A spacious locker and dedicated parking space complete this exceptional offering. (id:43681)
房源概要
| MLS® Number | W13809188 |
| 房源类型 | 民宅 |
| 社区名字 | Rockcliffe-Smythe |
| 附近的便利设施 | 近高尔夫球场, 医院, 公共交通 |
| 社区特征 | Pets Allowed With Restrictions |
| 特征 | 树木繁茂的地区, Flat Site, 阳台, Dry, In Suite Laundry |
| 总车位 | 1 |
| 泳池类型 | Outdoor Pool |
详 情
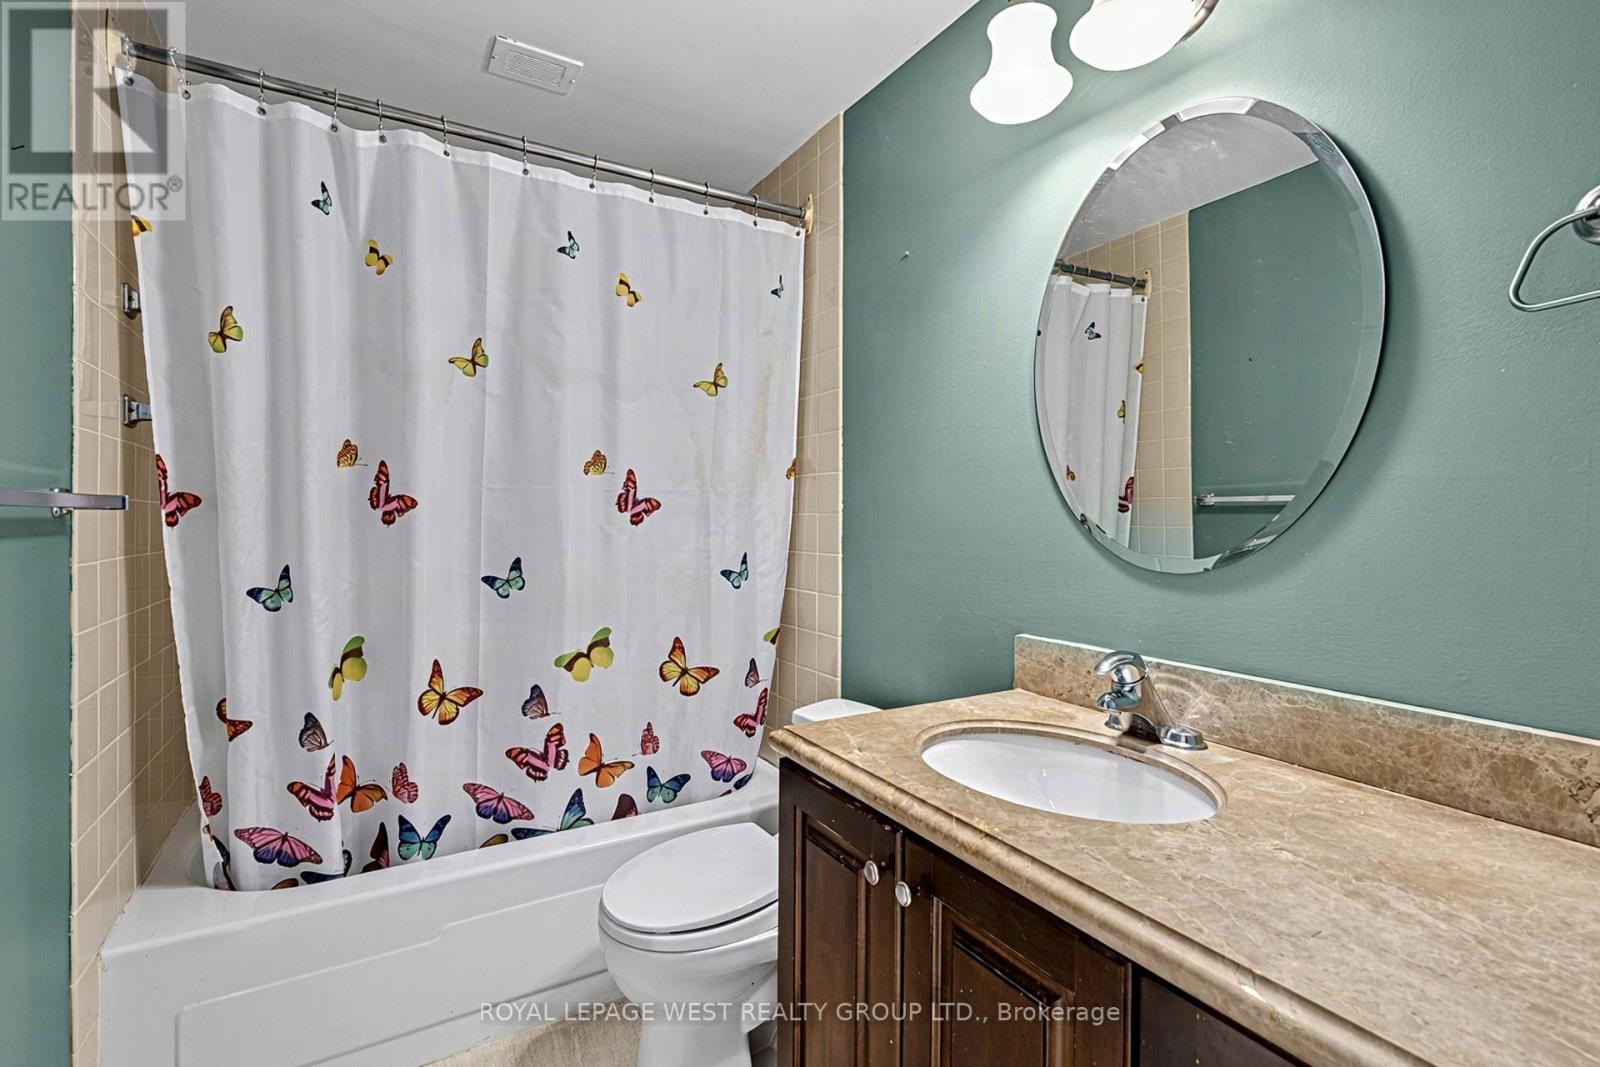
| 浴室 | 2 |
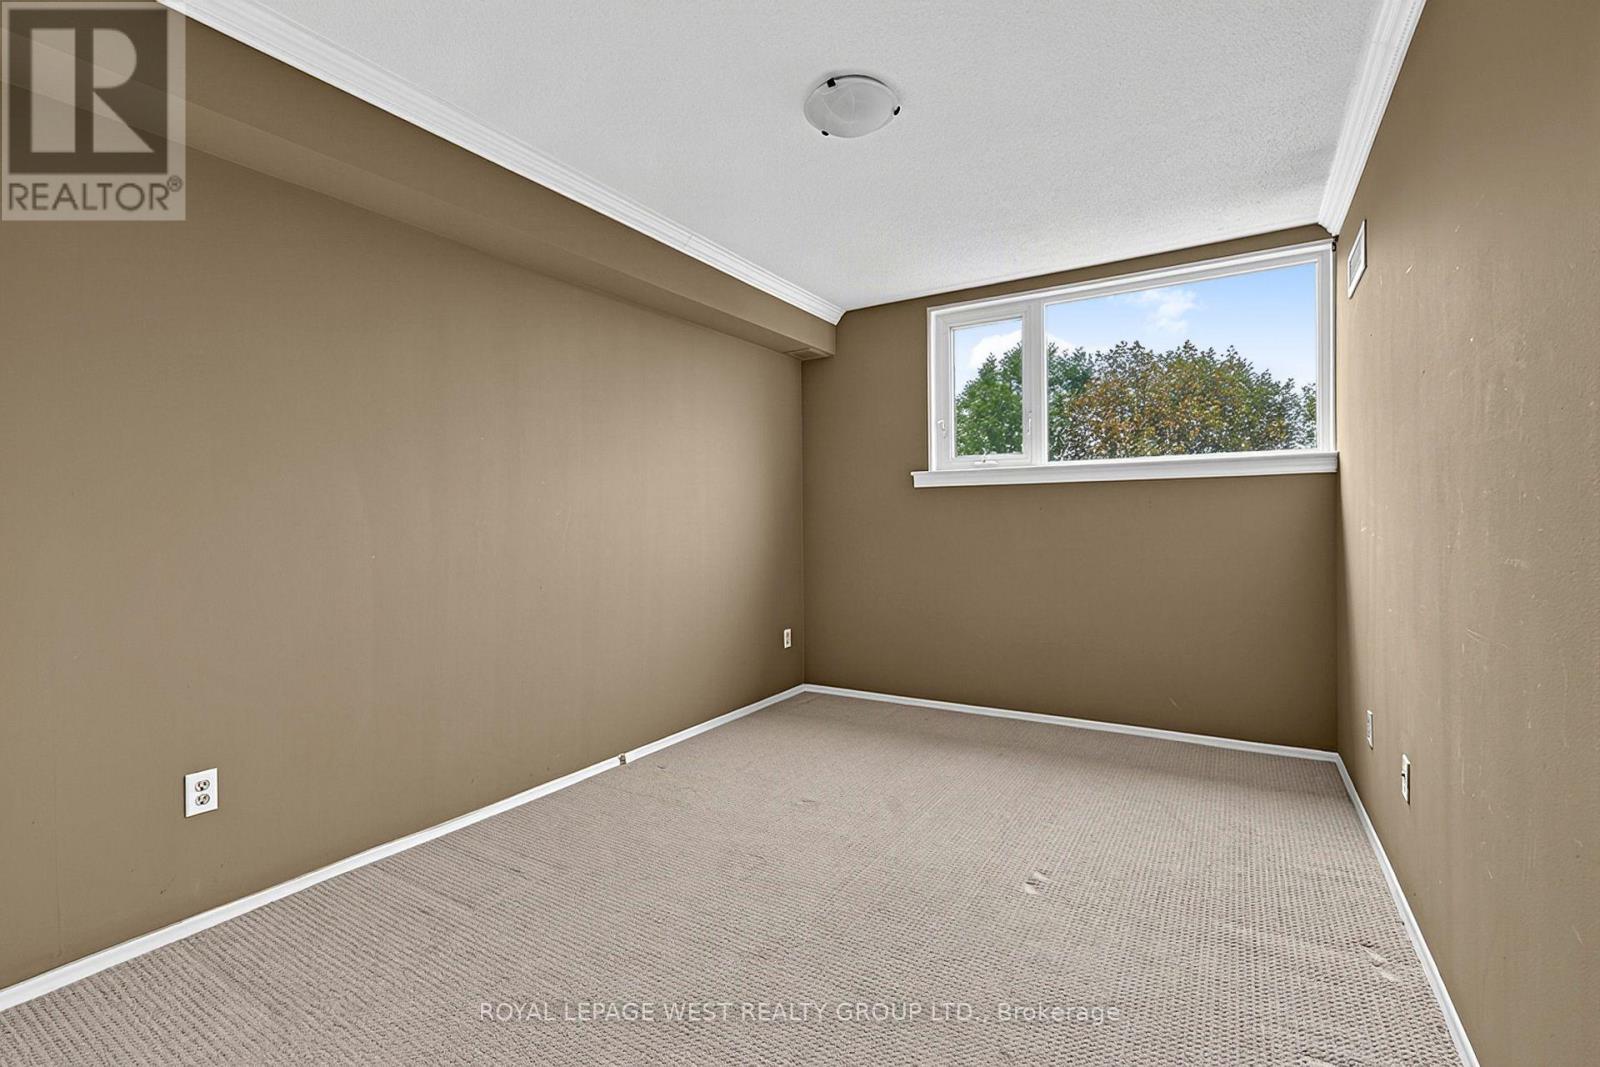
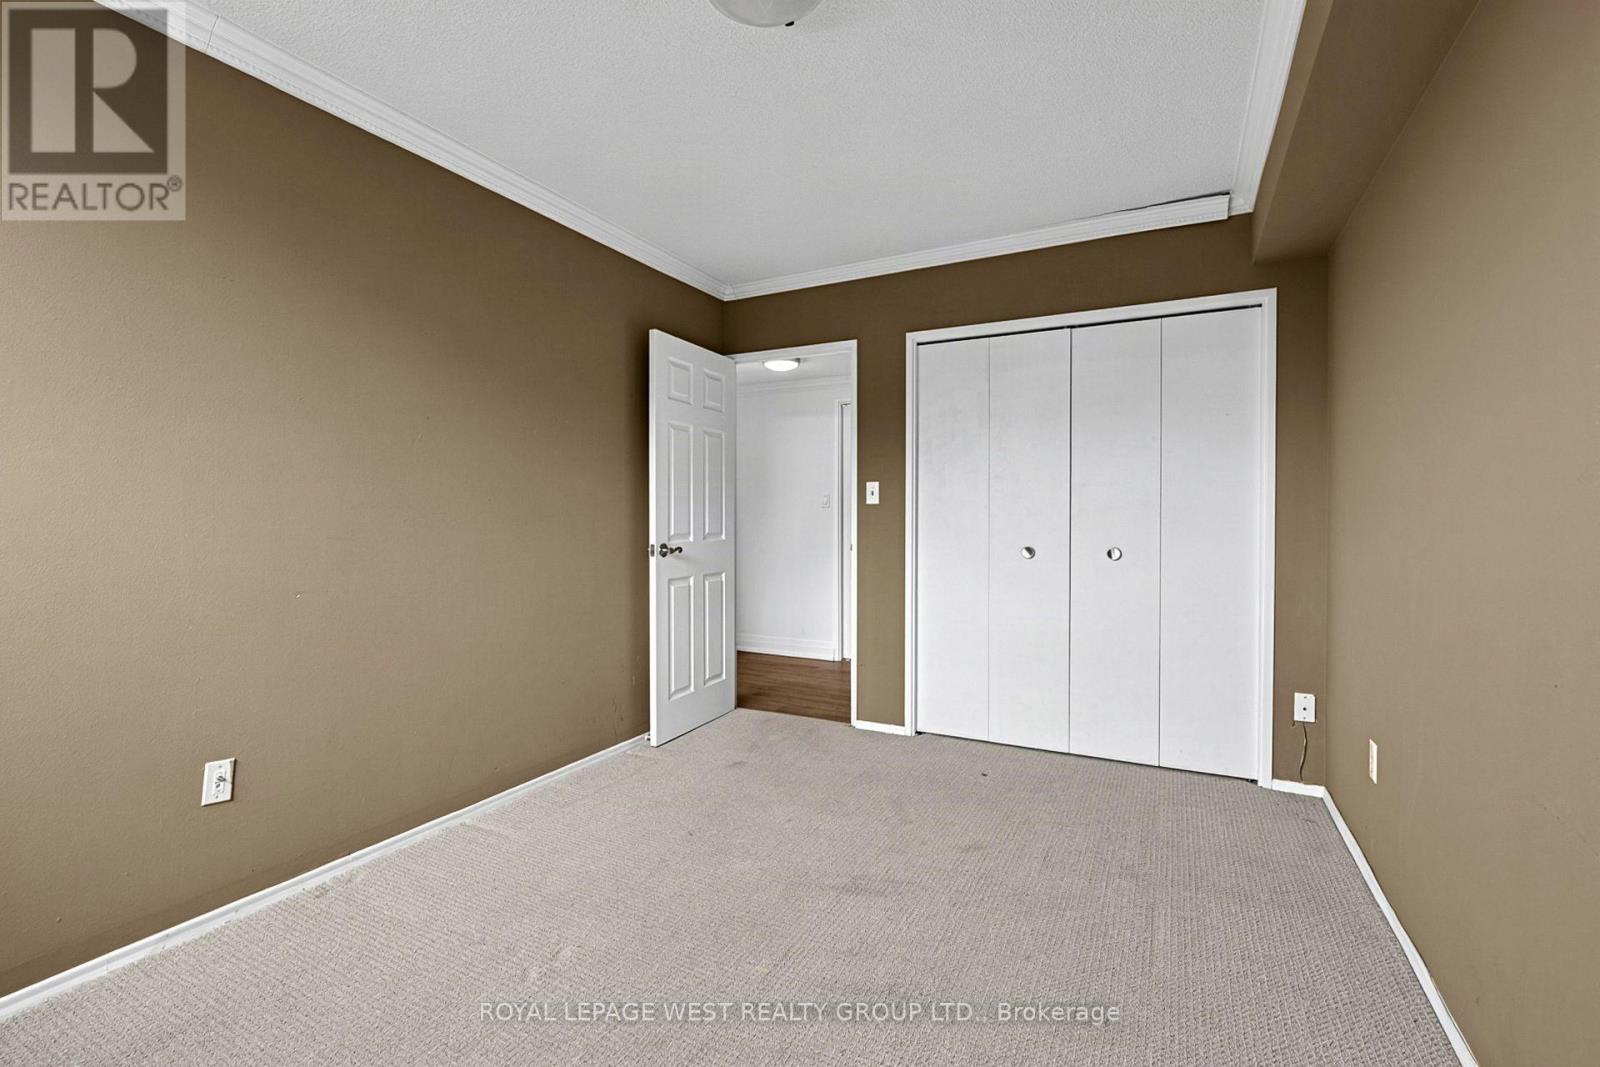
| 地上卧房 | 2 |
| 总卧房 | 2 |
| 公寓设施 | Car Wash, 健身房, Recreation Centre, Visitor Parking, Separate Heating Controls, Storage - Locker, Security/concierge |
| 家电类 | Garage Door Opener Remote(s), 洗碗机, 烘干机, 微波炉, 炉子, 洗衣机, 窗帘, 冰箱 |
| 地下室类型 | 没有 |
| 空调 | 中央空调 |
| 外墙 | 混凝土 |
| Flooring Type | Laminate, Carpeted |
| 地基类型 | 混凝土 |
| 供暖方式 | Other |
| 供暖类型 | 压力热风 |
| 内部尺寸 | 1000 - 1199 Sqft |
| 类型 | 公寓 |
车 位
| 地下 | |
| Garage |
土地
| 英亩数 | 无 |
| 土地便利设施 | 近高尔夫球场, 医院, 公共交通 |
| 地表水 | River/stream |
房 间
| 楼 层 | 类 型 | 长 度 | 宽 度 | 面 积 |
|---|---|---|---|---|
| 一楼 | 客厅 | 5.5 m | 3.73 m | 5.5 m x 3.73 m |
| 一楼 | 餐厅 | 2.92 m | 4.32 m | 2.92 m x 4.32 m |
| 一楼 | 厨房 | 2.92 m | 4.32 m | 2.92 m x 4.32 m |
| 一楼 | 主卧 | 5 m | 3.35 m | 5 m x 3.35 m |
| 一楼 | 第二卧房 | 2.87 m | 4.01 m | 2.87 m x 4.01 m |
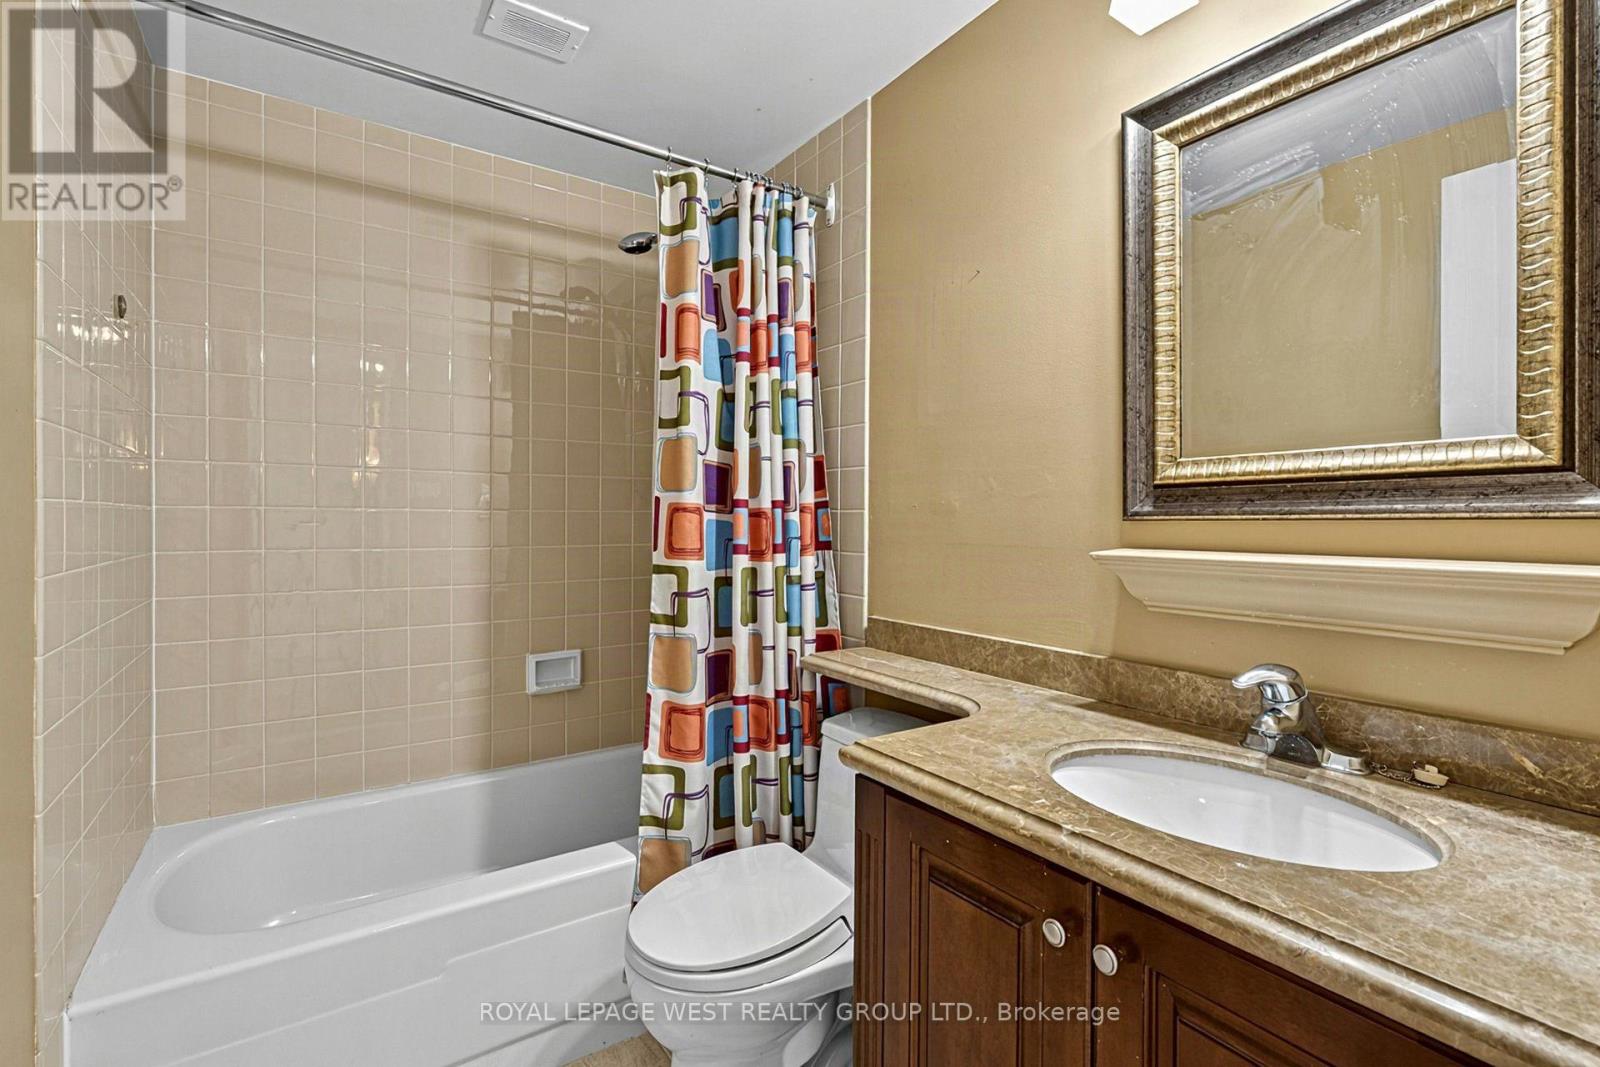
| 一楼 | 浴室 | 2.29 m | 1.52 m | 2.29 m x 1.52 m |
| 一楼 | 浴室 | 1.52 m | 2.44 m | 1.52 m x 2.44 m |
| 一楼 | 洗衣房 | 1.96 m | 1.6 m | 1.96 m x 1.6 m |
| 一楼 | 其它 | 5.51 m | 2.26 m | 5.51 m x 2.26 m |

The trademarks REALTOR®, REALTORS®, and the REALTOR® logo are controlled by The Canadian Real Estate Association (CREA) and identify real estate professionals who are members of CREA. The trademarks MLS®, Multiple Listing Service® and the associated logos are owned by The Canadian Real Estate Association (CREA) and identify the quality of services provided by real estate professionals who are members of CREA. The trademark DDF® is owned by The Canadian Real Estate Association (CREA) and identifies CREA's Data Distribution Facility (DDF®)
Toronto Real Estate Board
Royal LePage West Realty Group Ltd.
September 21 2026 06:07:04
