
32 Poplar Crescent Welland (N. Welland), Ontario L3C 6W5


$624,850
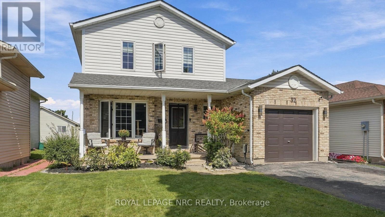
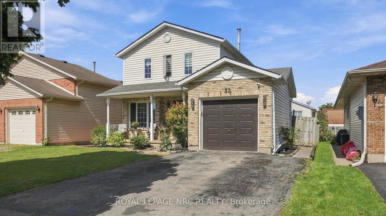
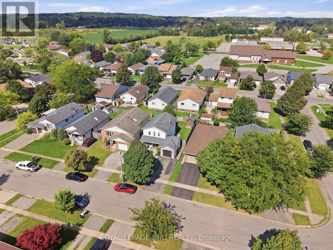
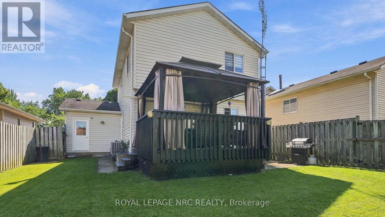
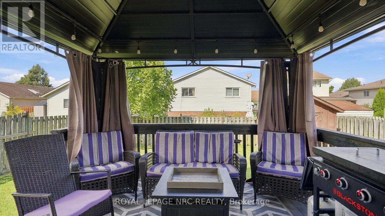
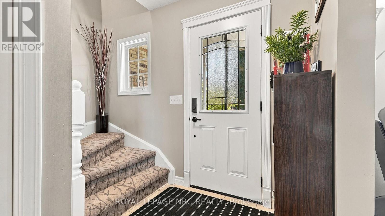
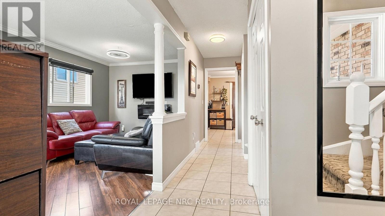
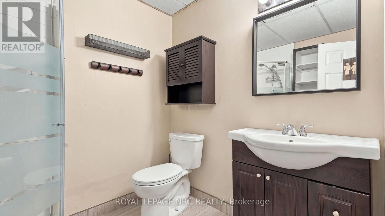
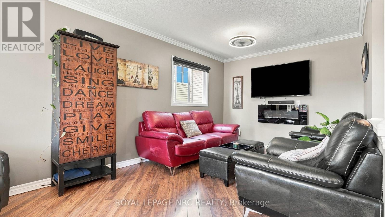
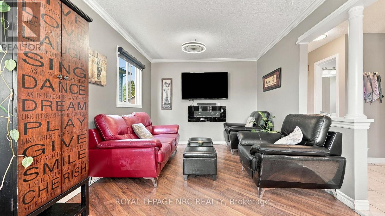
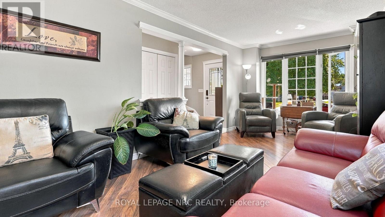
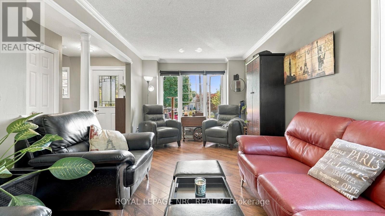
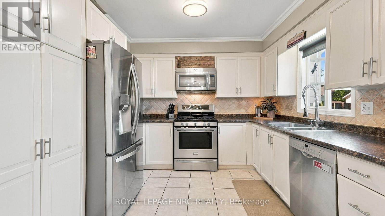
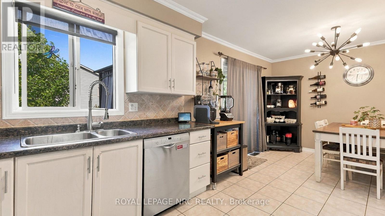
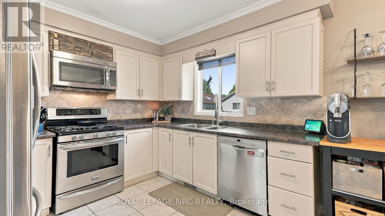
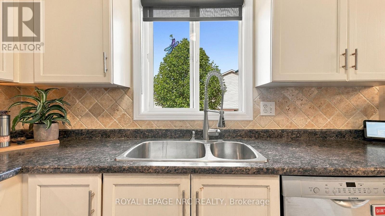
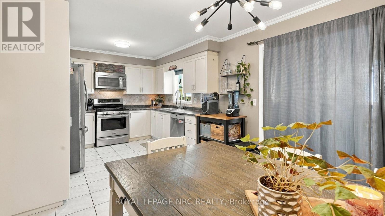
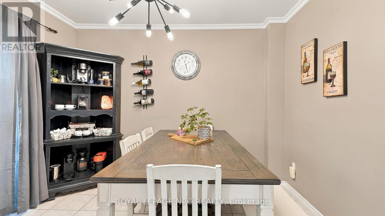
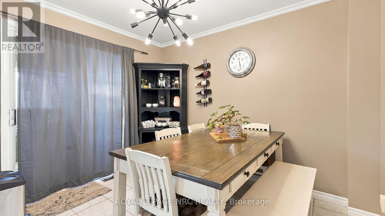
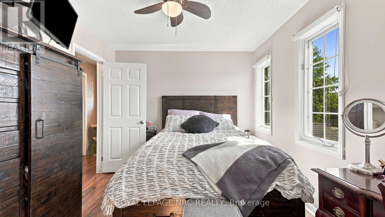
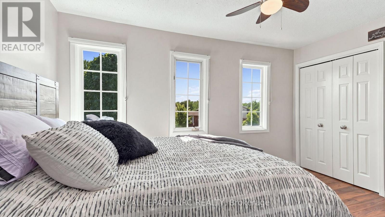
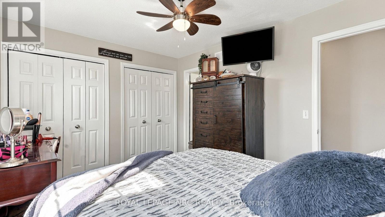
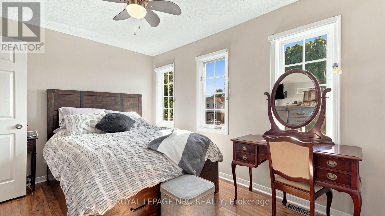
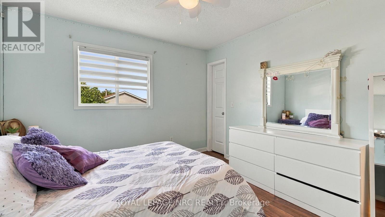
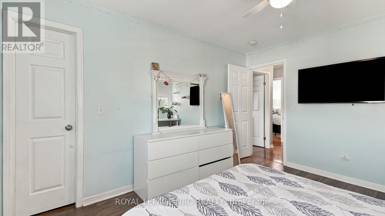
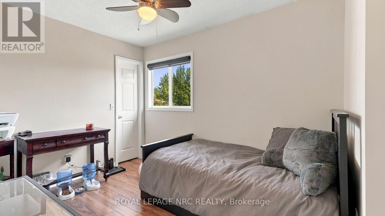
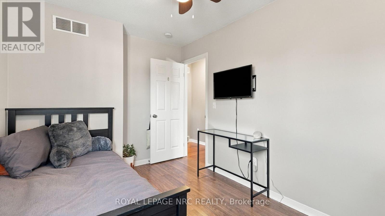
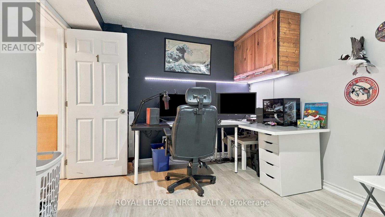
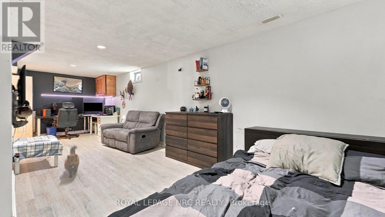
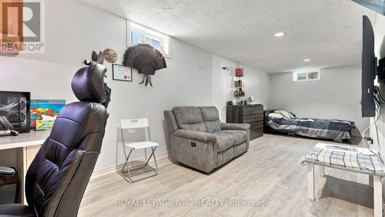
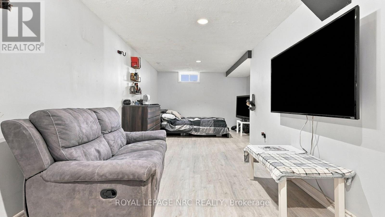
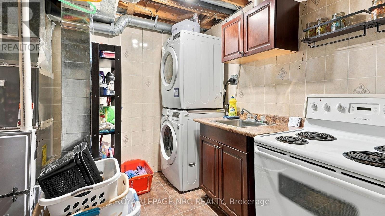
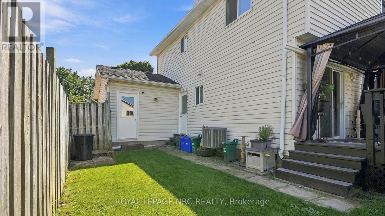
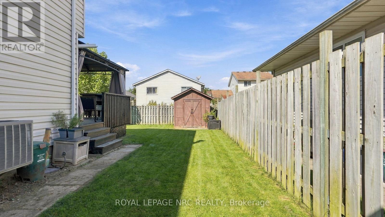
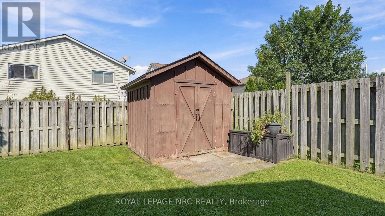
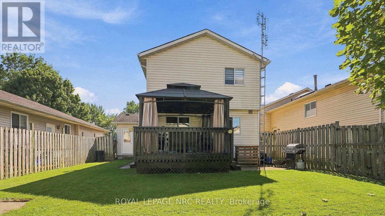
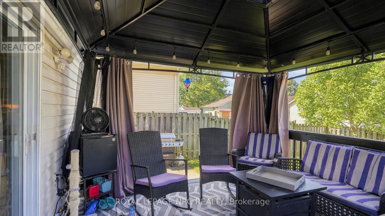
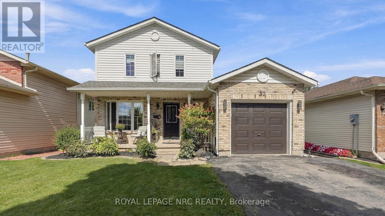
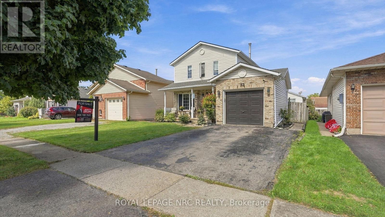
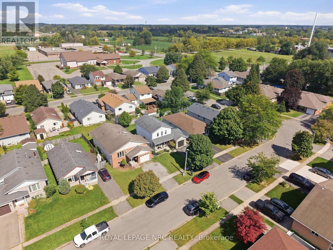
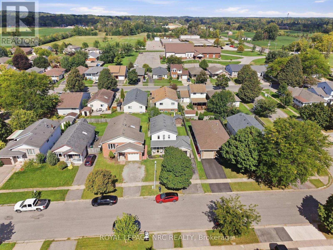
A Smart Move for Buyers Looking to Build Equity! Looking for a home that can help make homeownership more affordable? This property offers an excellent opportunity to enter the market while creating additional income potential. Ideally located just a 5-minute walk to Niagara College, this home features three bedrooms upstairs plus a bachelor-style apartment in the basement, currently being used by family. The basement offers in-law suite potential with a separate entrance, providing flexibility for extended family, guests, or future rental possibilities. With the ability to offset some of your monthly housing costs, this is a home designed with smart buying in mind. Inside, you'll find a stylishly decorated and comfortable main living space, while outside, the backyard offers a great place to unwind. Enjoy the covered gazebo over the back deck or covered front porch, creating the perfect spots for morning coffee, entertaining friends, or relaxing at the end of the day. Recent updates include a new furnace and air conditioner installed in 2022, along with an electric vehicle charger connection. In today's market, making every dollar count matters. Why simply buy a home when you can look for a property that offers flexibility, potential income, and an opportunity to build equity? This could be the smart step you've been looking for. (id:43681)
房源概要
| MLS® Number | X13809254 |
| 房源类型 | 民宅 |
| 社区名字 | 767 - N. Welland |
| 设备类型 | 没有 |
| 总车位 | 3 |
| 租赁设备类型 | 没有 |
| 结构 | Deck, Porch |
详 情
| 浴室 | 3 |
| 地上卧房 | 3 |
| 总卧房 | 3 |
| Age | 31 To 50 Years |
| 公寓设施 | Fireplace(s) |
| 家电类 | Water Heater, Water Meter, 洗碗机, 烘干机, 炉子, 洗衣机, 冰箱 |
| 地下室进展 | 已装修 |
| 地下室功能 | Separate Entrance |
| 地下室类型 | Full, N/a, N/a (finished) |
| 施工种类 | 独立屋 |
| 空调 | 中央空调 |
| 外墙 | 砖, 乙烯基壁板 |
| 壁炉 | 有 |
| Fireplace Total | 1 |
| 地基类型 | 混凝土浇筑 |
| 客人卫生间(不包含洗浴) | 1 |
| 供暖方式 | 天然气 |
| 供暖类型 | 压力热风 |
| 储存空间 | 2 |
| 内部尺寸 | 1100 - 1500 Sqft |
| 类型 | 独立屋 |
| 设备间 | 市政供水 |
车 位
| 附加车库 | |
| Garage |
土地
| 英亩数 | 无 |
| 污水道 | Sanitary Sewer |
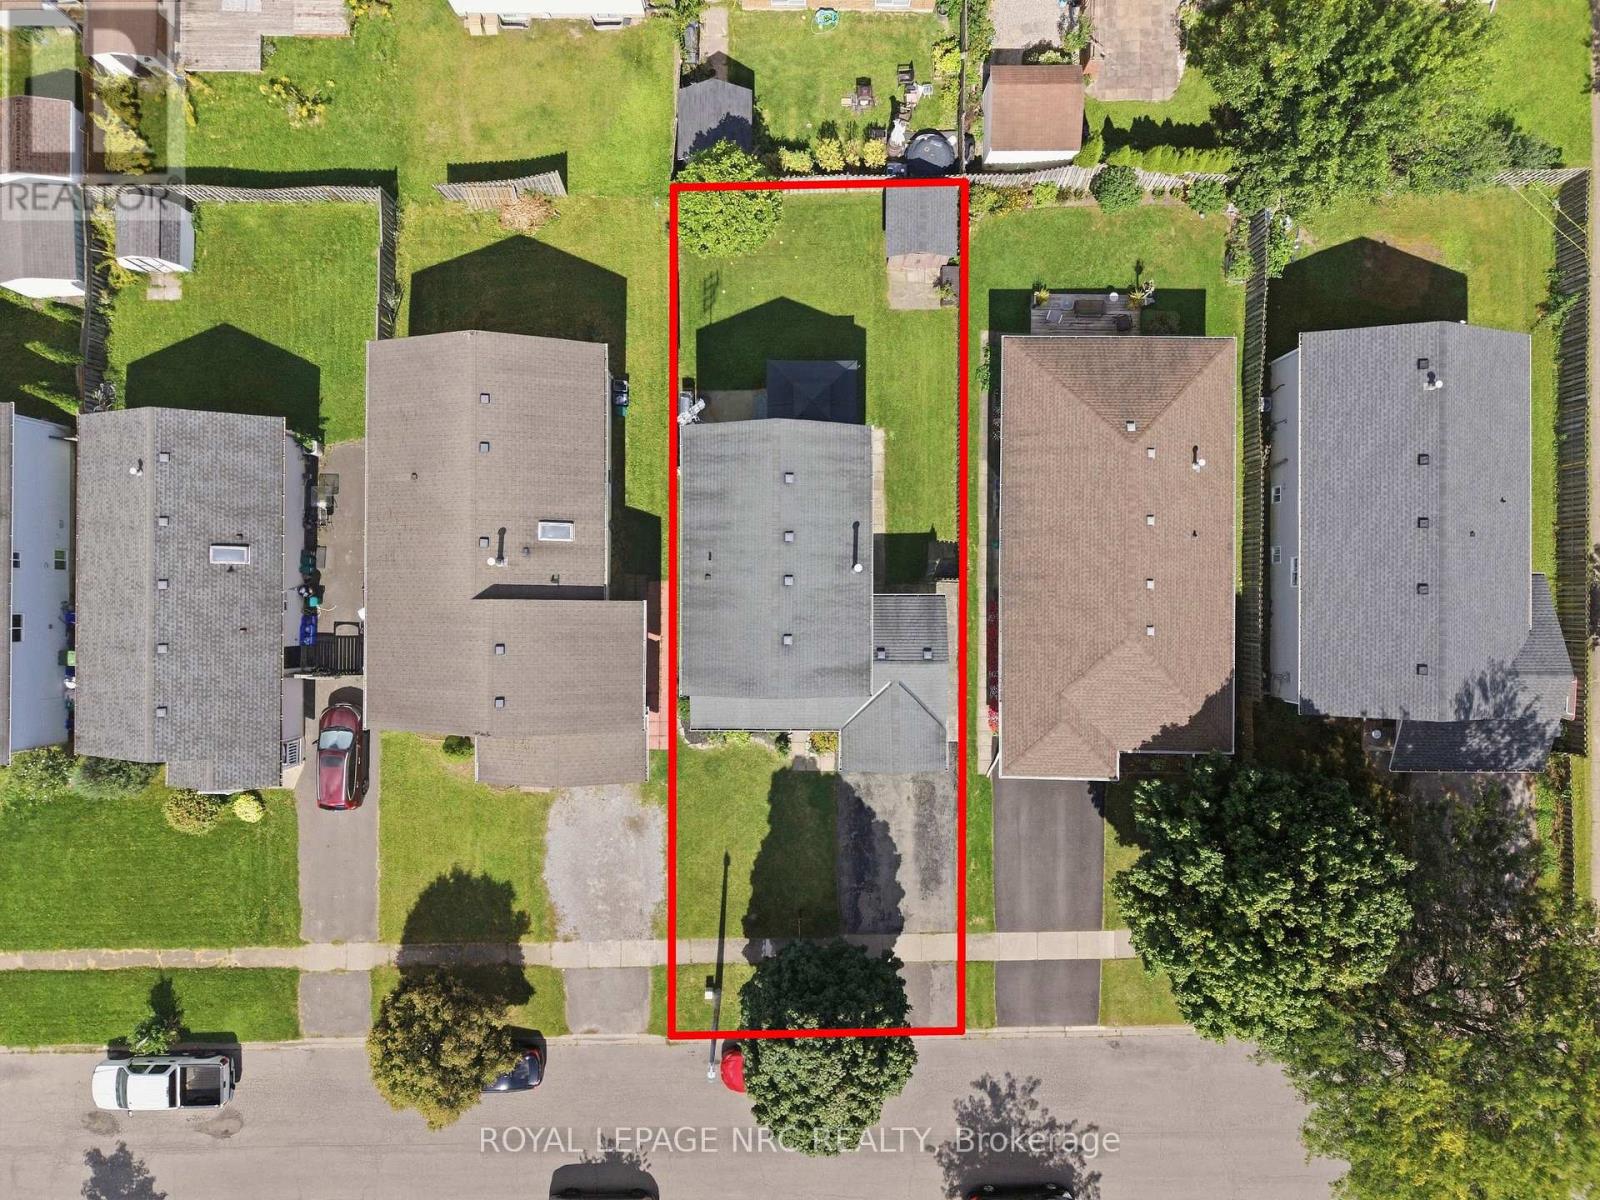
| 土地深度 | 100 Ft |
| 土地宽度 | 40 Ft |
| 不规则大小 | 40 X 100 Ft |
| 规划描述 | Rl2 |
房 间
| 楼 层 | 类 型 | 长 度 | 宽 度 | 面 积 |
|---|---|---|---|---|
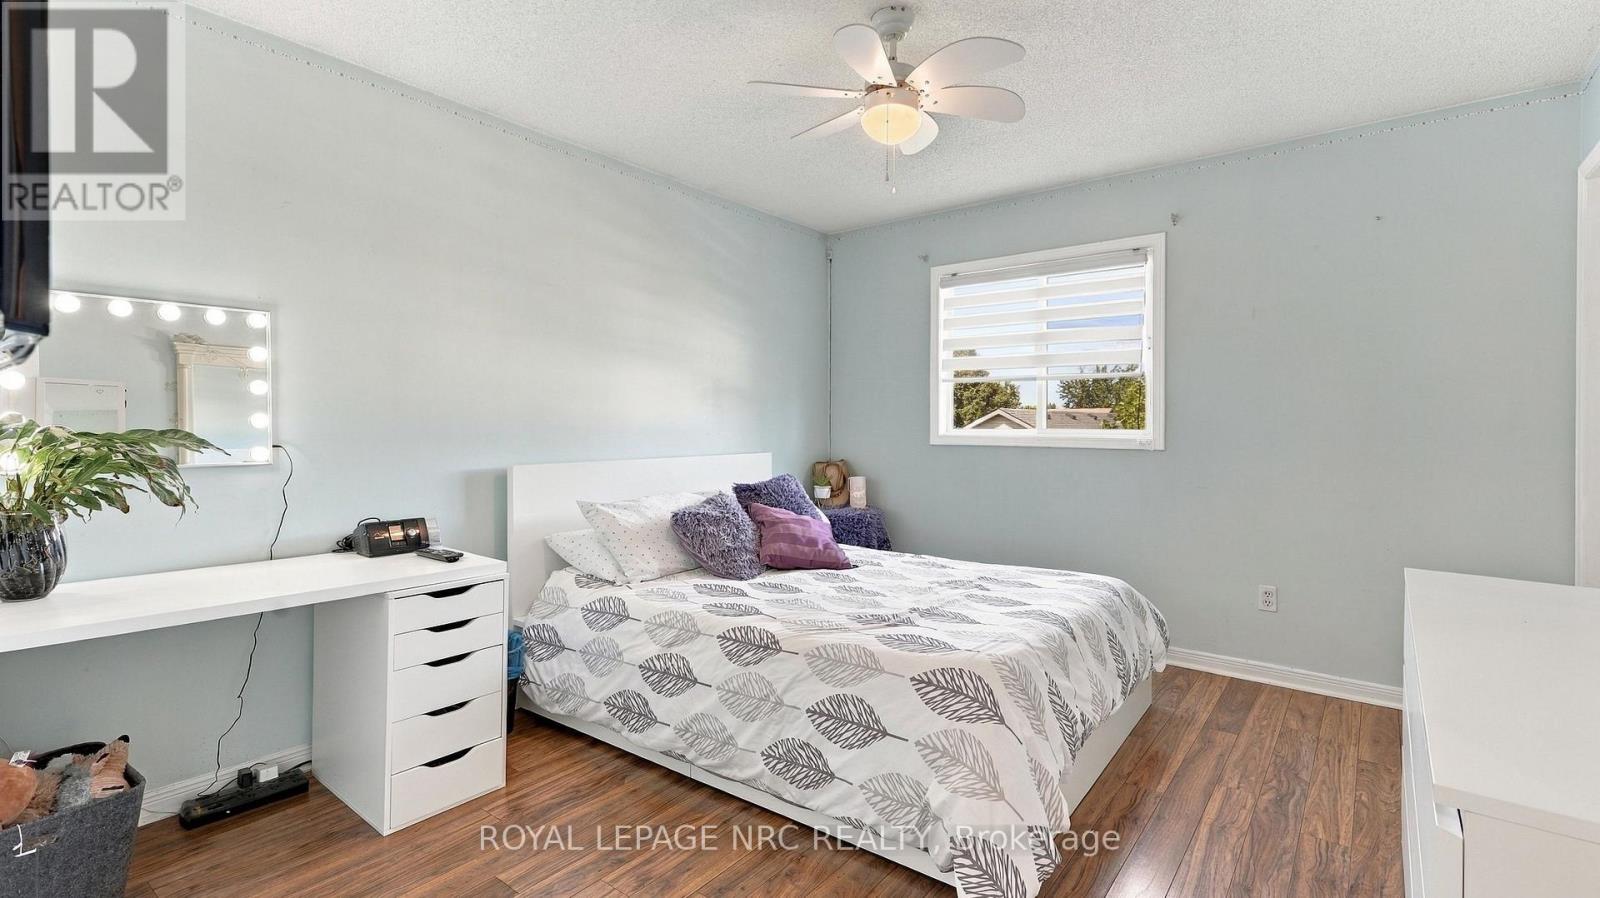
| 二楼 | 主卧 | 4.17 m | 3.2 m | 4.17 m x 3.2 m |
| 二楼 | 第二卧房 | 4.09 m | 3.43 m | 4.09 m x 3.43 m |
| 二楼 | 第三卧房 | 3.79 m | 2.69 m | 3.79 m x 2.69 m |
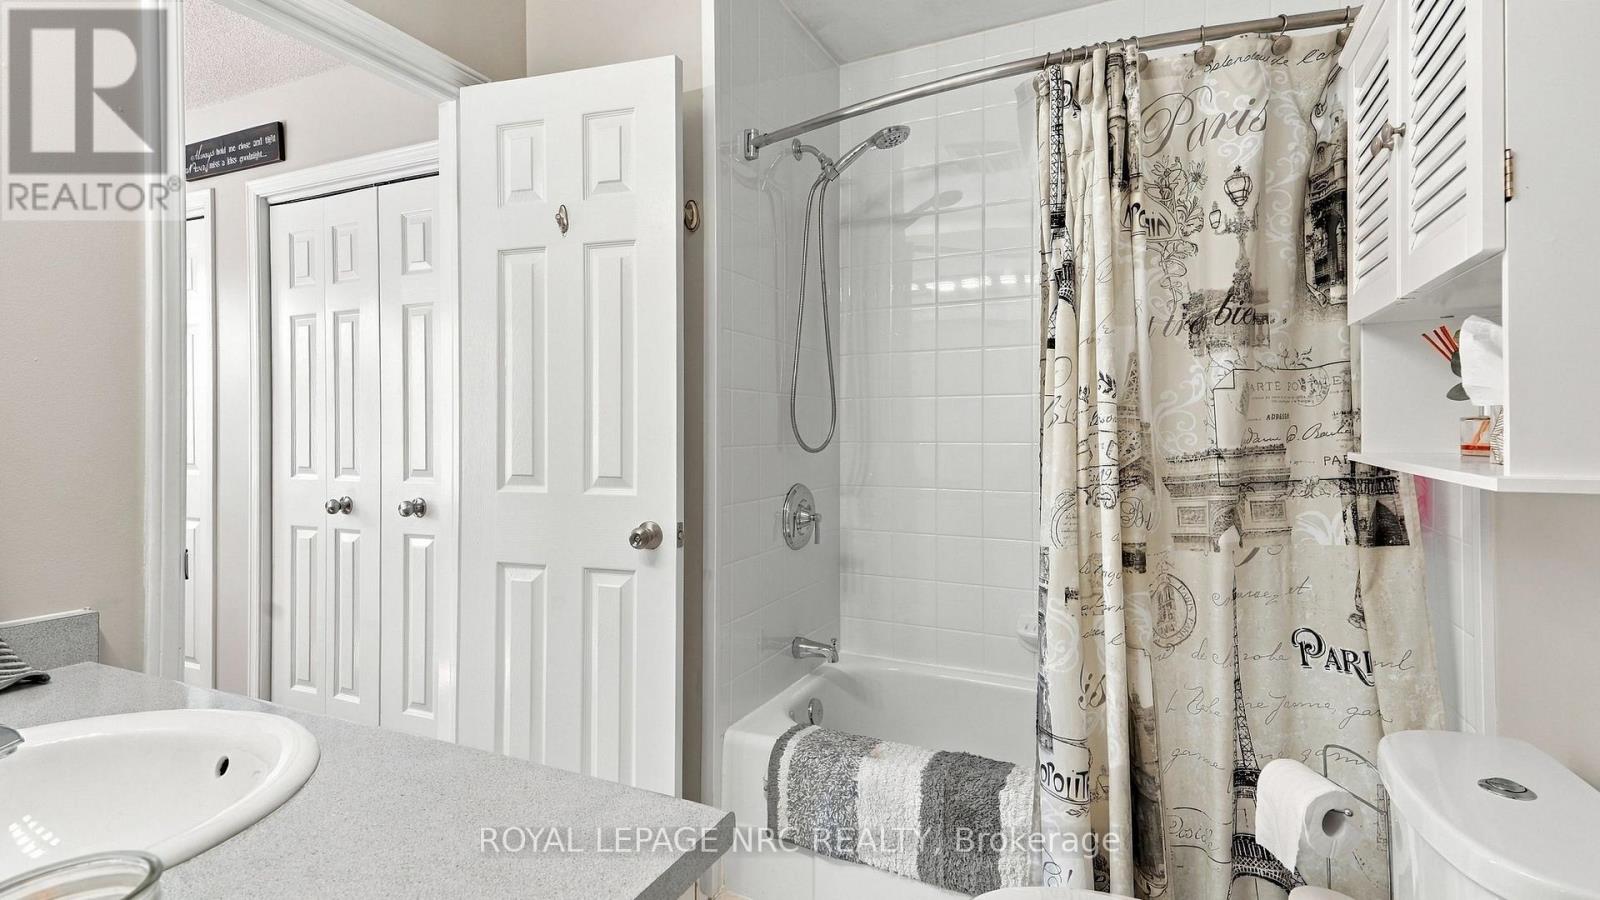
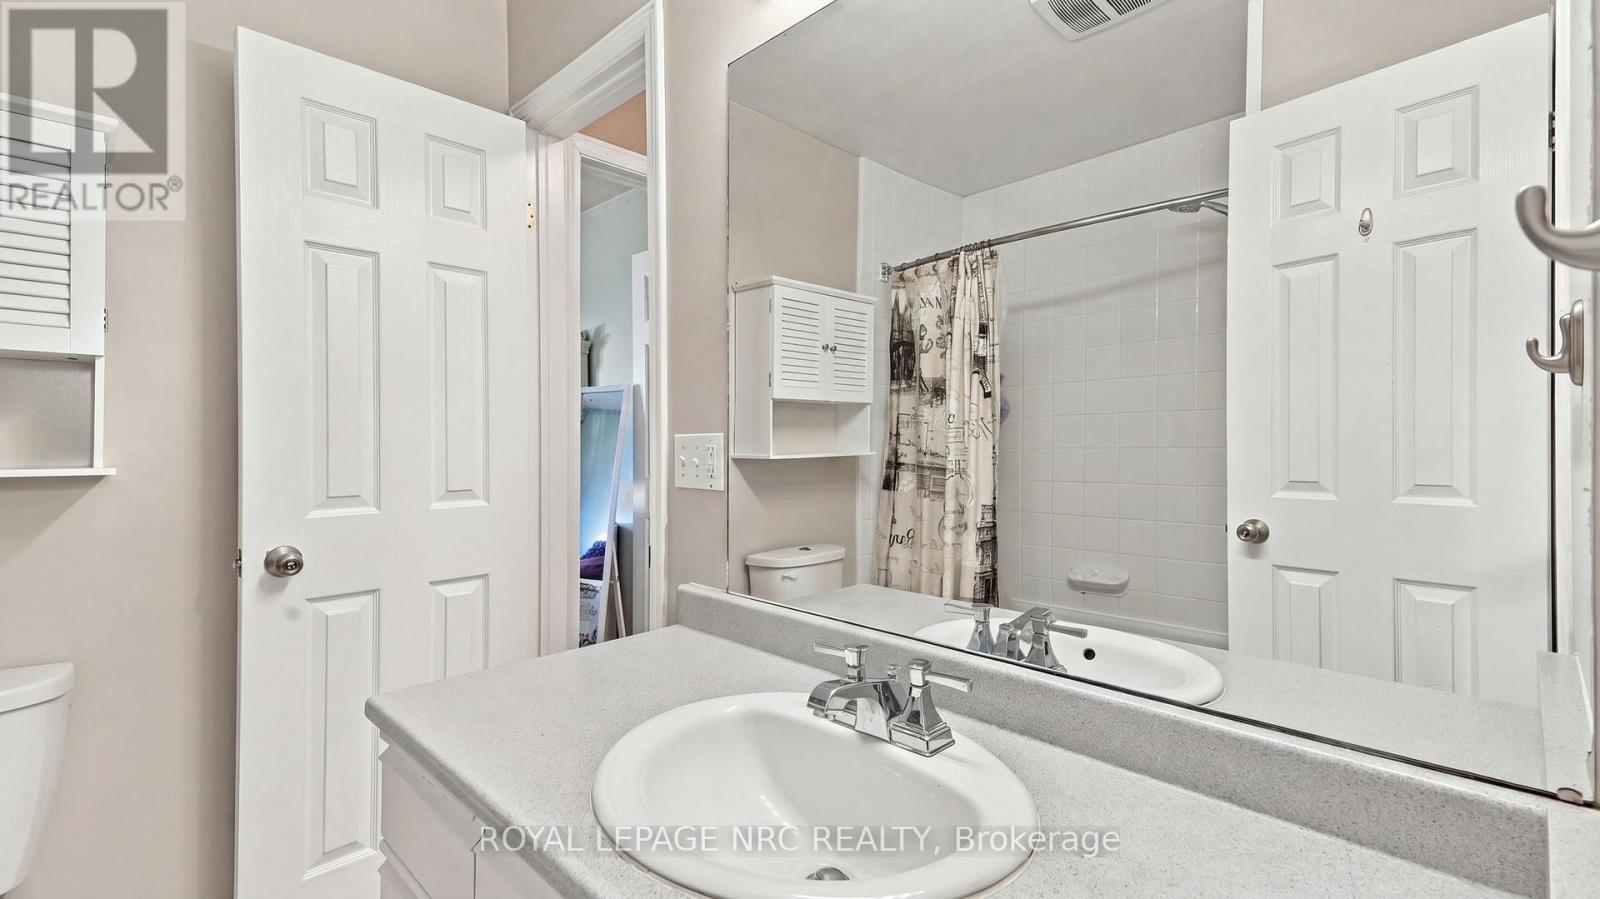
| 二楼 | 浴室 | 2.41 m | 2.11 m | 2.41 m x 2.11 m |
| 地下室 | Furnace | 3.91 m | 2.77 m | 3.91 m x 2.77 m |
| 地下室 | Cold Room | 5.74 m | 1.35 m | 5.74 m x 1.35 m |
| 地下室 | 娱乐,游戏房 | 8.74 m | 3.18 m | 8.74 m x 3.18 m |
| 地下室 | 浴室 | 2.11 m | 1.91 m | 2.11 m x 1.91 m |
| 一楼 | 餐厅 | 3.23 m | 2.29 m | 3.23 m x 2.29 m |
| 一楼 | 厨房 | 3.96 m | 3.2 m | 3.96 m x 3.2 m |
| 一楼 | 客厅 | 5.72 m | 3.23 m | 5.72 m x 3.23 m |
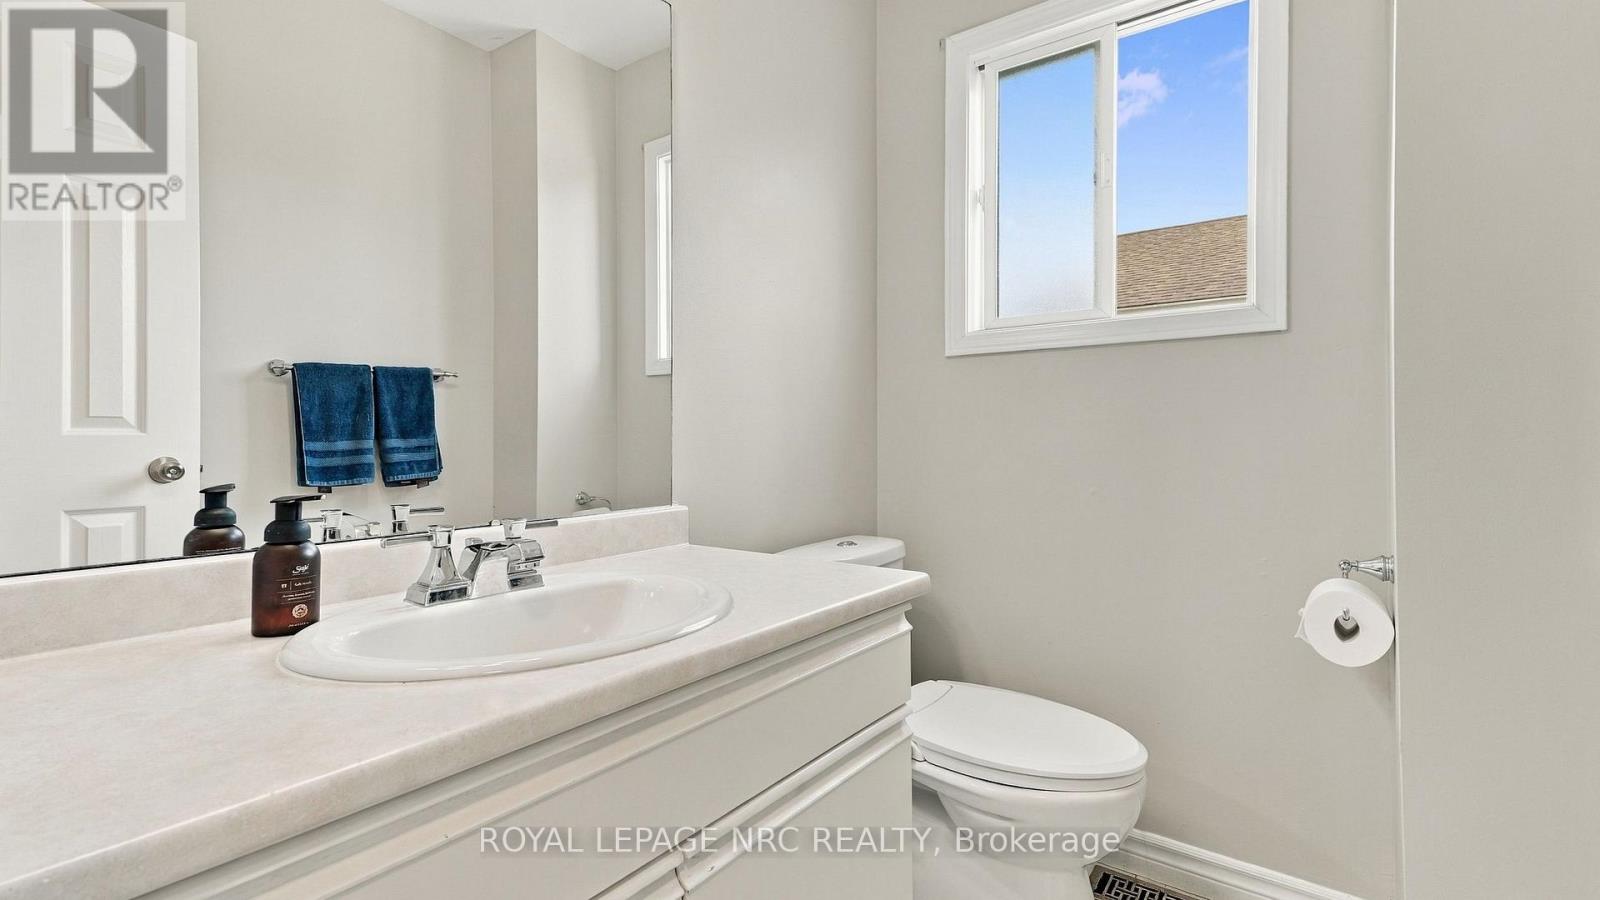
| 一楼 | 浴室 | 1.96 m | 1.37 m | 1.96 m x 1.37 m |
设备间
| 有线电视 | 可用 |
| 配电箱 | 已安装 |
| 污水道 | 已安装 |
https://www.realtor.ca/real-estate/30306212/32-poplar-crescent-welland-n-welland-767-n-welland

The trademarks REALTOR®, REALTORS®, and the REALTOR® logo are controlled by The Canadian Real Estate Association (CREA) and identify real estate professionals who are members of CREA. The trademarks MLS®, Multiple Listing Service® and the associated logos are owned by The Canadian Real Estate Association (CREA) and identify the quality of services provided by real estate professionals who are members of CREA. The trademark DDF® is owned by The Canadian Real Estate Association (CREA) and identifies CREA's Data Distribution Facility (DDF®)
Niagara Association of REALTORS®
Royal LePage Nrc Realty
September 21 2026 04:24:01
