
4032 Fracchioni Drive Lincoln (Beamsville), Ontario L3J 0R6


$749,900
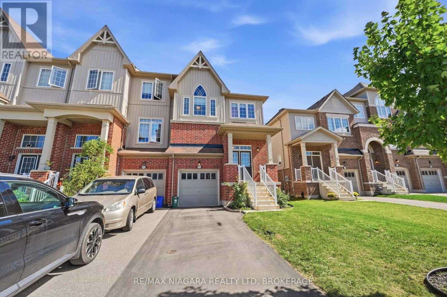
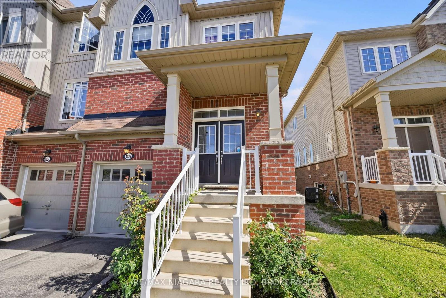
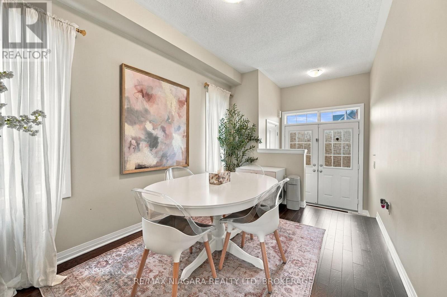
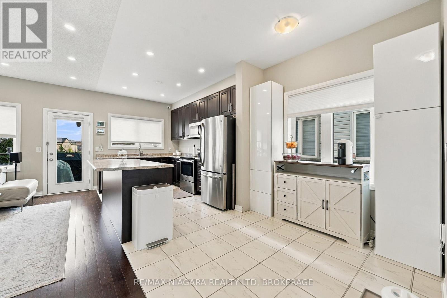
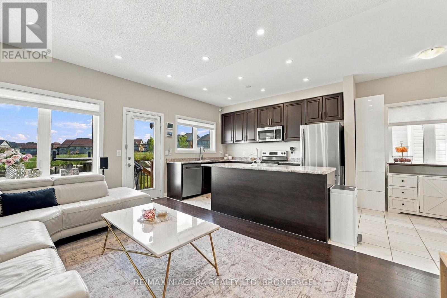
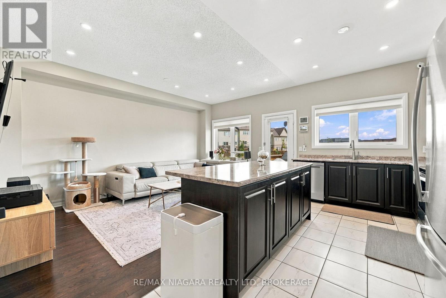
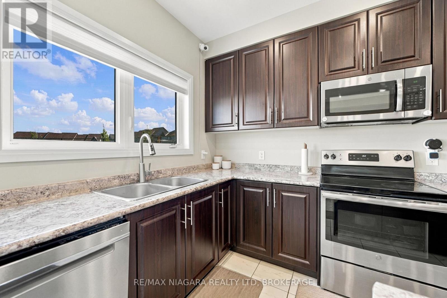
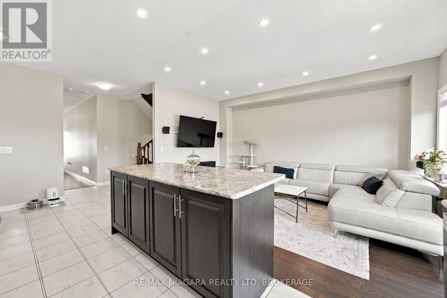
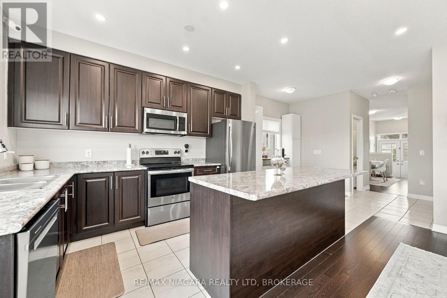
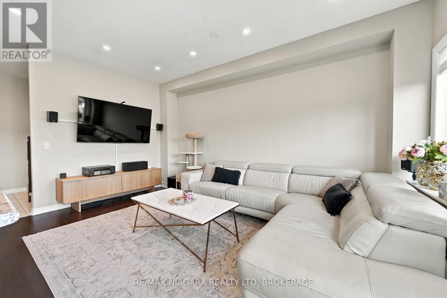
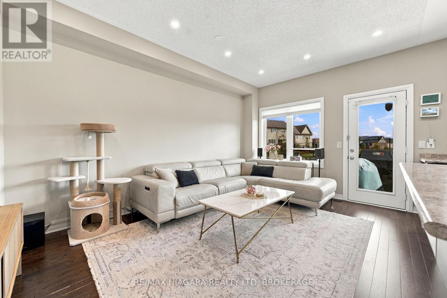
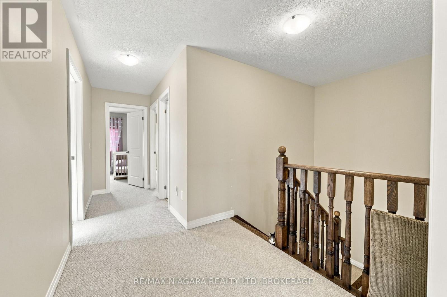
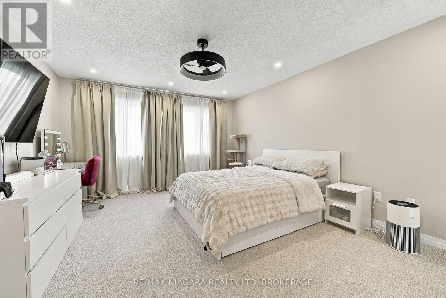
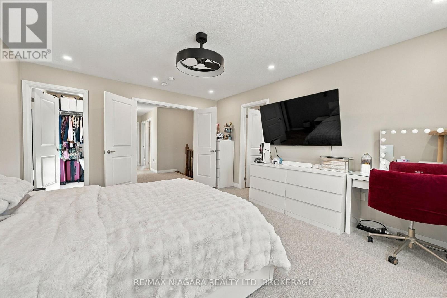
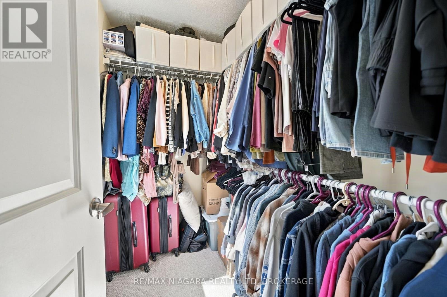
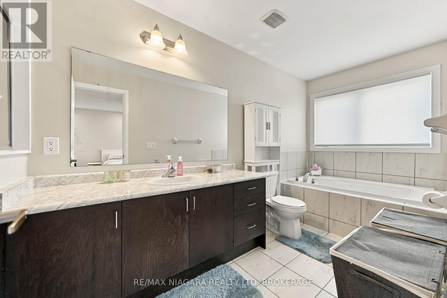
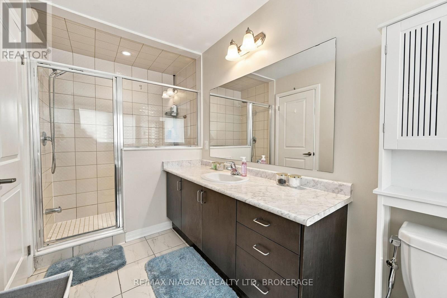
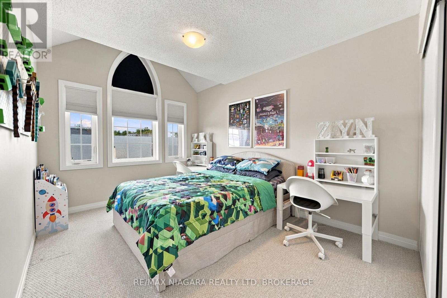
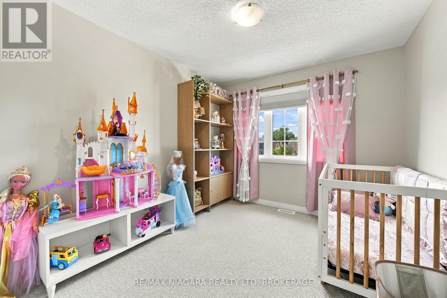
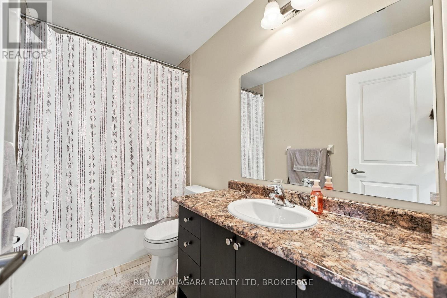
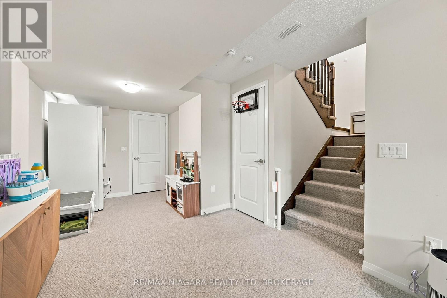
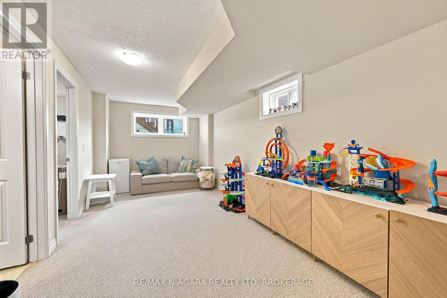
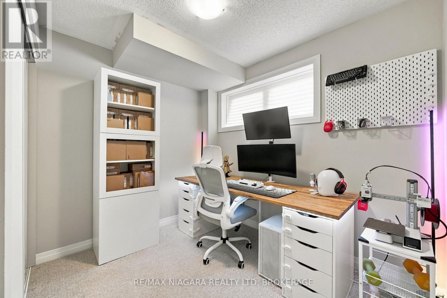
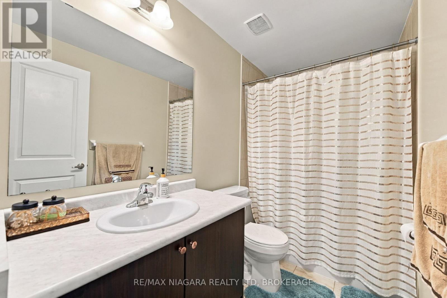
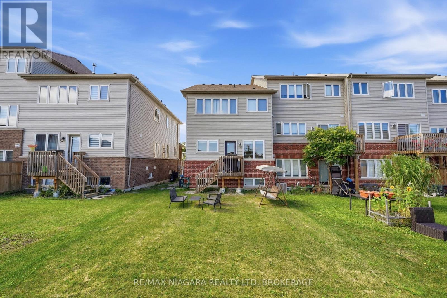
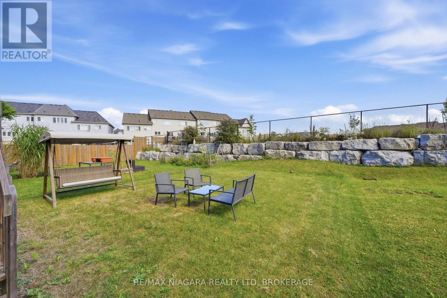
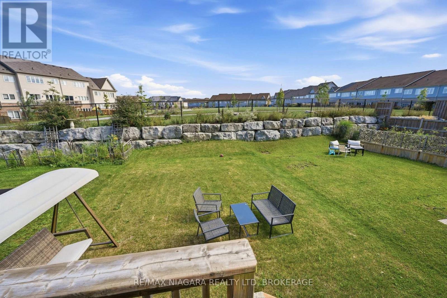
Welcome to 4032 Fracchioni Drive, a beautifully maintained 3+1 bedroom end-unit townhome located in one of Beamsville's most desirable neighbourhoods. Freshly painted and move-in ready, this spacious home offers the extra privacy and natural light that comes with an end unit, along with a functional layout designed for everyday family living.The second storey offers spacious bedrooms with plenty of room for the whole family. Downstairs, the finished basement adds even more living space with a comfortable rec room, ample storage, a fourth bedroom and a full bathroom - perfect for overnight guests, a home office, older children, or additional family space.Step outside and enjoy one of this home's best features - a backyard that backs directly onto a walking trail and peaceful green space, creating a beautiful natural setting with no immediate rear neighbours. Whether you're enjoying your morning coffee, entertaining friends, or heading out for an evening walk, you'll love having this right at your doorstep.With 3+1 bedrooms, multiple living spaces, fresh neutral paint throughout and a fantastic location in sought-after Beamsville, 4032 Fracchioni Drive offers the space, setting and versatility today's families are looking for. (id:43681)
Open House
现在这个房屋大家可以去Open House参观了!
2:00 pm
结束于:4:00 pm
房源概要
| MLS® Number | X13809370 |
| 房源类型 | 民宅 |
| 社区名字 | 982 - Beamsville |
| 附近的便利设施 | 医院, 近高尔夫球场, 学校, 礼拜场所 |
| 社区特征 | School Bus |
| 设备类型 | 热水器 |
| 特征 | Conservation/green Belt, Sump Pump |
| 总车位 | 2 |
| 租赁设备类型 | 热水器 |
| 结构 | Deck |
详 情
| 浴室 | 4 |
| 地上卧房 | 4 |
| 总卧房 | 4 |
| Age | 6 To 15 Years |
| 地下室进展 | 已装修 |
| 地下室类型 | 全完工 |
| 施工种类 | 附加的 |
| 空调 | 中央空调 |
| 外墙 | 砖, 铝壁板 |
| 地基类型 | 混凝土浇筑 |
| 客人卫生间(不包含洗浴) | 1 |
| 供暖方式 | 天然气 |
| 供暖类型 | 压力热风 |
| 储存空间 | 2 |
| 内部尺寸 | 1500 - 2000 Sqft |
| 类型 | 联排别墅 |
| 设备间 | 市政供水 |
车 位
| 附加车库 | |
| Garage |
土地
| 英亩数 | 无 |
| 土地便利设施 | 医院, 近高尔夫球场, 学校, 宗教场所 |
| 污水道 | Sanitary Sewer |
| 土地深度 | 114 Ft ,2 In |
| 土地宽度 | 25 Ft ,10 In |
| 不规则大小 | 25.9 X 114.2 Ft |
| 规划描述 | Rm1-22 |
房 间
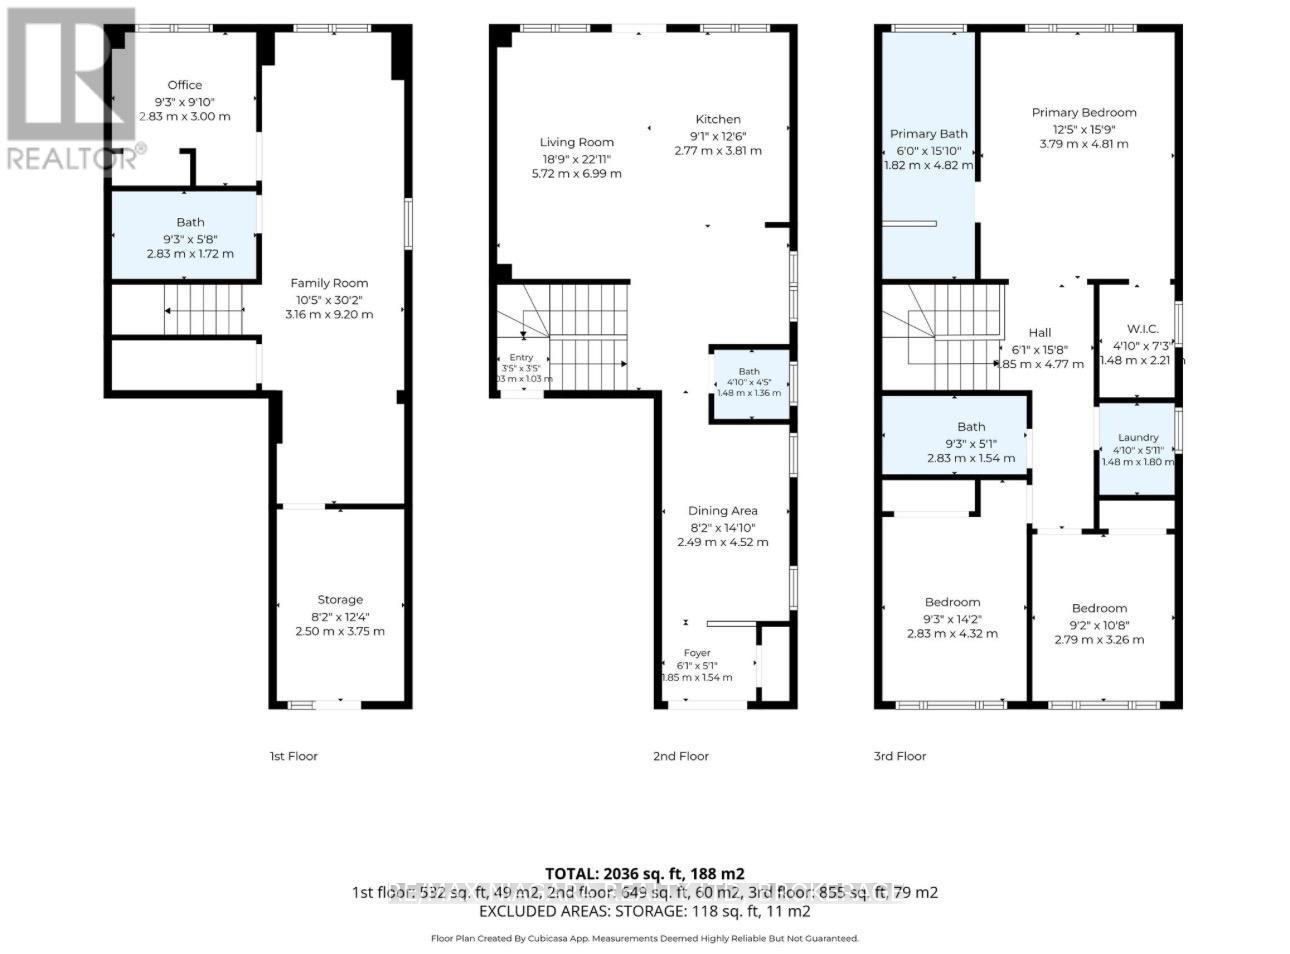
| 楼 层 | 类 型 | 长 度 | 宽 度 | 面 积 |
|---|---|---|---|---|
| 二楼 | 主卧 | 4.81 m | 3.79 m | 4.81 m x 3.79 m |
| 二楼 | 第二卧房 | 4.32 m | 2.83 m | 4.32 m x 2.83 m |
| 二楼 | 第三卧房 | 3.26 m | 2.79 m | 3.26 m x 2.79 m |
| 地下室 | 家庭房 | 3.75 m | 2.5 m | 3.75 m x 2.5 m |
| 地下室 | Bedroom 4 | 3 m | 2.83 m | 3 m x 2.83 m |
| 地下室 | 设备间 | 3.75 m | 2.5 m | 3.75 m x 2.5 m |
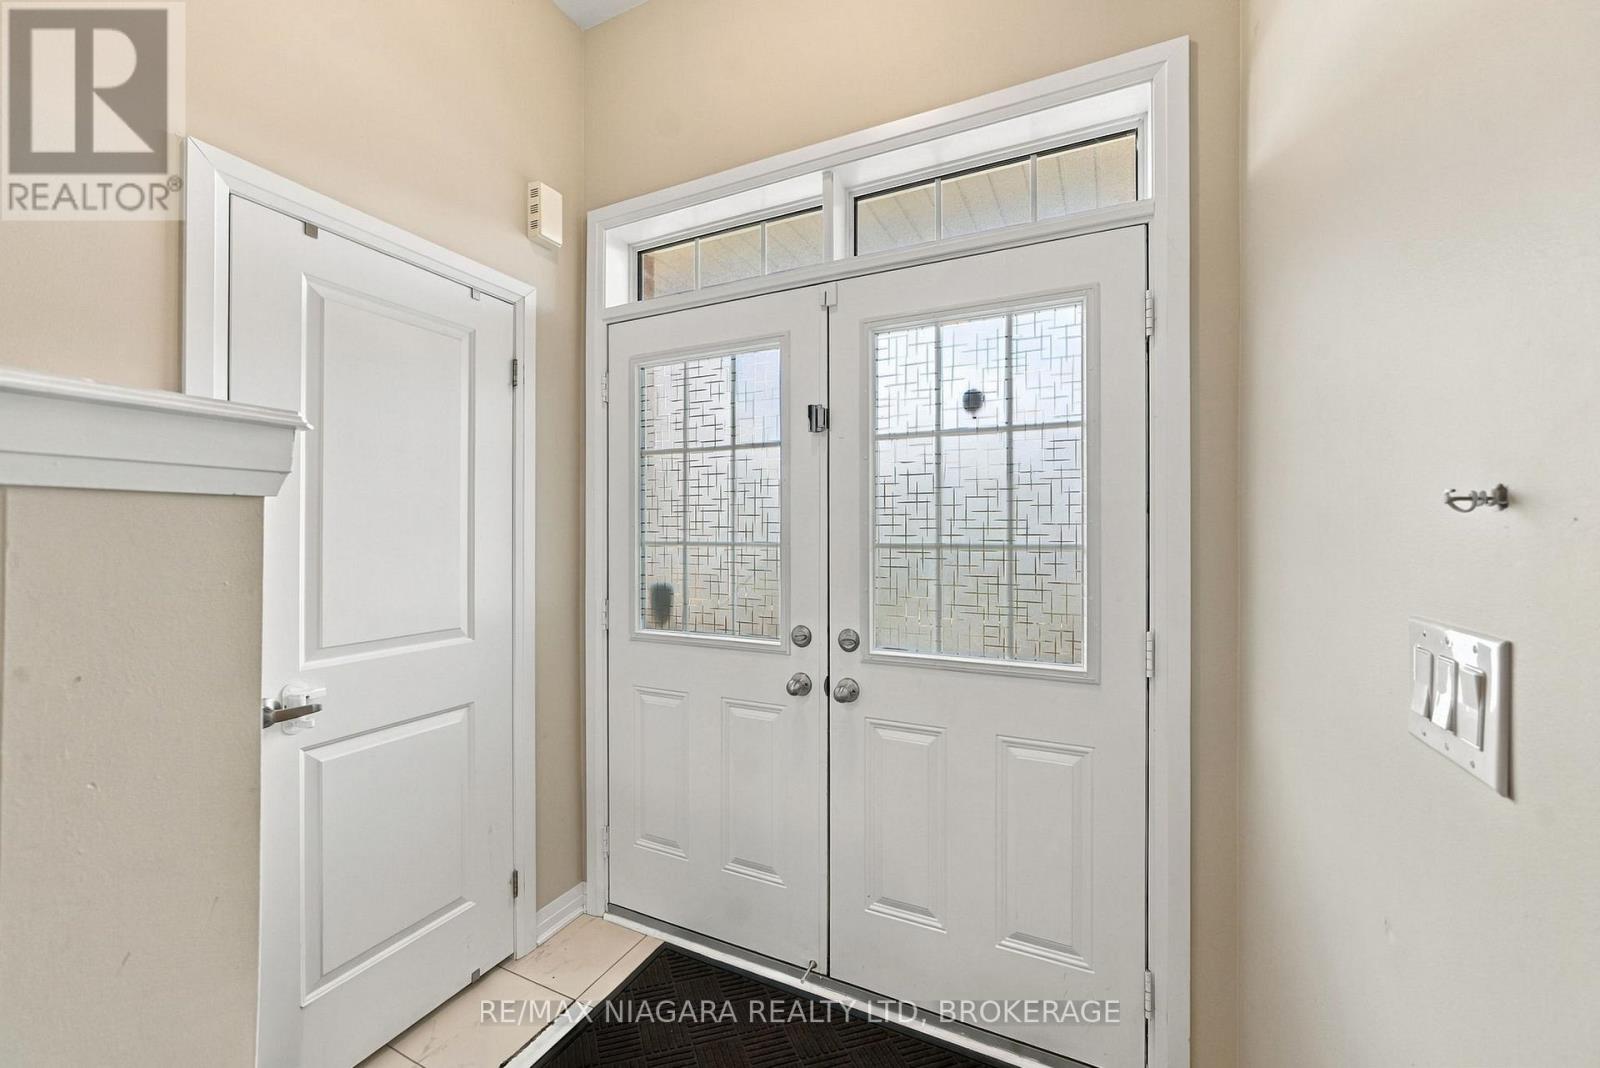
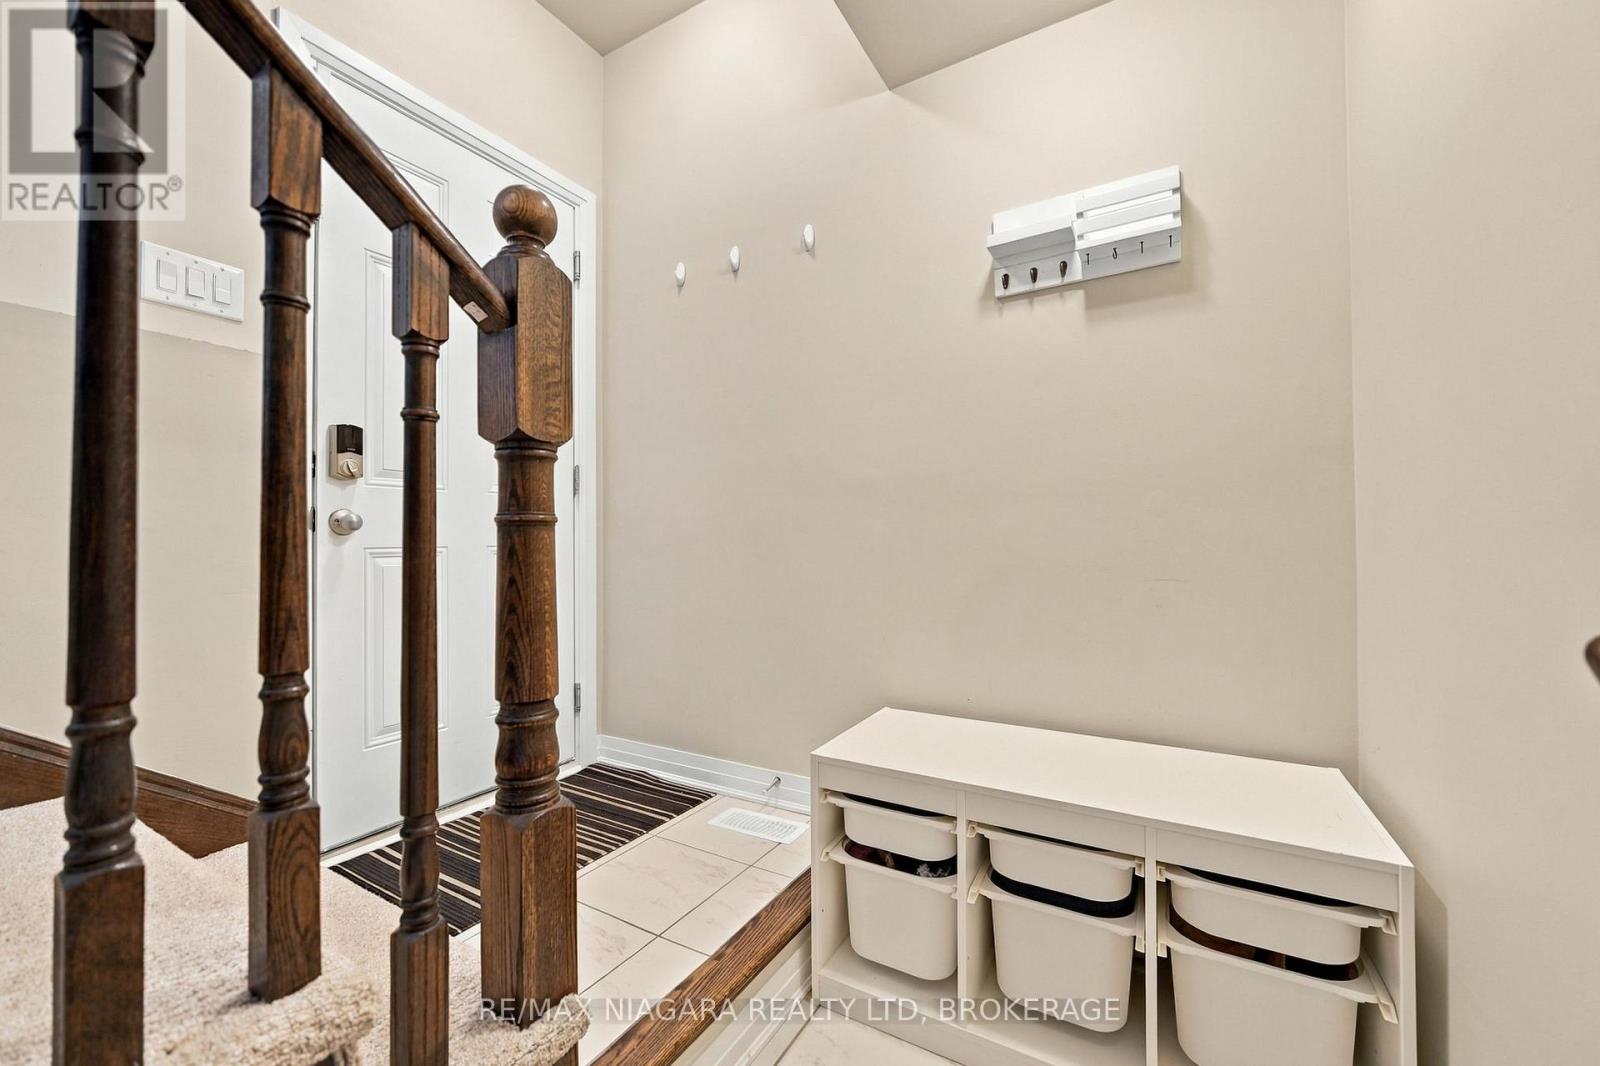
| 一楼 | 门厅 | 1.54 m | 1.85 m | 1.54 m x 1.85 m |
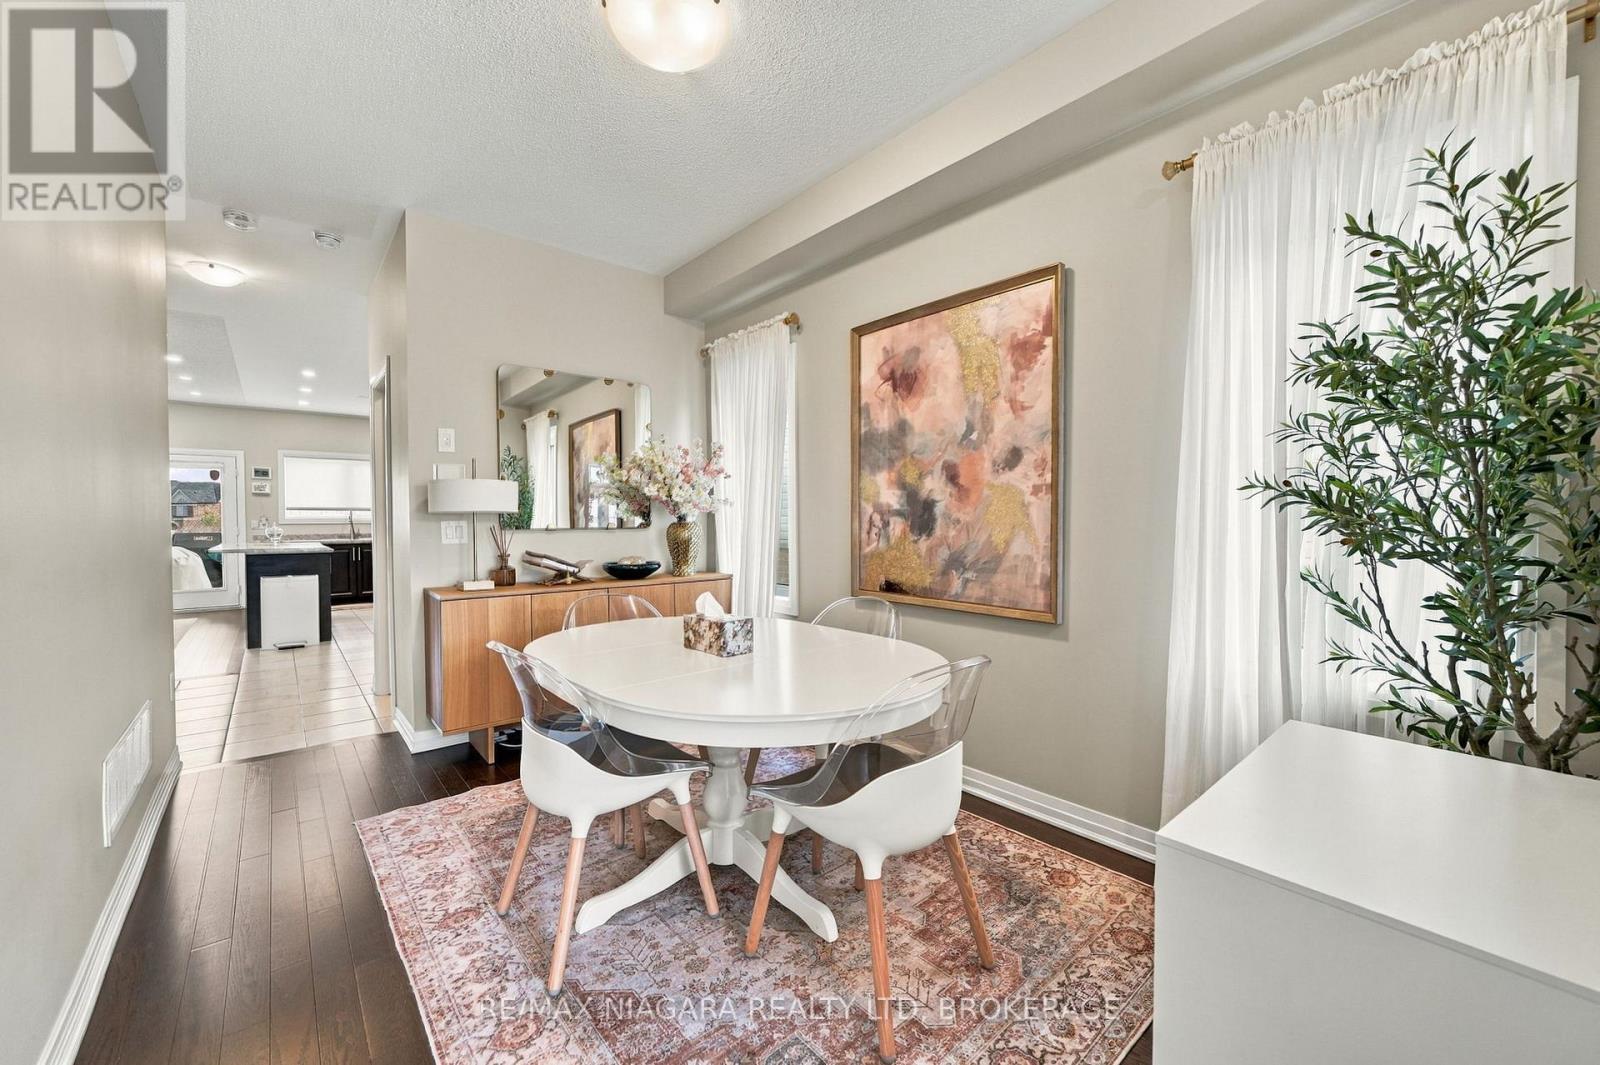
| 一楼 | 餐厅 | 4.52 m | 2.49 m | 4.52 m x 2.49 m |
| 一楼 | 厨房 | 3.81 m | 2.77 m | 3.81 m x 2.77 m |
| 一楼 | 客厅 | 6.99 m | 5.72 m | 6.99 m x 5.72 m |
https://www.realtor.ca/real-estate/30306217/4032-fracchioni-drive-lincoln-beamsville-982-beamsville

The trademarks REALTOR®, REALTORS®, and the REALTOR® logo are controlled by The Canadian Real Estate Association (CREA) and identify real estate professionals who are members of CREA. The trademarks MLS®, Multiple Listing Service® and the associated logos are owned by The Canadian Real Estate Association (CREA) and identify the quality of services provided by real estate professionals who are members of CREA. The trademark DDF® is owned by The Canadian Real Estate Association (CREA) and identifies CREA's Data Distribution Facility (DDF®)
Niagara Association of REALTORS®
RE/MAX Niagara Realty Ltd, Brokerage
September 21 2026 04:24:02
