
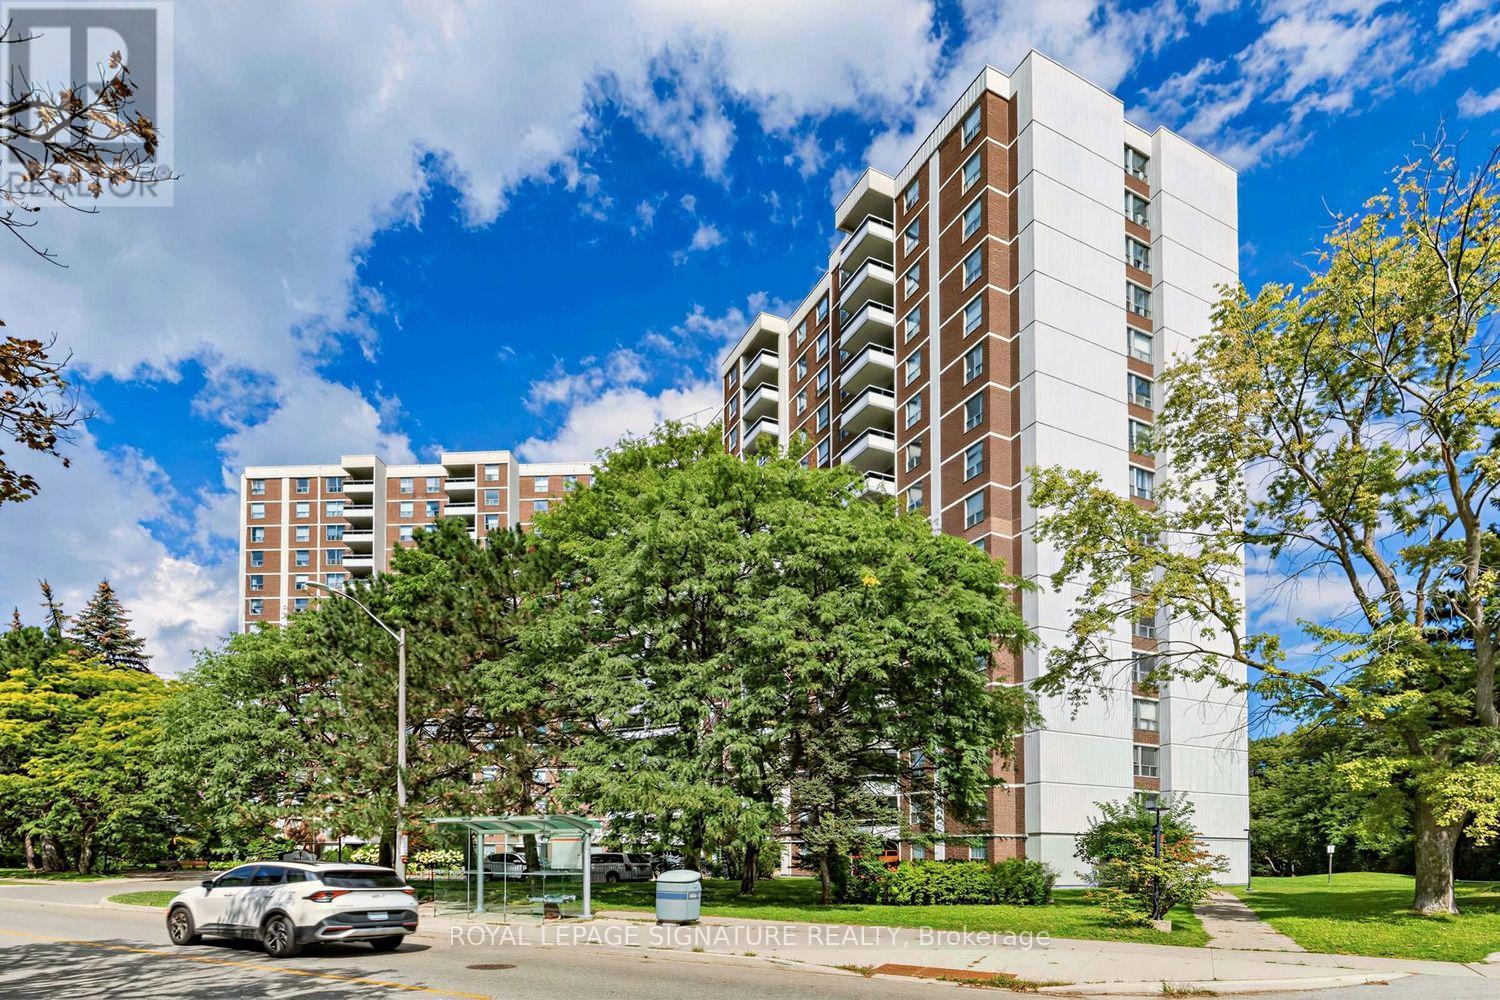
510 - 5 Shady Golf Way Toronto (Flemingdon Park), Ontario M3C 3A5


$3,100 Monthly
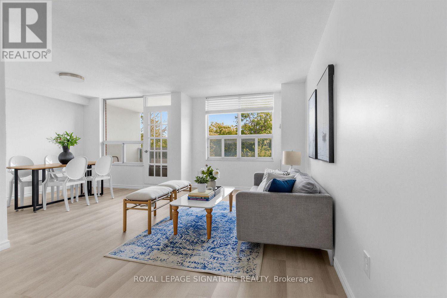
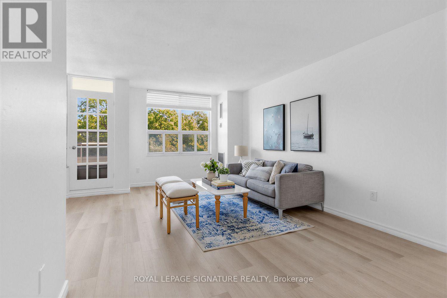
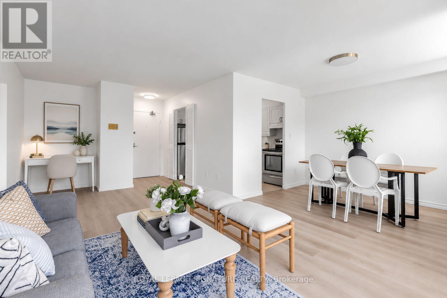
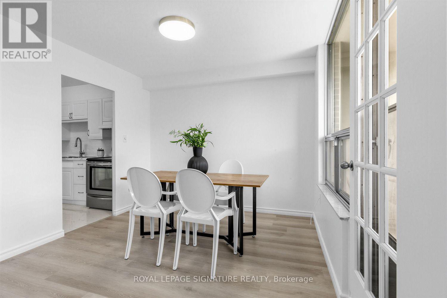
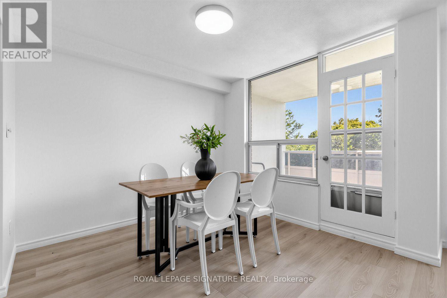
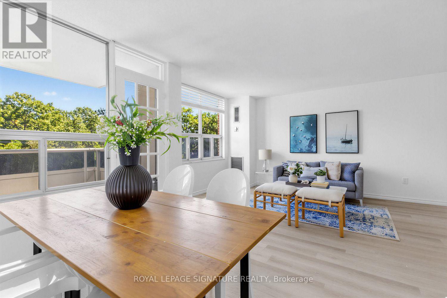
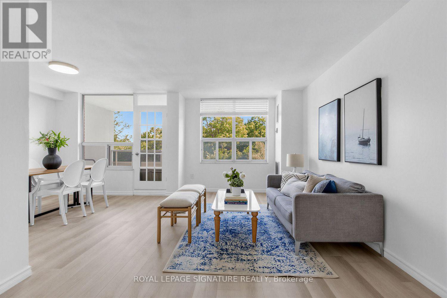
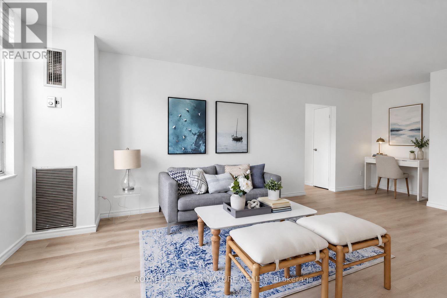
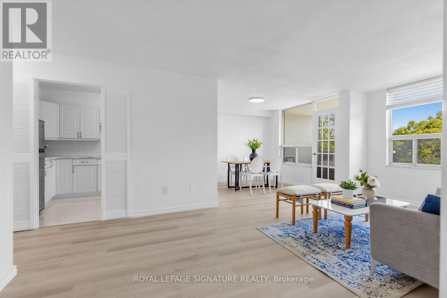
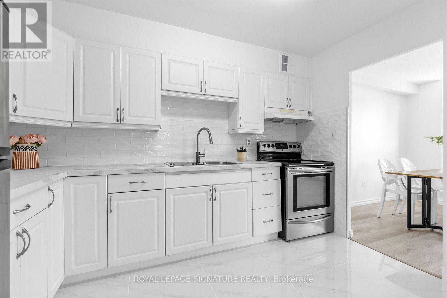
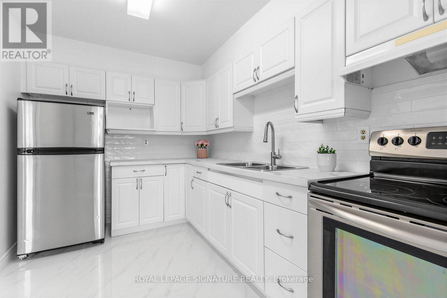
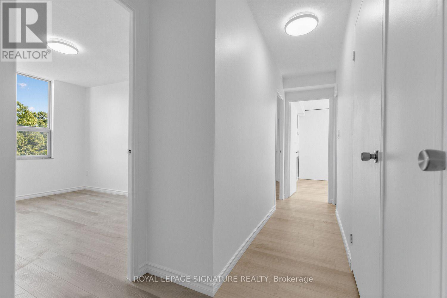
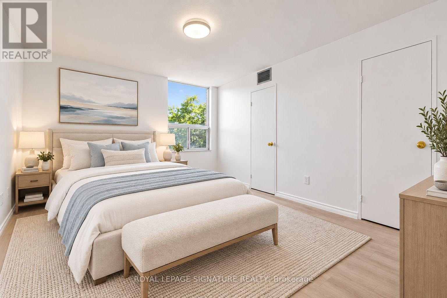
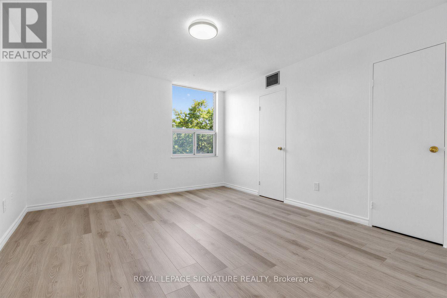
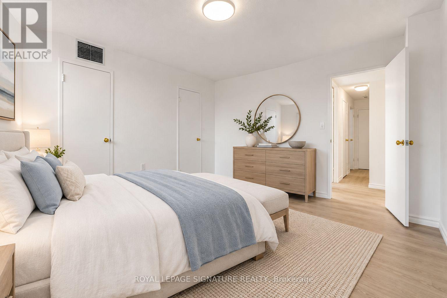
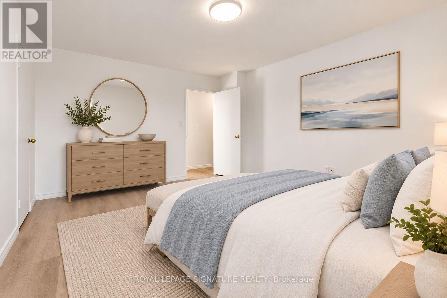
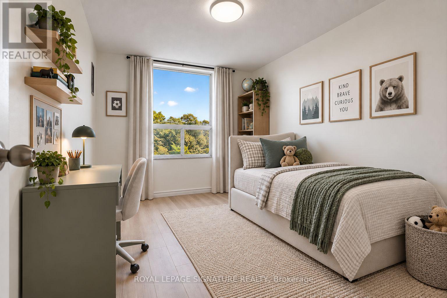
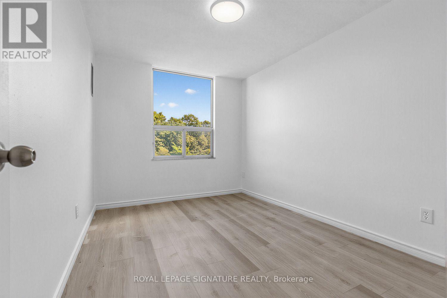
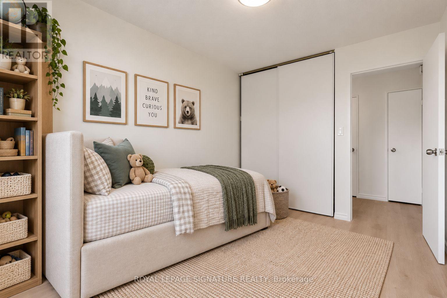
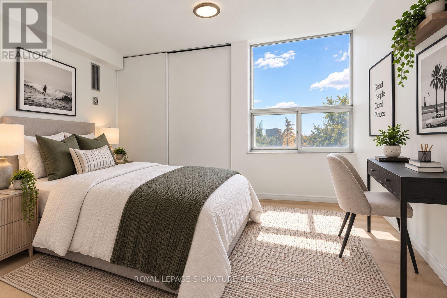
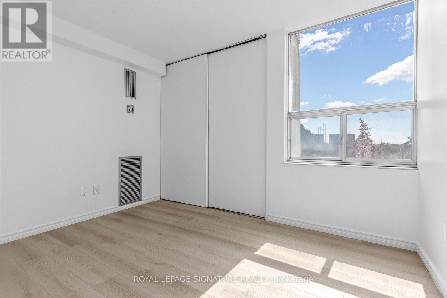
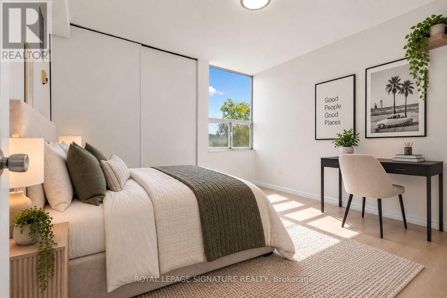
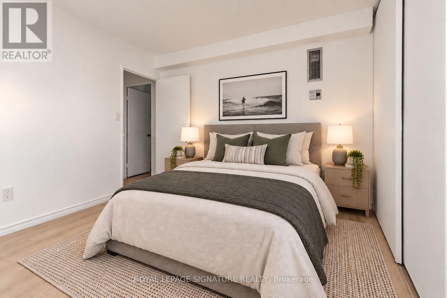
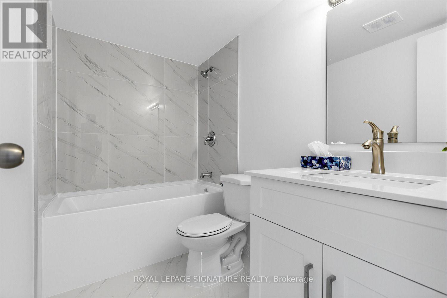
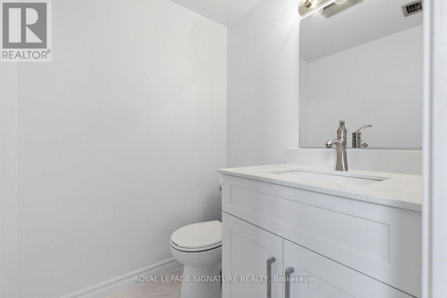
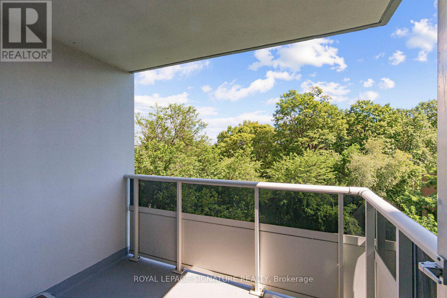
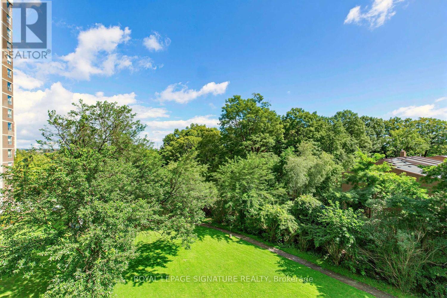
Stunningly renovated 3-bedroom, 2-bathroom corner suite offering approximately 1,100 sq. ft. of beautifully finished living space. Completely transformed in September 2026 with fresh professional paint, seamless light-oak vinyl plank flooring and stylish contemporary finishes throughout. The bright eat-in kitchen features white cabinetry, new stone-look countertops, subway tile backsplash, stainless steel appliances and space for a breakfast table. Spacious, sun-filled living and dining areas open to a private balcony with serene views. Both full bathrooms have been beautifully updated with large-format porcelain marble-look tile and contemporary vanities. Generously sized bedrooms make this an exceptional option for families, downsizers or anyone looking for true three-bedroom space. Enjoy an indoor pool, fitness center, sauna and party room. Steps to TTC, with convenient DVP/Wynford Drive access and the future Ontario Line nearby. Monthly rent includes heat, hydro and water - an exceptional value with no separate monthly utility bills. Move-in ready and beautifully renovated from top to bottom. Some photos have been virtually staged. (id:43681)
房源概要
| MLS® Number | C13809530 |
| 房源类型 | 民宅 |
| 社区名字 | Flemingdon Park |
| 附近的便利设施 | 近高尔夫球场, 公园, 公共交通 |
| 社区特征 | Pets Allowed With Restrictions, 社区活动中心 |
| 特征 | Ravine, 阳台, Laundry- Coin Operated |
| 总车位 | 1 |
| 泳池类型 | 地下游泳池 |
| View Type | View |
详 情
| 浴室 | 2 |
| 地上卧房 | 3 |
| 总卧房 | 3 |
| 公寓设施 | 健身房, 宴会厅, Sauna, Storage - Locker |
| 家电类 | 烤箱, 窗帘, 冰箱 |
| 地下室类型 | 没有 |
| 空调 | 中央空调 |
| 外墙 | 砖 |
| Flooring Type | 乙烯基塑料 |
| 客人卫生间(不包含洗浴) | 1 |
| 供暖方式 | 天然气 |
| 供暖类型 | 压力热风 |
| 内部尺寸 | 1000 - 1199 Sqft |
| 类型 | 公寓 |
车 位
| 地下 | |
| Garage |
土地
| 英亩数 | 无 |
| 土地便利设施 | 近高尔夫球场, 公园, 公共交通 |
房 间
| 楼 层 | 类 型 | 长 度 | 宽 度 | 面 积 |
|---|---|---|---|---|
| Flat | 门厅 | 1.17 m | 1.22 m | 1.17 m x 1.22 m |
| Flat | 餐厅 | 3.05 m | 2.97 m | 3.05 m x 2.97 m |
| Flat | 厨房 | 2.41 m | 3.48 m | 2.41 m x 3.48 m |
| Flat | 客厅 | 3.3 m | 5.92 m | 3.3 m x 5.92 m |
| Flat | 主卧 | 4.37 m | 3.61 m | 4.37 m x 3.61 m |
| Flat | 第二卧房 | 3.76 m | 2.74 m | 3.76 m x 2.74 m |
| Flat | 第三卧房 | 3.1 m | 3.45 m | 3.1 m x 3.45 m |
| Flat | 浴室 | 2.49 m | 1.5 m | 2.49 m x 1.5 m |

The trademarks REALTOR®, REALTORS®, and the REALTOR® logo are controlled by The Canadian Real Estate Association (CREA) and identify real estate professionals who are members of CREA. The trademarks MLS®, Multiple Listing Service® and the associated logos are owned by The Canadian Real Estate Association (CREA) and identify the quality of services provided by real estate professionals who are members of CREA. The trademark DDF® is owned by The Canadian Real Estate Association (CREA) and identifies CREA's Data Distribution Facility (DDF®)
Toronto Real Estate Board
Royal LePage Signature Realty
September 21 2026 05:30:50
