
19 Heritage Lane Centre Wellington (Fergus), Ontario N1M 0E6


$990,000
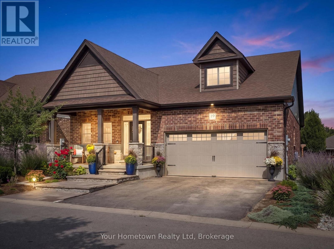
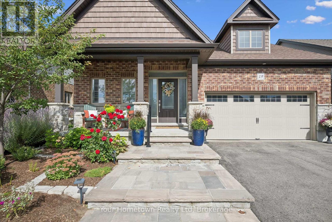
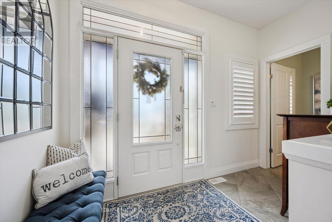
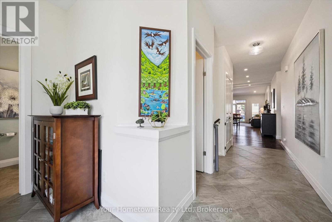
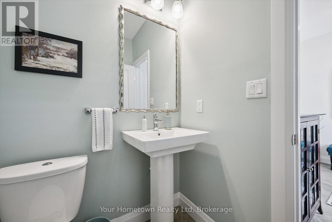
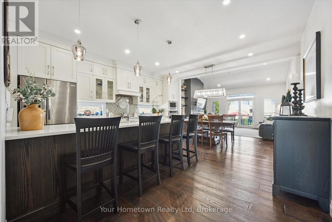
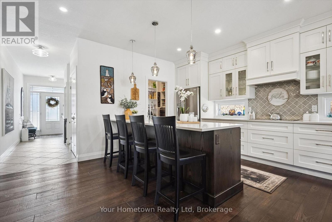
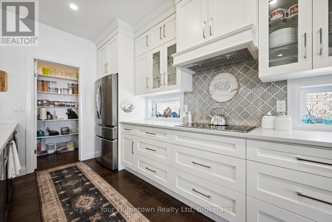
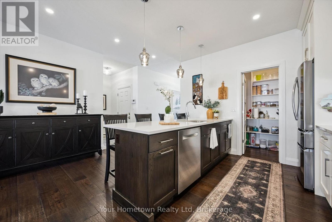
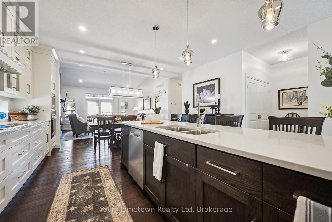
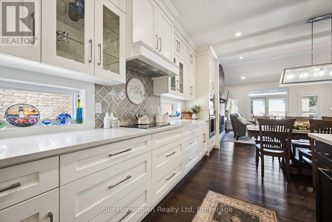
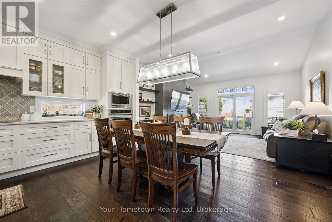
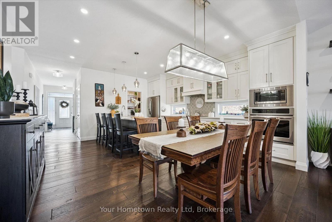
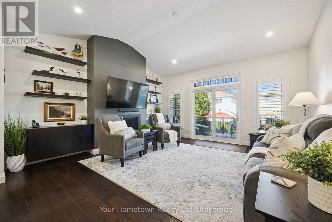
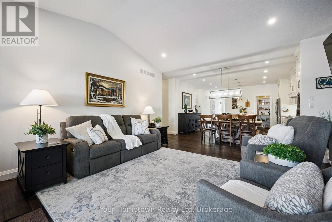
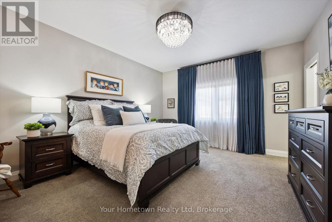
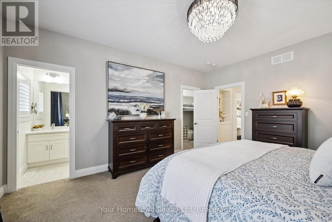
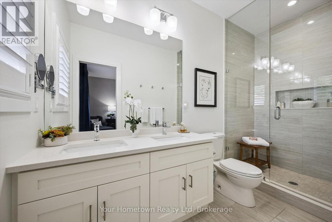
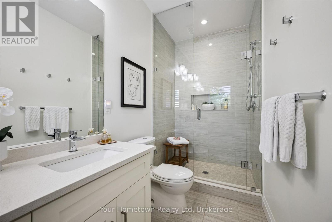
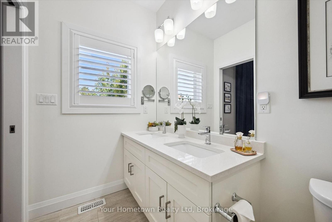
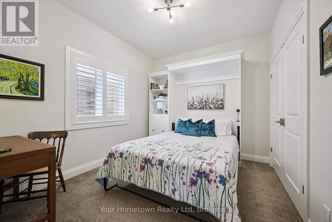
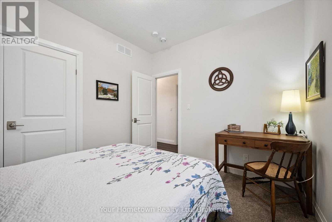
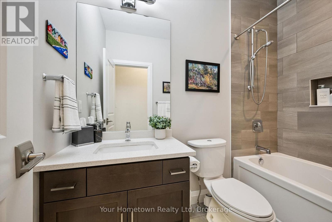
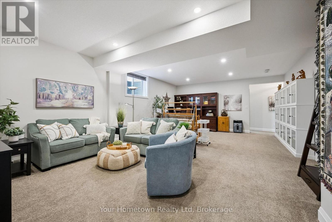
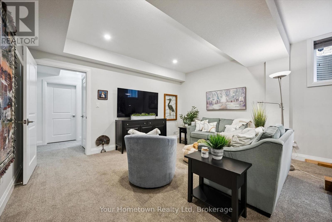
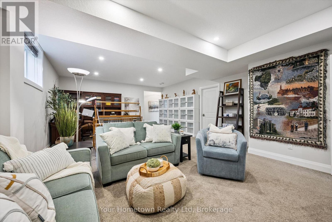
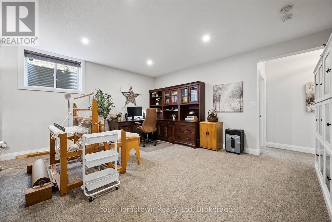
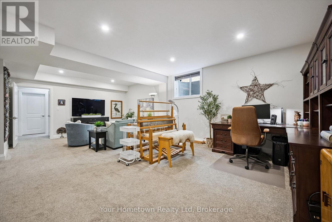
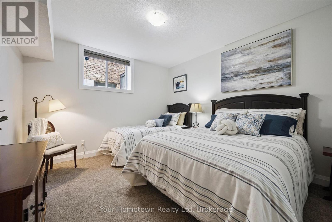
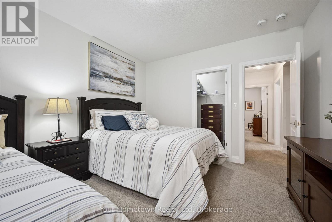
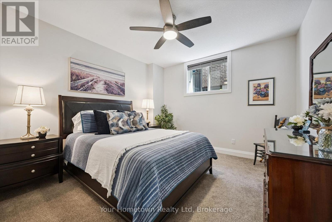
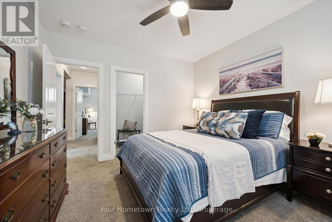
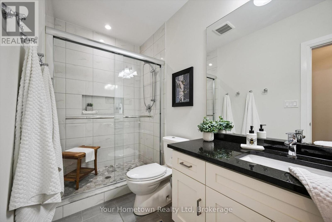
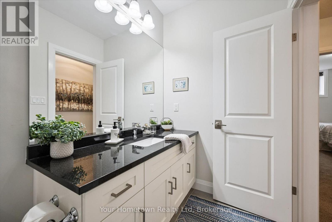
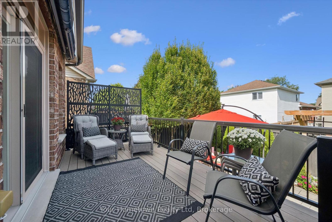
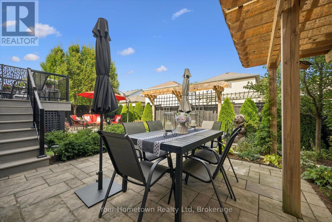
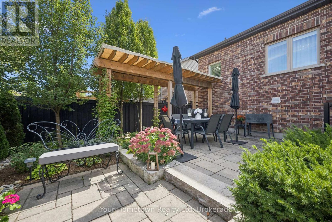
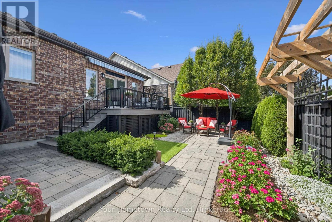
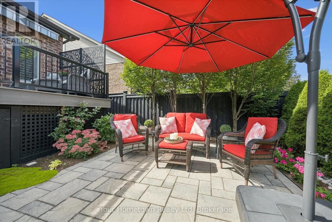
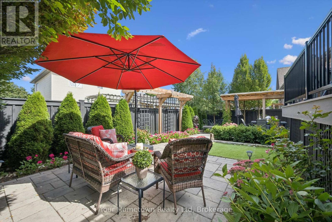
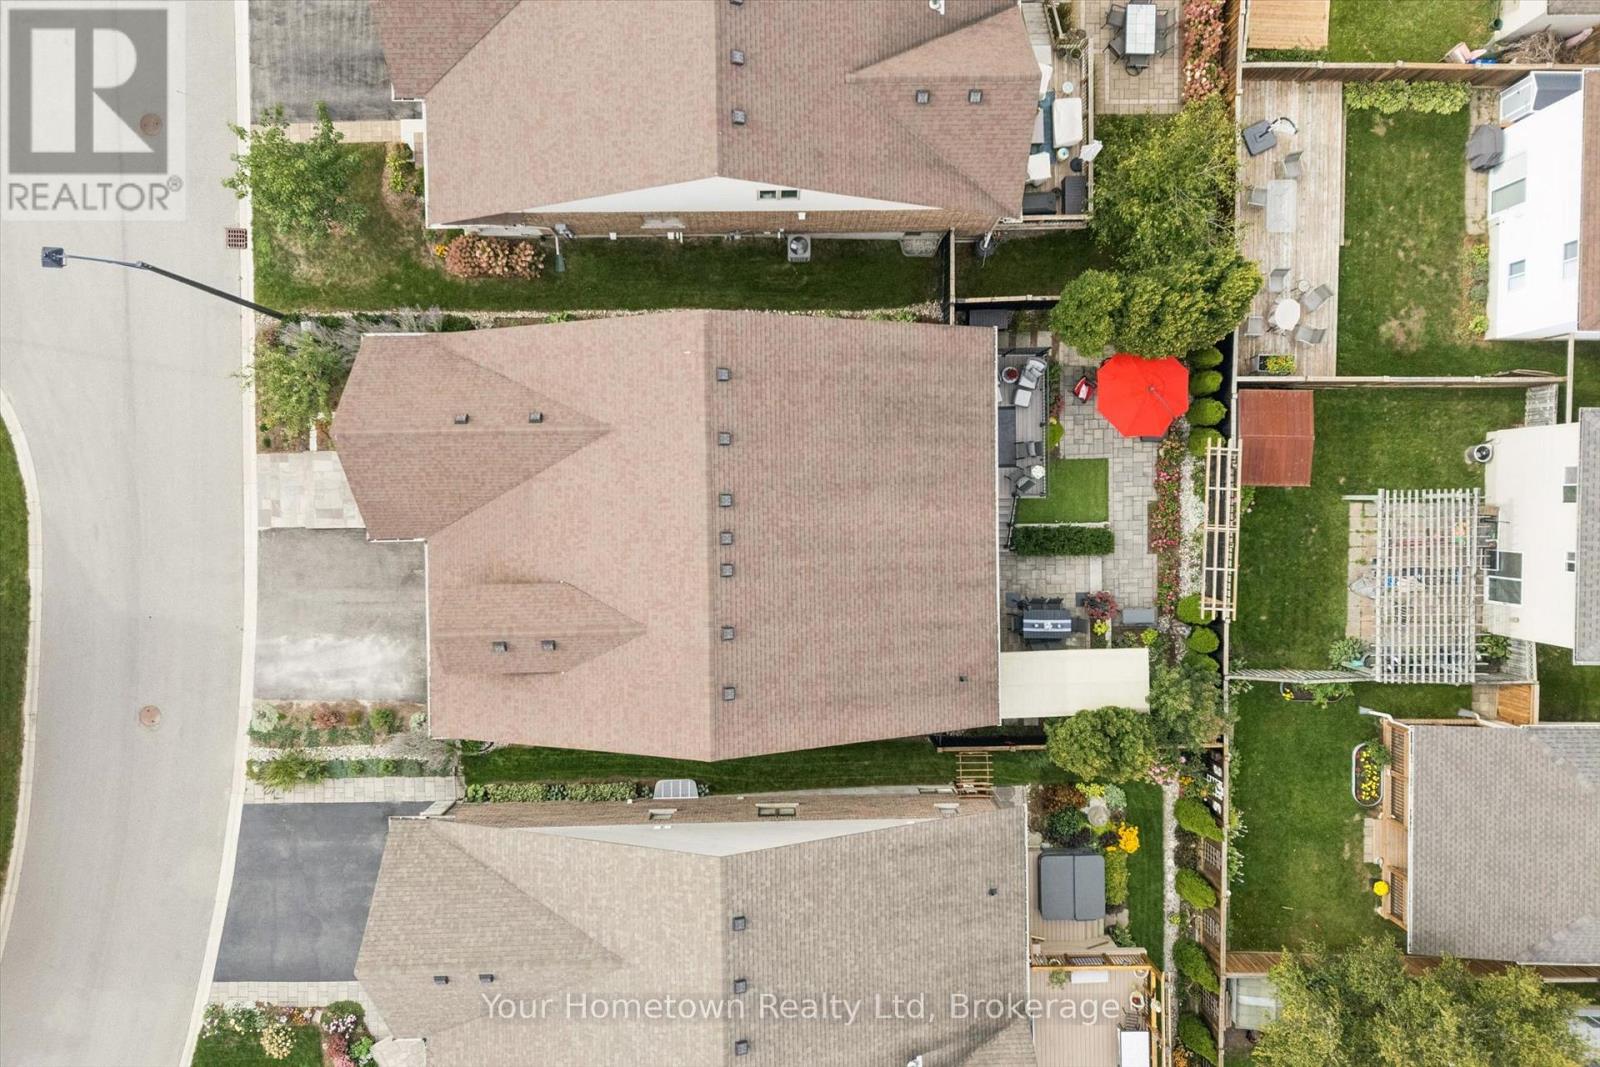
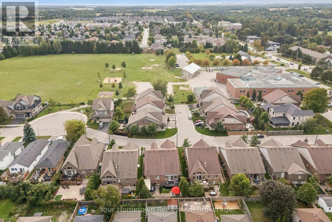
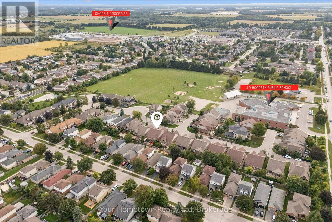
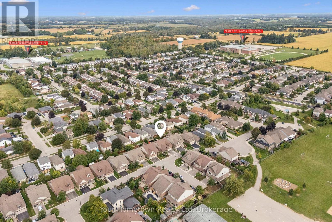
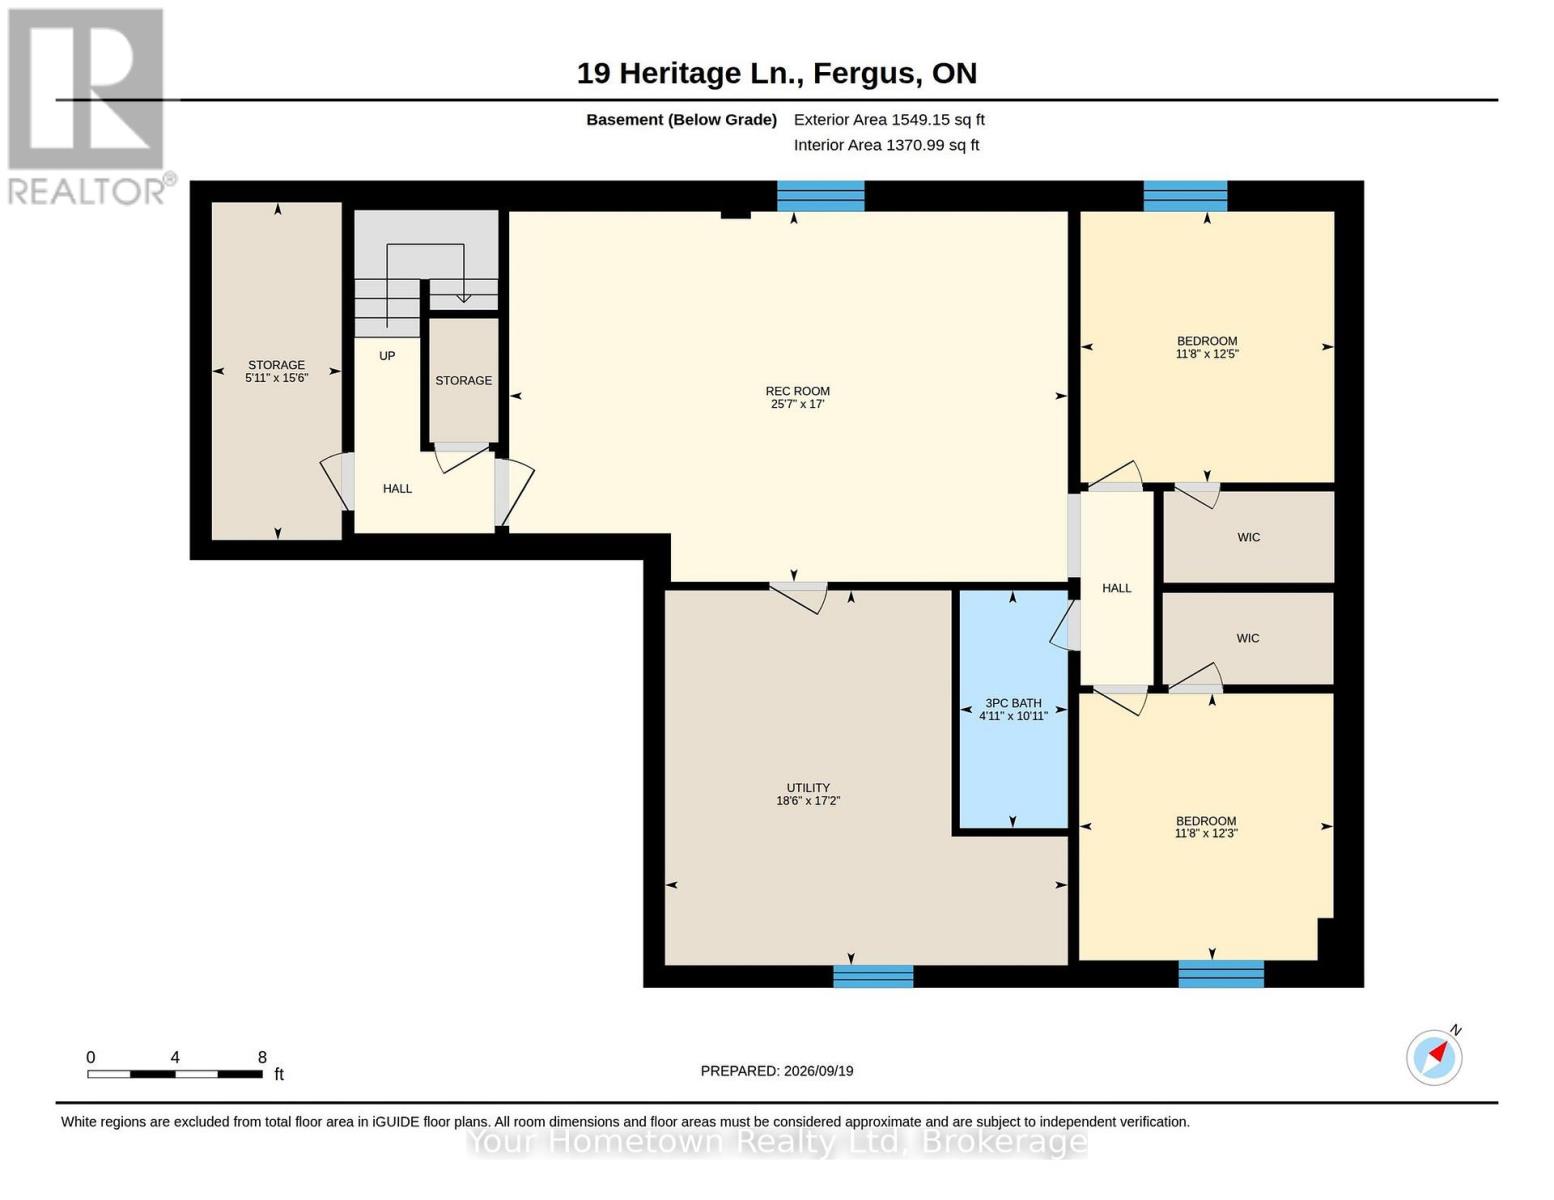
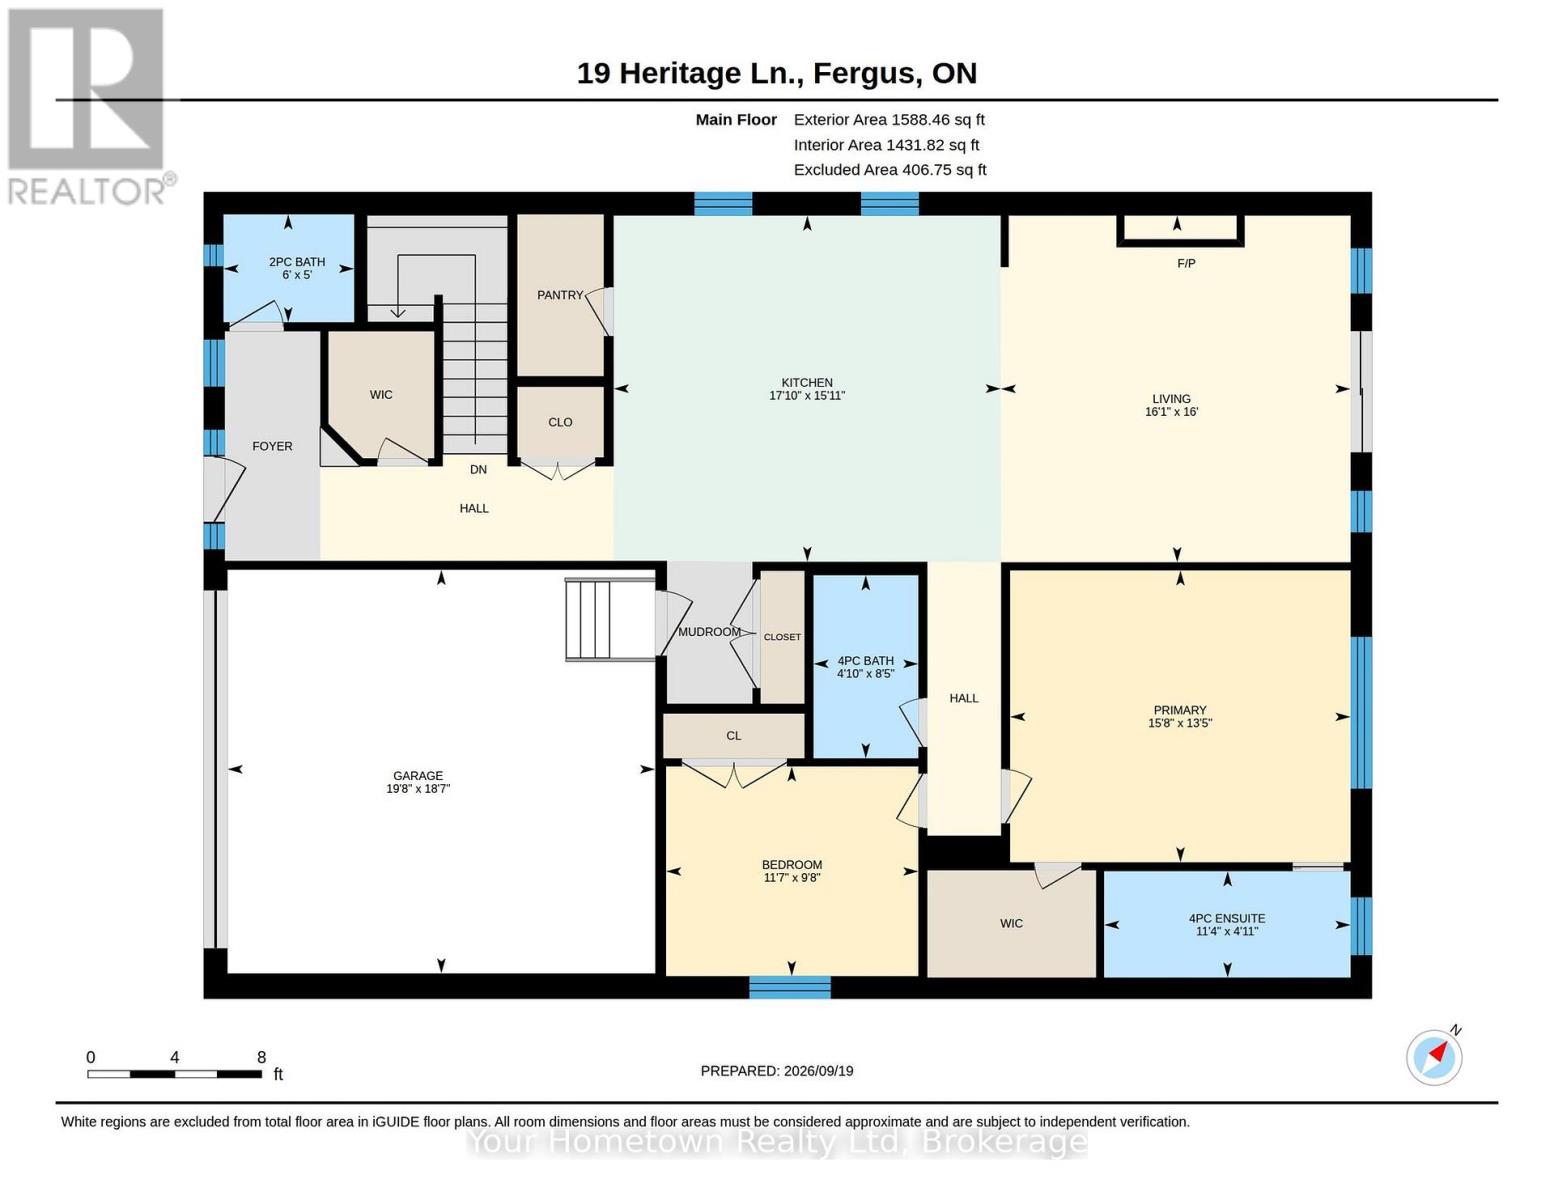
Welcome to 19 Heritage Lane - a stunning 4 bedroom, 4 bath bungalow located on a private cul-de-sac in the charming historic town of Fergus. At this impeccibly maintained, yet warm and welcoming home, no detail has been overlooked and the quality of workmanship, finishes and professional landscaping speak for themselves. Tastefully designed, with a fresh modern look; this home offers tons of natural light, upgrades throughout, and a fantastic, functional layout. A large, airy foyer with cozy adjacent 2 pc powder greets your guests, and flows to the spacious kitchen with granite counters, eye-catching backsplash, high-end built-in appliances, walk-in pantry and custom hood fan. Overlooking the dining area is a comfortable living room with vaulted ceiling, and attractive feature wall with gas fireplace, built-in cabinets and floating shelves. Down the hall is the gorgeous master bedroom with walk-in closet and gleaming en-suite, and across from this is another full bath and a second room with murphy bed offers a flexible use of the space. Stepping outside, the grass-free landscape designed and constructed by Creo Concepts is a paradise of its own, showcasing a breathtaking display of colours and textures at every turn. The fully fenced, grass-free backyard offers a secluded, tranquil getaway featurung a composite deck with automatic awning and overlooks sunny sitting areas, covered pergola dining area and even an artificial "turf" area for the convenience of your four-legged family! Downstairs, the professionally finished basement is waiting for family and friends. A bright and spacious recreation area offers plenty of room for movie nights, hobbies or a home-office, and there is tons of storgae space. Two more large bedrooms, each with their own walk-in closet, and another stunning full bath complete the lower level and ensures there's lots of room for everyone. This home offers incredible value for the discerning buyer, and definetly deserves a closer look! (id:43681)
Open House
现在这个房屋大家可以去Open House参观了!
12:00 pm
结束于:2:00 pm
房源概要
| MLS® Number | X13809496 |
| 房源类型 | 民宅 |
| 社区名字 | Fergus |
| 设备类型 | 热水器 |
| 特征 | Cul-de-sac |
| 总车位 | 4 |
| 租赁设备类型 | 热水器 |
| 结构 | Deck, Patio(s), Porch |
详 情
| 浴室 | 4 |
| 地上卧房 | 2 |
| 地下卧室 | 2 |
| 总卧房 | 4 |
| Age | 6 To 15 Years |
| 公寓设施 | Canopy, Fireplace(s) |
| 家电类 | Garage Door Opener Remote(s), 烤箱 - Built-in, Range, Water Heater, Water Softener, Cooktop, 洗碗机, 烘干机, Garage Door Opener, 微波炉, 烤箱, Hood 电扇, 洗衣机, 窗帘, Wine Fridge, 冰箱 |
| 建筑风格 | 平房 |
| 地下室进展 | 已装修 |
| 地下室类型 | 全完工 |
| 施工种类 | 独立屋 |
| 空调 | 中央空调 |
| 外墙 | 砖, 乙烯基壁板 |
| 壁炉 | 有 |
| Fireplace Total | 1 |
| 地基类型 | 混凝土浇筑 |
| 客人卫生间(不包含洗浴) | 1 |
| 供暖方式 | 天然气 |
| 供暖类型 | 压力热风 |
| 储存空间 | 1 |
| 内部尺寸 | 1500 - 2000 Sqft |
| 类型 | 独立屋 |
| 设备间 | 市政供水 |
车 位
| 附加车库 | |
| Garage |
土地
| 英亩数 | 无 |
| 围栏类型 | Fully Fenced, Fenced Yard |
| Landscape Features | Landscaped |
| 污水道 | Sanitary Sewer |
| 土地深度 | 105 Ft |
| 土地宽度 | 48 Ft |
| 不规则大小 | 48 X 105 Ft |
房 间
| 楼 层 | 类 型 | 长 度 | 宽 度 | 面 积 |
|---|---|---|---|---|
| 地下室 | 浴室 | 3.33 m | 1.5 m | 3.33 m x 1.5 m |
| 地下室 | 设备间 | 5.23 m | 5.64 m | 5.23 m x 5.64 m |
| 地下室 | 其它 | 4.72 m | 1.8 m | 4.72 m x 1.8 m |
| 地下室 | 娱乐,游戏房 | 7.8 m | 5.18 m | 7.8 m x 5.18 m |
| 地下室 | 第三卧房 | 3.79 m | 3.56 m | 3.79 m x 3.56 m |
| 地下室 | Bedroom 4 | 3.73 m | 3.56 m | 3.73 m x 3.56 m |
| 一楼 | 浴室 | 1.83 m | 5 m | 1.83 m x 5 m |
| 一楼 | 厨房 | 5.44 m | 4.85 m | 5.44 m x 4.85 m |
| 一楼 | 客厅 | 4.9 m | 4.88 m | 4.9 m x 4.88 m |
| 一楼 | 主卧 | 4.78 m | 4.09 m | 4.78 m x 4.09 m |
| 一楼 | 浴室 | 3.45 m | 1.5 m | 3.45 m x 1.5 m |
| 一楼 | 浴室 | 2.57 m | 1.47 m | 2.57 m x 1.47 m |
| 一楼 | 第二卧房 | 3.53 m | 2.95 m | 3.53 m x 2.95 m |
设备间
| 有线电视 | 已安装 |
| 配电箱 | 已安装 |
| 污水道 | 已安装 |
https://www.realtor.ca/real-estate/30306297/19-heritage-lane-centre-wellington-fergus-fergus

The trademarks REALTOR®, REALTORS®, and the REALTOR® logo are controlled by The Canadian Real Estate Association (CREA) and identify real estate professionals who are members of CREA. The trademarks MLS®, Multiple Listing Service® and the associated logos are owned by The Canadian Real Estate Association (CREA) and identify the quality of services provided by real estate professionals who are members of CREA. The trademark DDF® is owned by The Canadian Real Estate Association (CREA) and identifies CREA's Data Distribution Facility (DDF®)
Muskoka Haliburton Orillia – The Lakelands Association of REALTORS®
Your Hometown Realty Ltd
September 21 2026 05:00:39
