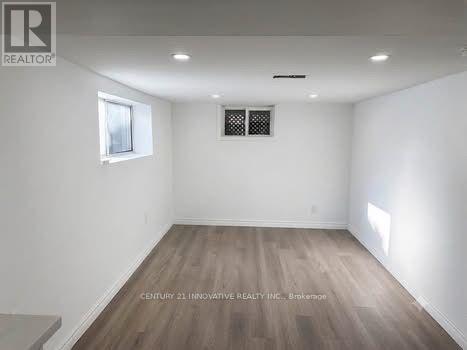
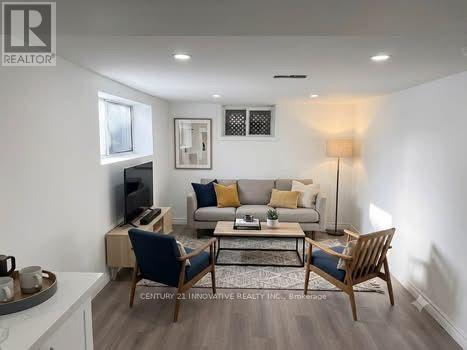
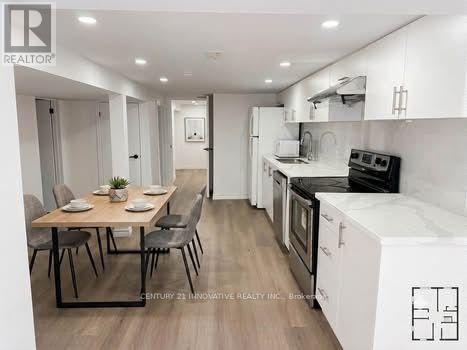
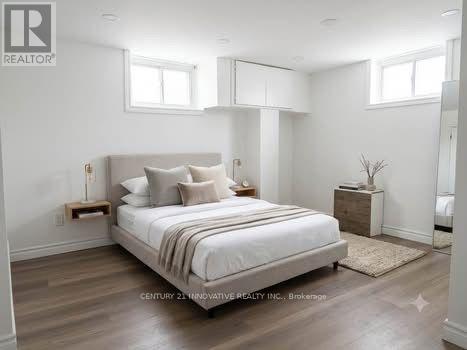
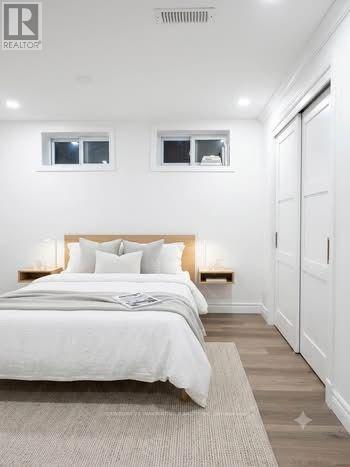
5 卧室
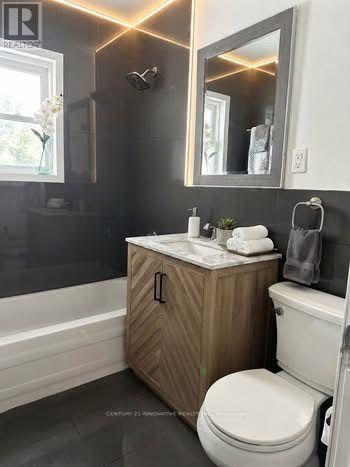
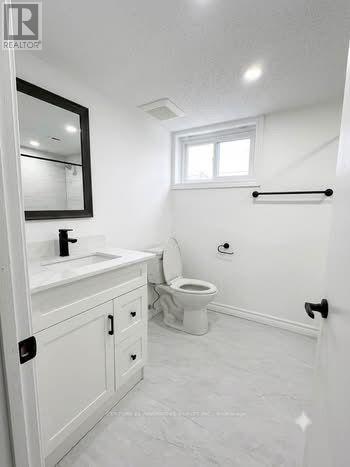
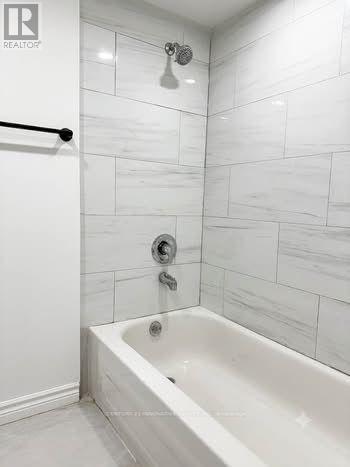
2 浴室
700 - 1100 sqft
平房
中央空调
风热取暖
$4,650 Monthly
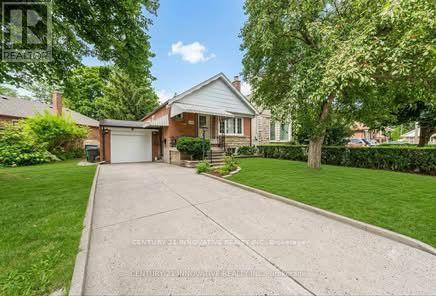
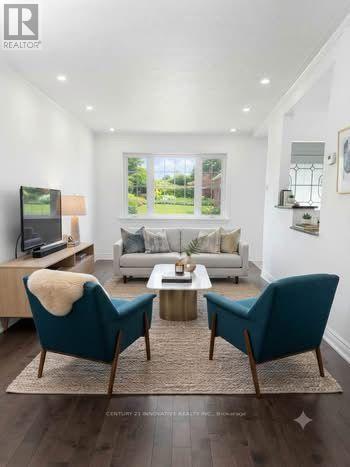
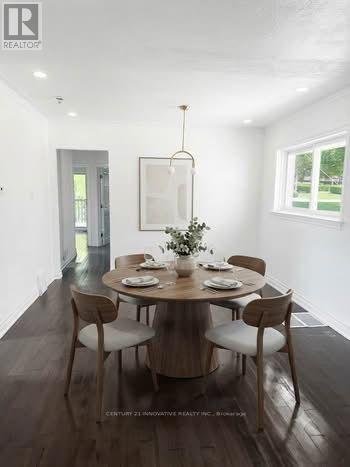
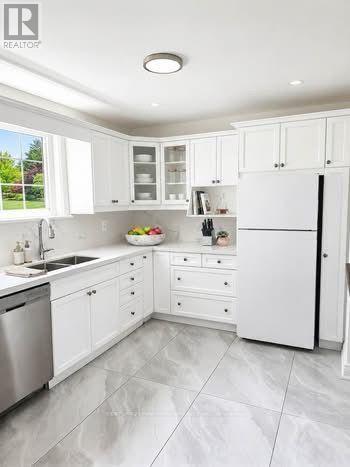
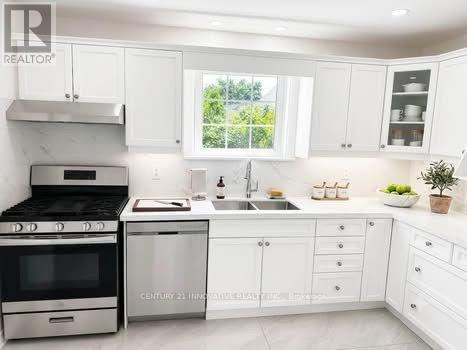
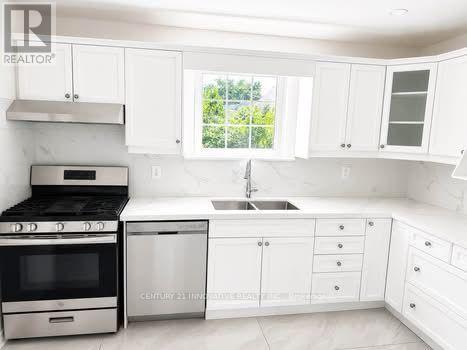
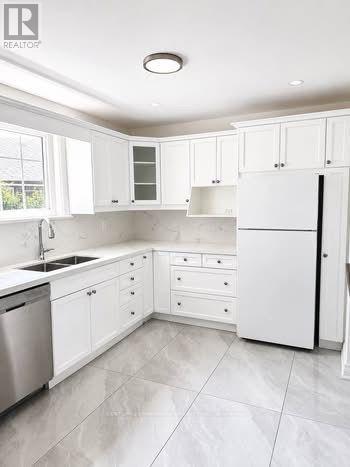
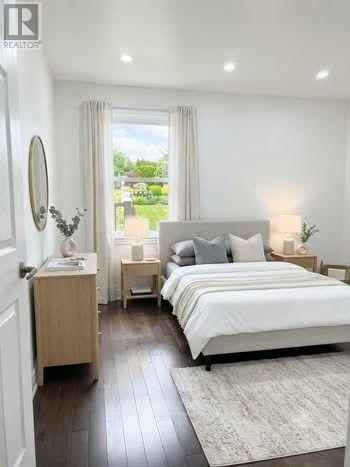
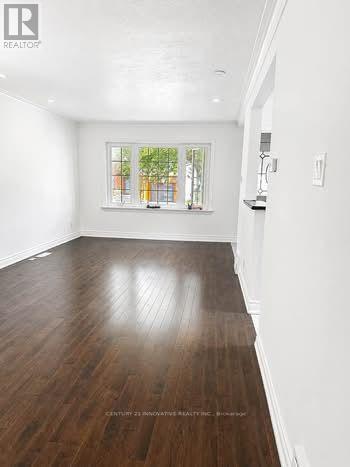
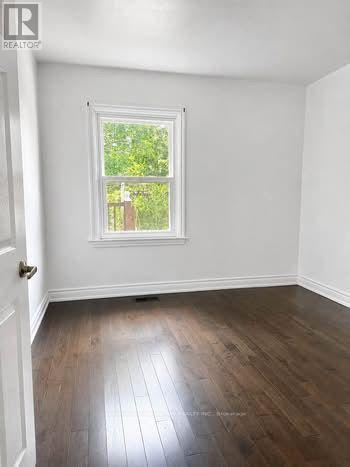
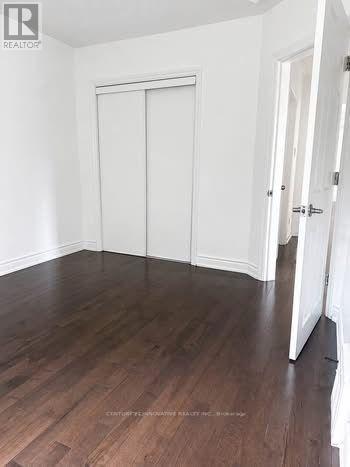
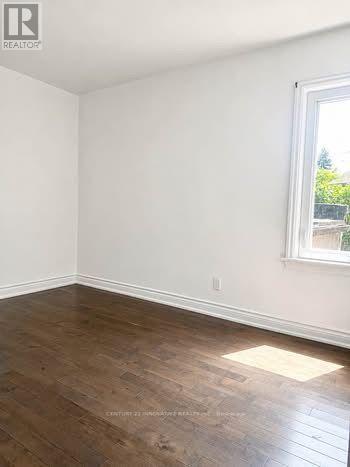
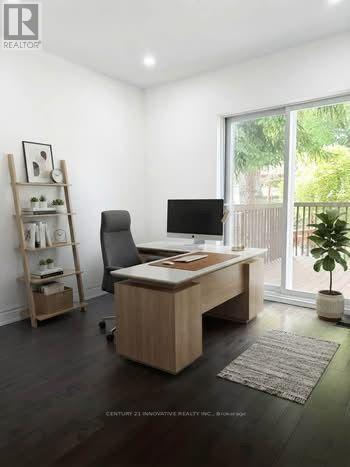
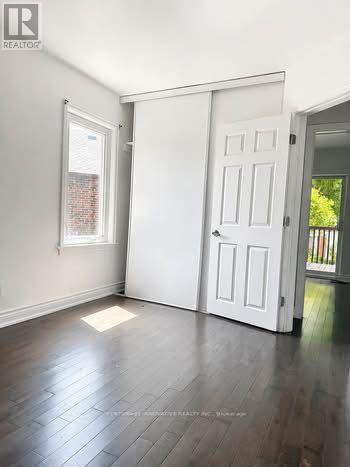
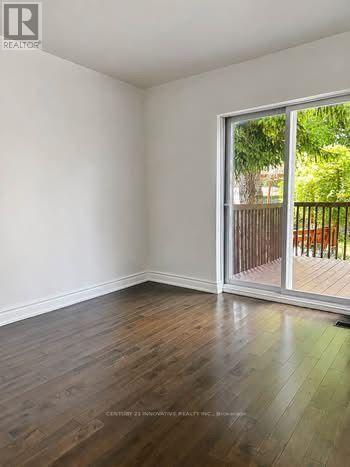
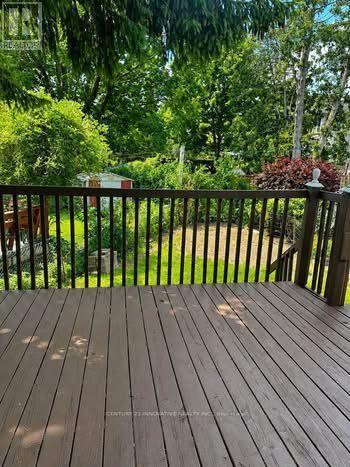
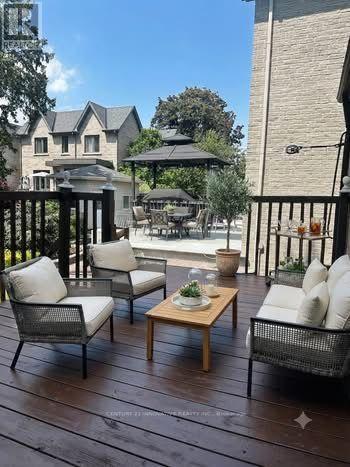
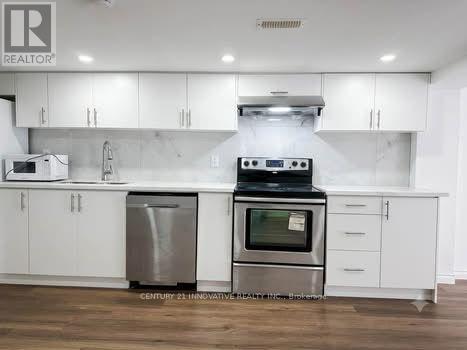
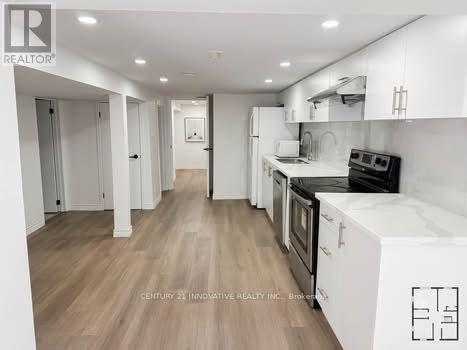
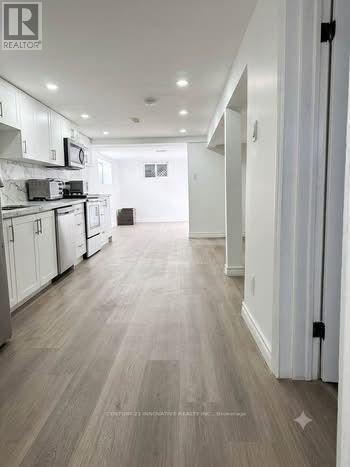
Welcome to this charming detached bungalow in the highly desirable Parkview Hills community, offering 3+2 bedrooms and 2 bathrooms. This family-friendly home provides a comfortable layout with plenty of living space, making it ideal for families or professionals. Enjoy an exceptional location just minutes from Downtown Toronto, with easy access to the DVP, Hwy 401, TTC, and major transit routes. The Danforth subway line is only a short bus ride away, while the LRT is easily accessible to the north. Woodbine Beach and other waterfront destinations are also within convenient reach. Nestled among lush ravines, parks, and trails, Parkview Hills offers a peaceful, close-knit community atmosphere while remaining connected to the city. Enjoy nearby Taylor Creek Park and Trail for walking, cycling, and outdoor recreation. Excellent schools, playgrounds, shopping, restaurants, and everyday amenities are all close by. (id:43681)
房源概要
|
MLS® Number
|
E13809328 |
|
房源类型
|
民宅 |
|
社区名字
|
O'Connor-Parkview |
|
附近的便利设施
|
医院, 公园, 学校, 礼拜场所, 公共交通 |
|
特征
|
Irregular Lot Size, 无地毯 |
|
总车位
|
5 |
详 情
|
浴室
|
2 |
|
地上卧房
|
3 |
|
地下卧室
|
2 |
|
总卧房
|
5 |
|
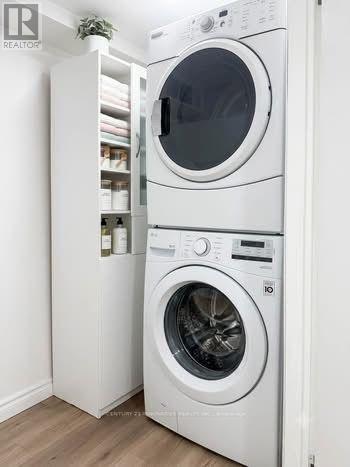
家电类
|
洗碗机, 烘干机, 炉子, 洗衣机, 冰箱 |
|
建筑风格
|
平房 |
|
地下室进展
|
已装修 |
|
地下室功能
|
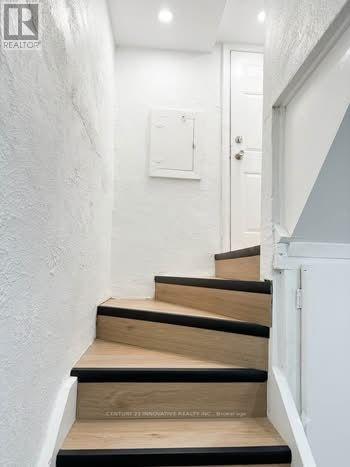
Apartment In Basement, Separate Entrance |
|
地下室类型
|
N/a, N/a, N/a (finished) |
|
施工种类
|
独立屋 |
|
空调
|
中央空调 |
|
外墙
|
砖, 混凝土 |
|
Flooring Type
|
Hardwood, Vinyl, Porcelain Tile |
|
地基类型
|
水泥 |
|
供暖方式
|
天然气 |
|
供暖类型
|
压力热风 |
|
储存空间
|
1 |
|
内部尺寸
|
700 - 1100 Sqft |
|
类型
|
独立屋 |
|
设备间
|
市政供水 |
车 位
土地
|
英亩数
|
无 |
|
土地便利设施
|
医院, 公园, 学校, 宗教场所, 公共交通 |
|
污水道
|
Sanitary Sewer |
|
土地深度
|
110 Ft |
|
土地宽度
|
66 Ft ,9 In |
|
不规则大小
|
66.8 X 110 Ft |
房 间
| 楼 层 |
类 型 |
长 度 |
宽 度 |
面 积 |
|
地下室 |
卧室 |
3.35 m |
3.65 m |
3.35 m x 3.65 m |
|
地下室 |
卧室 |
3.04 m |
2.74 m |
3.04 m x 2.74 m |
|
地下室 |
客厅 |
3.81 m |
2.74 m |
3.81 m x 2.74 m |
|
地下室 |
厨房 |
4.26 m |
4.1 m |
4.26 m x 4.1 m |
|
一楼 |
客厅 |
6.7 m |
3.36 m |
6.7 m x 3.36 m |
|
一楼 |
餐厅 |
6.7 m |
3.36 m |
6.7 m x 3.36 m |
|
一楼 |
厨房 |
3.66 m |
2.67 m |
3.66 m x 2.67 m |
|
一楼 |
主卧 |
3.05 m |
3.83 m |
3.05 m x 3.83 m |
|
一楼 |
第二卧房 |
3.64 m |
2.72 m |
3.64 m x 2.72 m |
|
一楼 |
第三卧房 |
3.05 m |
2.95 m |
3.05 m x 2.95 m |
|
一楼 |
第三卧房 |
3.05 m |
2.95 m |
3.05 m x 2.95 m |
设备间
https://www.realtor.ca/real-estate/30306311/main-240-parkview-hill-crescent-toronto-oconnor-parkview-oconnor-parkview