
2221 Florian Road Mississauga (Cooksville), Ontario L5A 3Y9


$1,199,999
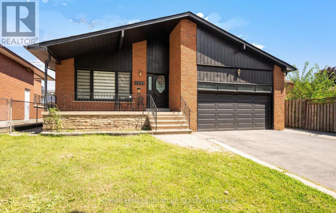
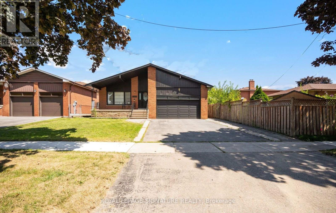
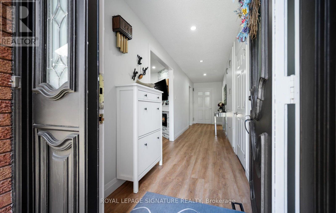
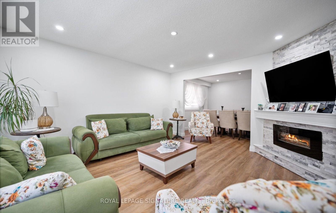
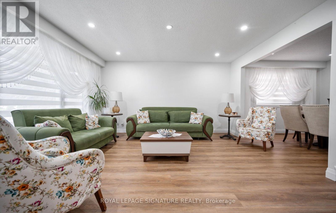
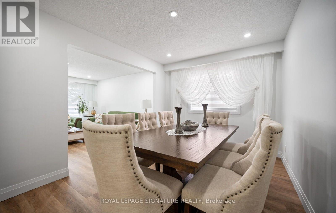
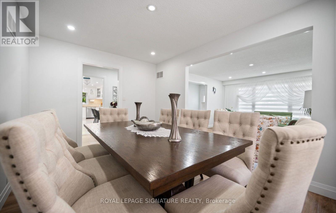
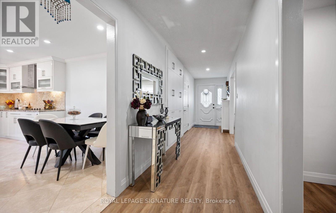
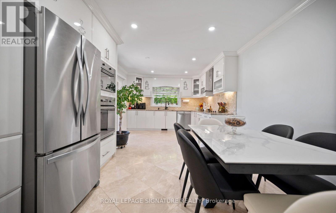
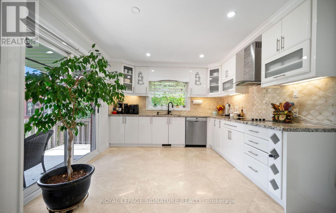
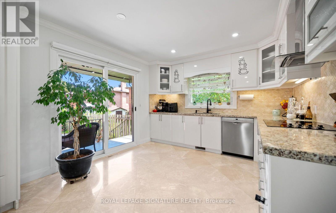
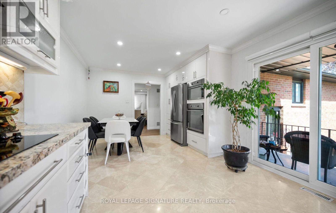
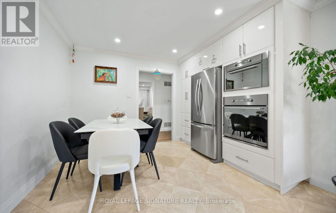
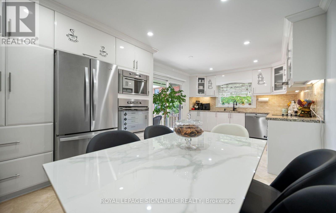
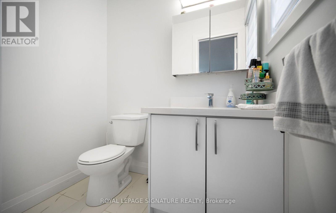
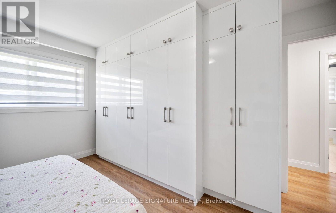
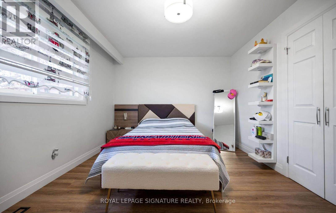
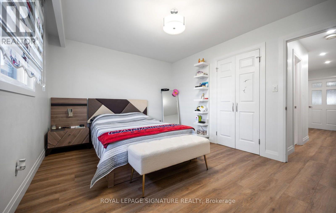
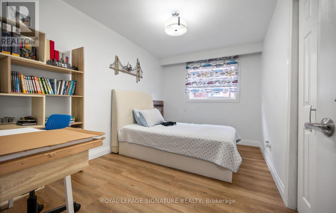
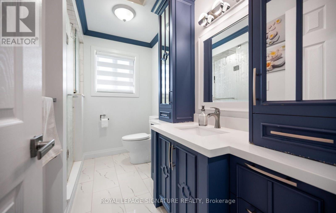
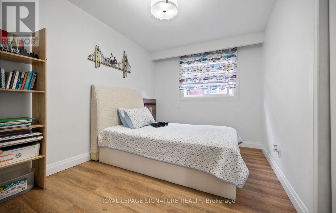
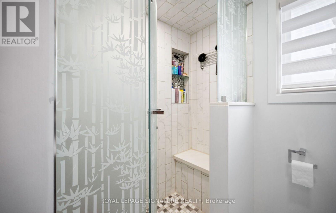
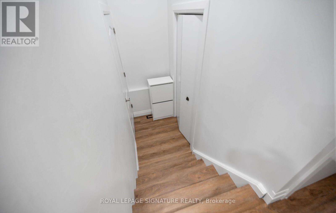
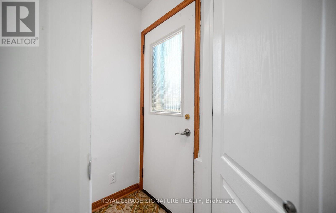
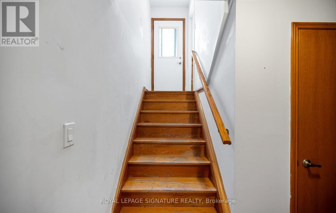
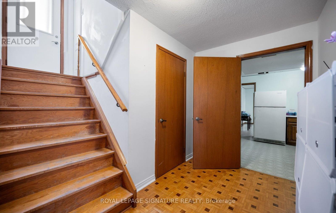
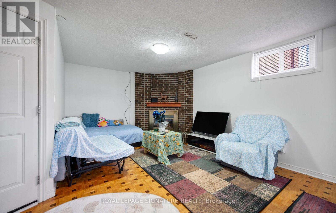
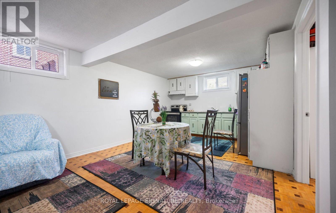
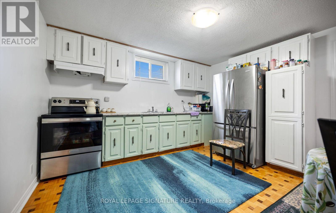
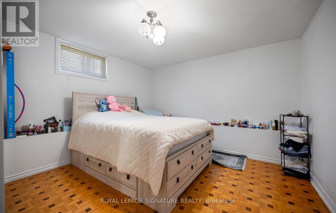
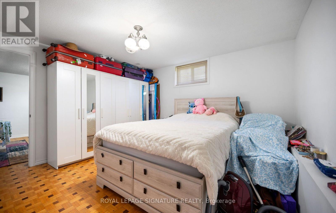
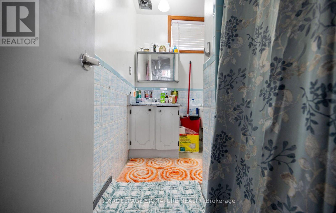
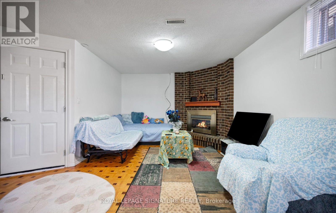
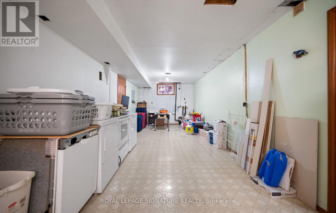
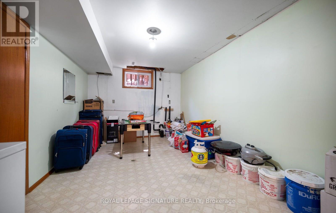
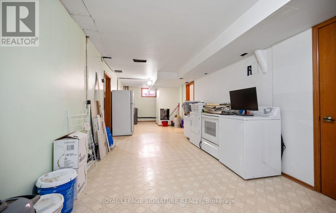
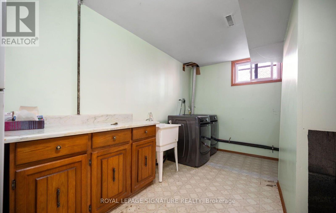
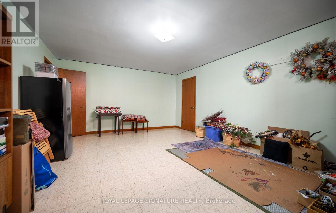
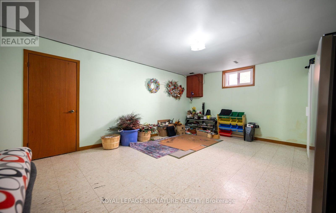
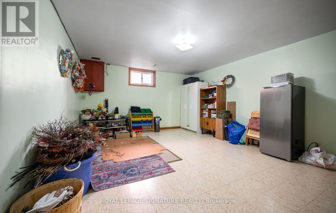
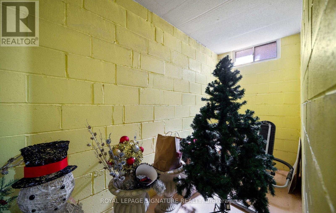
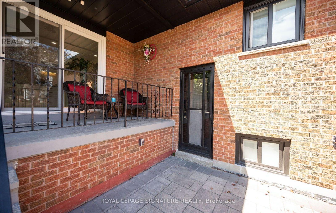
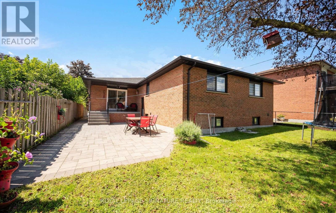
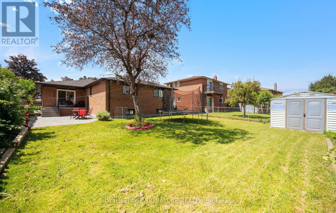
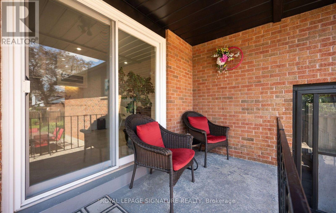
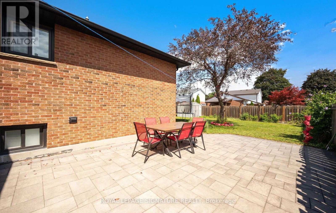
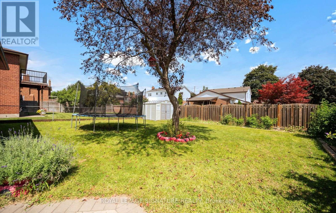
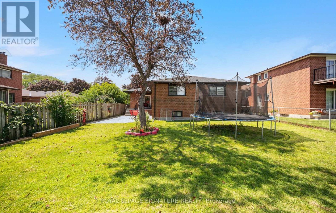
Welcome to this beautifully renovated 3-bedroom, 2.5 bath raised bungalow located on a 50 x 130 Ft Lot in a Cul De Sac! With over 3000 sqft of living space! Step into a modern, functional layout with lots to offer! The bright and spacious main floor features pot lights throughout, an inviting open-concept living and dining area, and a stylish fireplace accent wall that creates a warm focal point for the space. Large eat in kitchen w/ high end appliances that features a Walk out to a nice sized porch-the perfect spot to enjoy your morning coffee while overlooking the expansive backyard an entertainers delight or gardeners dream! A true outdoor retreat! Thoughtfully designed with ample storage throughout, the home also offers convenient interior access to the 2-car garage, complete with a newer garage door. Enjoy added peace of mind with several major components already updated, including the roof, windows, furnace and air conditioning.The full basement is another standout feature, boasting approximately 8-ft ceilings, above-grade windows and no wasted space. An existing separate side entrance provides access to two distinct areas/spaces, offering excellent flexibility for extended family, recreation, a home office, personal gym or other uses. The existing finished area includes a bedroom, eat in kitchen plus living room and 3-piece bathroom. The additional portion offers another room plus a large open-concept recreation space. With so much usable square footage, the possibilities are extensive. Two cantinas provide even more valuable storage. All of this Located in Mississauga's Prime Location! Minutes from schools, shopping(SQ1 &Sherway Gardens), Port Credit, major plazas, local recreation facilities and Trillium Hospital! Enjoy easy access to major commuter routes including the QEW, Hwy 427, Gardiner Expressway and Hwy 403. Too Much To Mention A Must See! Walking distance to TOP RATED SCHOOLS! (id:43681)
房源概要
| MLS® Number | W13809472 |
| 房源类型 | 民宅 |
| 社区名字 | Cooksville |
| 设备类型 | 热水器 |
| 特征 | 无地毯, 亲戚套间 |
| 总车位 | 6 |
| 租赁设备类型 | 热水器 |
详 情
| 浴室 | 3 |
| 地上卧房 | 3 |
| 地下卧室 | 3 |
| 总卧房 | 6 |
| 家电类 | Garage Door Opener Remote(s), 烤箱 - Built-in, 洗碗机, 烘干机, Garage Door Opener, 微波炉, 烤箱, 炉子, 洗衣机, 窗帘, 冰箱 |
| 建筑风格 | Raised Bungalow |
| 地下室进展 | 已装修 |
| 地下室功能 | Separate Entrance |
| 地下室类型 | N/a (finished), N/a, Full |
| 施工种类 | 独立屋 |
| 空调 | 中央空调 |
| 外墙 | 砖 |
| Flooring Type | Laminate, Tile, Marble |
| 地基类型 | 砖 |
| 客人卫生间(不包含洗浴) | 1 |
| 供暖方式 | 天然气 |
| 供暖类型 | 压力热风 |
| 储存空间 | 1 |
| 内部尺寸 | 1500 - 2000 Sqft |
| 类型 | 独立屋 |
| 设备间 | 市政供水 |
车 位
| 附加车库 | |
| Garage |
土地
| 英亩数 | 无 |
| 污水道 | Sanitary Sewer |
| 土地深度 | 133 Ft ,9 In |
| 土地宽度 | 50 Ft |
| 不规则大小 | 50 X 133.8 Ft |
房 间
| 楼 层 | 类 型 | 长 度 | 宽 度 | 面 积 |
|---|---|---|---|---|
| 地下室 | 卧室 | 3.78 m | 3.38 m | 3.78 m x 3.38 m |
| 地下室 | 浴室 | 2.37 m | 1.79 m | 2.37 m x 1.79 m |
| 地下室 | 娱乐,游戏房 | 9.93 m | 3.08 m | 9.93 m x 3.08 m |
| 地下室 | 卧室 | 5.48 m | 4.35 m | 5.48 m x 4.35 m |
| 地下室 | Cold Room | 3.96 m | 1.58 m | 3.96 m x 1.58 m |
| 地下室 | Cold Room | 5.94 m | 1.76 m | 5.94 m x 1.76 m |
| 地下室 | 设备间 | 2.13 m | 3.08 m | 2.13 m x 3.08 m |
| 地下室 | 客厅 | 5.54 m | 4.72 m | 5.54 m x 4.72 m |
| 地下室 | 厨房 | 4.02 m | 3.87 m | 4.02 m x 3.87 m |
| 一楼 | 客厅 | 4.32 m | 4.3 m | 4.32 m x 4.3 m |
| 一楼 | 餐厅 | 4.32 m | 3.07 m | 4.32 m x 3.07 m |
| 一楼 | 厨房 | 3.41 m | 3.08 m | 3.41 m x 3.08 m |
| 一楼 | Eating Area | 2.65 m | 3.08 m | 2.65 m x 3.08 m |
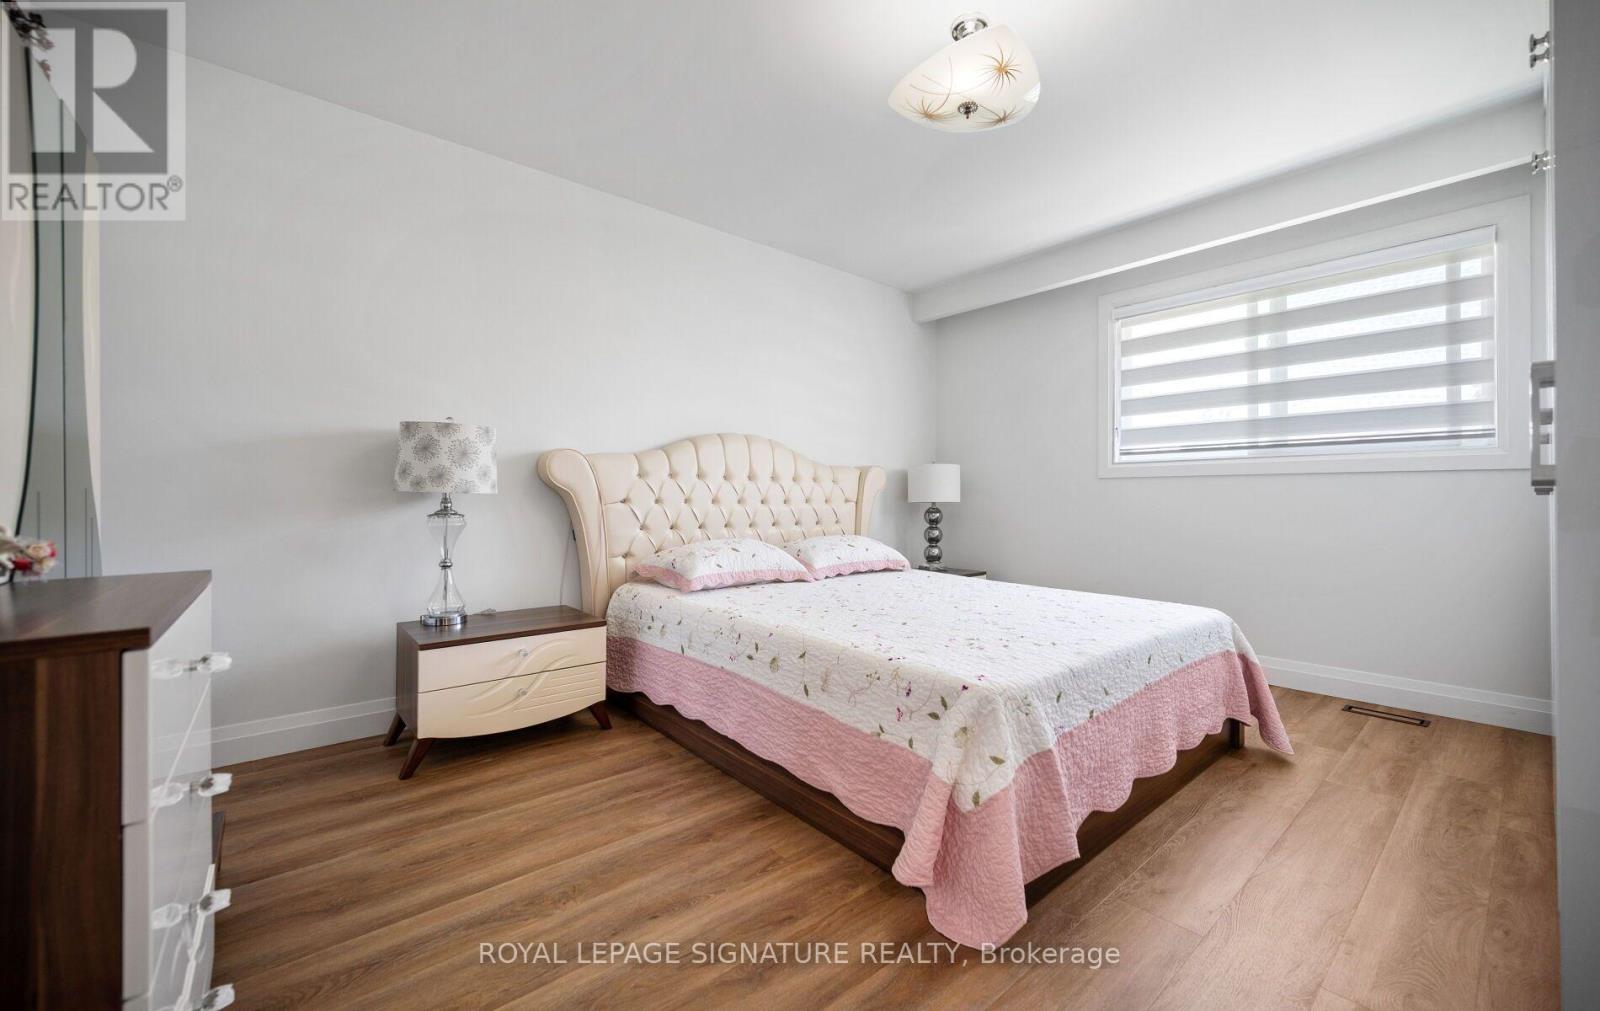
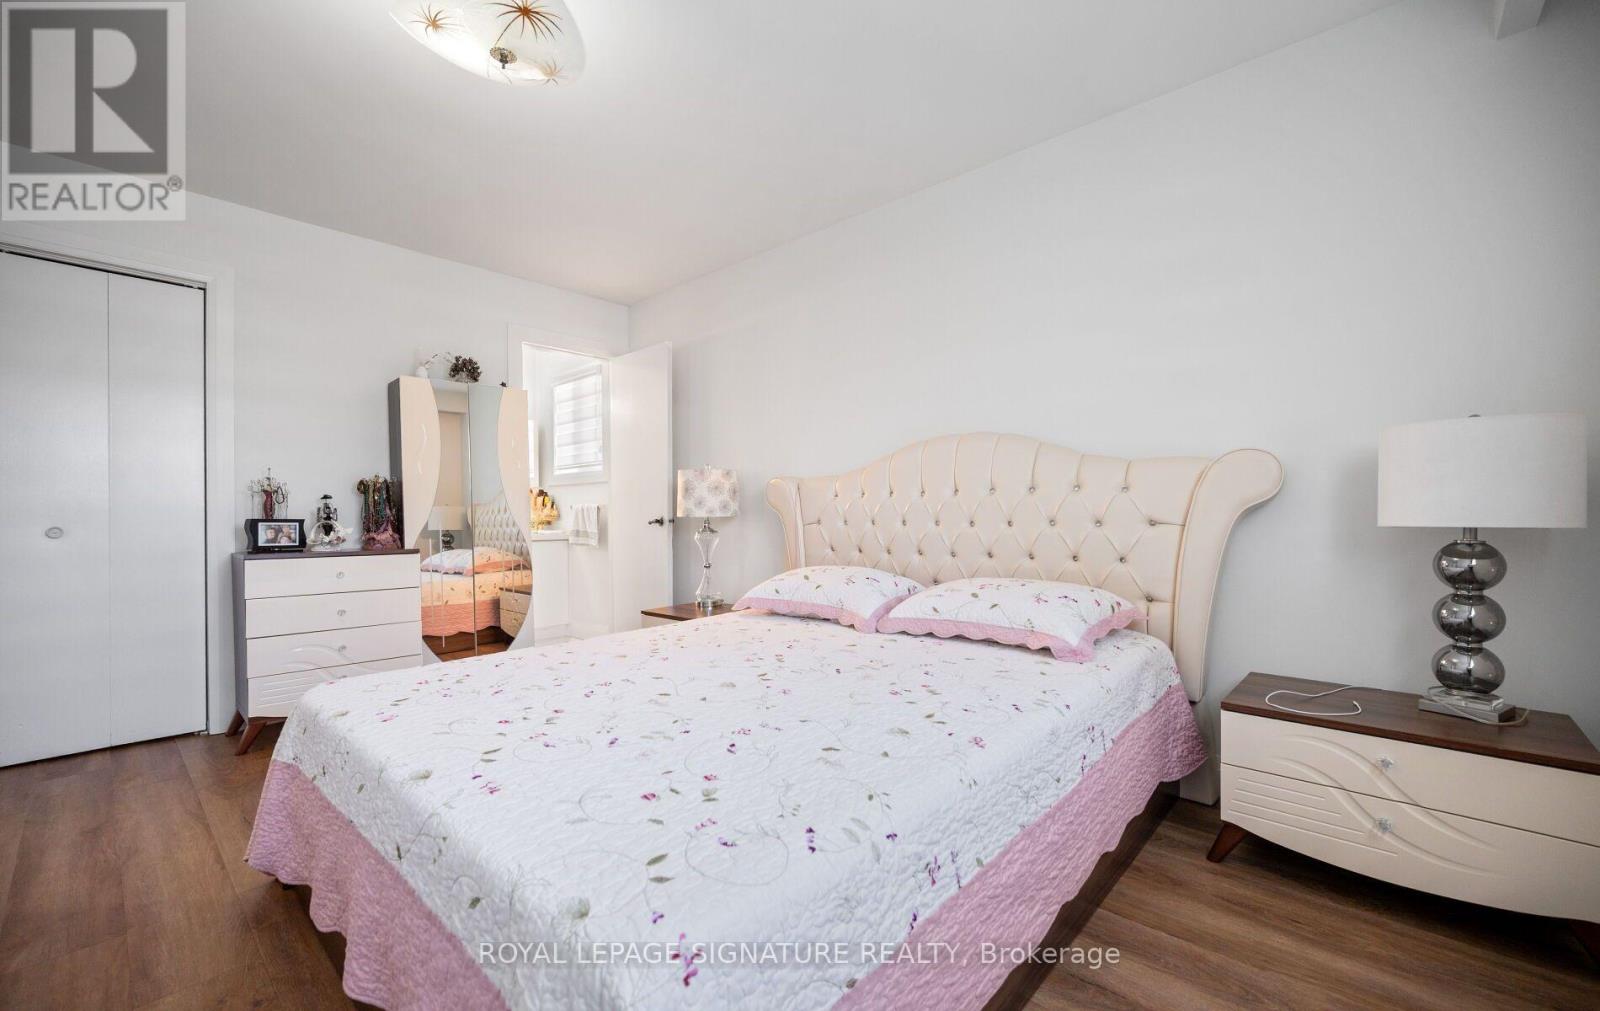
| 一楼 | 主卧 | 4.02 m | 4.42 m | 4.02 m x 4.42 m |
| 一楼 | 卧室 | 4.2 m | 3.35 m | 4.2 m x 3.35 m |
| 一楼 | 卧室 | 4.02 m | 2.59 m | 4.02 m x 2.59 m |
| 一楼 | 浴室 | 2.89 m | 2.13 m | 2.89 m x 2.13 m |
设备间
| 配电箱 | 可用 |
| 污水道 | 可用 |
https://www.realtor.ca/real-estate/30306418/2221-florian-road-mississauga-cooksville-cooksville

The trademarks REALTOR®, REALTORS®, and the REALTOR® logo are controlled by The Canadian Real Estate Association (CREA) and identify real estate professionals who are members of CREA. The trademarks MLS®, Multiple Listing Service® and the associated logos are owned by The Canadian Real Estate Association (CREA) and identify the quality of services provided by real estate professionals who are members of CREA. The trademark DDF® is owned by The Canadian Real Estate Association (CREA) and identifies CREA's Data Distribution Facility (DDF®)
Toronto Real Estate Board
Royal LePage Signature Realty
September 21 2026 06:07:04
