
14 Marianne Dorn Trail Kitchener, Ontario N2R 0H4


$1,039,900
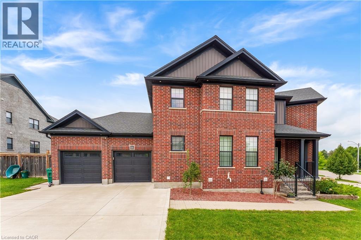
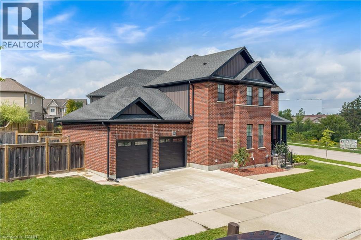
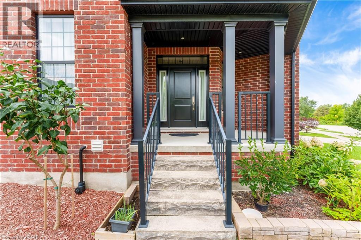
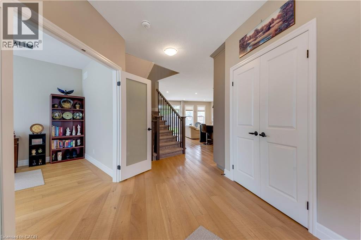
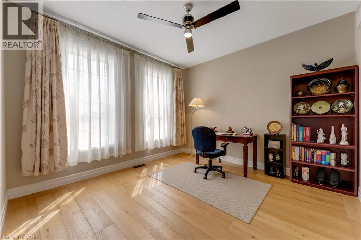
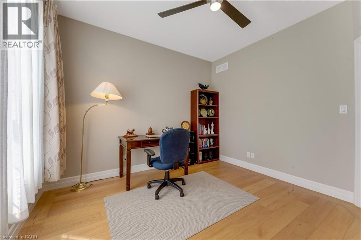
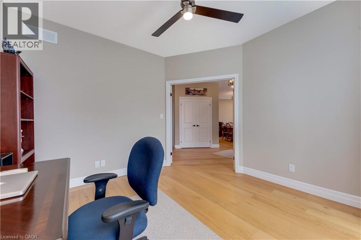
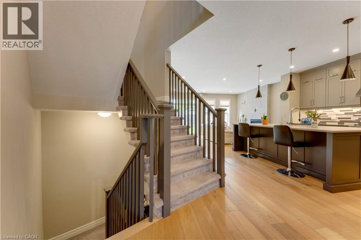
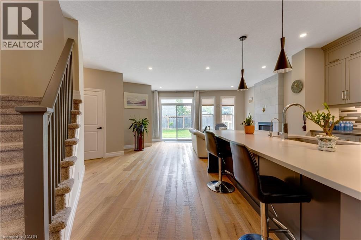
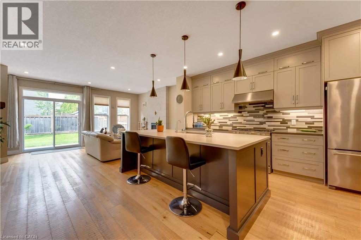
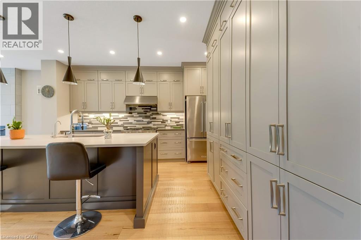
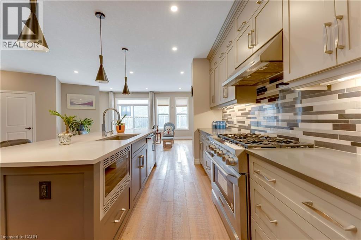
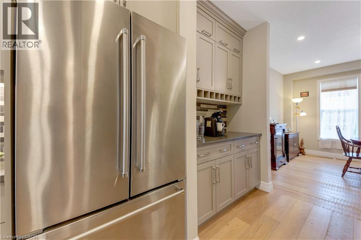
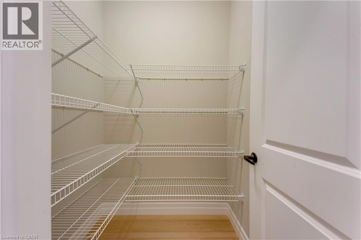
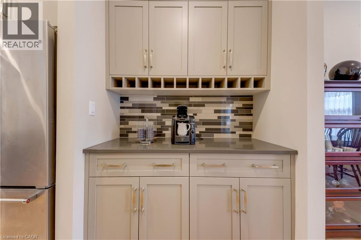
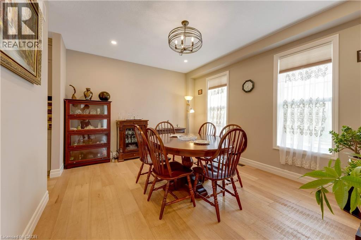
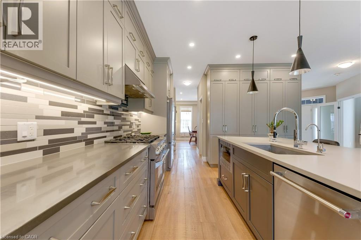
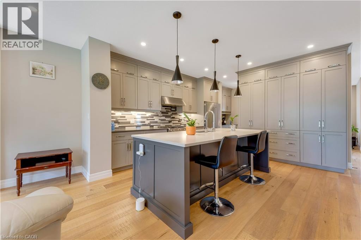
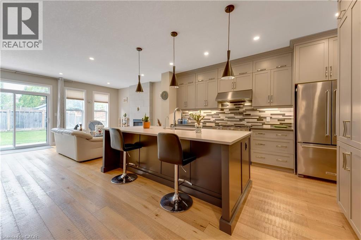
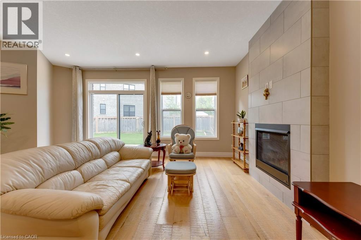
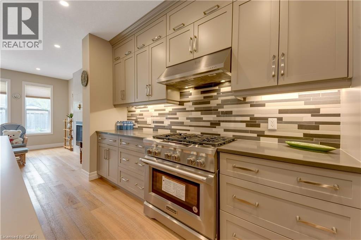
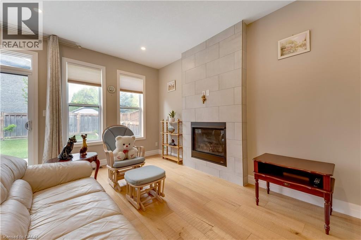
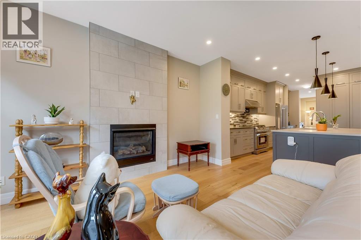
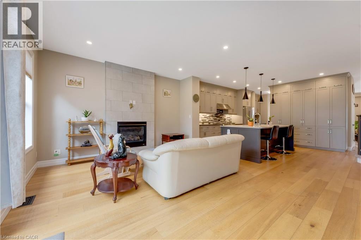
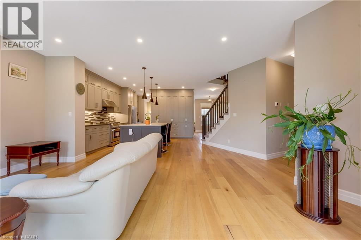
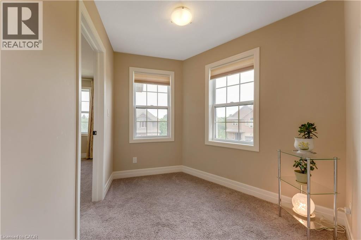
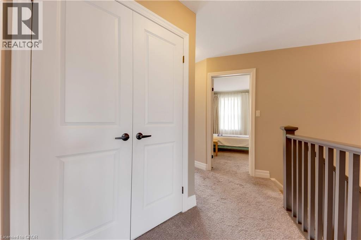
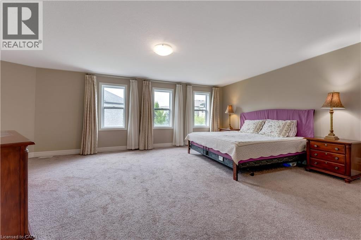
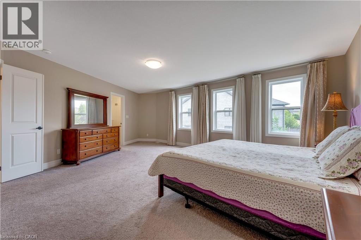
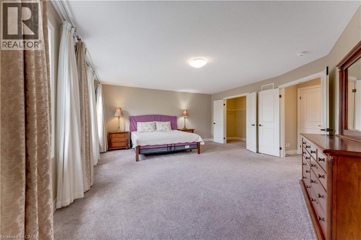
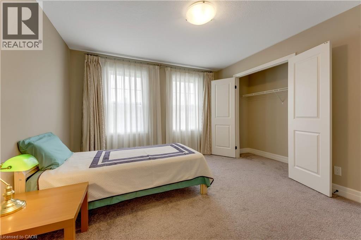
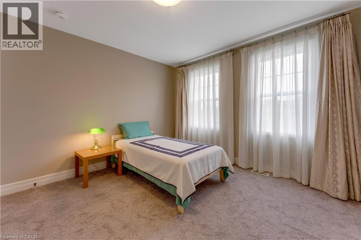
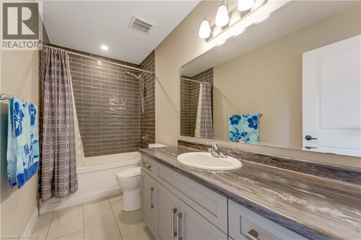
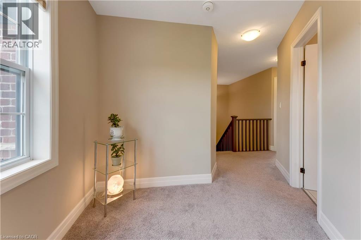
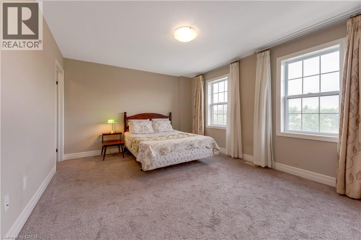
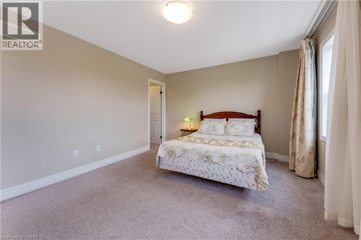
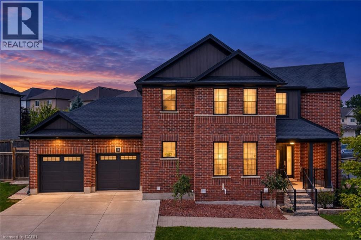
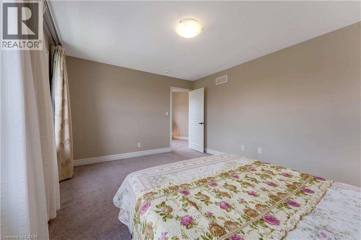
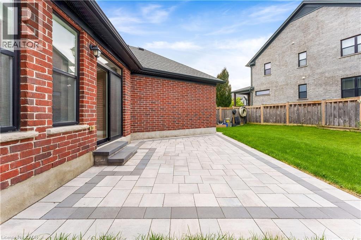
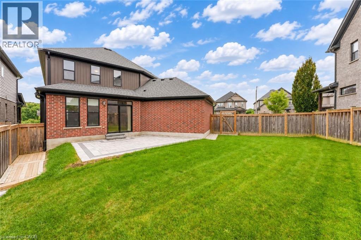
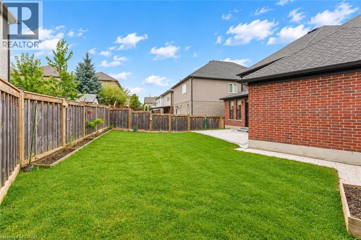
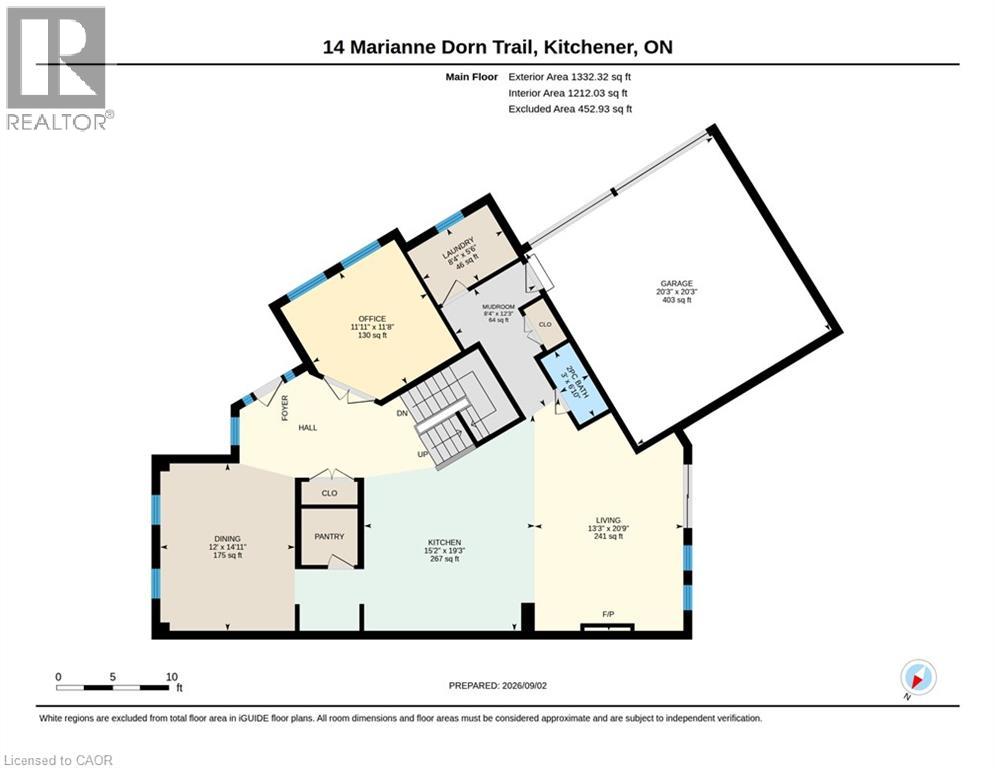
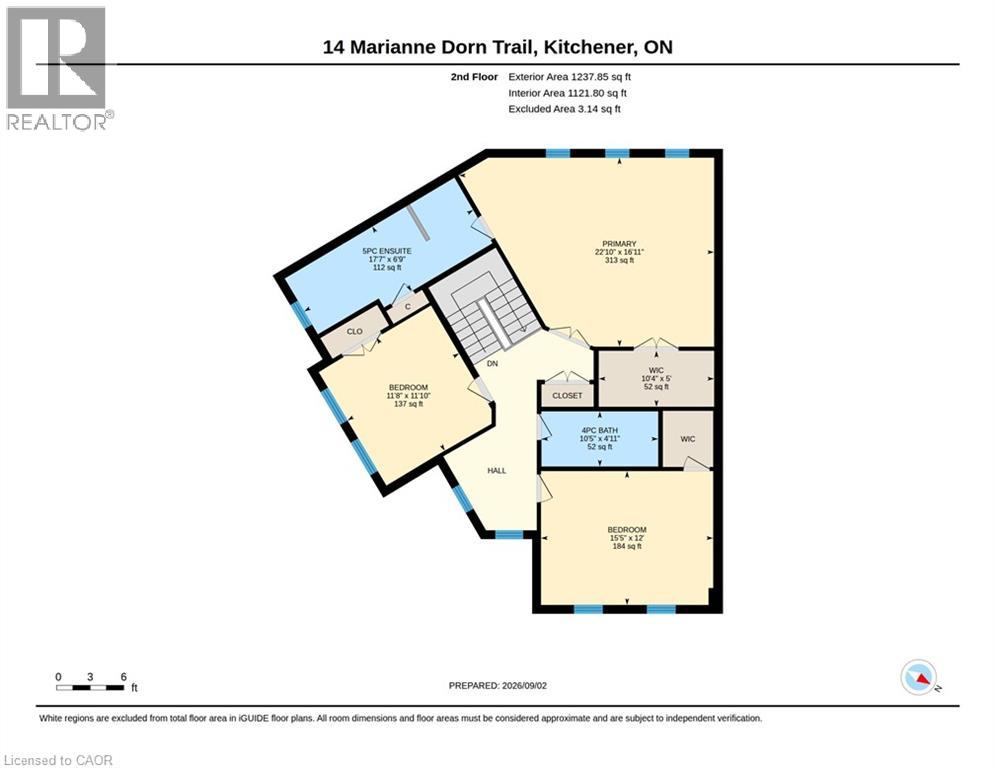
Luxury Corner-Lot Living: Welcome to 14 Marianne Dorn Trail, beautifully positioned on a premium 55 x 106 ft corner lot in the highly sought-after Huron Village! This impressive full-brick residence offers over 2,500 sq. ft. of thoughtfully designed living space, combining timeless curb appeal with modern comfort and exceptional functionality. With 4-car parking, including a double-car garage and double-wide driveway, there is plenty of room for family and guests. Step inside to a bright and welcoming main level featuring 9-ft ceilings and rich engineered hardwood flooring throughout. The spacious layout offers generous principal rooms filled with natural light, along with a versatile main-floor bedroom that can easily serve as a private home office, guest room or flex space. At the heart of the home is a spectacular chef-inspired kitchen designed for both everyday living and entertaining. It features a professional 6-burner KitchenAid gas cooktop, commercial-style range hood, integrated island microwave, elegant two-tone shaker cabinetry, quartz countertops, walk-in pantry and a dedicated beverage station with wine cubbies and under-cabinet LED lighting. A separate dining room provides the perfect setting for family dinners and special occasions. The inviting living room is highlighted by a striking wall of windows, creating an airy, sun-filled atmosphere and bringing the beauty of the outdoors inside. Upstairs, discover three exceptionally spacious bedrooms offering comfort and privacy for the entire family. The thoughtfully designed floor plan provides plenty of room to relax, work and entertain, while the premium corner-lot setting adds valuable outdoor space and enhanced curb appeal. Located in a desirable Huron Village neighbourhood, this move-in-ready home is conveniently close to top-rated schools, parks, shopping, everyday amenities and Highway 401. This is a home designed to meet the needs of modern family living, Book your private showing today! (id:43681)
房源概要
| MLS® Number | 40864633 |
| 房源类型 | 民宅 |
| 附近的便利设施 | Airport, 近高尔夫球场, 医院, 公共交通, 学校, 购物 |
| 设备类型 | 热水器 |
| 特征 | Sump Pump, 自动车库门 |
| 总车位 | 4 |
| 租赁设备类型 | 热水器 |
详 情
| 浴室 | 3 |
| 地上卧房 | 4 |
| 总卧房 | 4 |
| 家电类 | Central Vacuum, 洗碗机, 烘干机, 冰箱, Water Softener, 洗衣机, 嵌入式微波炉, Gas 炉子(s), Hood 电扇, 窗帘, Garage Door Opener |
| 建筑风格 | Other |
| 地下室进展 | 已完成 |
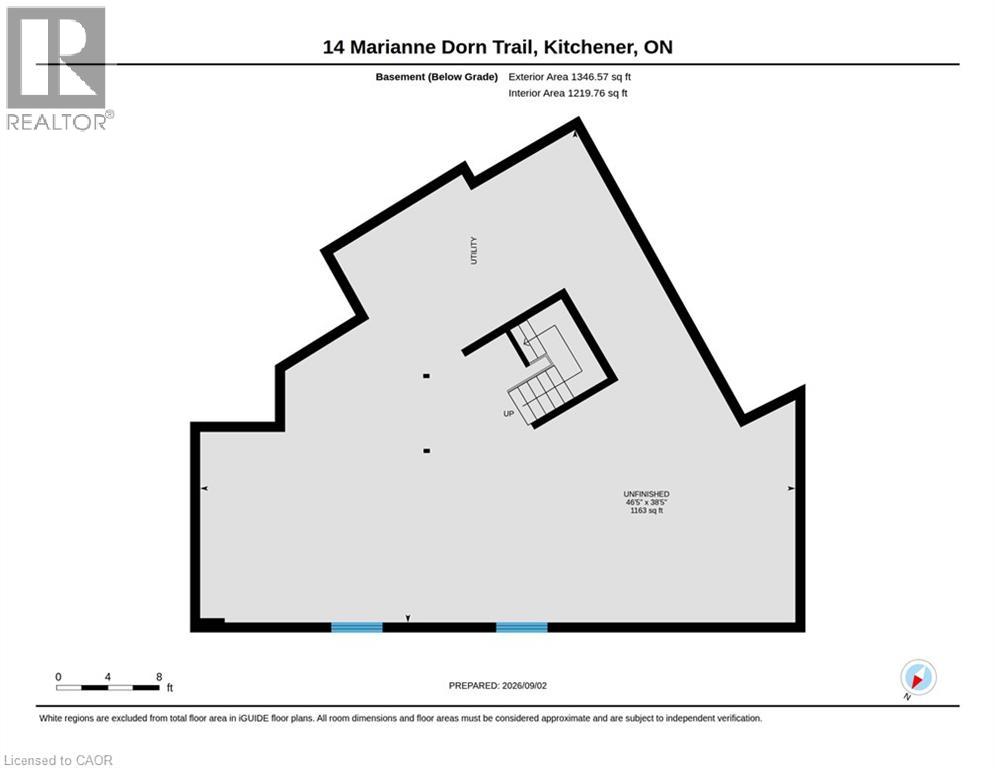
| 地下室类型 | Full (unfinished) |
| 施工日期 | 2017 |
| 施工种类 | 独立屋 |
| 空调 | 中央空调 |
| 外墙 | 砖 |
| 壁炉 | 有 |
| Fireplace Total | 1 |
| 客人卫生间(不包含洗浴) | 1 |
| 供暖类型 | 压力热风 |
| 储存空间 | 2 |
| 内部尺寸 | 2500 Sqft |
| 类型 | 独立屋 |
| 设备间 | 市政供水 |
车 位
| 附加车库 |
土地
| 入口类型 | Highway Access, Highway Nearby |
| 英亩数 | 无 |
| 土地便利设施 | Airport, 近高尔夫球场, 医院, 公共交通, 学校, 购物 |
| 污水道 | 城市污水处理系统 |
| 土地深度 | 106 Ft |
| 土地宽度 | 55 Ft |
| 规划描述 | R-4 |
房 间
| 楼 层 | 类 型 | 长 度 | 宽 度 | 面 积 |
|---|---|---|---|---|
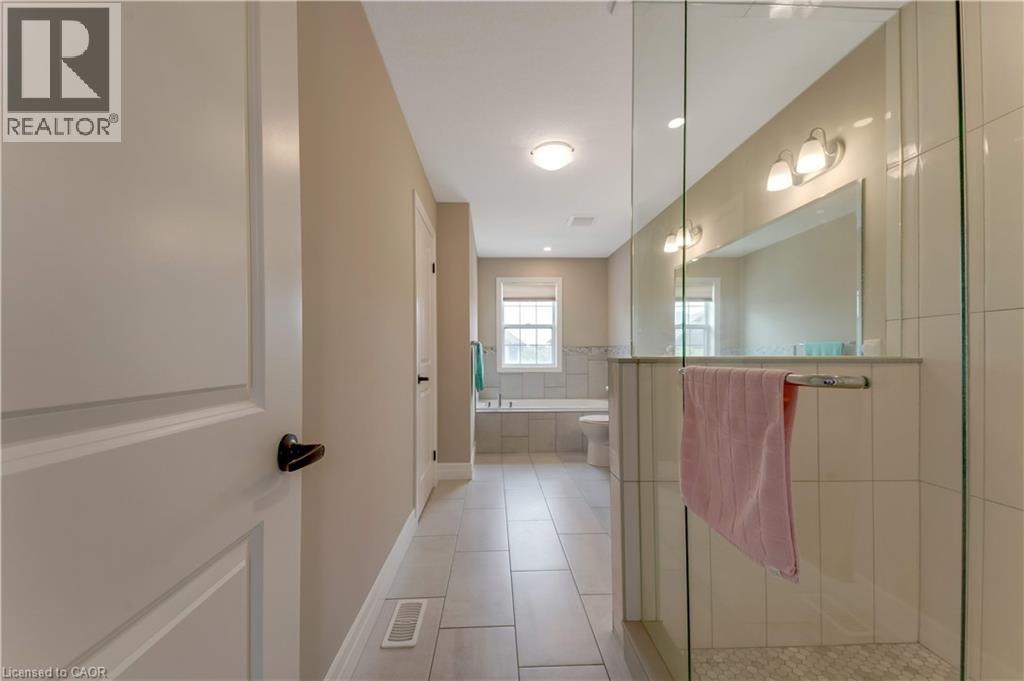
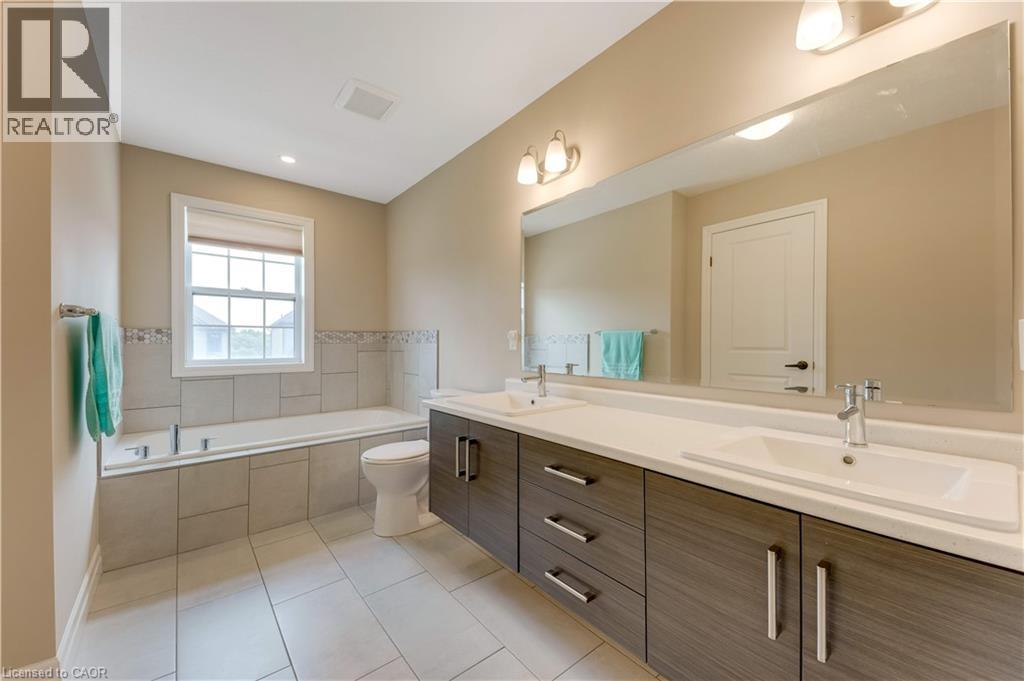
| 二楼 | 5pc Bathroom | 17'7'' x 6'9'' | ||
| 二楼 | 四件套浴室 | 10'5'' x 4'11'' | ||
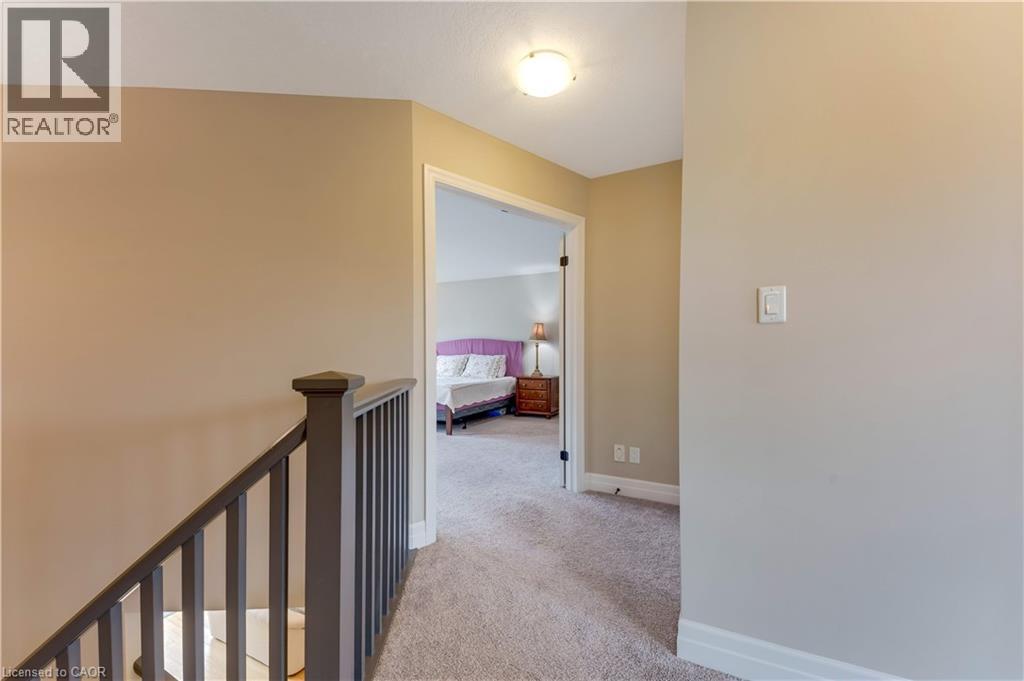
| 二楼 | 卧室 | 15'6'' x 12'0'' | ||
| 二楼 | 卧室 | 20'6'' x 17'6'' | ||
| 二楼 | 卧室 | 11'6'' x 9'8'' | ||
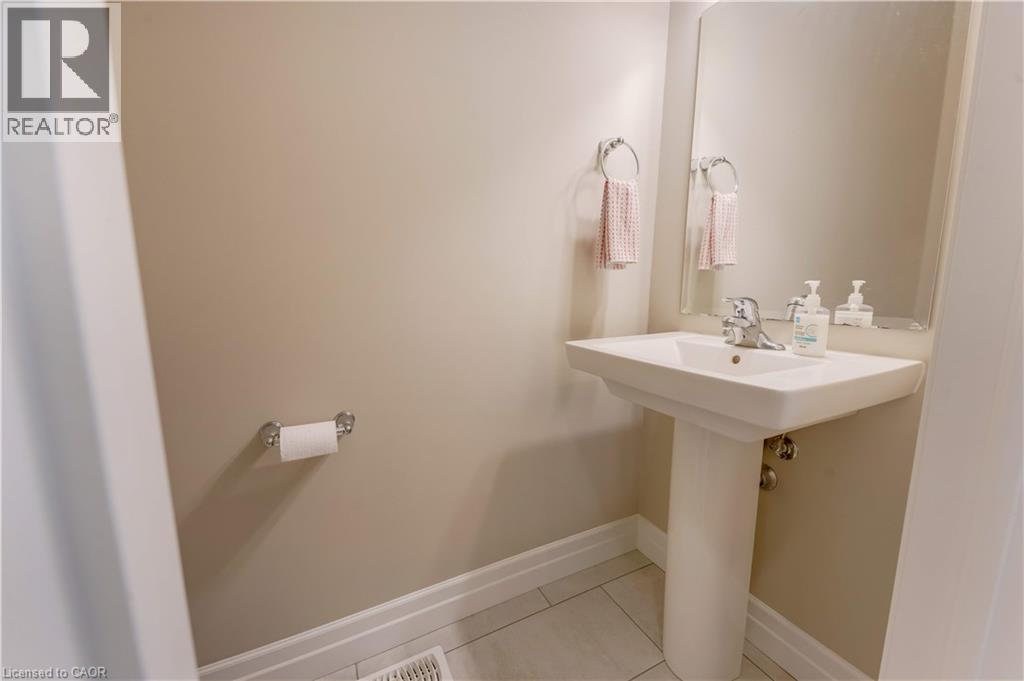
| 一楼 | 两件套卫生间 | 6'10'' x 3'0'' | ||
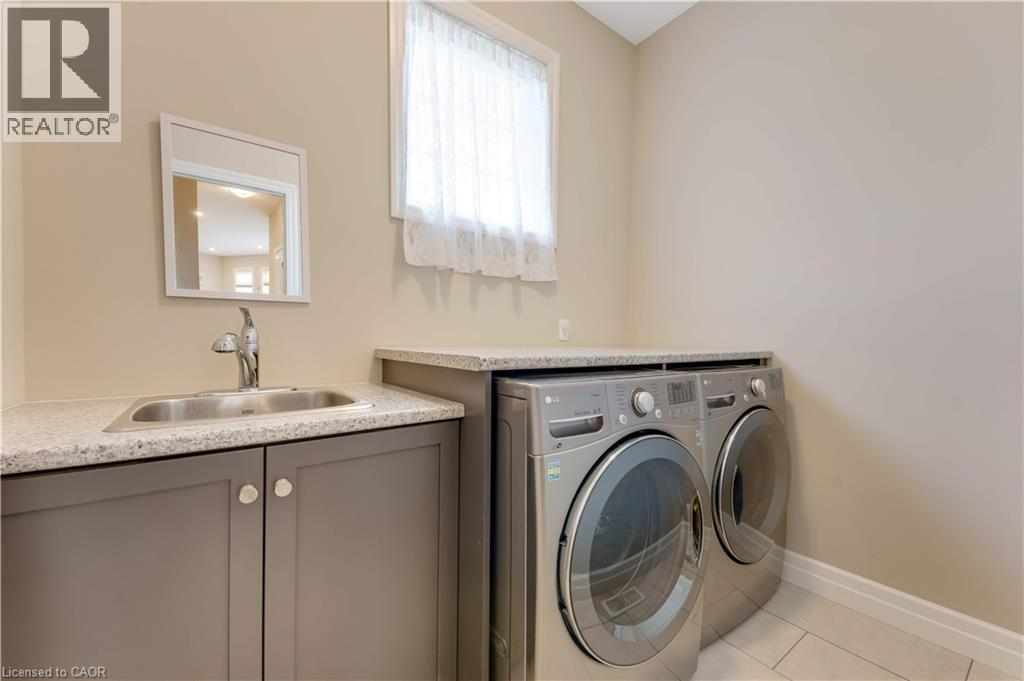
| 一楼 | 洗衣房 | 5'6'' x 8'4'' | ||
| 一楼 | 餐厅 | 14'11'' x 12'0'' | ||
| 一楼 | 厨房 | 19'3'' x 15'2'' | ||
| 一楼 | 客厅 | 20'9'' x 13'3'' | ||
| 一楼 | 卧室 | 11'6'' x 12'0'' |
https://www.realtor.ca/real-estate/30306435/14-marianne-dorn-trail-kitchener

The trademarks REALTOR®, REALTORS®, and the REALTOR® logo are controlled by The Canadian Real Estate Association (CREA) and identify real estate professionals who are members of CREA. The trademarks MLS®, Multiple Listing Service® and the associated logos are owned by The Canadian Real Estate Association (CREA) and identify the quality of services provided by real estate professionals who are members of CREA. The trademark DDF® is owned by The Canadian Real Estate Association (CREA) and identifies CREA's Data Distribution Facility (DDF®)
REALTORS® Association of Hamilton-Burlington
RE/MAX Twin City Realty Inc.
September 21 2026 05:13:45
