
35 Davies Crescent Barrie (Grove East), Ontario L4M 2M4


$539,900
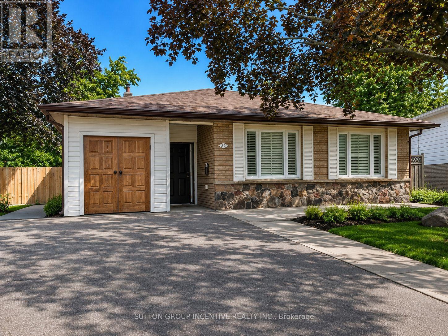
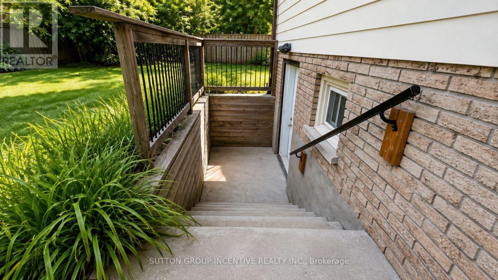
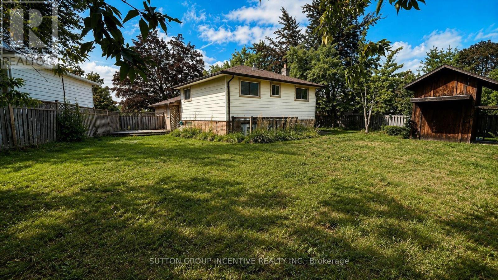
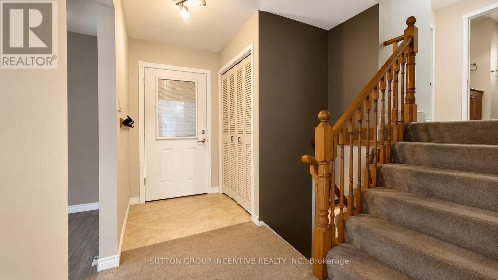
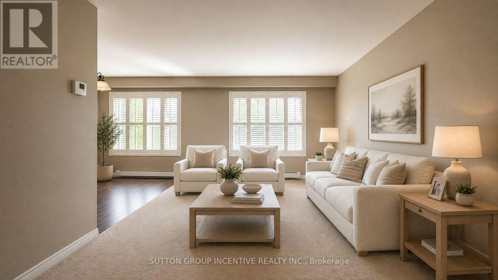
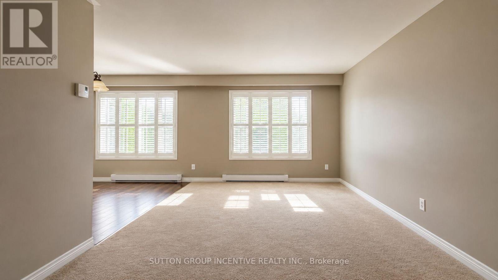
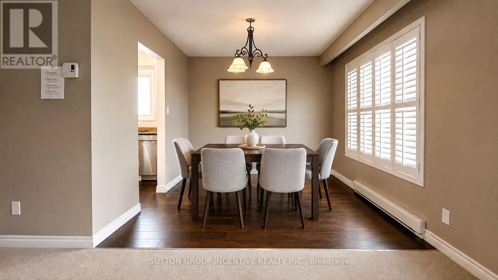
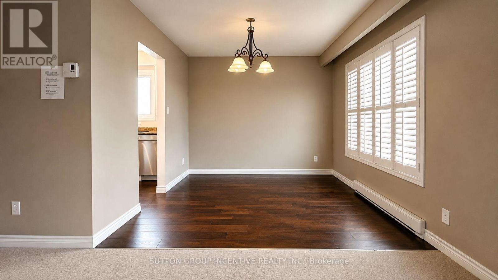
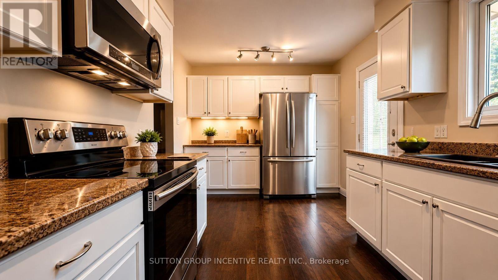
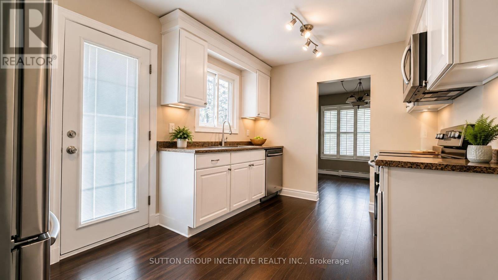
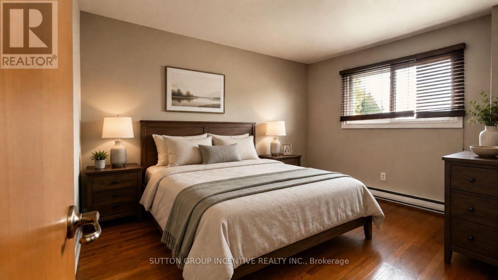
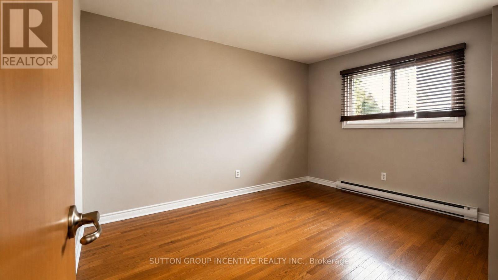
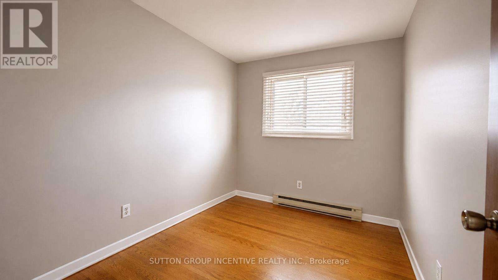
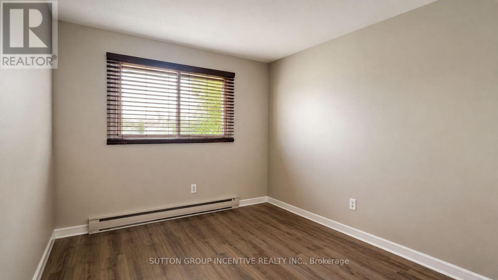
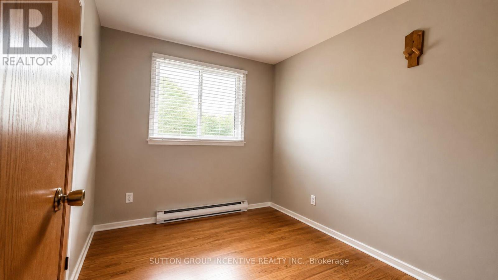
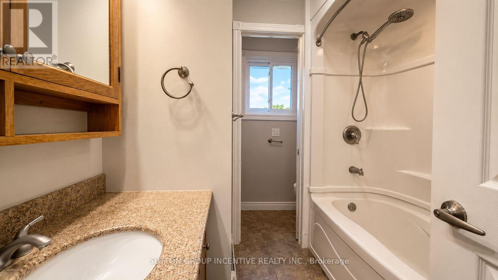
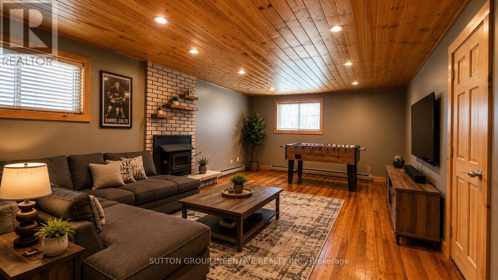
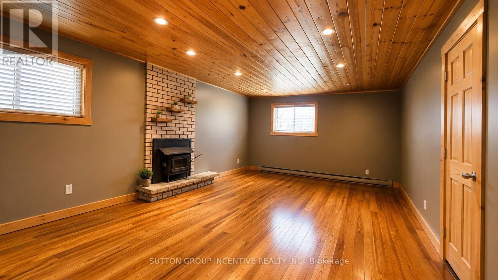
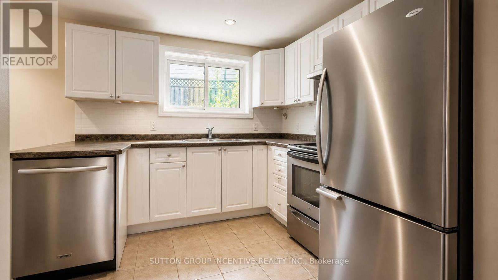
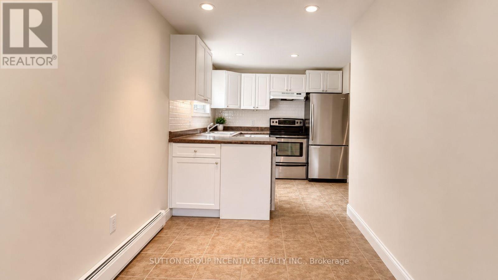
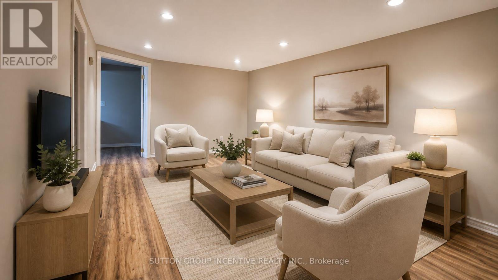
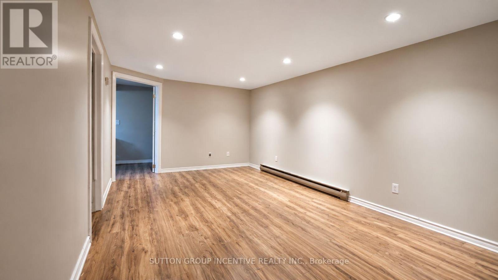
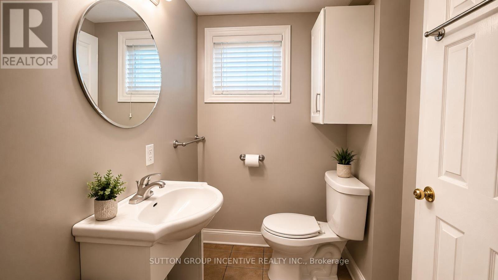
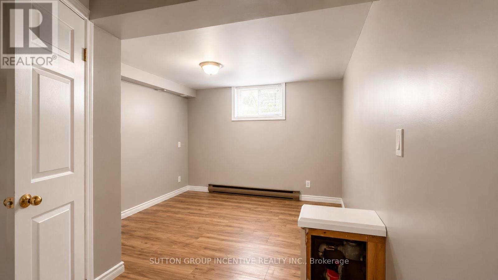
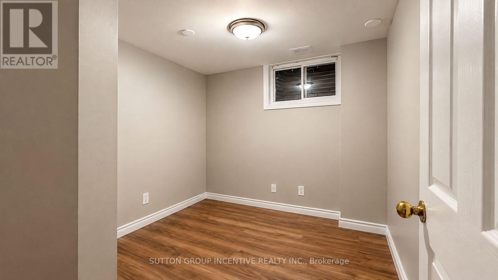
Perfectly located close to schools, shopping, and major highways for easy commuting. This home features four smaller bedrooms on the upper level, along with a good-sized combined living and dining room area. A large entrance breezeway provides additional functional space and includes a separate storage room. The lower level offers a separate entrance with an additional bedroom and bathroom area that remains unfinished. The pie-shaped backyard provides added outdoor space, while the driveway offers parking for up to six vehicles. This property offers excellent potential for the right buyer but will require work to complete unfinished projects and address deficiencies left by the previous owner. Property is being sold in "as is, where is" condition with no representations or warranties by the Seller. Photos have been "AI" enhanced. Some rooms have been virtually staged. (id:43681)
房源概要
| MLS® Number | S13712190 |
| 房源类型 | 民宅 |
| 社区名字 | Grove East |
| 设备类型 | 热水器 - Electric |
| 特征 | Irregular Lot Size, Sump Pump |
| 总车位 | 4 |
| 租赁设备类型 | 热水器 - Electric |
详 情
| 浴室 | 2 |
| 地上卧房 | 4 |
| 地下卧室 | 2 |
| 总卧房 | 6 |
| Age | 51 To 99 Years |
| 地下室功能 | Apartment In Basement, Walk-up |
| 地下室类型 | N/a, N/a |
| 施工种类 | 独立屋 |
| Construction Style Split Level | Backsplit |
| 空调 | 没有 |
| 外墙 | 砖, 乙烯基壁板 |
| 壁炉 | 有 |
| 地基类型 | 水泥 |
| 供暖方式 | 电 |
| 供暖类型 | Baseboard Heaters |
| 内部尺寸 | 1100 - 1500 Sqft |
| 类型 | 独立屋 |
| 设备间 | 市政供水 |
车 位
| 没有车库 |
土地
| 英亩数 | 无 |
| 污水道 | Sanitary Sewer |
| 土地深度 | 130 Ft |
| 土地宽度 | 50 Ft |
| 不规则大小 | 50 X 130 Ft |
房 间
| 楼 层 | 类 型 | 长 度 | 宽 度 | 面 积 |
|---|---|---|---|---|
| 地下室 | 客厅 | 5.41 m | 3.28 m | 5.41 m x 3.28 m |
| 地下室 | 卧室 | 2.54 m | 2.44 m | 2.54 m x 2.44 m |
| 地下室 | 卧室 | 3.15 m | 2.64 m | 3.15 m x 2.64 m |
| 地下室 | 厨房 | 6.33 m | 3.76 m | 6.33 m x 3.76 m |
| 一楼 | 厨房 | 2.87 m | 4.27 m | 2.87 m x 4.27 m |
| 一楼 | 客厅 | 5.28 m | 3.4 m | 5.28 m x 3.4 m |
| 一楼 | 餐厅 | 3.05 m | 3.05 m | 3.05 m x 3.05 m |
| Upper Level | 主卧 | 4.04 m | 3.15 m | 4.04 m x 3.15 m |
| Upper Level | 第二卧房 | 3.25 m | 2.97 m | 3.25 m x 2.97 m |
| Upper Level | 第三卧房 | 2.44 m | 3.15 m | 2.44 m x 3.15 m |
| Upper Level | Bedroom 4 | 2.84 m | 3.05 m | 2.84 m x 3.05 m |
| Upper Level | 浴室 | Measurements not available | ||
| In Between | 家庭房 | 6.3 m | 3.96 m | 6.3 m x 3.96 m |
https://www.realtor.ca/real-estate/30197198/35-davies-crescent-barrie-grove-east-grove-east

The trademarks REALTOR®, REALTORS®, and the REALTOR® logo are controlled by The Canadian Real Estate Association (CREA) and identify real estate professionals who are members of CREA. The trademarks MLS®, Multiple Listing Service® and the associated logos are owned by The Canadian Real Estate Association (CREA) and identify the quality of services provided by real estate professionals who are members of CREA. The trademark DDF® is owned by The Canadian Real Estate Association (CREA) and identifies CREA's Data Distribution Facility (DDF®)
Toronto Real Estate Board
Sutton Group Incentive Realty Inc.
October 22 2026 05:30:27
