
136 Winston Park Boulevard Toronto (Downsview-Roding-Cfb), Ontario M3K 1C5


$1,049,900
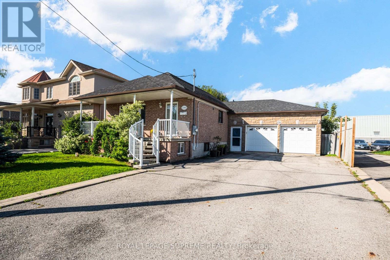
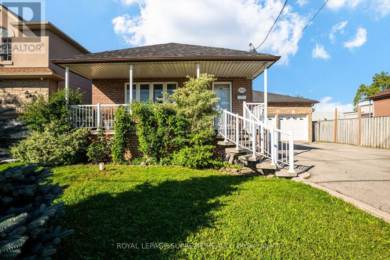
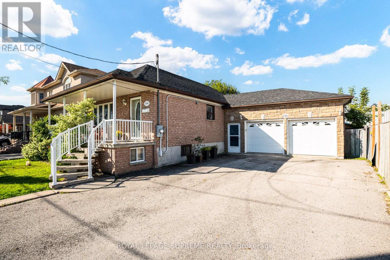
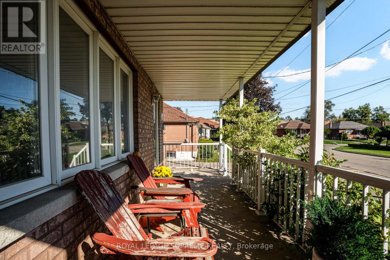
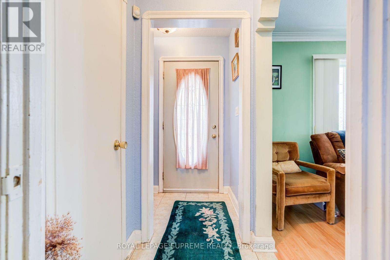
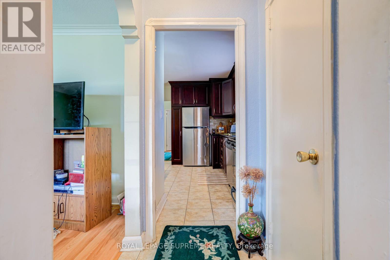
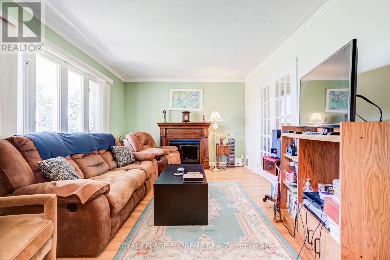
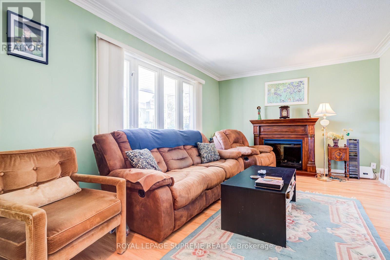
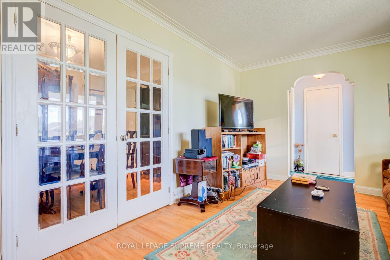
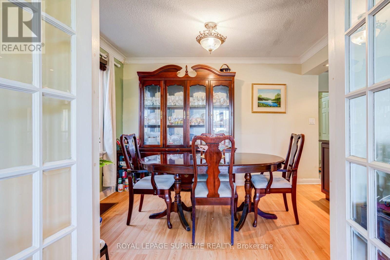
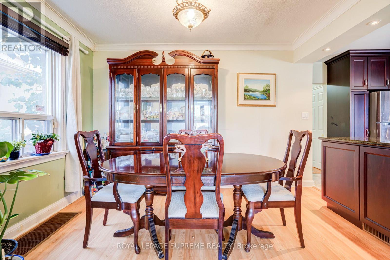
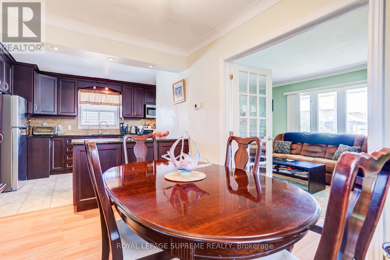
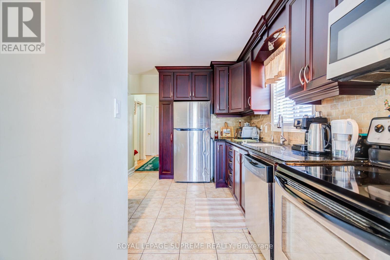
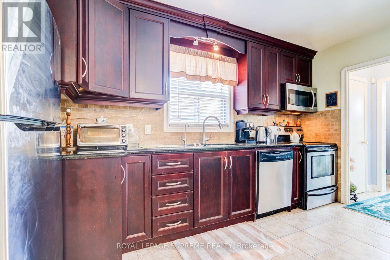
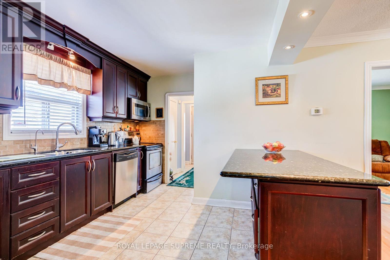
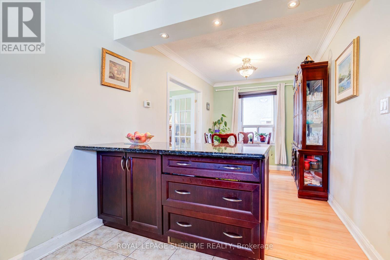
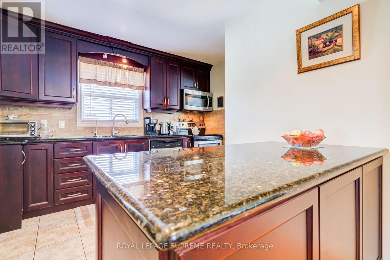
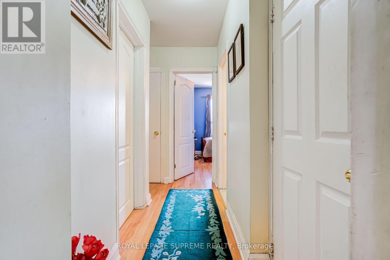
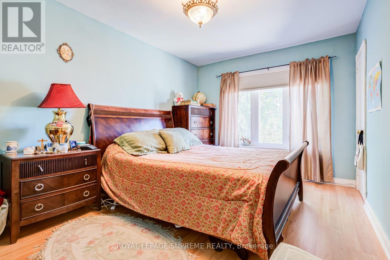
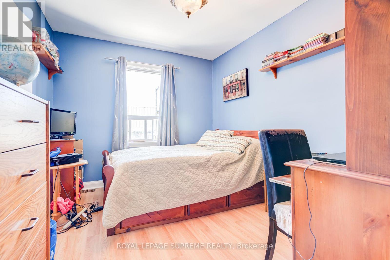
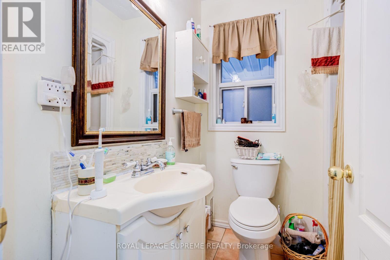
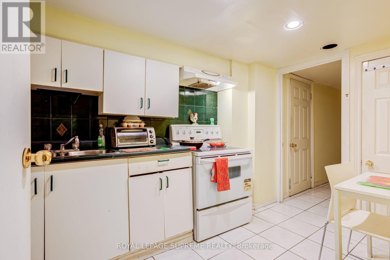
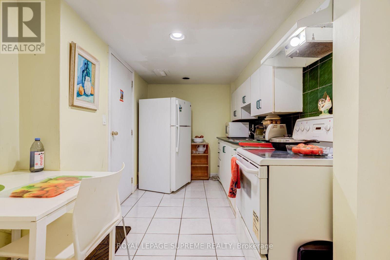
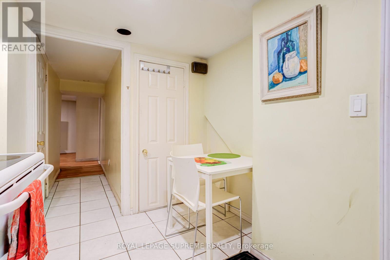
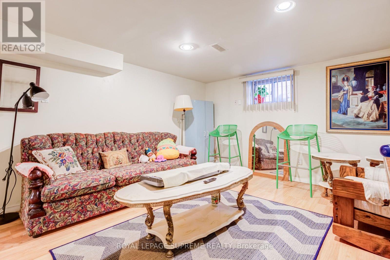
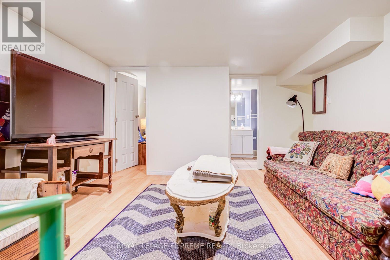
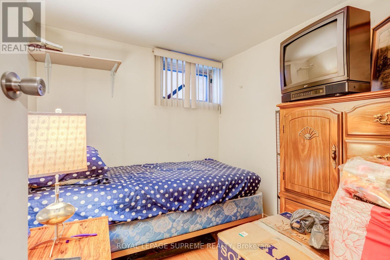
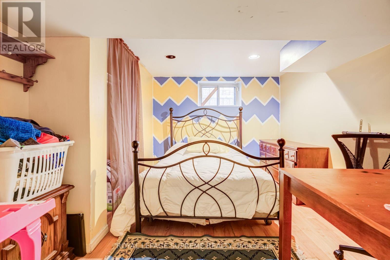
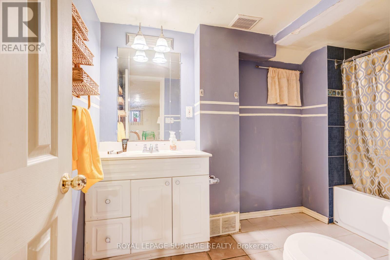
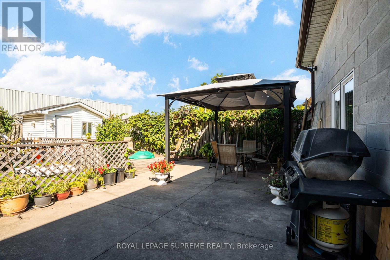
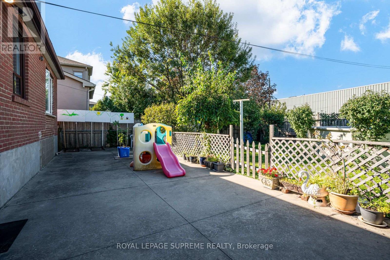
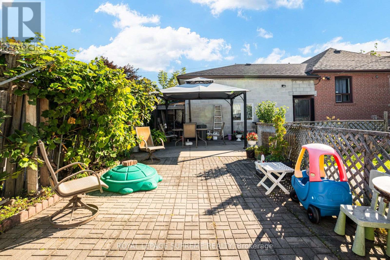
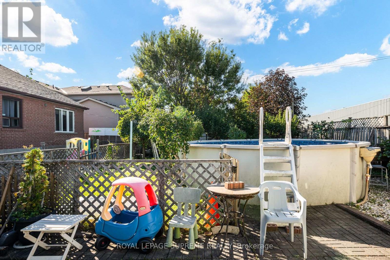
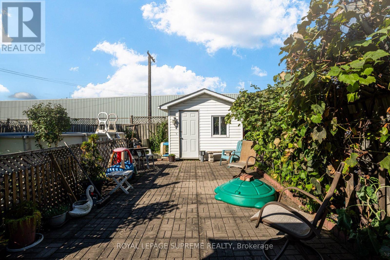
Solidly built and set on an impressive 53 x 120 ft lot, this brick bungalow offers exceptional space and a fantastic canvas for your updates and personal touch. Situated in a quiet, family-friendly neighbourhood, the property features excellent parking and storage with a private driveway and an oversized double car garage. The main level offers a functional layout featuring a living room, dining area, kitchen equipped with a center island and stainless steel appliances, three bedrooms and a full 4-piece bathroom. The basement includes a second kitchen, living room, bedroom, office (currently used as a bedroom), 4-piece bath, recreation room, laundry, and a cold cellar. With access from the side entrance, this space has the potential for an in-law suite, or future income opportunities. The property also features a spacious backyard including an above-ground pool and garden shed. Conveniently located close to major highways, Yorkdale Mall, restaurants, transit, schools, shops and parks. (id:43681)
房源概要
| MLS® Number | W13808762 |
| 房源类型 | 民宅 |
| 社区名字 | Downsview-Roding-CFB |
| 设备类型 | 热水器 |
| 总车位 | 8 |
| 泳池类型 | Above Ground Pool |
| 租赁设备类型 | 热水器 |
详 情
| 浴室 | 2 |
| 地上卧房 | 3 |
| 地下卧室 | 1 |
| 总卧房 | 4 |
| 家电类 | 洗碗机, 烘干机, Garage Door Opener, Hood 电扇, 微波炉, 炉子, 洗衣机, 窗帘, 冰箱 |
| 建筑风格 | 平房 |
| 地下室进展 | 已装修 |
| 地下室功能 | Separate Entrance |
| 地下室类型 | N/a (finished), N/a |
| 施工种类 | 独立屋 |
| 空调 | 中央空调 |
| 外墙 | 砖 |
| Flooring Type | Tile |
| 地基类型 | Unknown |
| 供暖方式 | 天然气 |
| 供暖类型 | 压力热风 |
| 储存空间 | 1 |
| 内部尺寸 | 700 - 1100 Sqft |
| 类型 | 独立屋 |
| 设备间 | 市政供水 |
车 位
| 附加车库 | |
| Garage |
土地
| 英亩数 | 无 |
| 污水道 | Sanitary Sewer |
| 土地深度 | 120 Ft |
| 土地宽度 | 53 Ft |
| 不规则大小 | 53 X 120 Ft |
房 间
| 楼 层 | 类 型 | 长 度 | 宽 度 | 面 积 |
|---|---|---|---|---|
| 地下室 | 娱乐,游戏房 | 4.65 m | 2.43 m | 4.65 m x 2.43 m |
| 地下室 | 厨房 | 4.03 m | 2.13 m | 4.03 m x 2.13 m |
| 地下室 | 客厅 | 3.9 m | 3.65 m | 3.9 m x 3.65 m |
| 地下室 | Bedroom 4 | 3.52 m | 2.62 m | 3.52 m x 2.62 m |
| 地下室 | Office | 2.37 m | 2.14 m | 2.37 m x 2.14 m |
| 一楼 | 客厅 | 4.83 m | 3.41 m | 4.83 m x 3.41 m |
| 一楼 | 餐厅 | 3.43 m | 2.54 m | 3.43 m x 2.54 m |
| 一楼 | 厨房 | 3.34 m | 3.23 m | 3.34 m x 3.23 m |
| 一楼 | 主卧 | 4.45 m | 2.99 m | 4.45 m x 2.99 m |
| 一楼 | 第二卧房 | 3.45 m | 2.84 m | 3.45 m x 2.84 m |
| 一楼 | 第三卧房 | 3.5 m | 2.71 m | 3.5 m x 2.71 m |

The trademarks REALTOR®, REALTORS®, and the REALTOR® logo are controlled by The Canadian Real Estate Association (CREA) and identify real estate professionals who are members of CREA. The trademarks MLS®, Multiple Listing Service® and the associated logos are owned by The Canadian Real Estate Association (CREA) and identify the quality of services provided by real estate professionals who are members of CREA. The trademark DDF® is owned by The Canadian Real Estate Association (CREA) and identifies CREA's Data Distribution Facility (DDF®)
Toronto Real Estate Board
Royal LePage Supreme Realty
September 21 2026 03:36:01
