
310 Briarhill Drive Stratford, Ontario N5A 7S2


$895,000
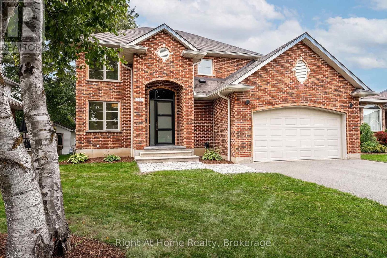
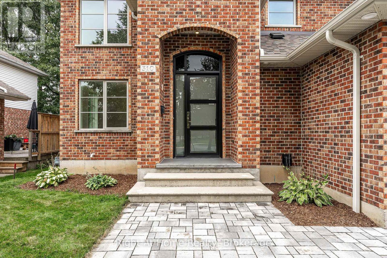
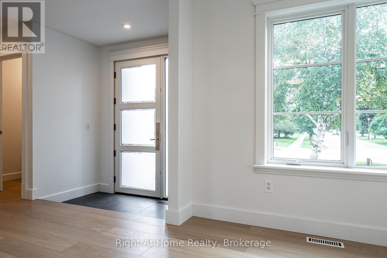
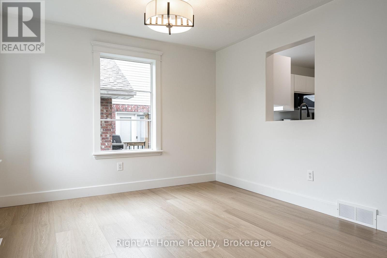
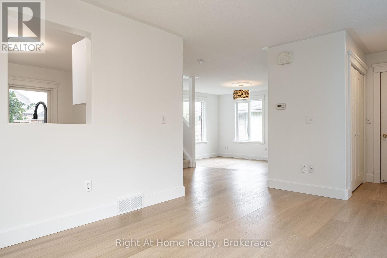
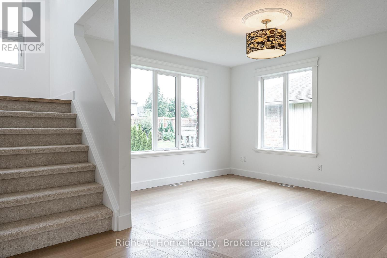
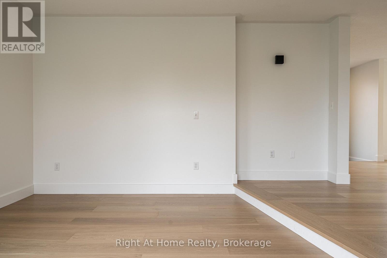
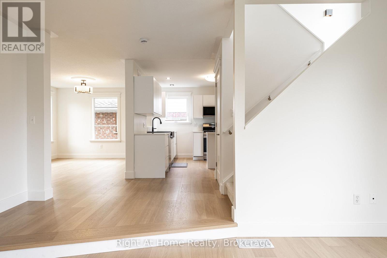
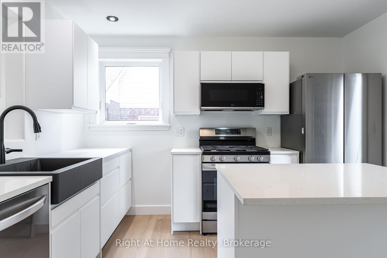
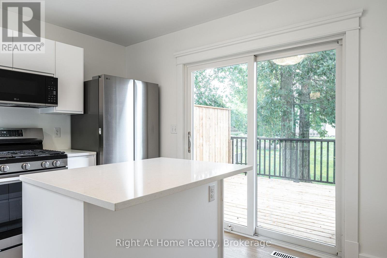
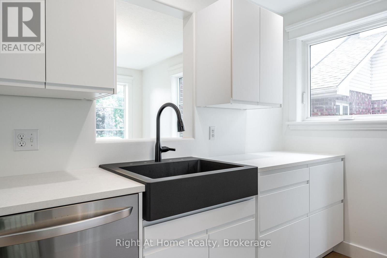
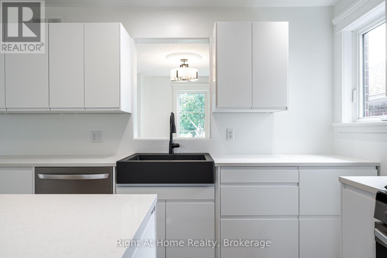
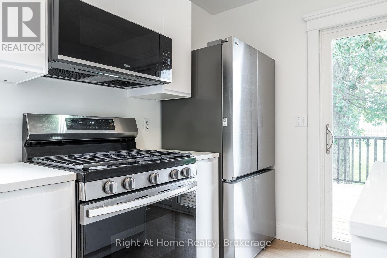
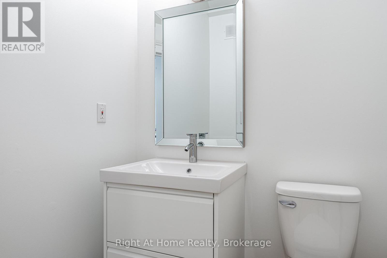
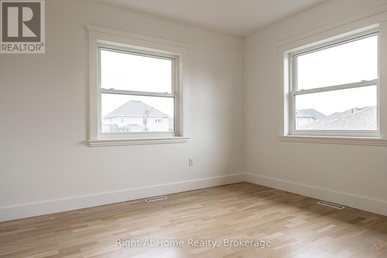
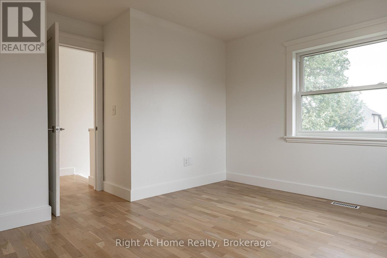
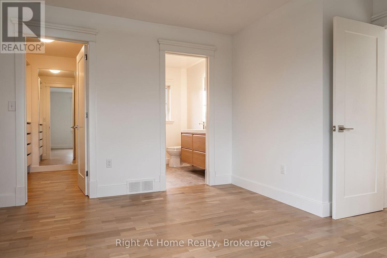
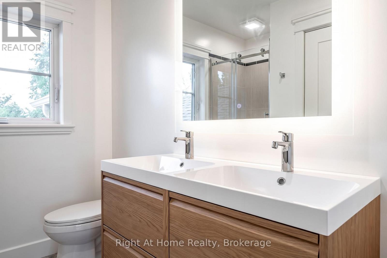
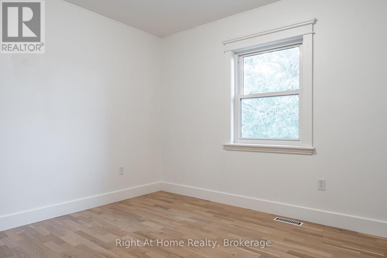
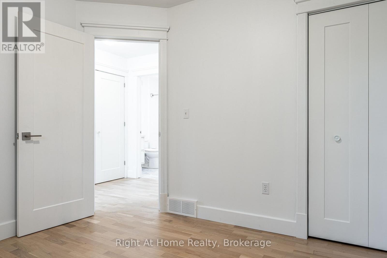
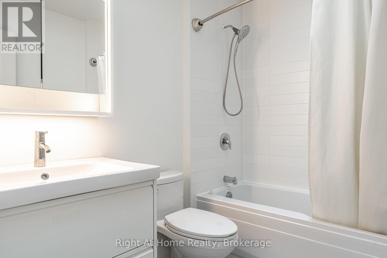
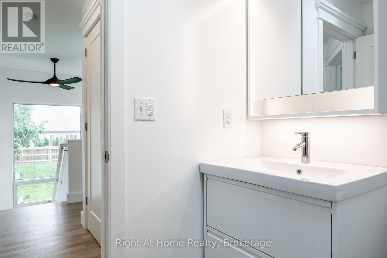
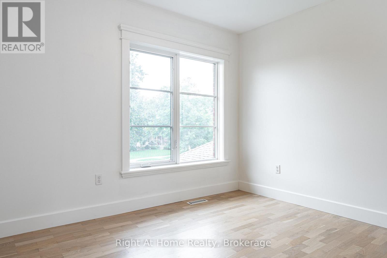
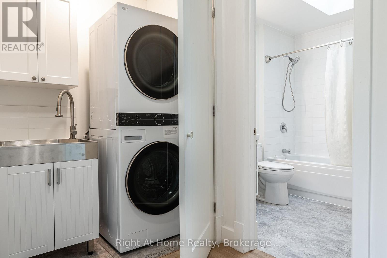
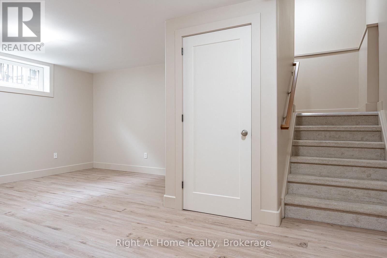
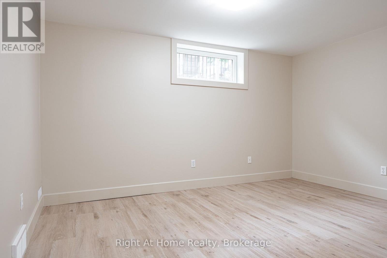
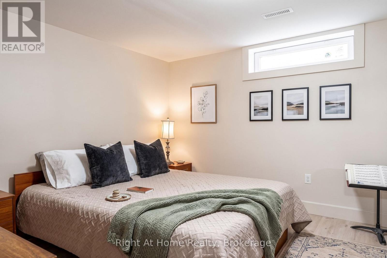
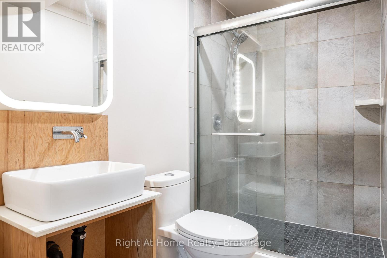
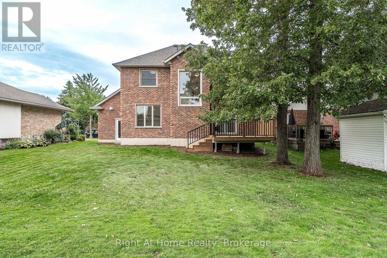
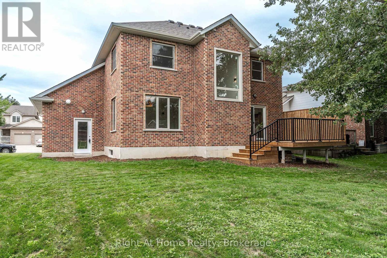
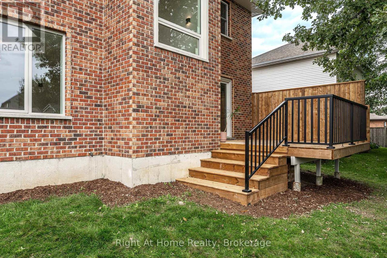
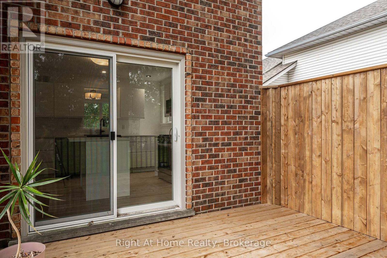
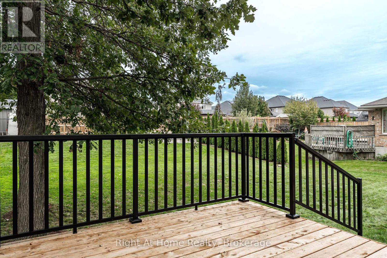
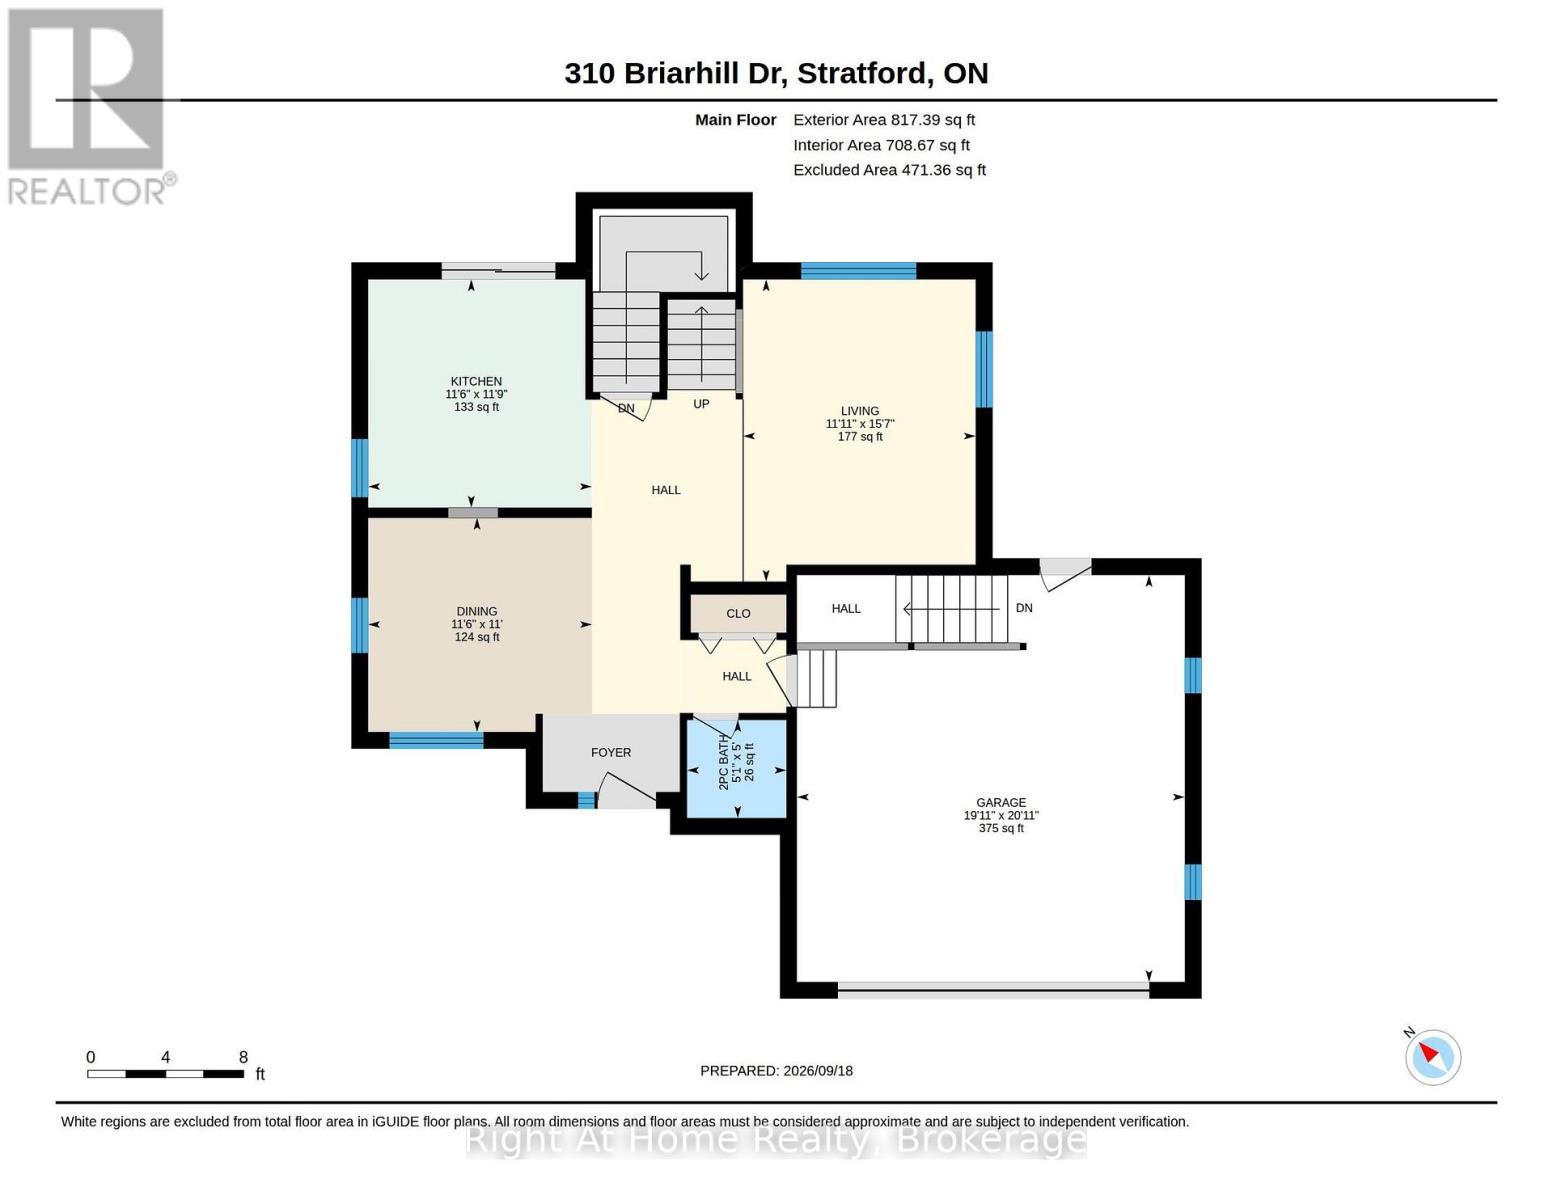
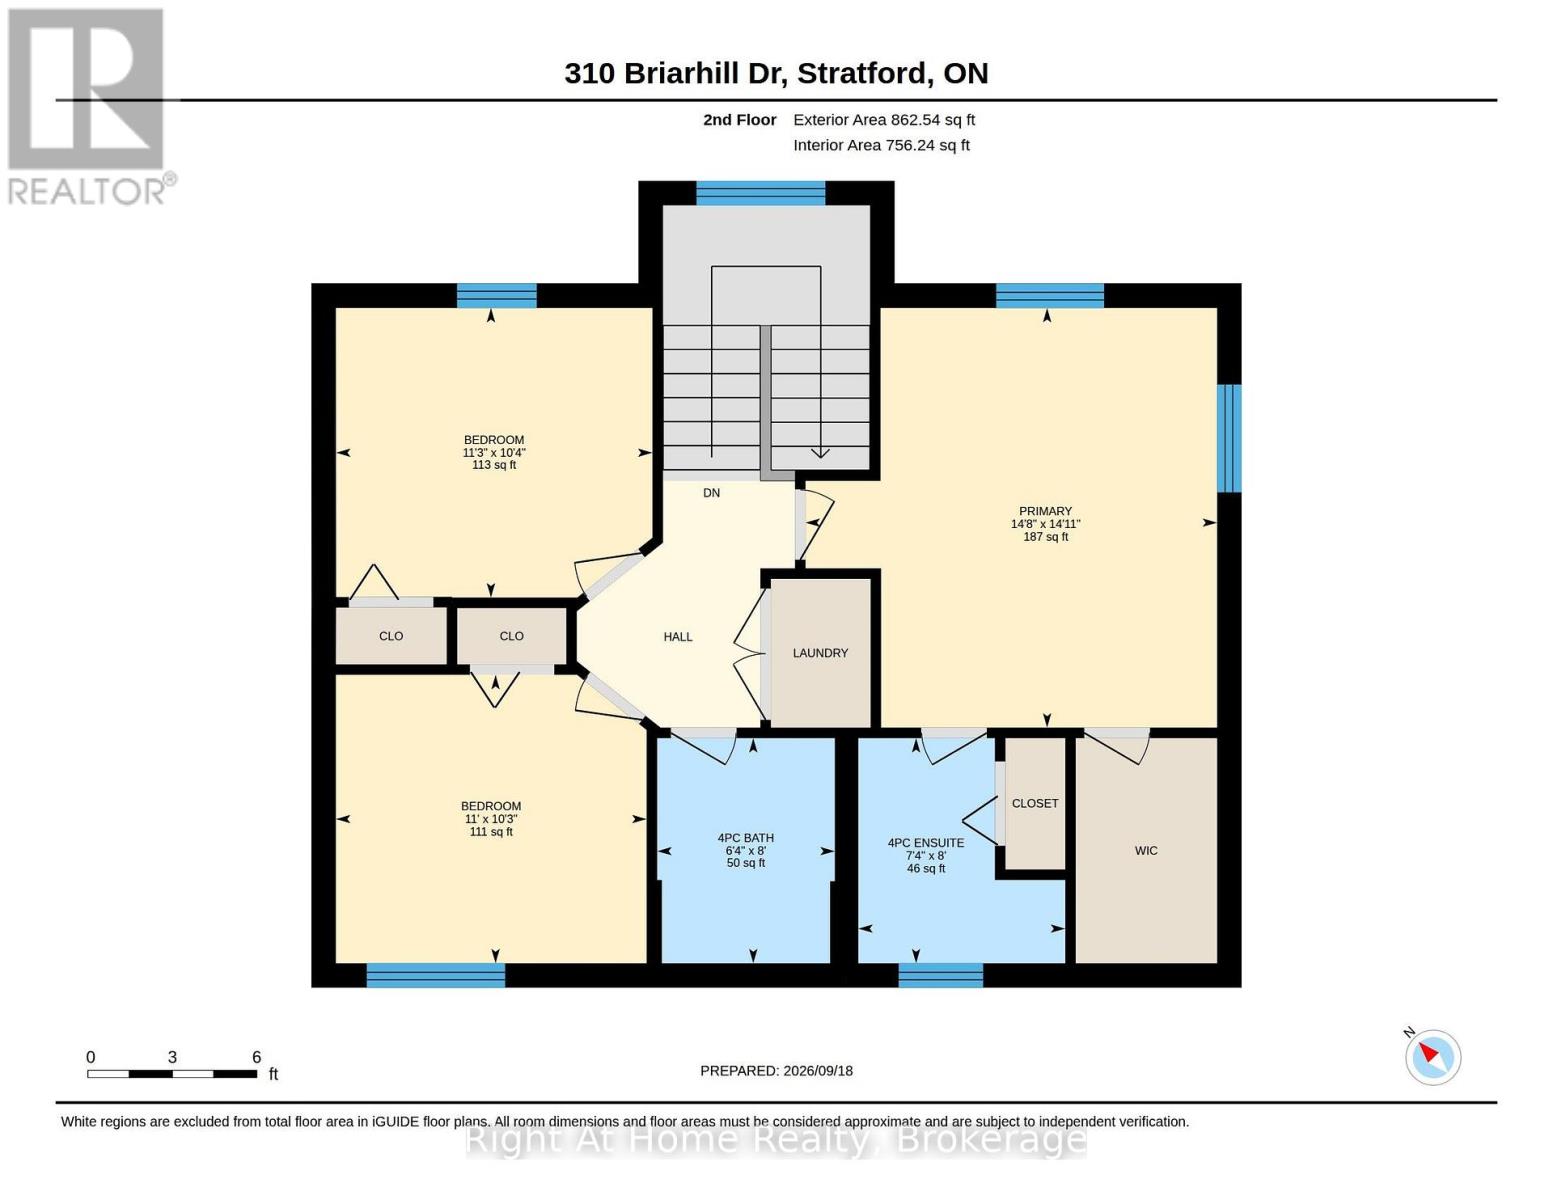
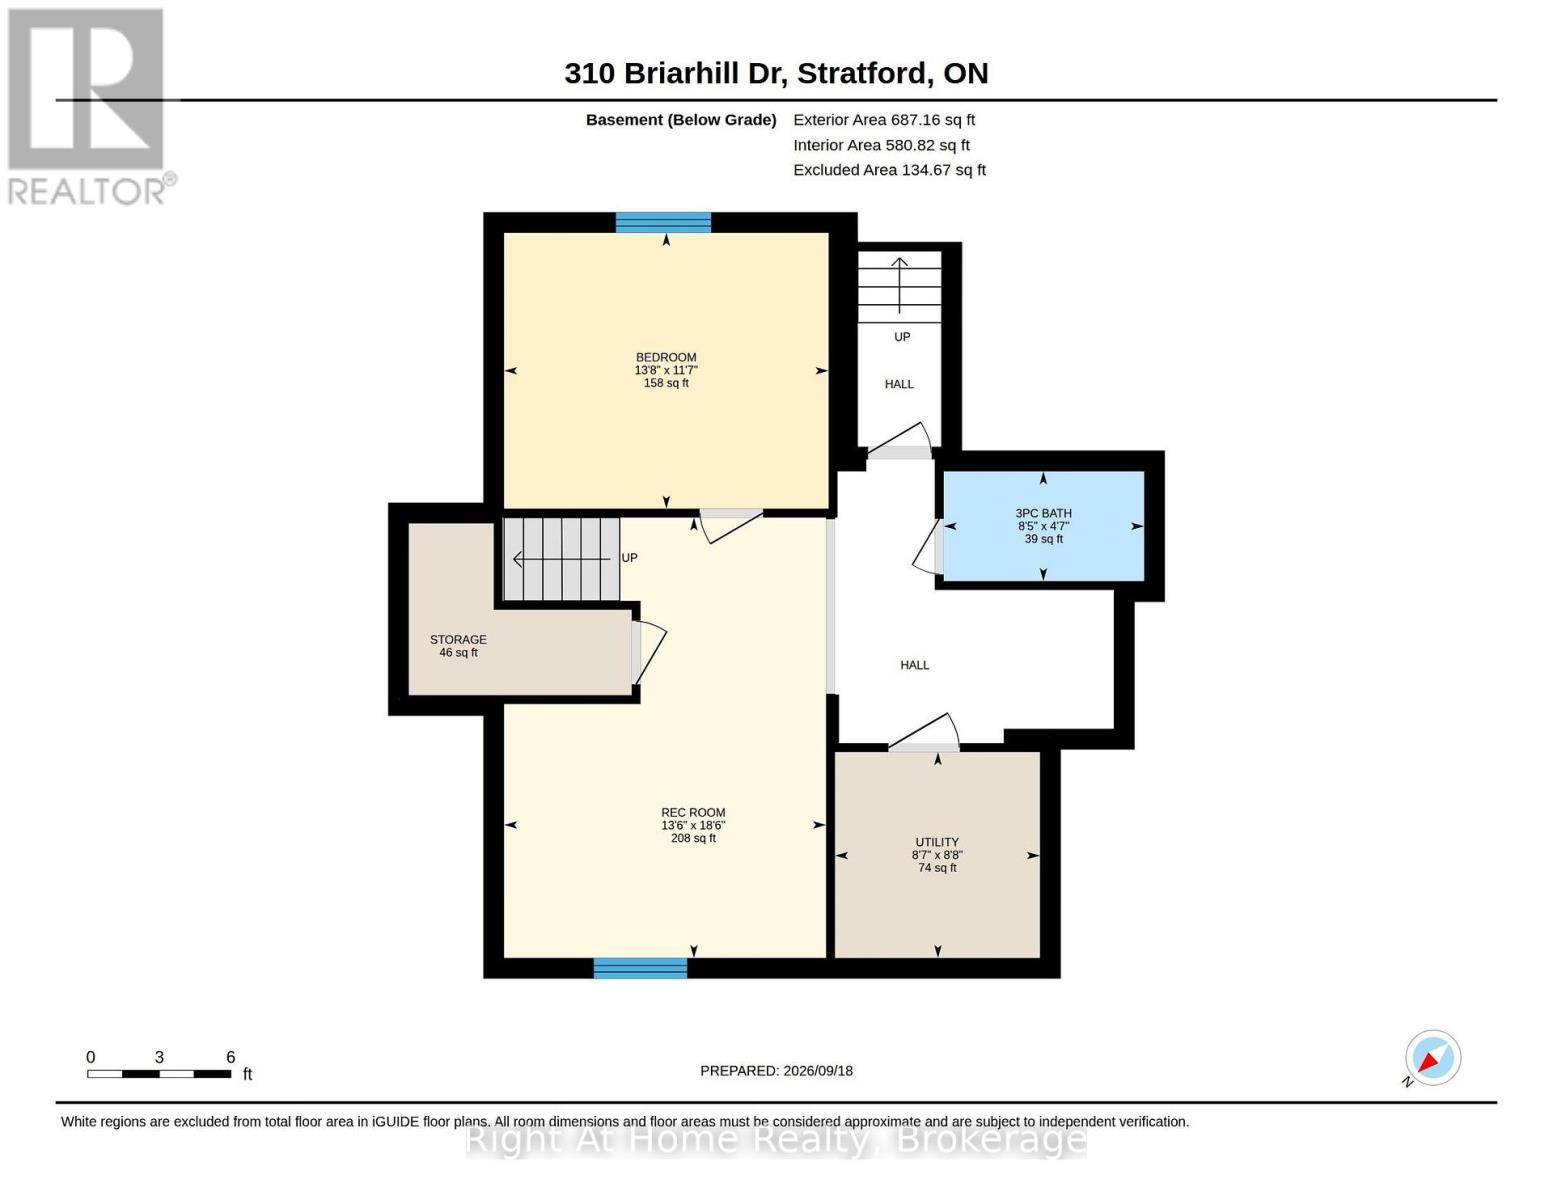
Uncompromising craftsmanship meets modern refinement in this custom owner-built, all-brick two-storey residence. Set on a deep 130-foot lot in Stratford's coveted Avon Ward, this home pairs solid, lasting construction with an extensive suite of high-end, contemporary updates. With 4 bedrooms & 4 bathrooms over 3 levels, this 1679 sqft home checks all of the boxes. Step from the sunken foyer into a light-filled main level anchored by European White Oak engineered wide-plank flooring, solid-core doors, and high-performance Inline fiberglass windows for superior efficiency. The heart of the home is an open-concept kitchen designed for entertaining, w/ island, farmhouse sink & stainless appliances. Walkout access to the rear deck and expansive private yard.Upstairs, the fully renovated primary retreat features a walk-in closet and a spa-inspired ensuite with a double vanity and custom glass shower. Two additional generously sized bedrooms share a fully updated four-piece family bath as well as second level laundry w/ wash sink for convenience. The finished lower level significantly expands your living space with a fourth bedroom, full three-piece bath, large recreation room, and dedicated utility storage-complete with a direct walk-up to the heated, oversized double-car garage. Situated minutes from top-rated schools, parks, recreation centres, and west-end amenities, this is a turnkey family property that delivers quality you can feel in every room. Call for more information or to schedule a private showing. (id:43681)
房源概要
| MLS® Number | X13808830 |
| 房源类型 | 民宅 |
| 社区名字 | Stratford |
| 附近的便利设施 | 公园, 公共交通, 学校 |
| 社区特征 | 社区活动中心, School Bus |
| 设备类型 | 没有 |
| 特征 | Lighting |
| 总车位 | 4 |
| 租赁设备类型 | 没有 |
| 结构 | Deck |
详 情
| 浴室 | 4 |
| 地上卧房 | 4 |
| 总卧房 | 4 |
| Age | 31 To 50 Years |
| 家电类 | Water Heater, Water Softener, 洗碗机, 烘干机, Space Heater, 炉子, 洗衣机, 冰箱 |
| 地下室进展 | 已装修 |
| 地下室功能 | Walk-up |
| 地下室类型 | N/a, N/a (finished) |
| 施工种类 | 独立屋 |
| 空调 | Central Air Conditioning, 换气机 |
| 外墙 | 砖 |
| 地基类型 | 混凝土浇筑 |
| 客人卫生间(不包含洗浴) | 1 |
| 供暖方式 | 天然气 |
| 供暖类型 | 压力热风 |
| 储存空间 | 2 |
| 内部尺寸 | 1500 - 2000 Sqft |
| 类型 | 独立屋 |
| 设备间 | 市政供水 |
车 位
| 附加车库 | |
| Garage |
土地
| 英亩数 | 无 |
| 土地便利设施 | 公园, 公共交通, 学校 |
| 污水道 | Sanitary Sewer |
| 土地深度 | 126 Ft ,3 In |
| 土地宽度 | 56 Ft ,8 In |
| 不规则大小 | 56.7 X 126.3 Ft |
| 规划描述 | R2 |
房 间
| 楼 层 | 类 型 | 长 度 | 宽 度 | 面 积 |
|---|---|---|---|---|
| 二楼 | 主卧 | 4.55 m | 4.64 m | 4.55 m x 4.64 m |
| 二楼 | 浴室 | 2.44 m | 2.24 m | 2.44 m x 2.24 m |
| 二楼 | 第二卧房 | 3.43 m | 3.14 m | 3.43 m x 3.14 m |
| 二楼 | 第三卧房 | 3.37 m | 3.12 m | 3.37 m x 3.12 m |
| 二楼 | 浴室 | 2.44 m | 1.92 m | 2.44 m x 1.92 m |
| 地下室 | 娱乐,游戏房 | 5.64 m | 4.12 m | 5.64 m x 4.12 m |
| 地下室 | Bedroom 4 | 4.15 m | 3.53 m | 4.15 m x 3.53 m |
| 地下室 | 浴室 | 2.57 m | 1.4 m | 2.57 m x 1.4 m |
| 地下室 | 设备间 | 2.64 m | 2.62 m | 2.64 m x 2.62 m |
| 一楼 | 门厅 | 2.4 m | 2 m | 2.4 m x 2 m |
| 一楼 | 餐厅 | 3.51 m | 3.35 m | 3.51 m x 3.35 m |
| 一楼 | 家庭房 | 4.74 m | 3.64 m | 4.74 m x 3.64 m |
| 一楼 | 厨房 | 3.58 m | 3.51 m | 3.58 m x 3.51 m |
| 一楼 | 浴室 | 2.41 m | 1.56 m | 2.41 m x 1.56 m |
设备间
| 有线电视 | 可用 |
| 配电箱 | 已安装 |
| 污水道 | 已安装 |
https://www.realtor.ca/real-estate/30305825/310-briarhill-drive-stratford-stratford

The trademarks REALTOR®, REALTORS®, and the REALTOR® logo are controlled by The Canadian Real Estate Association (CREA) and identify real estate professionals who are members of CREA. The trademarks MLS®, Multiple Listing Service® and the associated logos are owned by The Canadian Real Estate Association (CREA) and identify the quality of services provided by real estate professionals who are members of CREA. The trademark DDF® is owned by The Canadian Real Estate Association (CREA) and identifies CREA's Data Distribution Facility (DDF®)
Muskoka Haliburton Orillia – The Lakelands Association of REALTORS®
Right At Home Realty
September 21 2026 03:29:27
