
35 Davis Street Centre Wellington (Elora/salem), Ontario N0B 1S0



$969,018
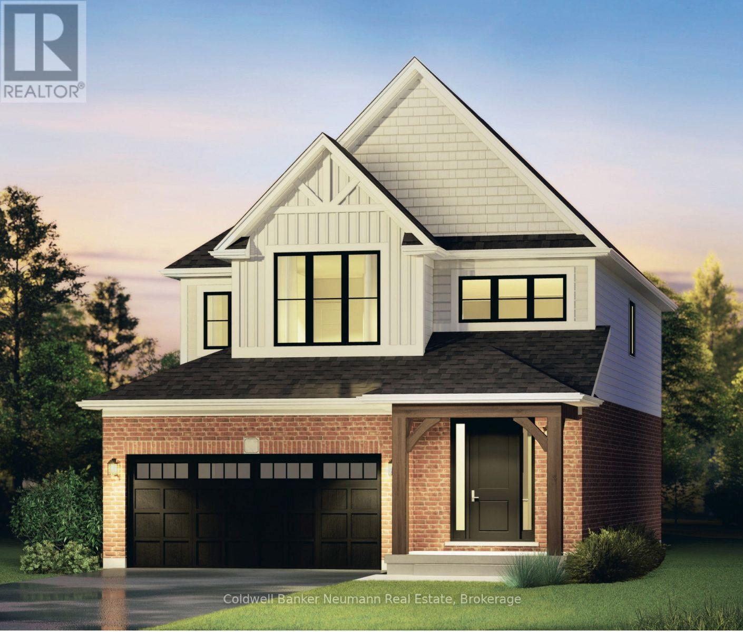
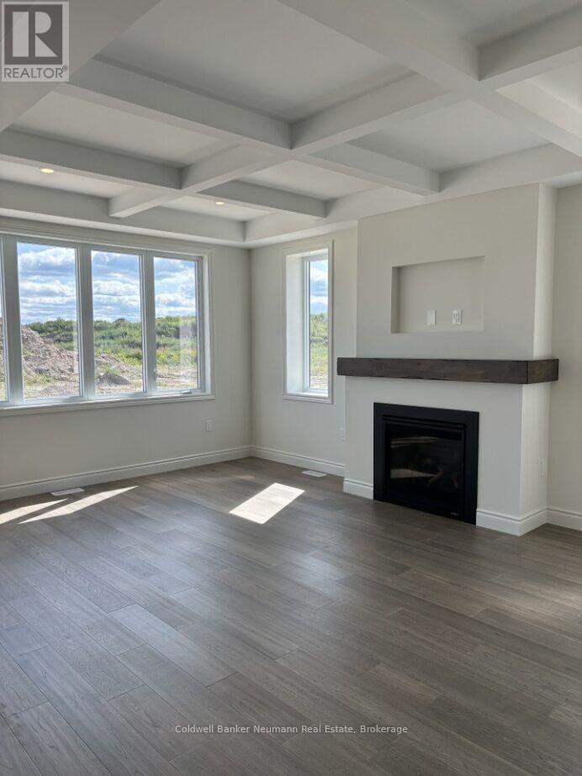
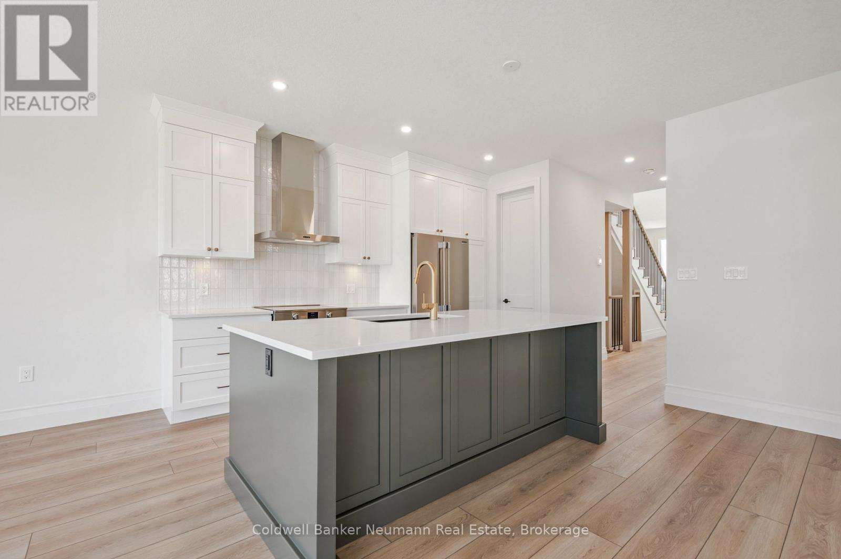
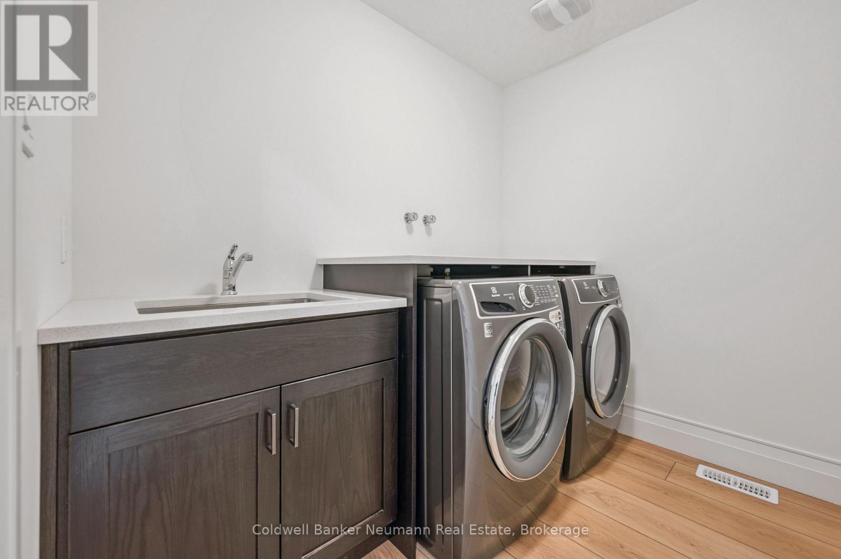
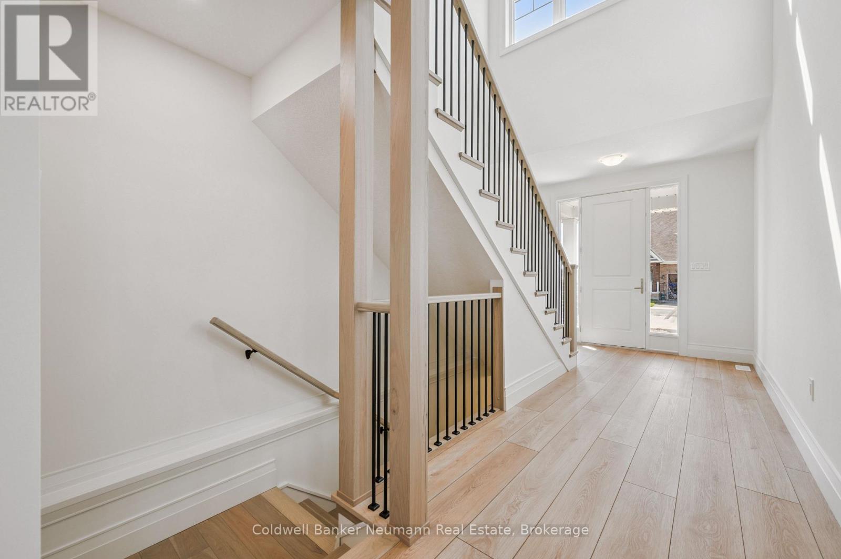
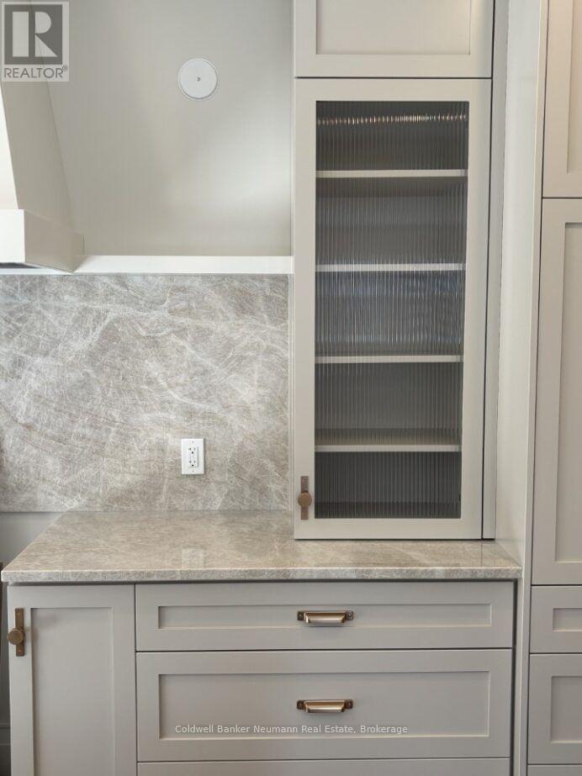
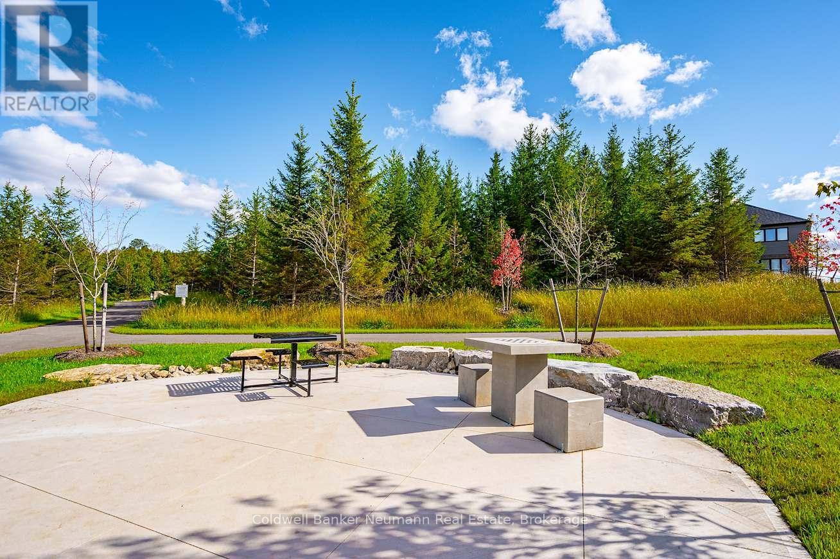
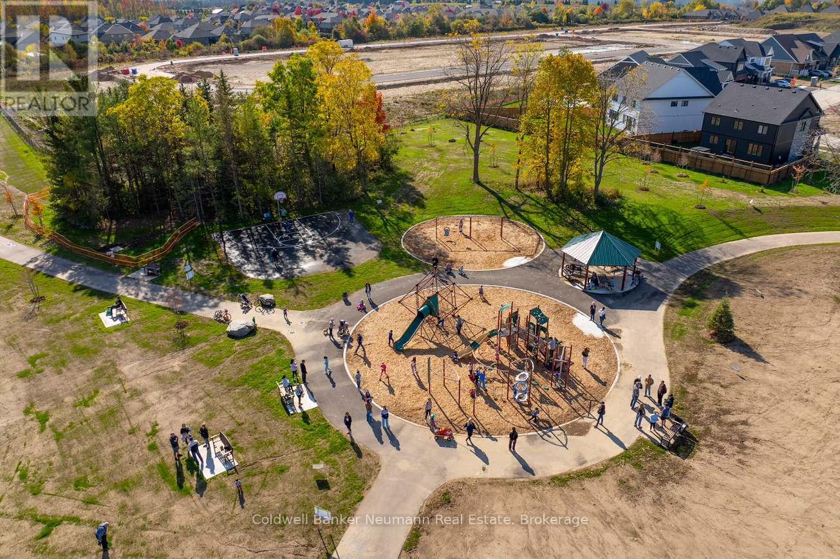
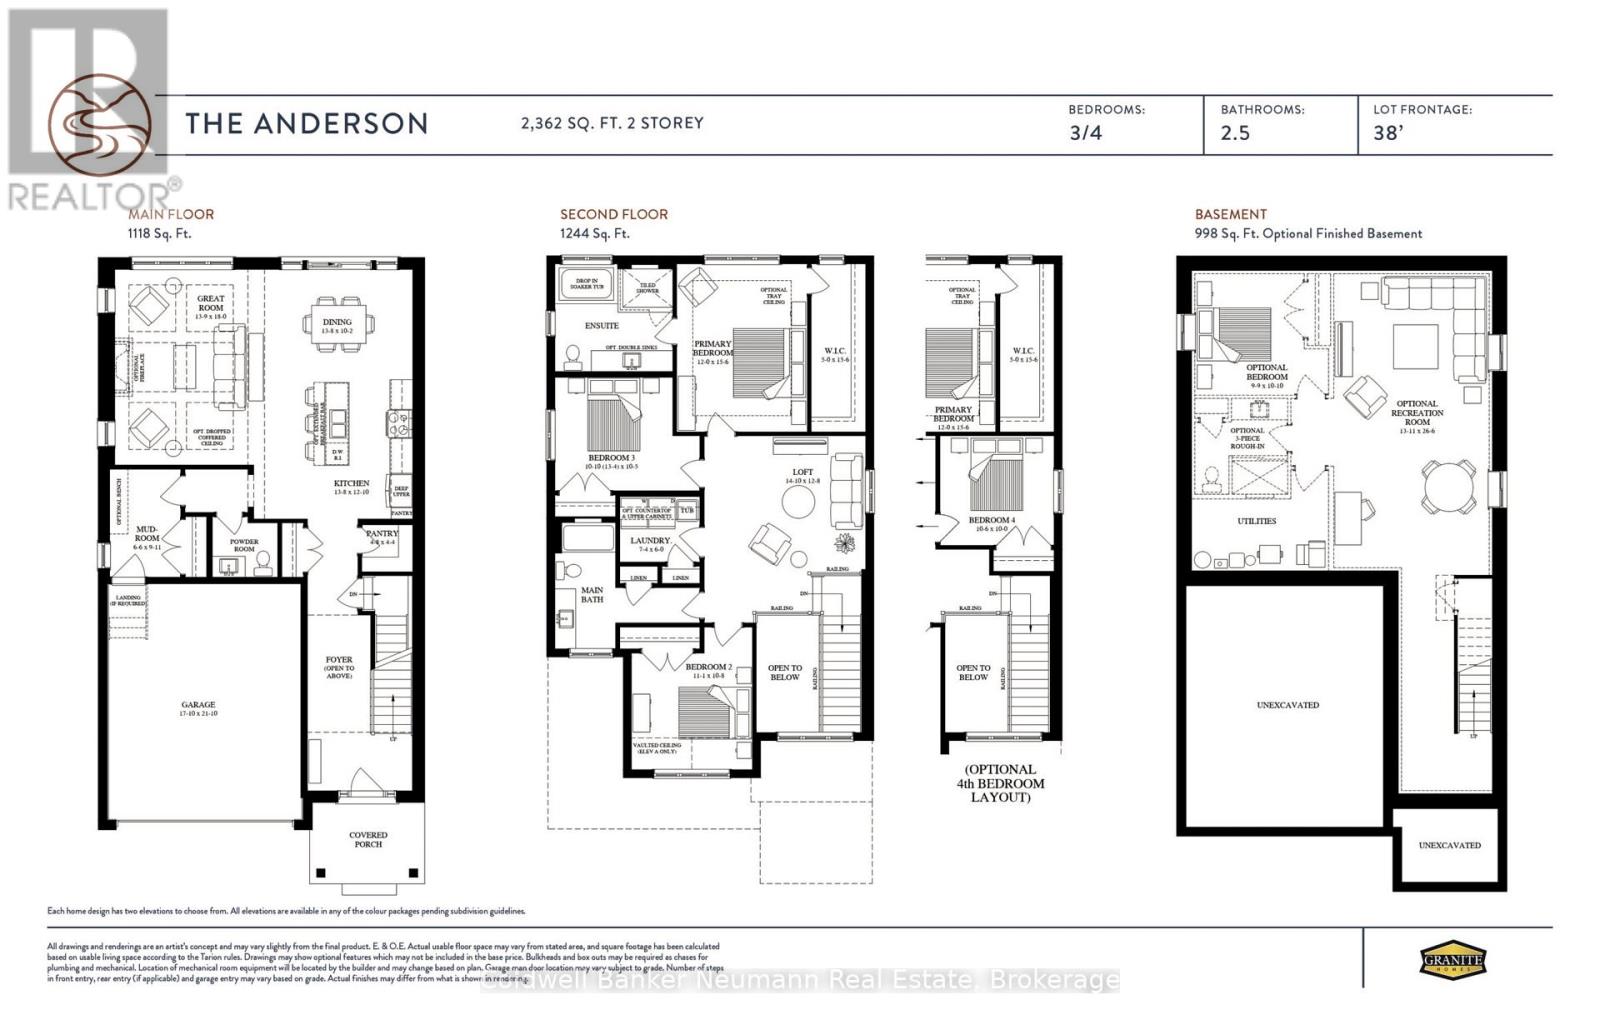
The Anderson by Granite Homes is a stunning 2,362 sq. ft. two-storey home offering exceptional space, thoughtful design, and premium finishes throughout. With 3 bedrooms (optional 4), 2.5 bathrooms, multiple living areas, and an optional finished basement, this home is designed for growing families.The main floor offers a bright and spacious layout centred around the open-concept kitchen, dining area and living room. Designed for both everyday living and entertaining, the kitchen features granite countertops, custom soft-close cabinetry, and a walk-in pantry. The living room is enhanced by hardwood flooring, creating a warm and inviting space to gather.Upstairs, you'll find three generously sized bedrooms (with the option of a fourth), thoughtfully designed to accommodate families of all sizes. The primary suite serves as a private retreat, complete with a large walk-in closet and a spa-inspired ensuite featuring a walk-in tiled shower with frameless glass. A central loft adds valuable flexible living space that can be used as a media room, playroom, home office, or study area, while the second-floor laundry room provides added convenience.Located in Elora's sought-after South River neighbourhood, just minutes from schools, parks, trails, local shops, and restaurants.Start your tour at the sales office located at 47 Imrie Road. We're open Monday-Thursday from 2 PM-7 PM and Friday-Sunday from 12 PM-5 PM.Listing price reflects the price after HST rebates. The price listed assumes eligibility for the proposed full HST rebate. Please speak with a Granite Homes Sales Representative for more information and to see if you qualify. (id:43681)
房源概要
| MLS® Number | X13809020 |
| 房源类型 | 民宅 |
| 社区名字 | Elora/Salem |
| 社区特征 | School Bus |
| 总车位 | 4 |
详 情
| 浴室 | 3 |
| 地上卧房 | 3 |
| 总卧房 | 3 |
| 地下室进展 | 已完成 |
| 地下室类型 | Full (unfinished) |
| 施工种类 | 独立屋 |
| 空调 | 中央空调 |
| 外墙 | 乙烯基壁板, 砖 |
| Fire Protection | Smoke Detectors |
| 地基类型 | 混凝土 |
| 客人卫生间(不包含洗浴) | 1 |
| 供暖方式 | 天然气 |
| 供暖类型 | 压力热风 |
| 储存空间 | 2 |
| 内部尺寸 | 2000 - 2500 Sqft |
| 类型 | 独立屋 |
| 设备间 | 市政供水 |
车 位
| 附加车库 | |
| Garage |
土地
| 英亩数 | 无 |
| 污水道 | Sanitary Sewer |
| 土地深度 | 98 Ft |
| 土地宽度 | 38 Ft |
| 不规则大小 | 38 X 98 Ft |
| 规划描述 | R1c-58-11 |
房 间
| 楼 层 | 类 型 | 长 度 | 宽 度 | 面 积 |
|---|---|---|---|---|
| 二楼 | 第三卧房 | 3.38 m | 3.25 m | 3.38 m x 3.25 m |
| 二楼 | Loft | 4.52 m | 3.86 m | 4.52 m x 3.86 m |
| 一楼 | 客厅 | 4.19 m | 5.49 m | 4.19 m x 5.49 m |
| 一楼 | 餐厅 | 4.17 m | 3.1 m | 4.17 m x 3.1 m |
| 一楼 | 厨房 | 4.17 m | 3.91 m | 4.17 m x 3.91 m |
| 一楼 | Mud Room | 1.98 m | 3.02 m | 1.98 m x 3.02 m |
| 一楼 | 主卧 | 3.66 m | 4.72 m | 3.66 m x 4.72 m |
| 一楼 | 第二卧房 | 3.3 m | 3.18 m | 3.3 m x 3.18 m |
设备间
| 有线电视 | 可用 |
| 配电箱 | 可用 |
| 污水道 | 可用 |
https://www.realtor.ca/real-estate/30305827/35-davis-street-centre-wellington-elorasalem-elorasalem

The trademarks REALTOR®, REALTORS®, and the REALTOR® logo are controlled by The Canadian Real Estate Association (CREA) and identify real estate professionals who are members of CREA. The trademarks MLS®, Multiple Listing Service® and the associated logos are owned by The Canadian Real Estate Association (CREA) and identify the quality of services provided by real estate professionals who are members of CREA. The trademark DDF® is owned by The Canadian Real Estate Association (CREA) and identifies CREA's Data Distribution Facility (DDF®)
Muskoka Haliburton Orillia – The Lakelands Association of REALTORS®
Coldwell Banker Neumann Real Estate
September 21 2026 04:30:55
