
207 Springfield Crescent Clearview (Stayner), Ontario L0M 1S0


$688,000
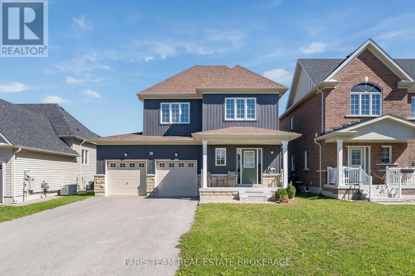
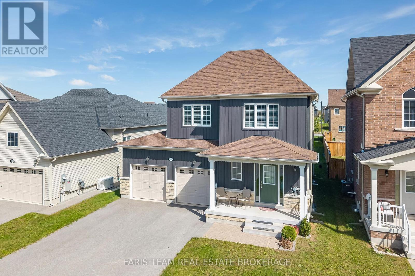
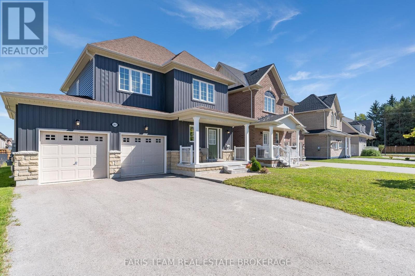
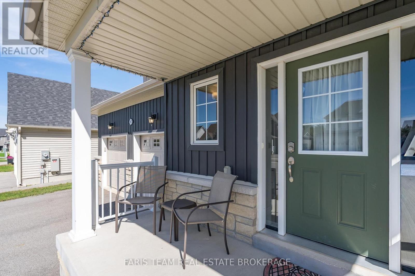
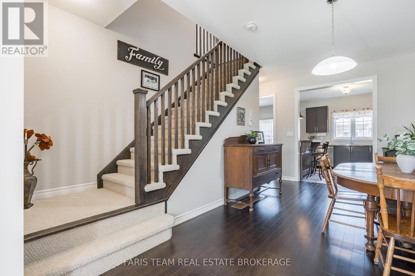
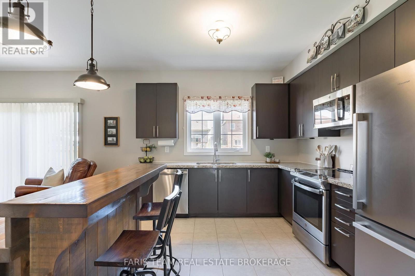
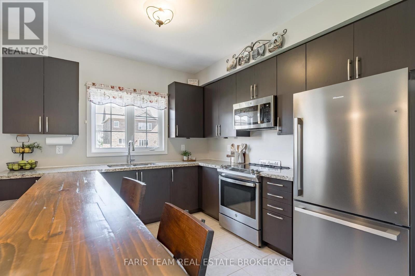
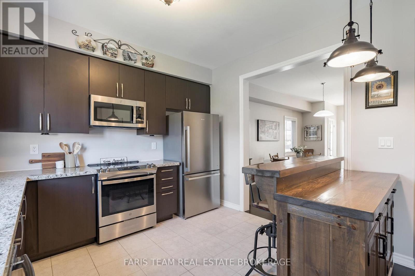
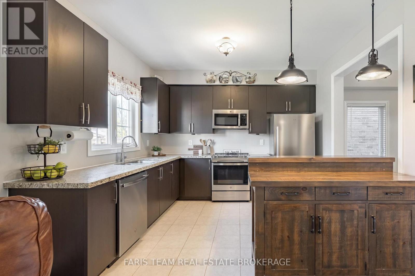
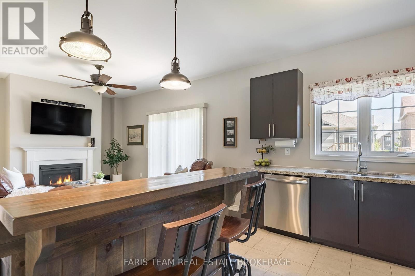
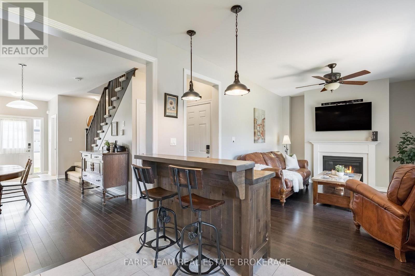
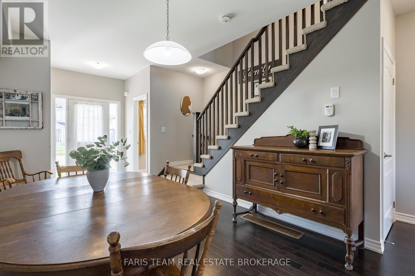
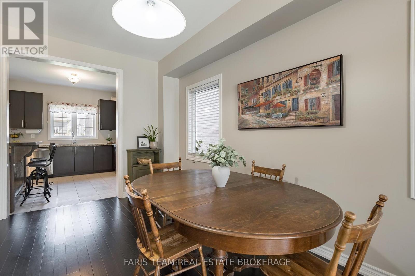
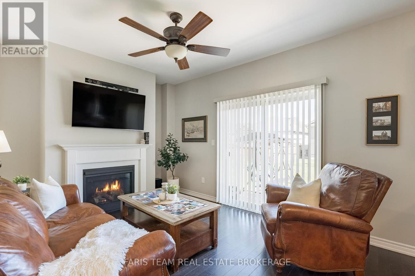
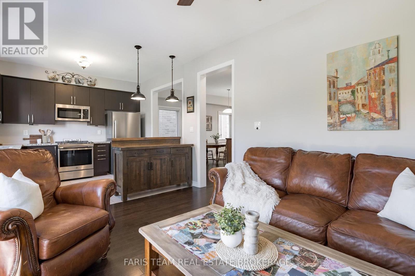
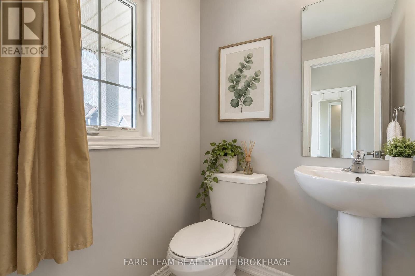
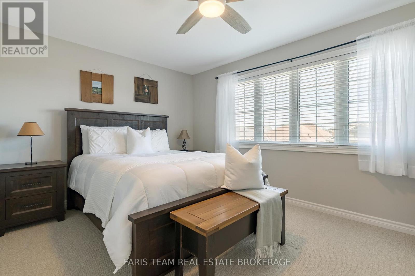
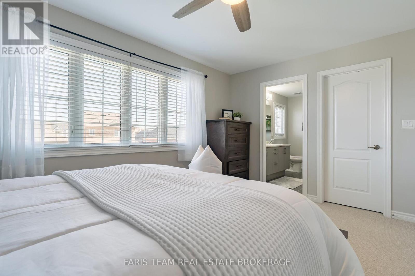
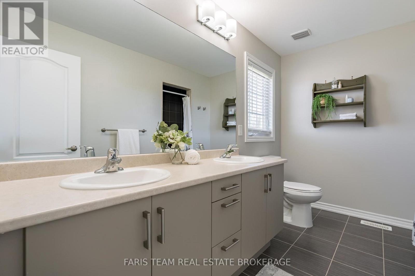
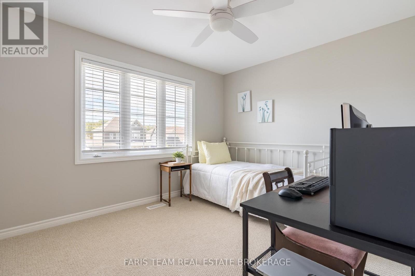
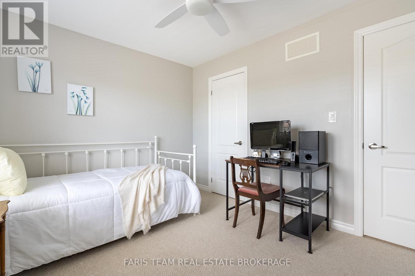
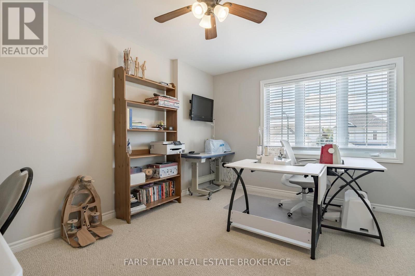
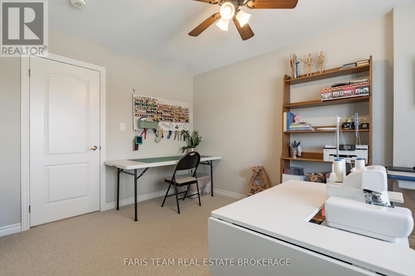
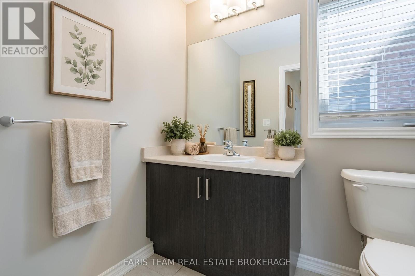
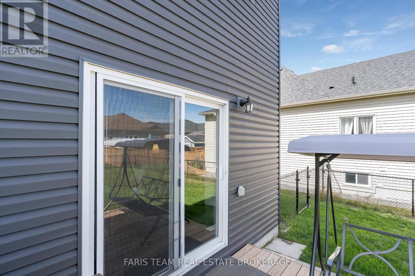
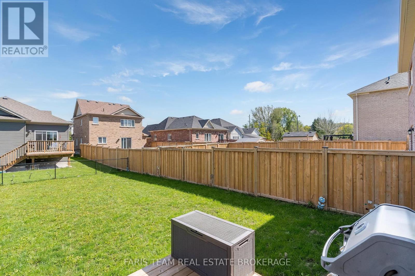
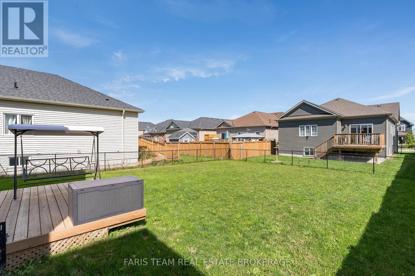
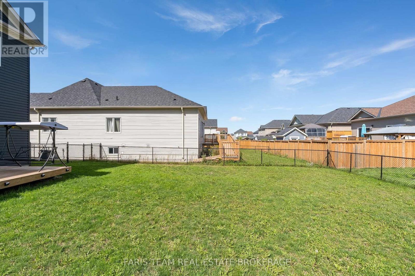
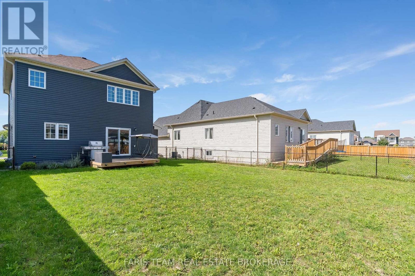
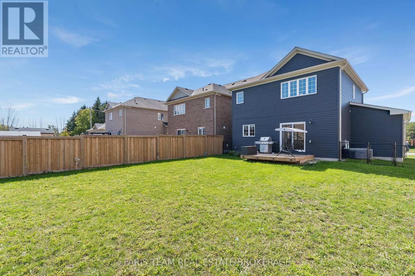
Top 5 Reasons You Will Love This Home: 1) Welcome to this inviting Alexandra Model by MacPherson Builders, offering nearly 1,600 square feet of thoughtfully designed living space with three bedrooms and a family-friendly layout, ideal for first-time buyers, young families, or those looking for a move-in ready home 2) Enjoy a standout outdoor setting on a generous 44'x145' lot, larger than many in the neighbourhood, complete with a spacious deck and a fully fenced backyard offering plenty of room for children, pets, entertaining, or future outdoor plans 3) Step inside to a bright, open-concept main level where the dining area flows into a well-appointed kitchen featuring rich cabinetry, granite countertops, ample workspace, and an included freestanding Mennonite-built island with breakfast seating, while the adjoining living room offers a cozy gas fireplace and walkout to the backyard 4) Retreat upstairs to the spacious primary bedroom featuring a walk-in closet and private ensuite with a dual sink vanity and a tiled walk-in shower, complemented by two additional well-sized bedrooms, a 4-piece bathroom, and the convenience of upper level laundry 5) Appreciate the added potential of an unfinished basement with a bathroom rough-in, ready to be customized to your needs, along with an attached double-car garage and a central Stayner location within easy reach of Wasaga Beach, Collingwood, Blue Mountain, Creemore, Barrie, and surrounding communities. 1,557 above grade sq.ft. plus an unfinished basement. *Please note some images have been virtually staged to show the potential of the home. (id:43681)
房源概要
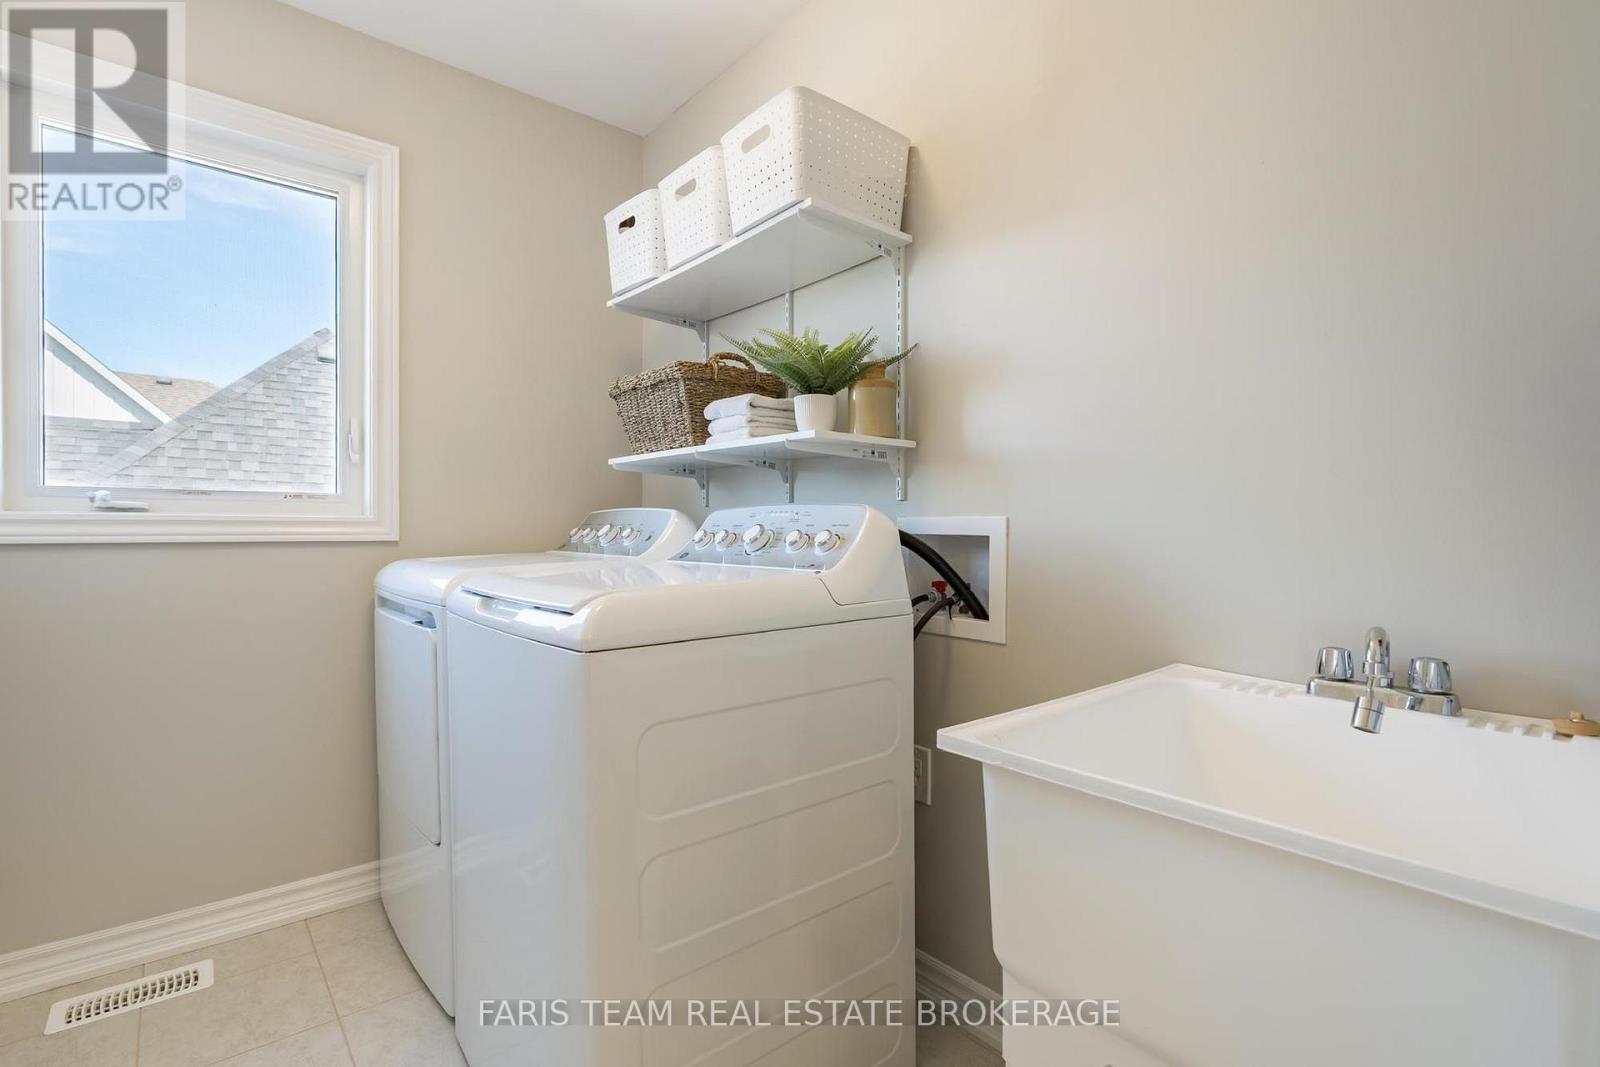
| MLS® Number | S13808846 |
| 房源类型 | 民宅 |
| 社区名字 | Stayner |
| 设备类型 | 热水器 |
| 特征 | Sump Pump |
| 总车位 | 6 |
| 租赁设备类型 | 热水器 |
| 结构 | Deck |
详 情
| 浴室 | 3 |
| 地上卧房 | 3 |
| 总卧房 | 3 |
| Age | 6 To 15 Years |
| 公寓设施 | Fireplace(s) |
| 家电类 | Garage Door Opener Remote(s), 洗碗机, 烘干机, Garage Door Opener, 微波炉, 炉子, 洗衣机, 窗帘, 冰箱 |
| 地下室进展 | 已完成 |
| 地下室类型 | Full (unfinished) |
| 施工种类 | 独立屋 |
| 空调 | 中央空调 |
| 外墙 | 乙烯基壁板 |
| 壁炉 | 有 |
| Fireplace Total | 1 |
| Flooring Type | Ceramic, Hardwood |
| 地基类型 | 混凝土浇筑 |
| 客人卫生间(不包含洗浴) | 1 |
| 供暖方式 | 天然气 |
| 供暖类型 | 压力热风 |
| 储存空间 | 2 |
| 内部尺寸 | 1500 - 2000 Sqft |
| 类型 | 独立屋 |
| 设备间 | 市政供水 |
车 位
| 附加车库 | |
| Garage |
土地
| 英亩数 | 无 |
| 围栏类型 | Fully Fenced |
| 污水道 | Sanitary Sewer |
| 土地深度 | 145 Ft |
| 土地宽度 | 44 Ft |
| 不规则大小 | 44 X 145 Ft |
| 规划描述 | Rs3-4(h12) |
房 间
| 楼 层 | 类 型 | 长 度 | 宽 度 | 面 积 |
|---|---|---|---|---|
| 一楼 | 厨房 | 3.471 m | 3.03 m | 3.471 m x 3.03 m |
| 一楼 | 餐厅 | 5.21 m | 4.25 m | 5.21 m x 4.25 m |
| 一楼 | 客厅 | 4.97 m | 3.47 m | 4.97 m x 3.47 m |
| Upper Level | 主卧 | 4.62 m | 3.25 m | 4.62 m x 3.25 m |
| Upper Level | 卧室 | 4.26 m | 3.54 m | 4.26 m x 3.54 m |
| Upper Level | 卧室 | 3.65 m | 3.04 m | 3.65 m x 3.04 m |
| Upper Level | 洗衣房 | 2.53 m | 1.68 m | 2.53 m x 1.68 m |
https://www.realtor.ca/real-estate/30305921/207-springfield-crescent-clearview-stayner-stayner

The trademarks REALTOR®, REALTORS®, and the REALTOR® logo are controlled by The Canadian Real Estate Association (CREA) and identify real estate professionals who are members of CREA. The trademarks MLS®, Multiple Listing Service® and the associated logos are owned by The Canadian Real Estate Association (CREA) and identify the quality of services provided by real estate professionals who are members of CREA. The trademark DDF® is owned by The Canadian Real Estate Association (CREA) and identifies CREA's Data Distribution Facility (DDF®)
Toronto Real Estate Board
Faris Team Real Estate Brokerage
September 21 2026 03:33:27
