
23 Lorraine Gardens Toronto (Islington-City Centre West), Ontario M9B 4Z5


$3,479,000
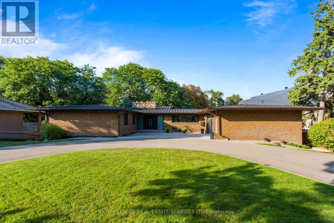
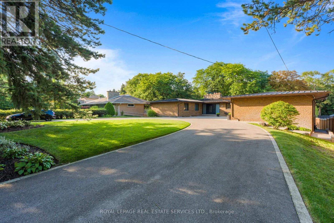
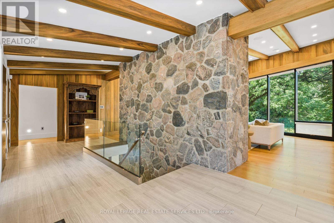
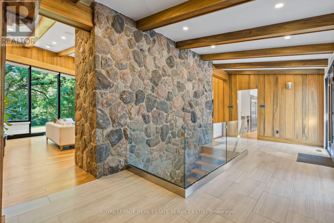
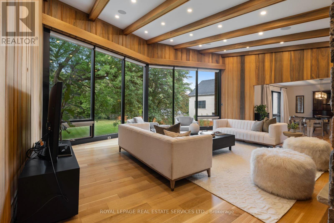
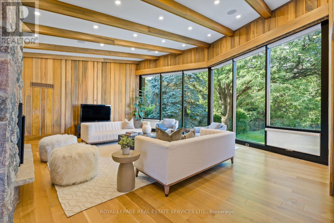
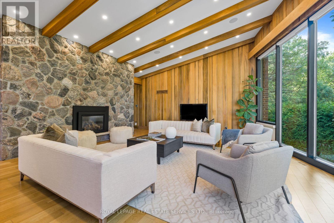
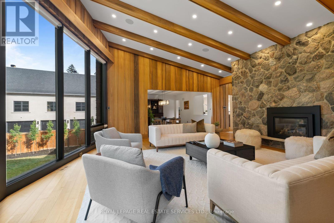
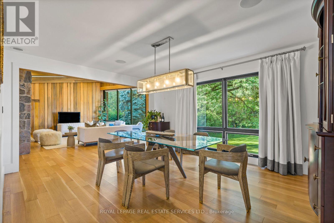
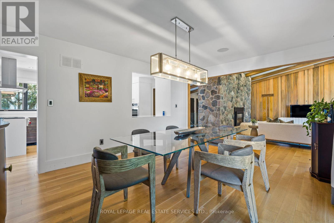
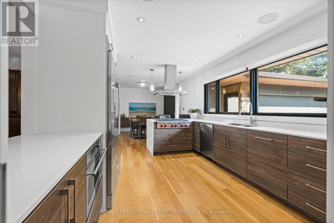
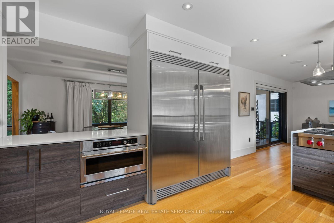
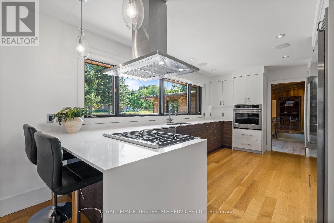
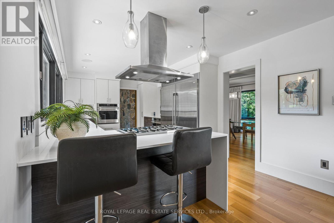
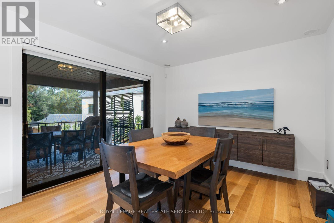
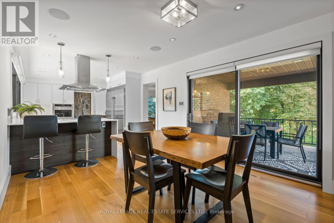
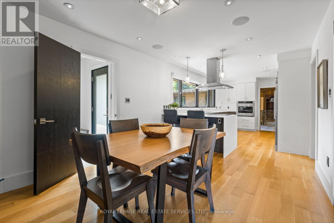
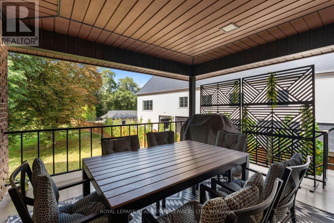
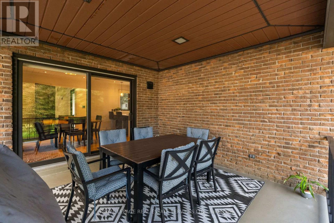
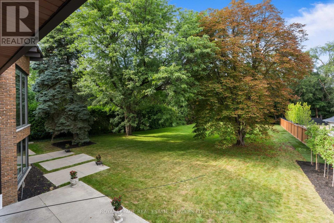
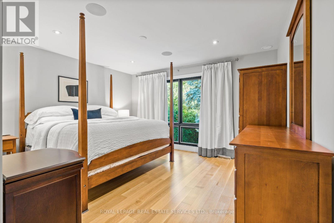
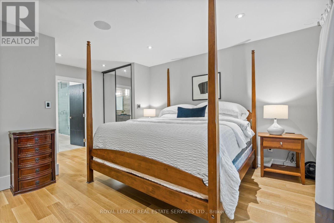
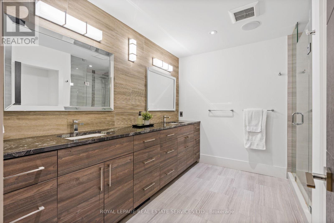
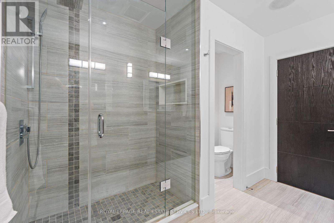
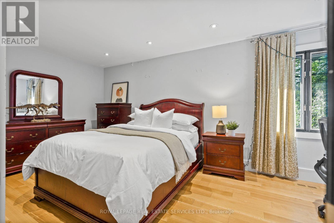
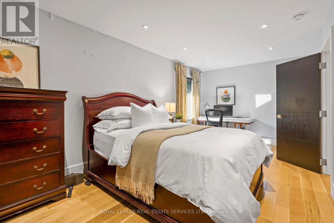
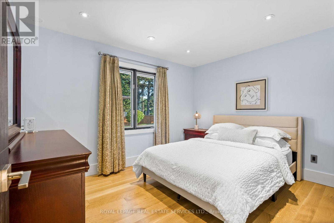
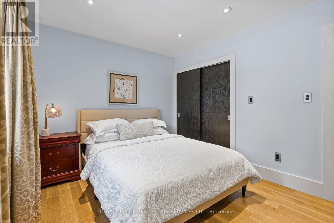
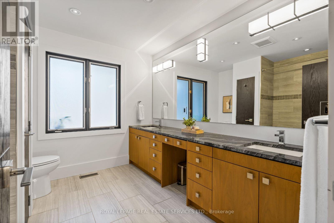
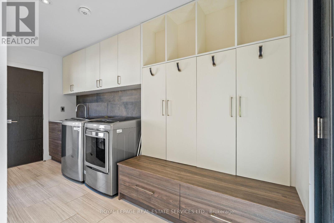
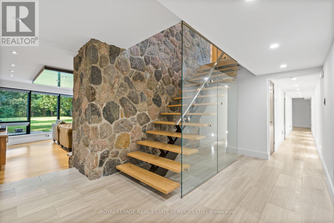
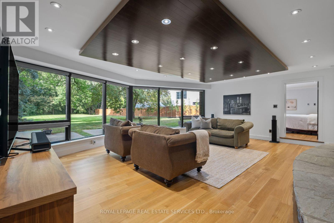
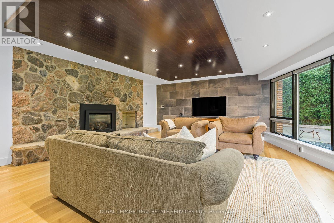
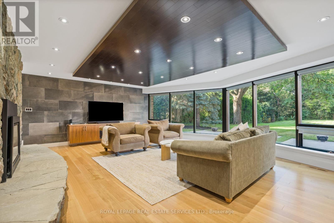
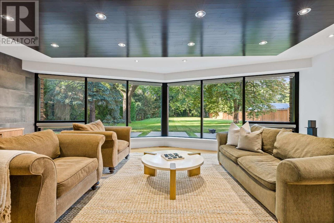
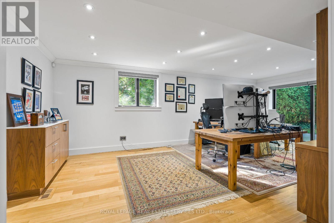
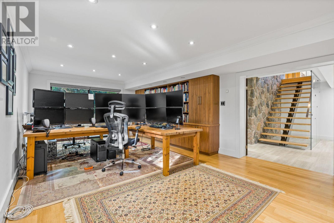
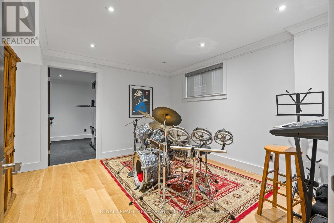
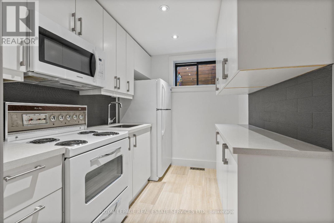
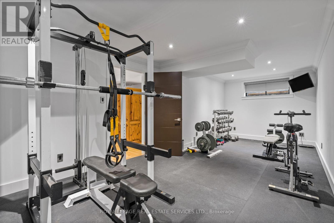
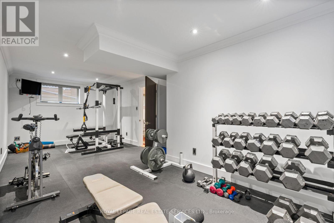
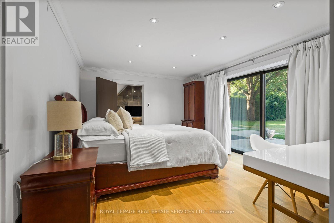
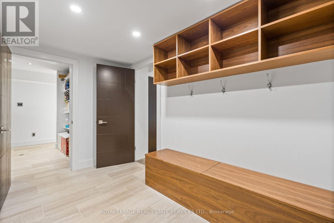
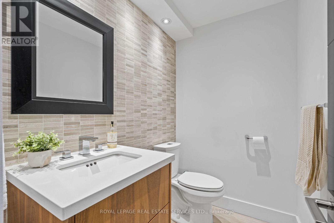
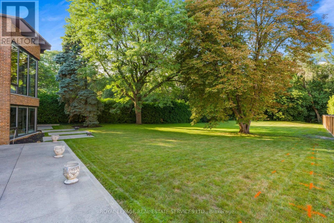
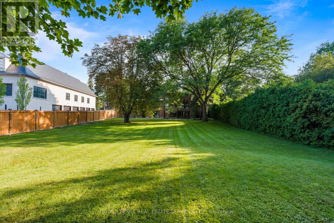
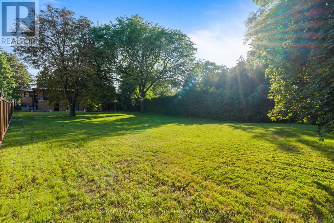
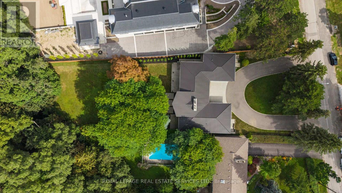
A rare architectural gem nestled on an extraordinary 100 x 350 ft ravine lot overlooking Mimico Creek. Spanning nearly 4,700 sqft across 2 levels, this exceptional bungalow beautifully blends mid-century character with thoughtful modern updates, while preserving the warmth and craftsmanship that make this home truly one of a kind. The dramatic stone fireplace, rising from the lower level through to the main floor ceiling, forms the striking centrepiece of the home. Vaulted and beamed ceilings, expansive windows and natural materials create a distinctive architectural aesthetic, with spectacular views of the ultra-private ravine setting from virtually every principal room. The main floor offers 3 spacious bedrooms, including a generous primary retreat with his and her closets and a 4pc ensuite, along with a renovated family bath. The large living room features a cathedral ceiling and impressive views, while the dining room and eat-in kitchen provide an effortless connection to the outdoors. The kitchen walks out to a patio overlooking the grounds, with convenient access down to the expansive yard. A powder room and well-appointed laundry/mudroom with abundant storage complete the main level. The walkout lower level is equally impressive, offering a spacious family room, 4th bed with walk-out, 3pc bath and multiple additional living spaces. A separate area with a 2nd kitchen, den/family room and bedroom offers incredible flexibility for a nanny or in-law suite, guest accommodations or extended family. Multiple walk-outs from both levels seamlessly connect the home to its spectacular natural surroundings. Security film was professionally installed on home's windows & glass doors in 2025. A large circular drive accommodates 12+ vehicles, complemented by double garage with additional storage. A truly special property offering privacy, space, architectural character and an unparalleled connection to nature - a rare opportunity in one of Toronto's most coveted settings. (id:43681)
房源概要
| MLS® Number | W13808802 |
| 房源类型 | 民宅 |
| 社区名字 | Islington-City Centre West |
| 附近的便利设施 | 公共交通 |
| 设备类型 | 热水器 |
| 特征 | 树木繁茂的地区, Ravine, Conservation/green Belt |
| 总车位 | 14 |
| 租赁设备类型 | 热水器 |
| View Type | View |
详 情
| 浴室 | 5 |
| 地上卧房 | 3 |
| 地下卧室 | 1 |
| 总卧房 | 4 |
| 家电类 | Cooktop, 烘干机, Freezer, Hood 电扇, 微波炉, 烤箱, Wall Mounted Tv, 洗衣机, 窗帘, 冰箱 |
| 建筑风格 | 平房 |
| 地下室进展 | 已装修 |
| 地下室功能 | Walk Out |
| 地下室类型 | N/a (finished) |
| 施工种类 | 独立屋 |
| 空调 | 中央空调 |
| 外墙 | 砖 |
| 壁炉 | 有 |
| 地基类型 | 水泥 |
| 客人卫生间(不包含洗浴) | 2 |
| 供暖方式 | 天然气 |
| 供暖类型 | 压力热风 |
| 储存空间 | 1 |
| 内部尺寸 | 3500 - 5000 Sqft |
| 类型 | 独立屋 |
| 设备间 | 市政供水 |
车 位
| 附加车库 | |
| Garage |
土地
| 英亩数 | 无 |
| 土地便利设施 | 公共交通 |
| 污水道 | Sanitary Sewer |
| 土地深度 | 350 Ft |
| 土地宽度 | 100 Ft |
| 不规则大小 | 100 X 350 Ft ; West Side Deepens To 386'1\" |
| 地表水 | River/stream |
房 间
| 楼 层 | 类 型 | 长 度 | 宽 度 | 面 积 |
|---|---|---|---|---|
| Lower Level | 起居室 | 4.05 m | 3.78 m | 4.05 m x 3.78 m |
| Lower Level | Exercise Room | 7.13 m | 3.26 m | 7.13 m x 3.26 m |
| Lower Level | 厨房 | 2.83 m | 2.1 m | 2.83 m x 2.1 m |
| Lower Level | 家庭房 | 7.31 m | 6.21 m | 7.31 m x 6.21 m |
| Lower Level | 卧室 | 4.28 m | 3.86 m | 4.28 m x 3.86 m |
| Lower Level | 衣帽间 | 4.05 m | 7.1 m | 4.05 m x 7.1 m |
| 一楼 | 客厅 | 7.24 m | 6.06 m | 7.24 m x 6.06 m |
| 一楼 | 洗衣房 | 4.42 m | 1.95 m | 4.42 m x 1.95 m |
| 一楼 | 餐厅 | 4.89 m | 4.04 m | 4.89 m x 4.04 m |
| 一楼 | 厨房 | 4.05 m | 3.38 m | 4.05 m x 3.38 m |
| 一楼 | Eating Area | 5.17 m | 3.38 m | 5.17 m x 3.38 m |
| 一楼 | 主卧 | 4.88 m | 4.26 m | 4.88 m x 4.26 m |
| 一楼 | 第二卧房 | 6.42 m | 3.04 m | 6.42 m x 3.04 m |
| 一楼 | 第三卧房 | 3.76 m | 3.02 m | 3.76 m x 3.02 m |

The trademarks REALTOR®, REALTORS®, and the REALTOR® logo are controlled by The Canadian Real Estate Association (CREA) and identify real estate professionals who are members of CREA. The trademarks MLS®, Multiple Listing Service® and the associated logos are owned by The Canadian Real Estate Association (CREA) and identify the quality of services provided by real estate professionals who are members of CREA. The trademark DDF® is owned by The Canadian Real Estate Association (CREA) and identifies CREA's Data Distribution Facility (DDF®)
Toronto Real Estate Board
Royal LePage Real Estate Services Ltd.
September 21 2026 03:36:01
