
61 Garfield Avenue S Hamilton, Ontario L8M 2R9


$599,777
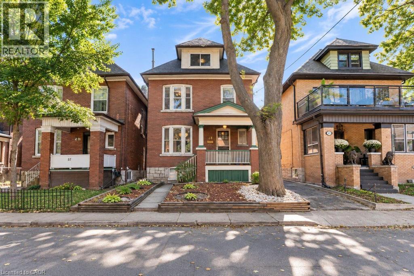
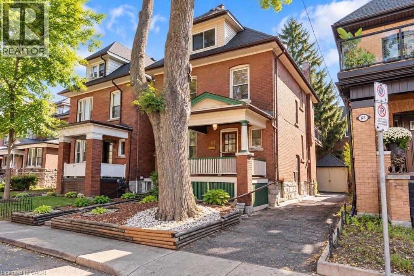
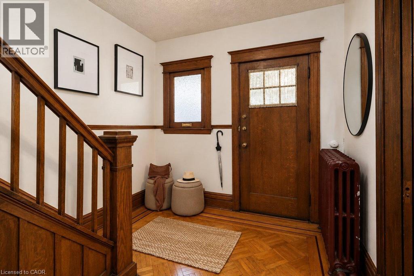
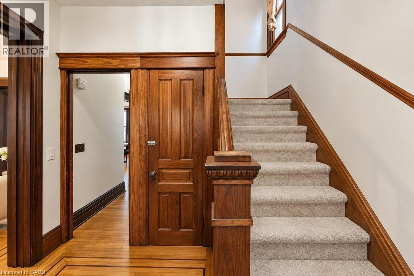
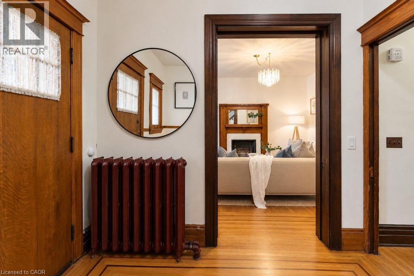
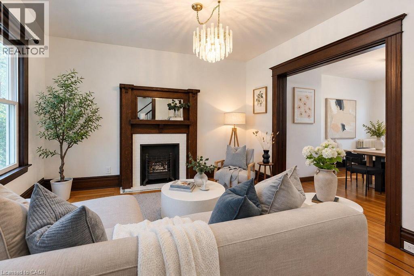
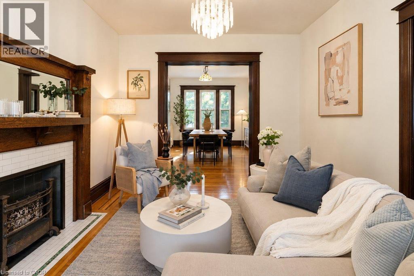
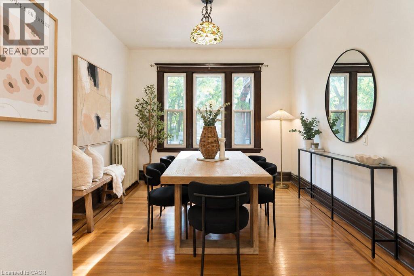
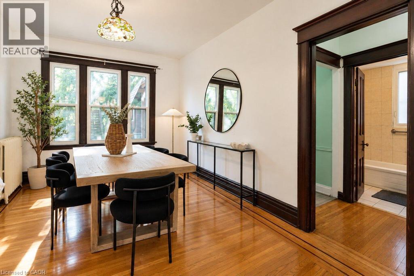
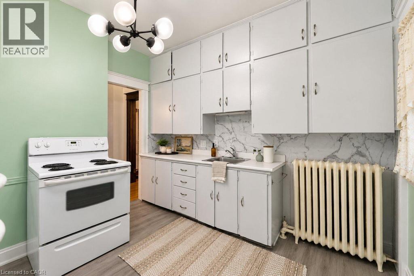
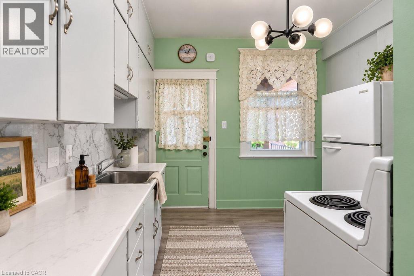
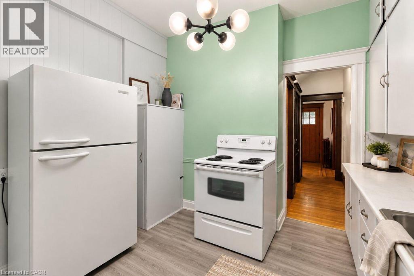
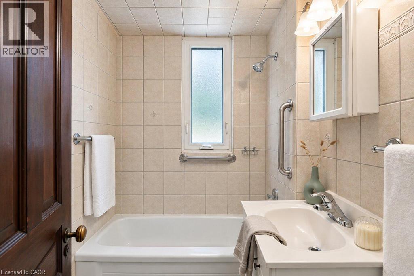
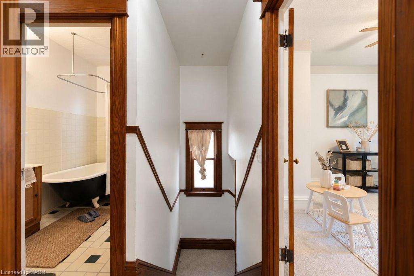
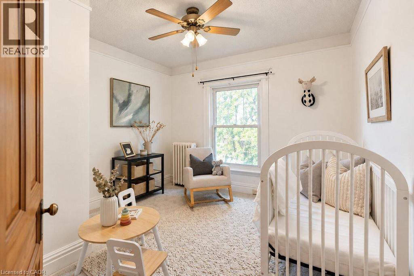
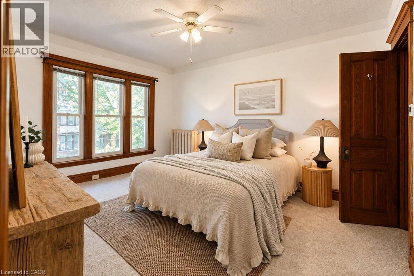
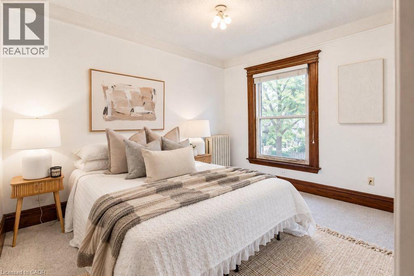
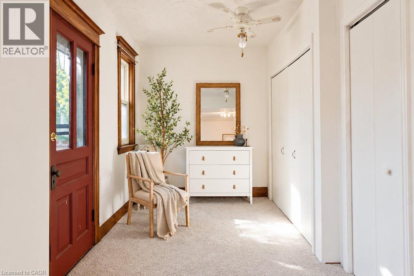
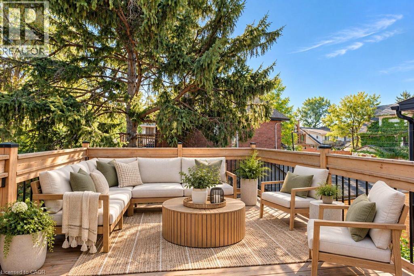
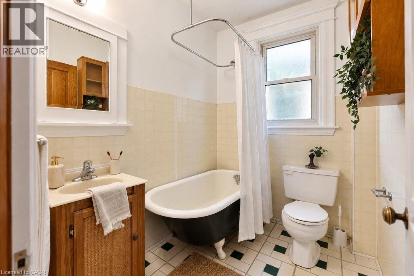
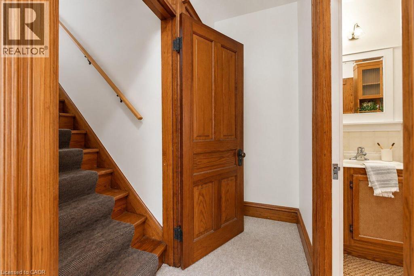
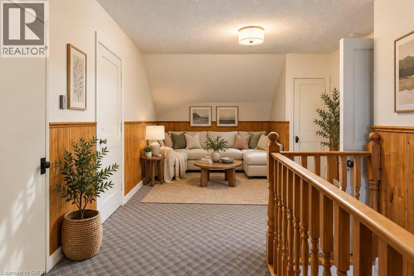
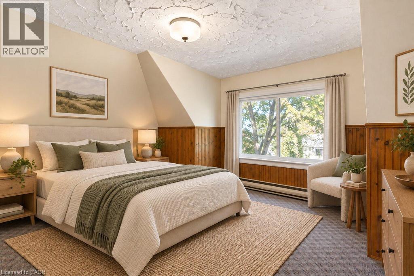
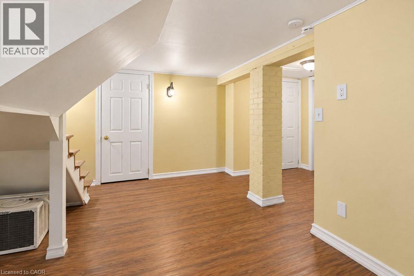
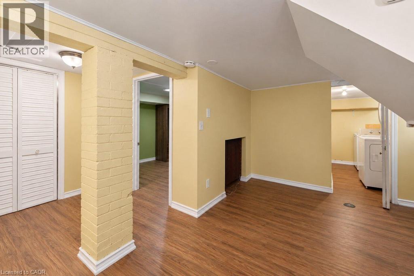
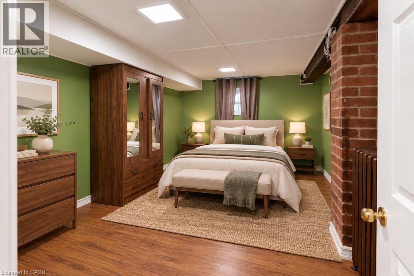
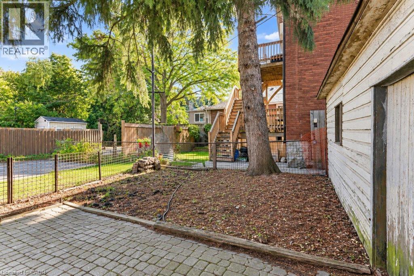
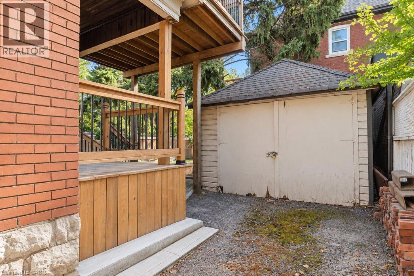
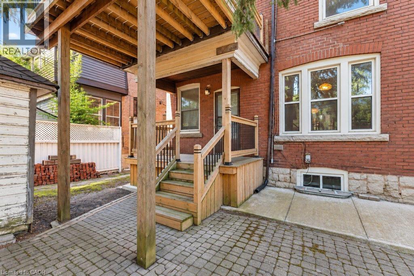
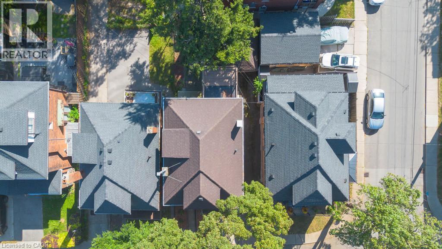
Discover a truly distinctive residence at 61 GARFIELD AV S, HAM ON L8M 2R9. Built in 1920, this single-family home presents an attractive property in great condition, offering a unique blend of traditional charm and enduring quality. This American Foursquare style home provides a remarkable opportunity for a refined living experience. The living room is a welcoming space, featuring rich hardwood flooring and a comforting fireplace, ideal for quiet evenings or entertaining guests. With five bedrooms, this home provides ample personal space for every member of the household. Two well-appointed bathrooms offer convenience and comfort. This property extends over 2.5 stories, providing a sense of spaciousness and architectural interest. Beyond the interior, a private yard offers a serene retreat. The outdoor living space includes a patio, perfect for enjoying the fresh air and hosting gatherings. A single garage space provides convenient parking. This property offers a harmonious blend of classic design and modern comfort, inviting you to envision your future here. (id:43681)
房源概要
| MLS® Number | 40865063 |
| 房源类型 | 民宅 |
| 附近的便利设施 | 医院 |
| 设备类型 | 热水器 |
| 总车位 | 1 |
| 租赁设备类型 | 热水器 |
详 情
| 浴室 | 2 |
| 地上卧房 | 4 |
| 地下卧室 | 1 |
| 总卧房 | 5 |
| 家电类 | 烘干机, 冰箱, 炉子, 洗衣机 |
| 建筑风格 | Other |
| 地下室进展 | 已装修 |
| 地下室类型 | 全完工 |
| 施工日期 | 1920 |
| 施工种类 | 独立屋 |
| 空调 | 没有 |
| 外墙 | 铝壁板, 砖, Metal, 乙烯基壁板 |
| 地基类型 | 水泥 |
| 供暖方式 | 天然气 |
| 供暖类型 | Hot Water Radiator Heat |
| 储存空间 | 3 |
| 内部尺寸 | 2530 Sqft |
| 类型 | 独立屋 |
| 设备间 | 市政供水 |
车 位
| Detached Garage |
土地
| 英亩数 | 无 |
| 土地便利设施 | 医院 |
| 污水道 | 城市污水处理系统 |
| 土地深度 | 75 Ft |
| 土地宽度 | 34 Ft |
| 规划描述 | R1a |
房 间
| 楼 层 | 类 型 | 长 度 | 宽 度 | 面 积 |
|---|---|---|---|---|
| 二楼 | 四件套浴室 | Measurements not available | ||
| 二楼 | 卧室 | 11'3'' x 10'10'' | ||
| 二楼 | 卧室 | 10'7'' x 14'0'' | ||
| 二楼 | 主卧 | 22'2'' x 12'3'' | ||
| 三楼 | 家庭房 | 18'5'' x 10'4'' | ||
| 三楼 | 卧室 | 15'7'' x 13'0'' | ||
| 地下室 | 洗衣房 | Measurements not available | ||
| 地下室 | 卧室 | 16'8'' x 15'4'' | ||
| 地下室 | 娱乐室 | 16'6'' x 15'5'' | ||
| 一楼 | 四件套浴室 | Measurements not available | ||
| 一楼 | 客厅 | 12'11'' x 13'9'' | ||
| 一楼 | 餐厅 | 11'6'' x 15'8'' | ||
| 一楼 | 厨房 | 10'4'' x 10'10'' |
https://www.realtor.ca/real-estate/30305646/61-garfield-avenue-s-hamilton

The trademarks REALTOR®, REALTORS®, and the REALTOR® logo are controlled by The Canadian Real Estate Association (CREA) and identify real estate professionals who are members of CREA. The trademarks MLS®, Multiple Listing Service® and the associated logos are owned by The Canadian Real Estate Association (CREA) and identify the quality of services provided by real estate professionals who are members of CREA. The trademark DDF® is owned by The Canadian Real Estate Association (CREA) and identifies CREA's Data Distribution Facility (DDF®)
REALTORS® Association of Hamilton-Burlington
RE/MAX Escarpment Realty Inc.
September 21 2026 06:04:21
