
100 Magpie Way Whitby (Blue Grass Meadows), Ontario L1N 0K5


$724,888管理费,Parcel of Tied Land
$133.50 每月
管理费,Parcel of Tied Land
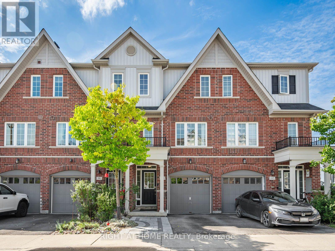
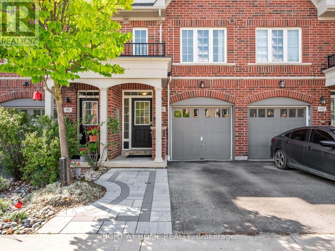
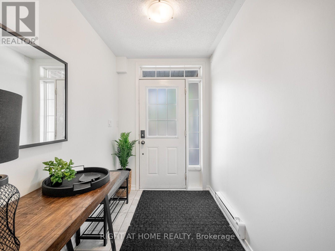
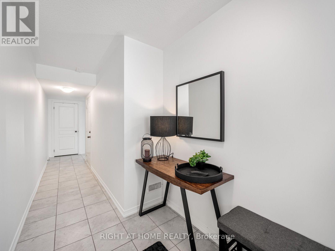
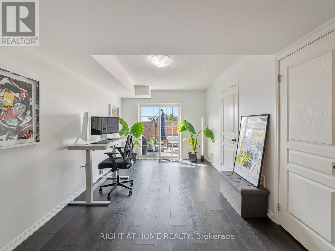
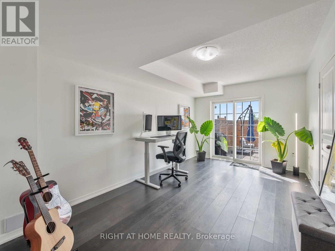
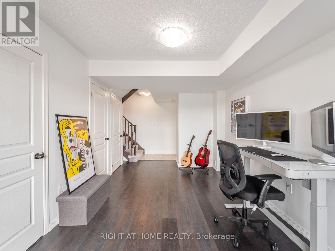
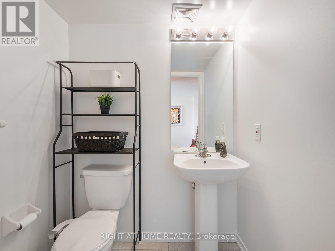
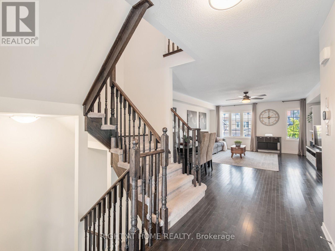
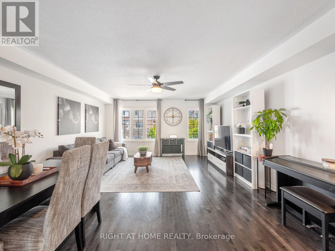
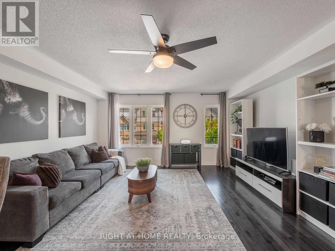
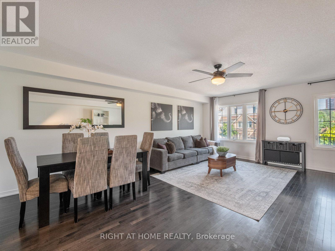
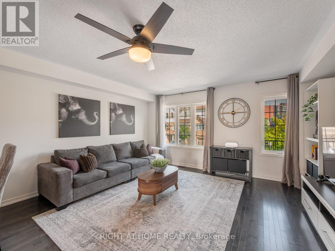
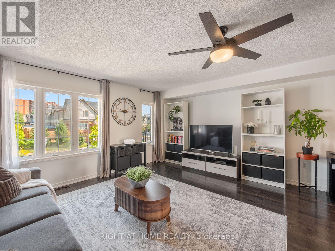
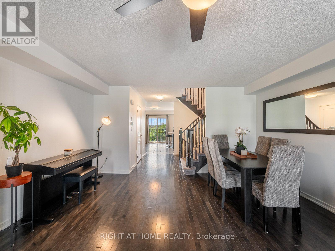
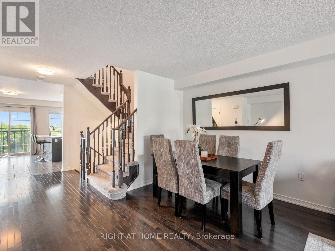
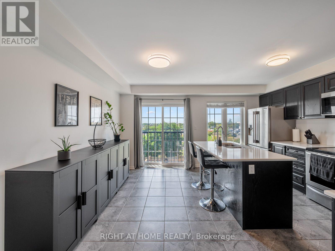
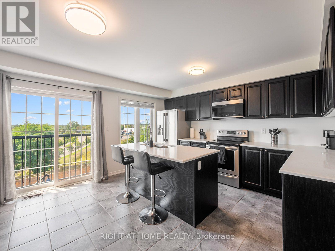
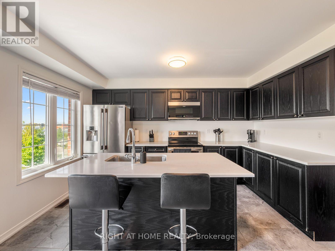
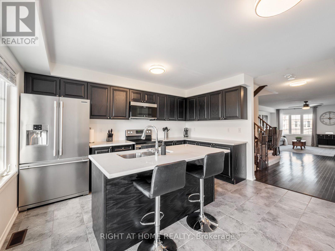
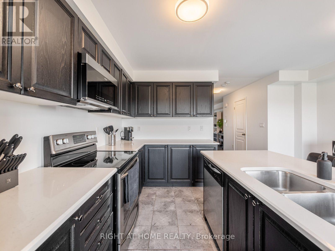
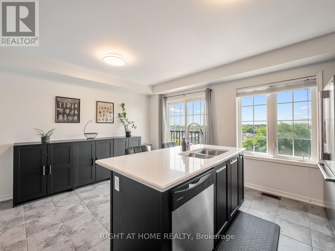
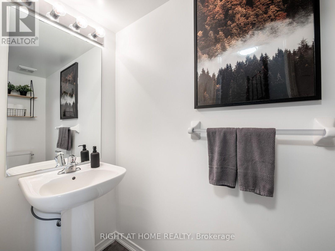
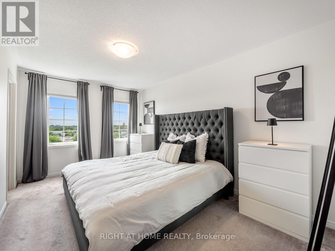
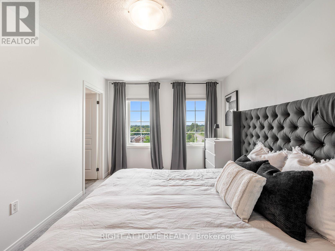
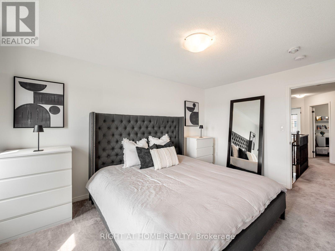
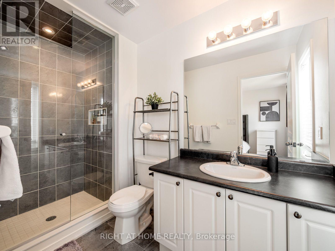
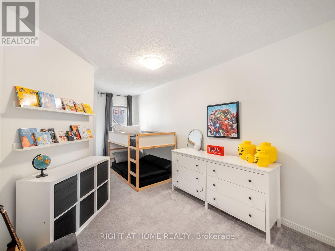
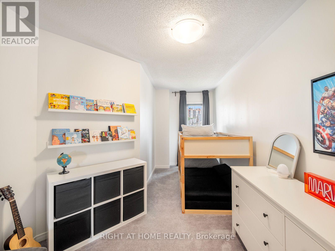
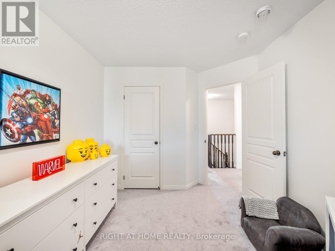
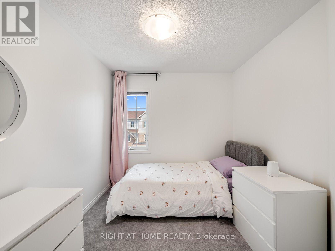
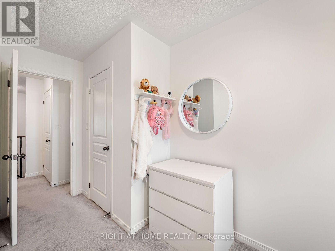
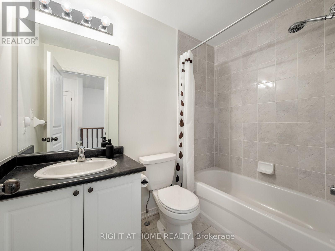
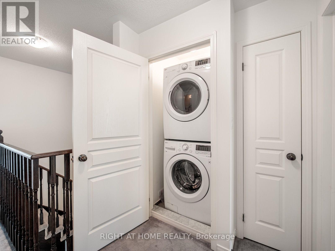
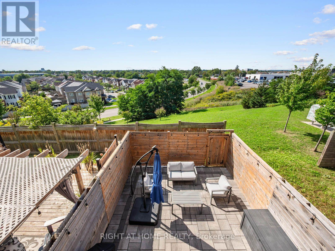
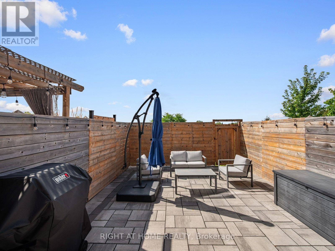
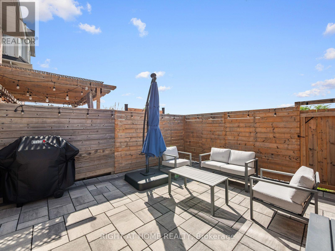
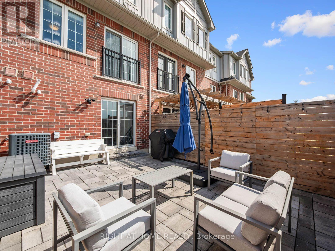
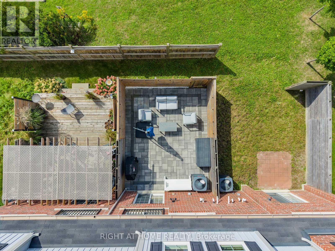
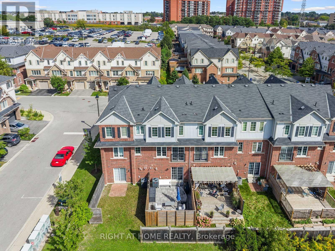
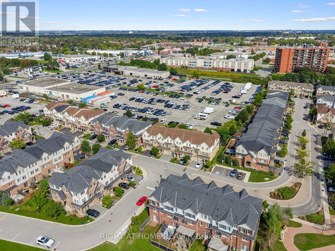
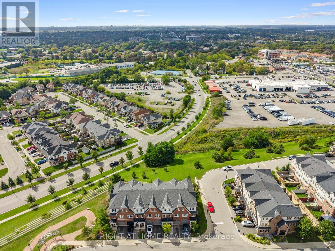
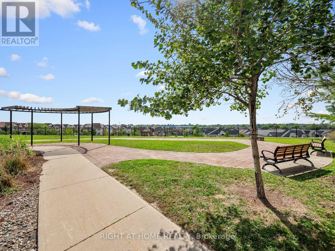
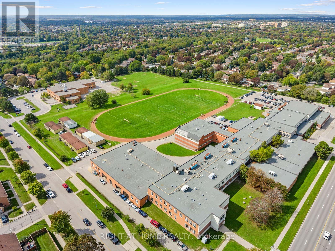
$133.50 每月Welcome to 100 Magpie Way! Where modern comfort meets effortless everyday living in Whitby's sought-after Blue Grass Meadows community. Freshly painted and beautifully maintained, this 3-bedroom, 4-bathroom townhouse offers a thoughtfully designed three-storey layout with inviting living spaces, stylish finishes, and plenty of room to grow. The main level features a versatile finished rec room that can easily double as a home office, along with a convenient 2-piece bathroom and a walkout to the backyard. Step outside to your private outdoor space, finished with interlocking stones, creating the perfect setting for summer entertaining, barbecues, or relaxing outdoors. Upstairs, the open-concept living and dining area provides an inviting space for everyday living and entertaining. The well-appointed kitchen offers a functional layout with ample cabinetry and a seamless connection to the dining area, while large windows fill the space with natural light. The third level offers a peaceful retreat with a spacious primary bedroom featuring its own ensuite and walk-in closet, along with two additional bedrooms and a full bathroom. Convenient upper-level laundry adds to the home's practical design. Enjoy excellent curb appeal with a finished interlocking pathway at the front of the home, complementing the home's welcoming exterior. Located in the family-friendly Towns of Nichol Green, this home is close to parks, schools, shopping, restaurants, Whitby GO, and major highways including the 401, 407 and 412. Whether you're a first-time buyer, growing family, or investor, 100 Magpie Way offers the space, comfort, and location to make coming home something to look forward to. (id:43681)
Open House
现在这个房屋大家可以去Open House参观了!
2:00 pm
结束于:4:00 pm
2:00 pm
结束于:4:00 pm
房源概要
| MLS® Number | E13808556 |
| 房源类型 | 民宅 |
| 社区名字 | Blue Grass Meadows |
| 附近的便利设施 | 公园, 公共交通, 学校 |
| 社区特征 | School Bus |
| 设备类型 | 热水器 |
| 总车位 | 2 |
| 租赁设备类型 | 热水器 |
详 情
| 浴室 | 4 |
| 地上卧房 | 3 |
| 总卧房 | 3 |
| Age | 6 To 15 Years |
| 家电类 | 洗碗机, 烘干机, 炉子, 洗衣机, 冰箱 |
| 地下室类型 | 没有 |
| 施工种类 | 附加的 |
| 空调 | 中央空调 |
| 外墙 | 砖, 乙烯基壁板 |
| Flooring Type | Laminate, Hardwood, Carpeted |
| 地基类型 | 混凝土 |
| 客人卫生间(不包含洗浴) | 2 |
| 供暖方式 | 电, Natural Gas |
| 供暖类型 | Baseboard Heaters, Forced Air |
| 储存空间 | 3 |
| 内部尺寸 | 1500 - 2000 Sqft |
| 类型 | 联排别墅 |
| 设备间 | 市政供水 |
车 位
| Garage |
土地
| 英亩数 | 无 |
| 围栏类型 | Fenced Yard |
| 土地便利设施 | 公园, 公共交通, 学校 |
| 污水道 | Sanitary Sewer |
| 土地深度 | 88 Ft ,3 In |
| 土地宽度 | 16 Ft ,1 In |
| 不规则大小 | 16.1 X 88.3 Ft |
房 间
| 楼 层 | 类 型 | 长 度 | 宽 度 | 面 积 |
|---|---|---|---|---|
| 二楼 | 客厅 | 3.63 m | 4.67 m | 3.63 m x 4.67 m |
| 二楼 | 餐厅 | 2.69 m | 4.67 m | 2.69 m x 4.67 m |
| 二楼 | 厨房 | 4.17 m | 4.62 m | 4.17 m x 4.62 m |
| 三楼 | 主卧 | 4.55 m | 3.02 m | 4.55 m x 3.02 m |
| 三楼 | 第二卧房 | 5.26 m | 2.79 m | 5.26 m x 2.79 m |
| 三楼 | 第三卧房 | 4.42 m | 2.69 m | 4.42 m x 2.69 m |
| 一楼 | 娱乐,游戏房 | 5.61 m | 2.97 m | 5.61 m x 2.97 m |

The trademarks REALTOR®, REALTORS®, and the REALTOR® logo are controlled by The Canadian Real Estate Association (CREA) and identify real estate professionals who are members of CREA. The trademarks MLS®, Multiple Listing Service® and the associated logos are owned by The Canadian Real Estate Association (CREA) and identify the quality of services provided by real estate professionals who are members of CREA. The trademark DDF® is owned by The Canadian Real Estate Association (CREA) and identifies CREA's Data Distribution Facility (DDF®)
Toronto Real Estate Board
Right At Home Realty
September 21 2026 03:02:39
