
116 Bailey Drive Cambridge, Ontario N1P 0A2


$799,900
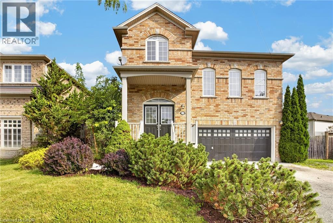
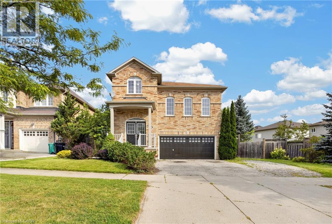
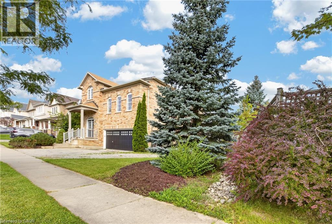
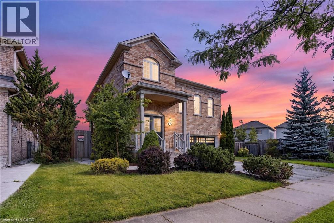
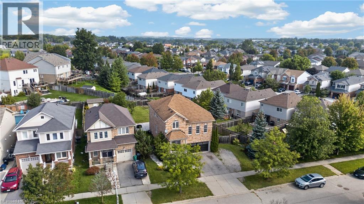
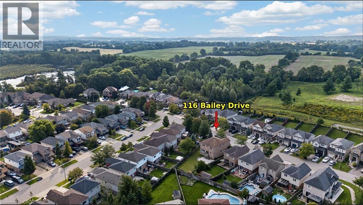
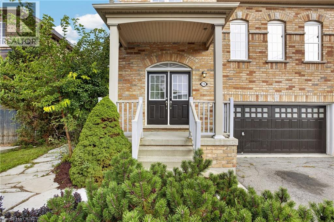
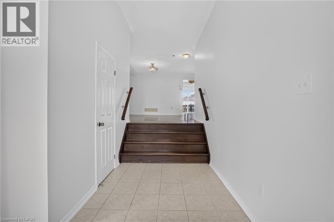
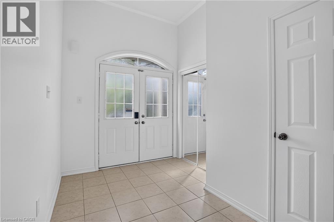
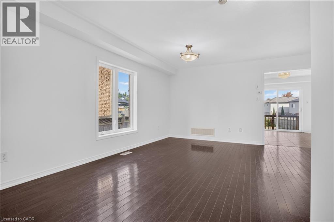
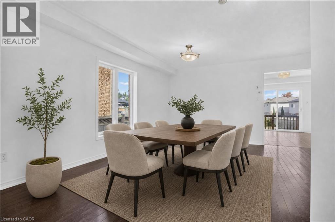
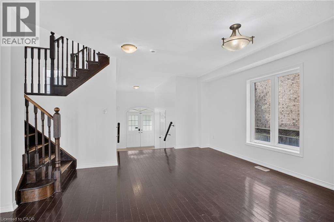
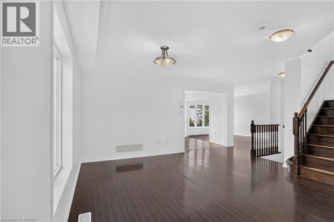
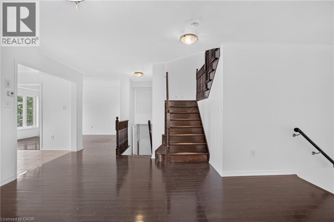
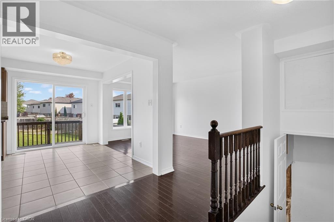
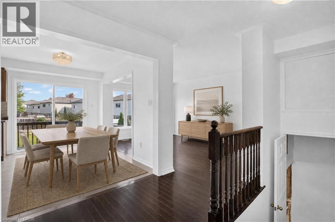
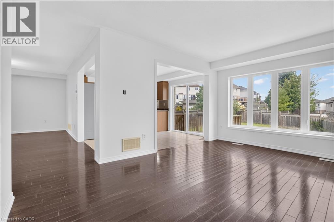
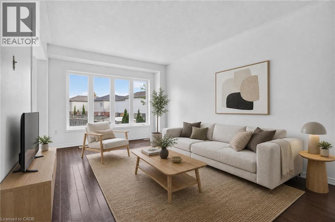
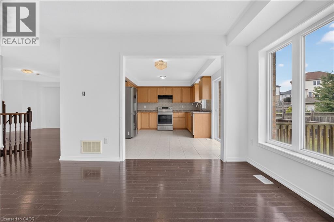
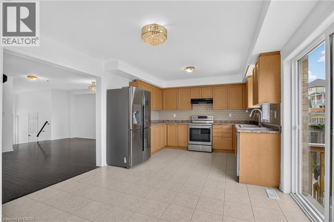
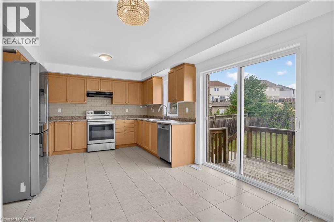
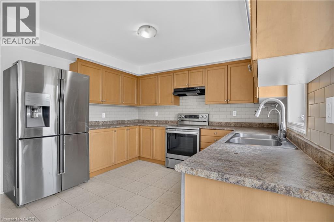
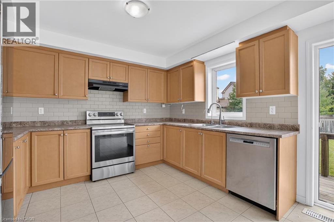
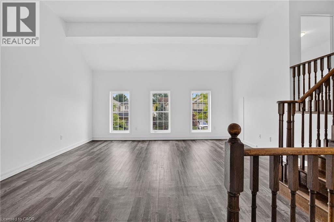
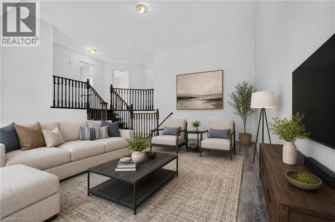
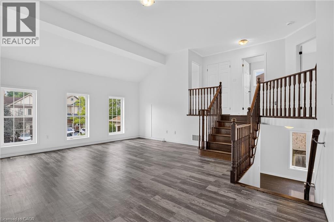
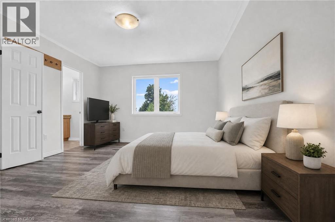
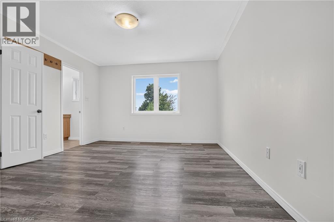
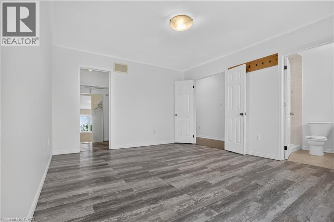
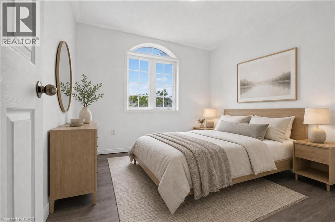
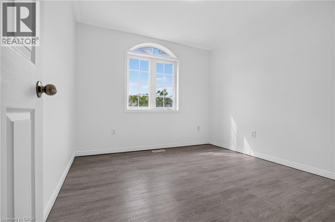
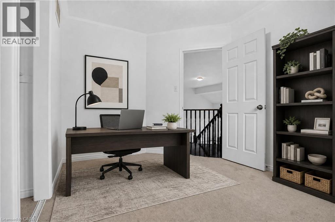
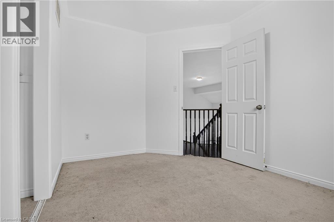
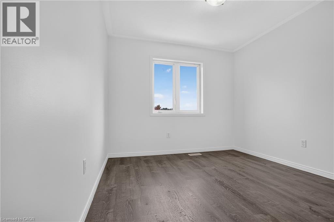
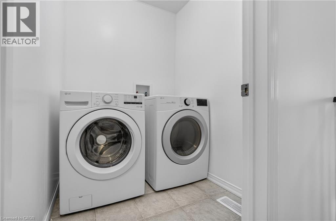
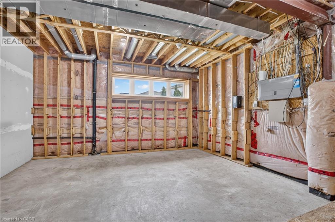
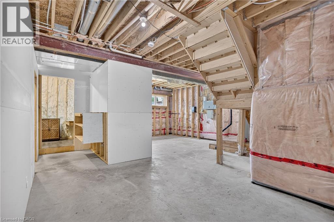
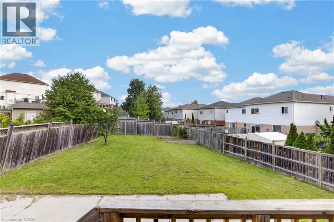
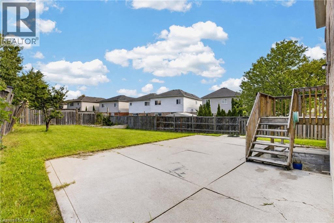
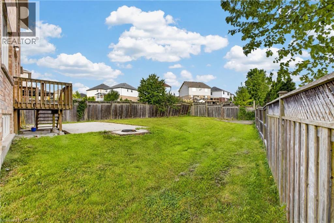
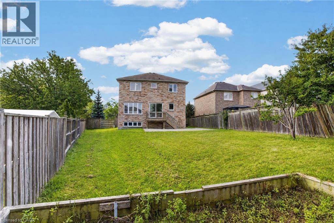
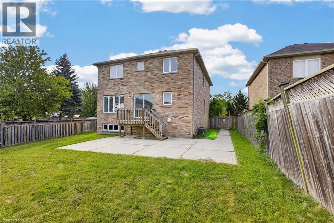
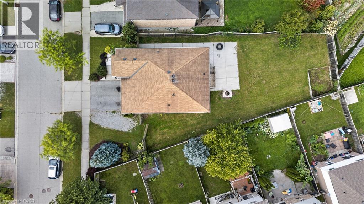
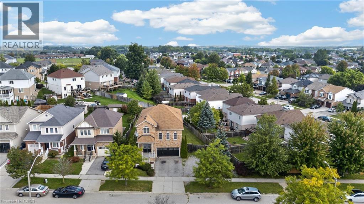
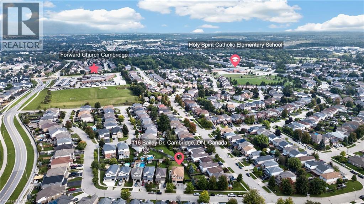
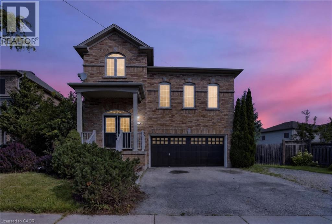
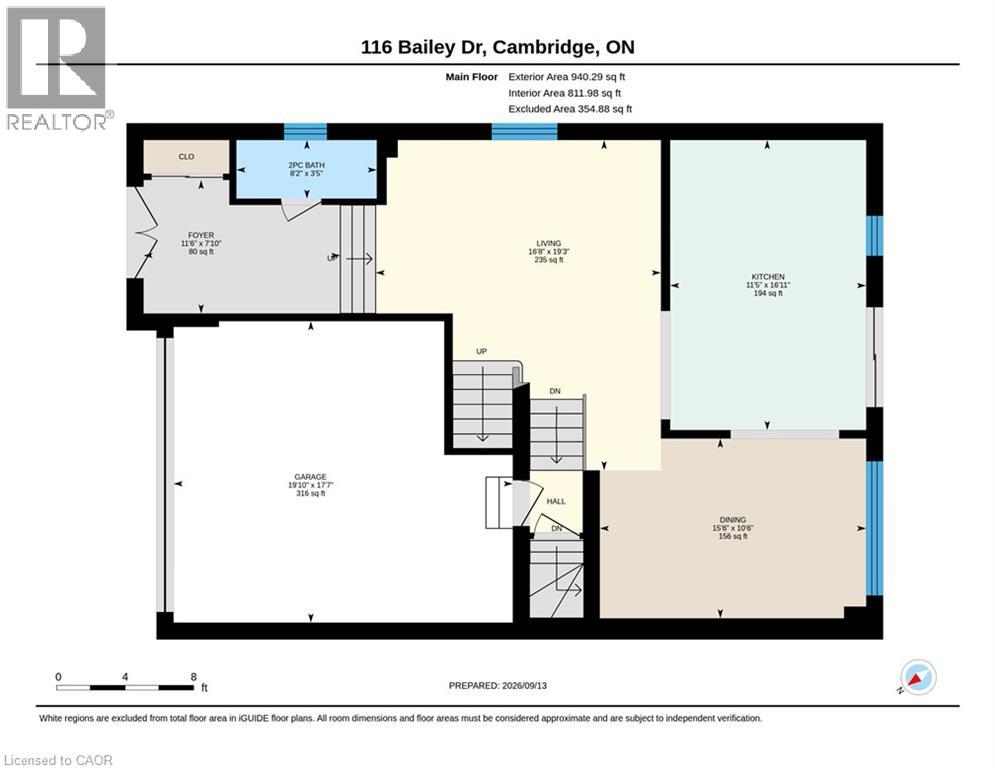
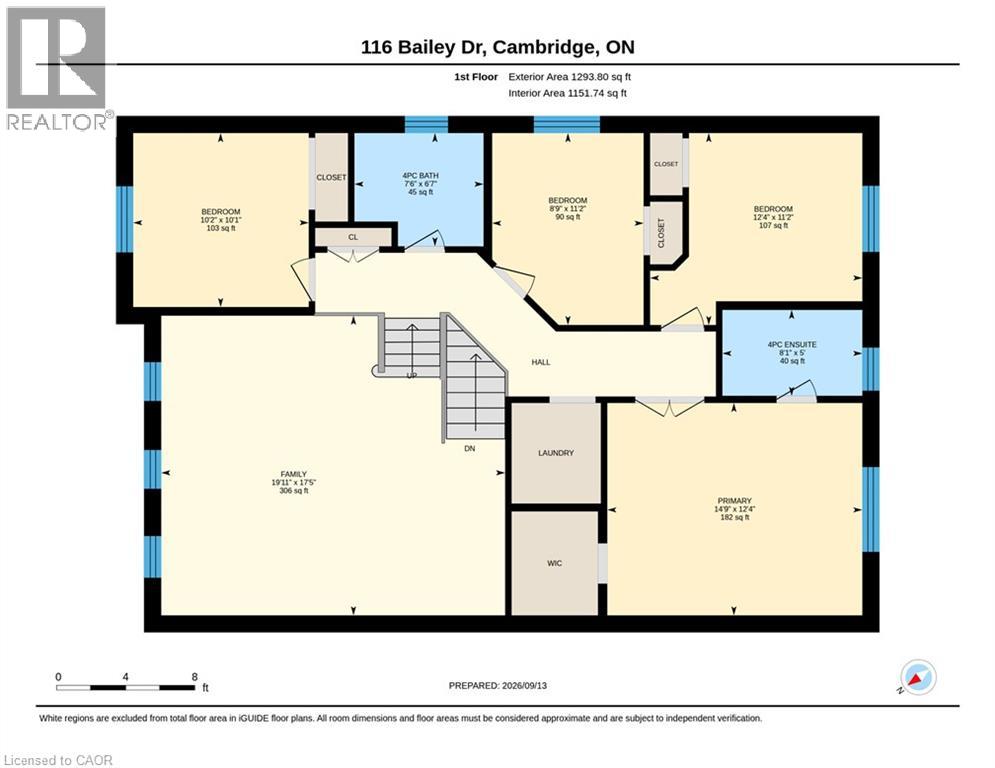
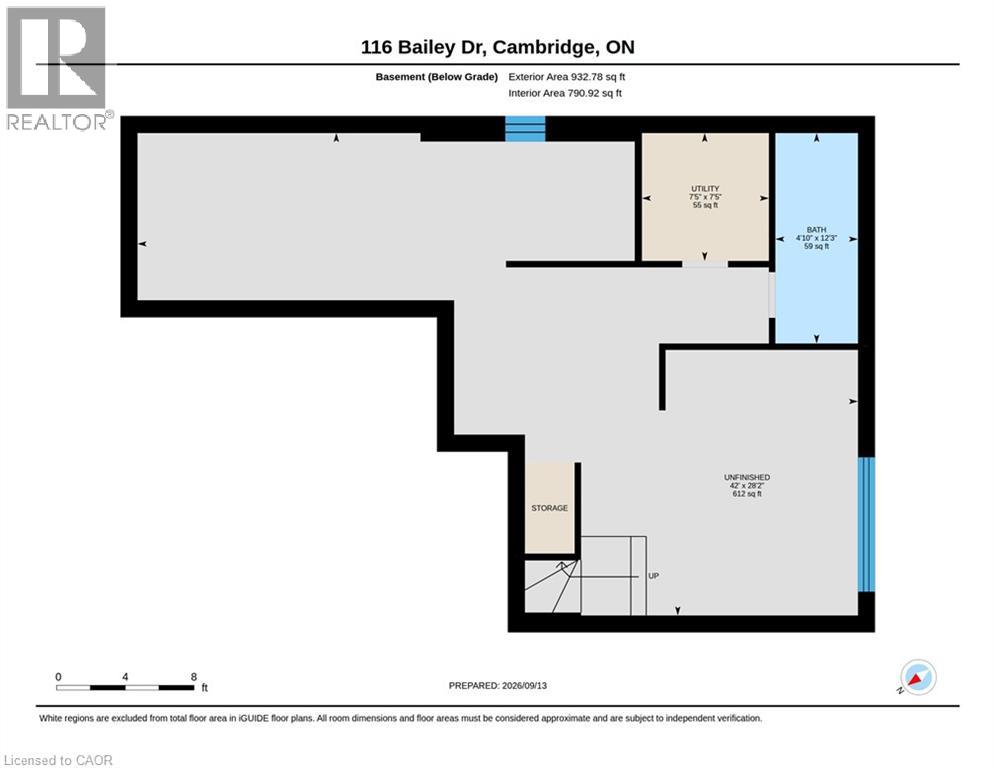
Welcome to this well-designed, all-brick 2-storey home in a quiet, sought-after East Galt neighbourhood. Freshly painted and boasting over 2,200 sq. ft. of practical living space, this home offers a bright, welcoming feel from the moment you arrive. Step inside to a spacious foyer with an open view of the main level, setting an inviting tone. The open-concept main floor is filled with natural light from large picture windows, with separate living and dining areas that offer distinct spaces for everyday living and entertaining while flowing seamlessly into the kitchen — the natural heart of the home. A standout feature is the mid-level family room, offering a comfortable, private retreat for movie nights, relaxing evenings, or quality family time — all while maintaining the home's open, connected feel. Upstairs, you'll find four well-appointed bedrooms, including a spacious primary suite complete with a 3-piece en-suite and walk-in closet. A convenient upper-level laundry room adds to the home's practical, family-friendly layout. Looking for additional living space? The large, unspoiled basement features lookout windows, high ceilings and a rough-in bathroom, offering excellent potential to create additional living space tailored to your needs. Enjoy morning coffee or an evening cocktail on the wood deck or oversized concrete patio overlooking the deep, fully fenced yard. Additional features include five appliances, central air conditioning, hardwood floors, and an owned hot water heater and water softener. Easy to show with flexible possession, this fabulous home is just minutes to schools, shopping, parks, nature trails, and the brand-new Cambridge Recreational Complex. Be sure to add 116 Bailey Drive to your must-see list today! (id:43681)
房源概要
| MLS® Number | 40864232 |
| 房源类型 | 民宅 |
| 附近的便利设施 | 公园, 礼拜场所, 游乐场, 公共交通, 学校, 购物 |
| 社区特征 | 安静的区域 |
| 特征 | Sump Pump |
| 总车位 | 4 |
详 情
| 浴室 | 3 |
| 地上卧房 | 4 |
| 总卧房 | 4 |
| 家电类 | Central Vacuum - Roughed In, 洗碗机, 烘干机, 冰箱, 炉子, Water Softener, Water Purifier, 洗衣机, Hood 电扇 |
| 建筑风格 | Contemporary |
| 地下室进展 | 已完成 |
| 地下室类型 | Full (unfinished) |
| 施工日期 | 2009 |
| 施工种类 | 独立屋 |
| 空调 | 中央空调 |
| 外墙 | 砖, 乙烯基壁板 |
| Fire Protection | Smoke Detectors |
| 客人卫生间(不包含洗浴) | 1 |
| 供暖方式 | 天然气 |
| 供暖类型 | 压力热风 |
| 储存空间 | 2 |
| 内部尺寸 | 2234 Sqft |
| 类型 | 独立屋 |
| 设备间 | 市政供水 |
车 位
| 附加车库 |
土地
| 英亩数 | 无 |
| 土地便利设施 | 公园, 宗教场所, 游乐场, 公共交通, 学校, 购物 |
| 污水道 | 城市污水处理系统 |
| 土地宽度 | 79 Ft |
| 规划描述 | Rs1 R5 |
房 间
| 楼 层 | 类 型 | 长 度 | 宽 度 | 面 积 |
|---|---|---|---|---|
| 二楼 | 三件套浴室 | 8'1'' x 5'0'' | ||
| 二楼 | 主卧 | 14'9'' x 12'4'' | ||
| 二楼 | 家庭房 | 9'11'' x 17'5'' | ||
| 二楼 | 四件套浴室 | 7'6'' x 6'7'' | ||
| 二楼 | 卧室 | 10'2'' x 10'1'' | ||
| 二楼 | 卧室 | 11'2'' x 8'9'' | ||
| 二楼 | 卧室 | 12'4'' x 11'2'' | ||
| 一楼 | 两件套卫生间 | Measurements not available | ||
| 一楼 | 门厅 | 11'6'' x 7'10'' | ||
| 一楼 | 厨房 | 11'5'' x 16'11'' | ||
| 一楼 | 餐厅 | 15'6'' x 10'6'' | ||
| 一楼 | 客厅 | 16'8'' x 19'3'' |
https://www.realtor.ca/real-estate/30305370/116-bailey-drive-cambridge

The trademarks REALTOR®, REALTORS®, and the REALTOR® logo are controlled by The Canadian Real Estate Association (CREA) and identify real estate professionals who are members of CREA. The trademarks MLS®, Multiple Listing Service® and the associated logos are owned by The Canadian Real Estate Association (CREA) and identify the quality of services provided by real estate professionals who are members of CREA. The trademark DDF® is owned by The Canadian Real Estate Association (CREA) and identifies CREA's Data Distribution Facility (DDF®)
REALTORS® Association of Hamilton-Burlington
Grand West Realty Inc., Brokerage
September 21 2026 02:38:42
