
19 - 91 Coughlin Road Barrie (Holly), Ontario L4N 0L6


$549,000管理费,Parcel of Tied Land
$193.77 每月
管理费,Parcel of Tied Land
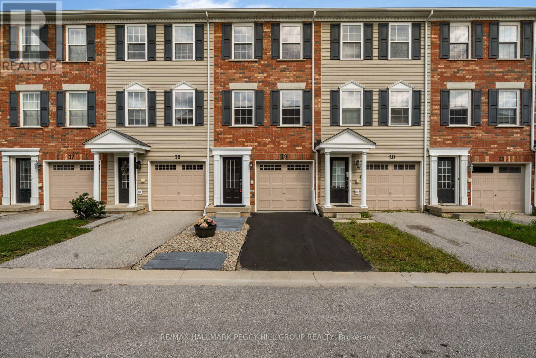
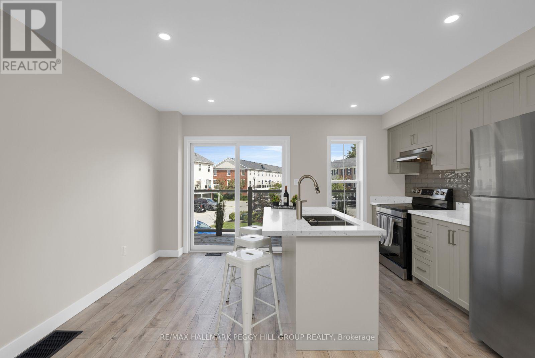
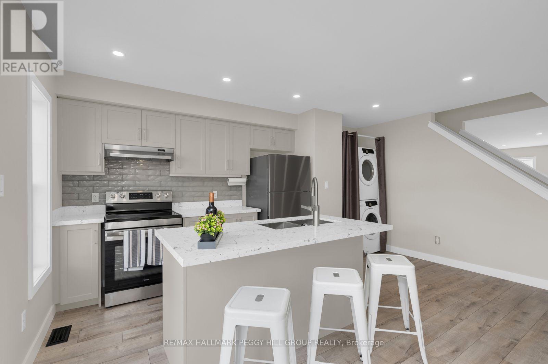
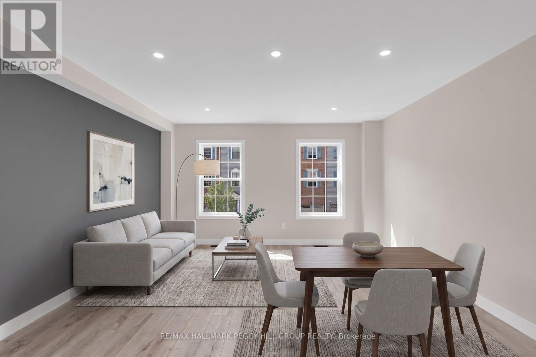
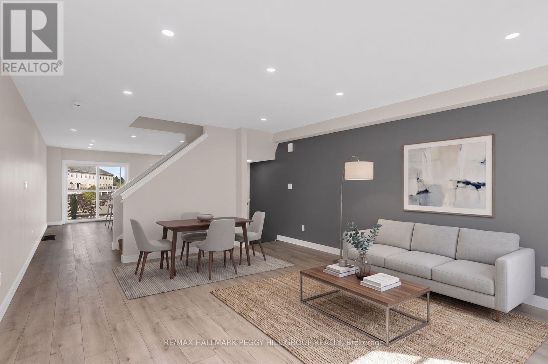
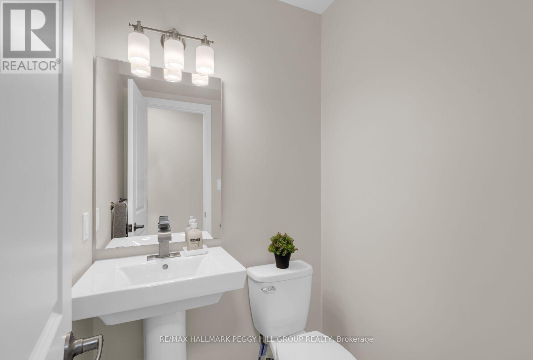
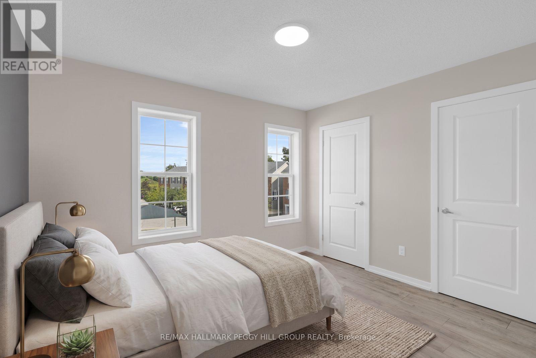
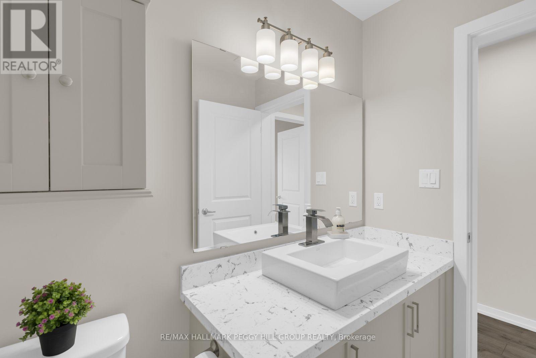
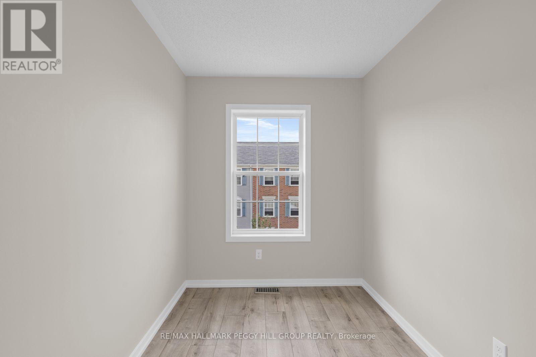
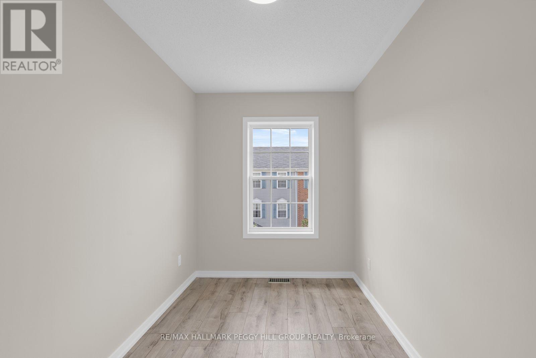
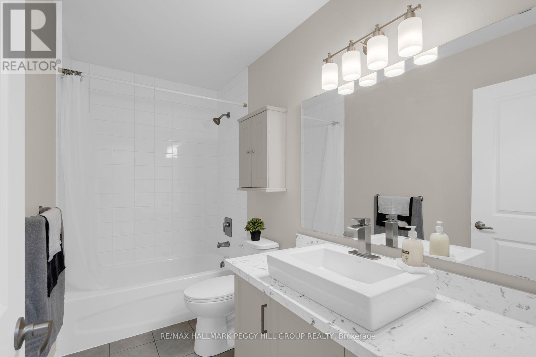
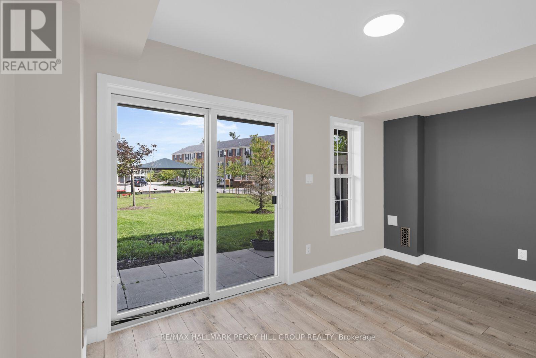
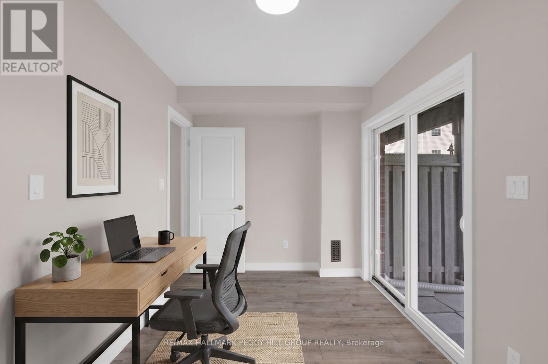
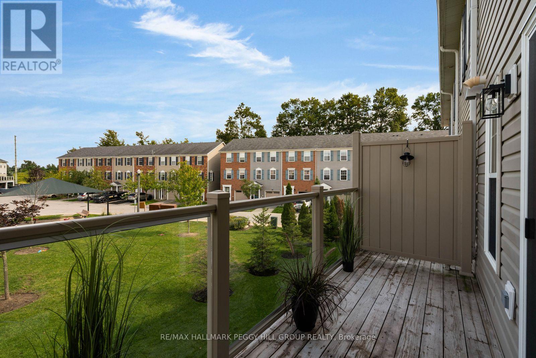
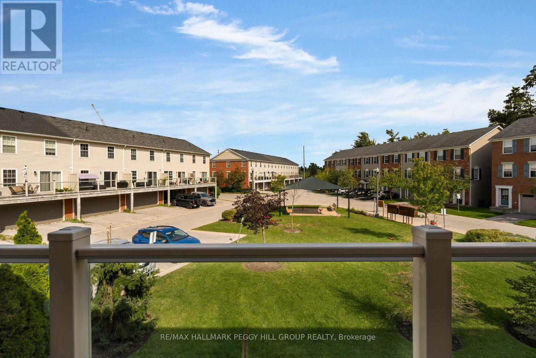
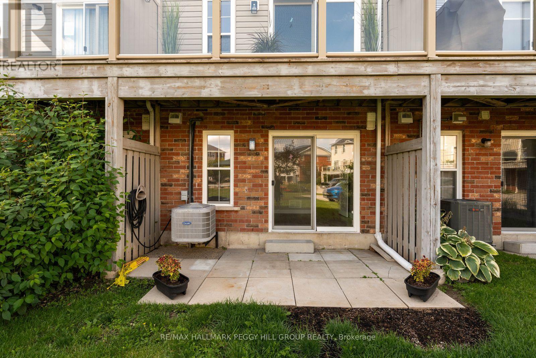
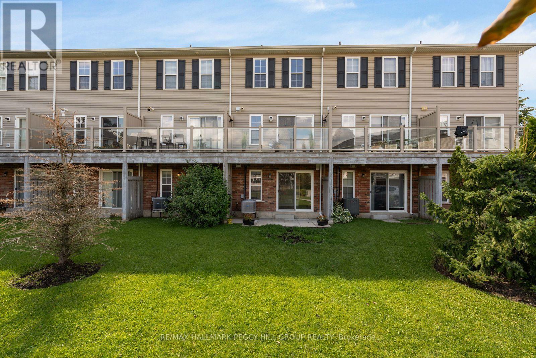
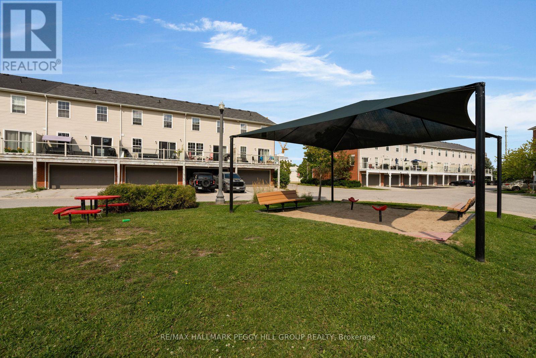
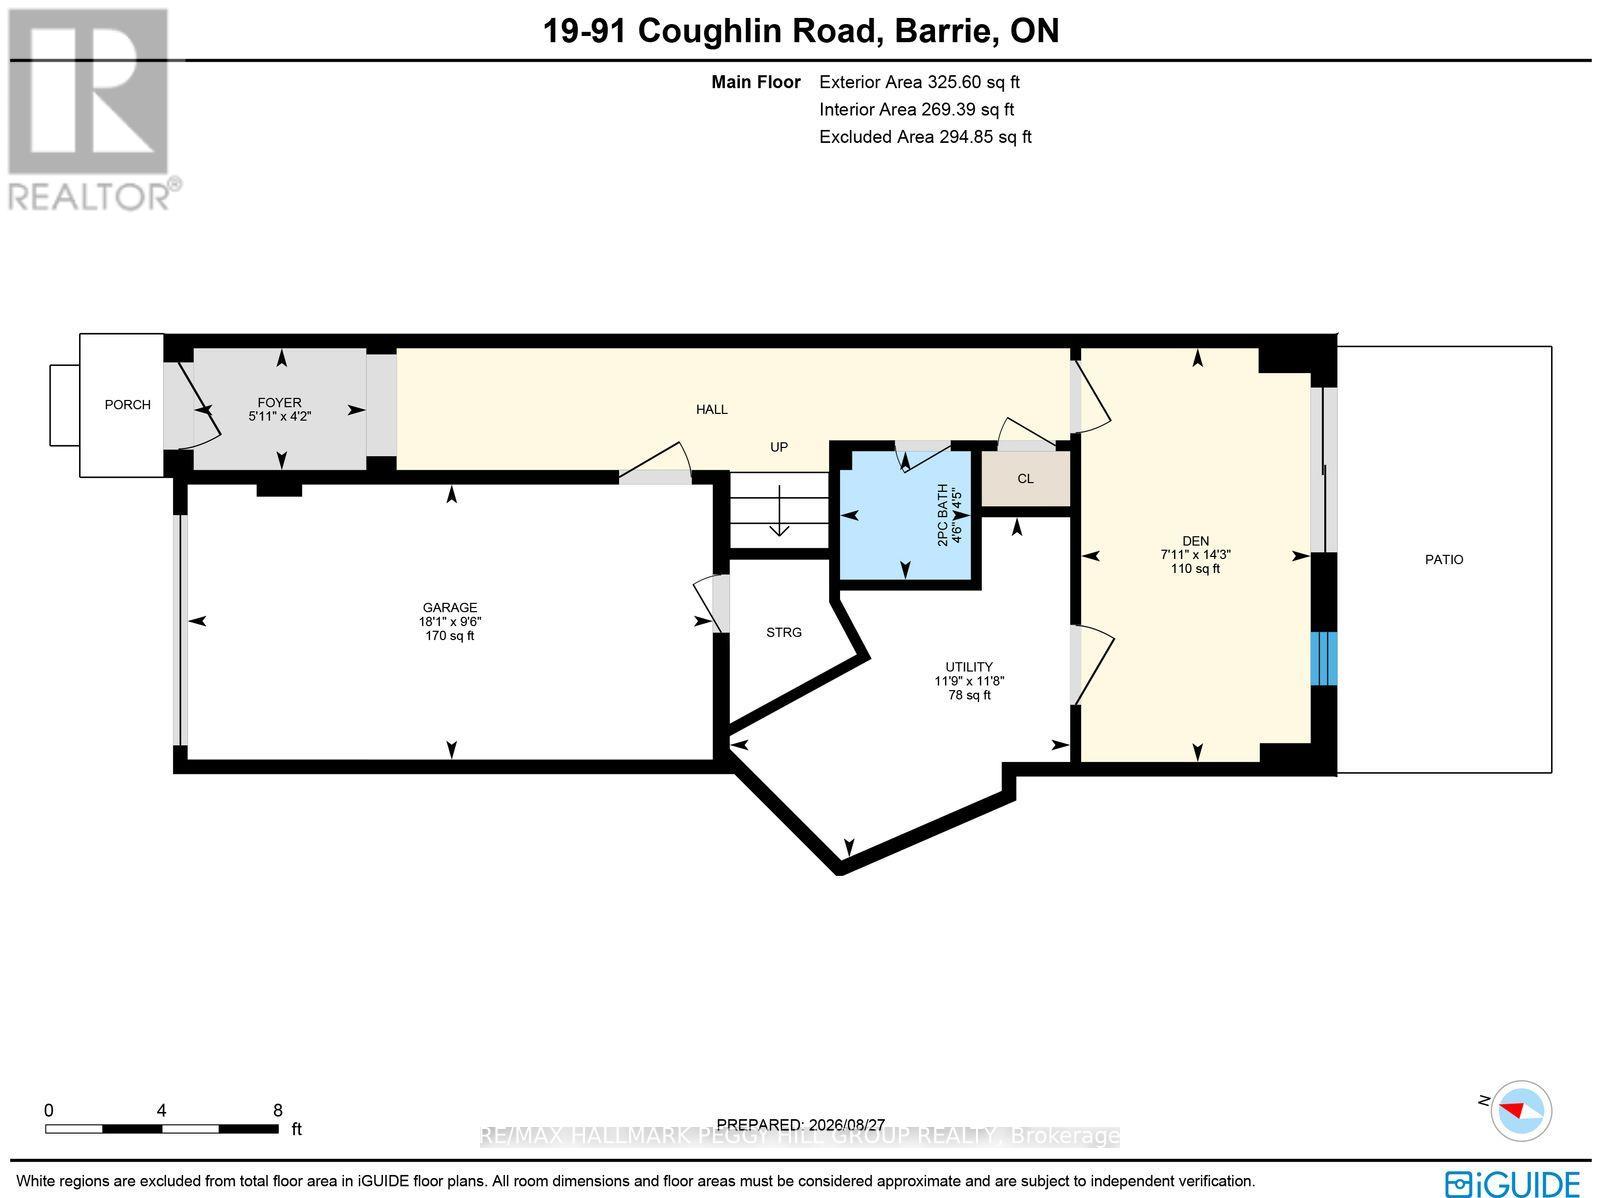
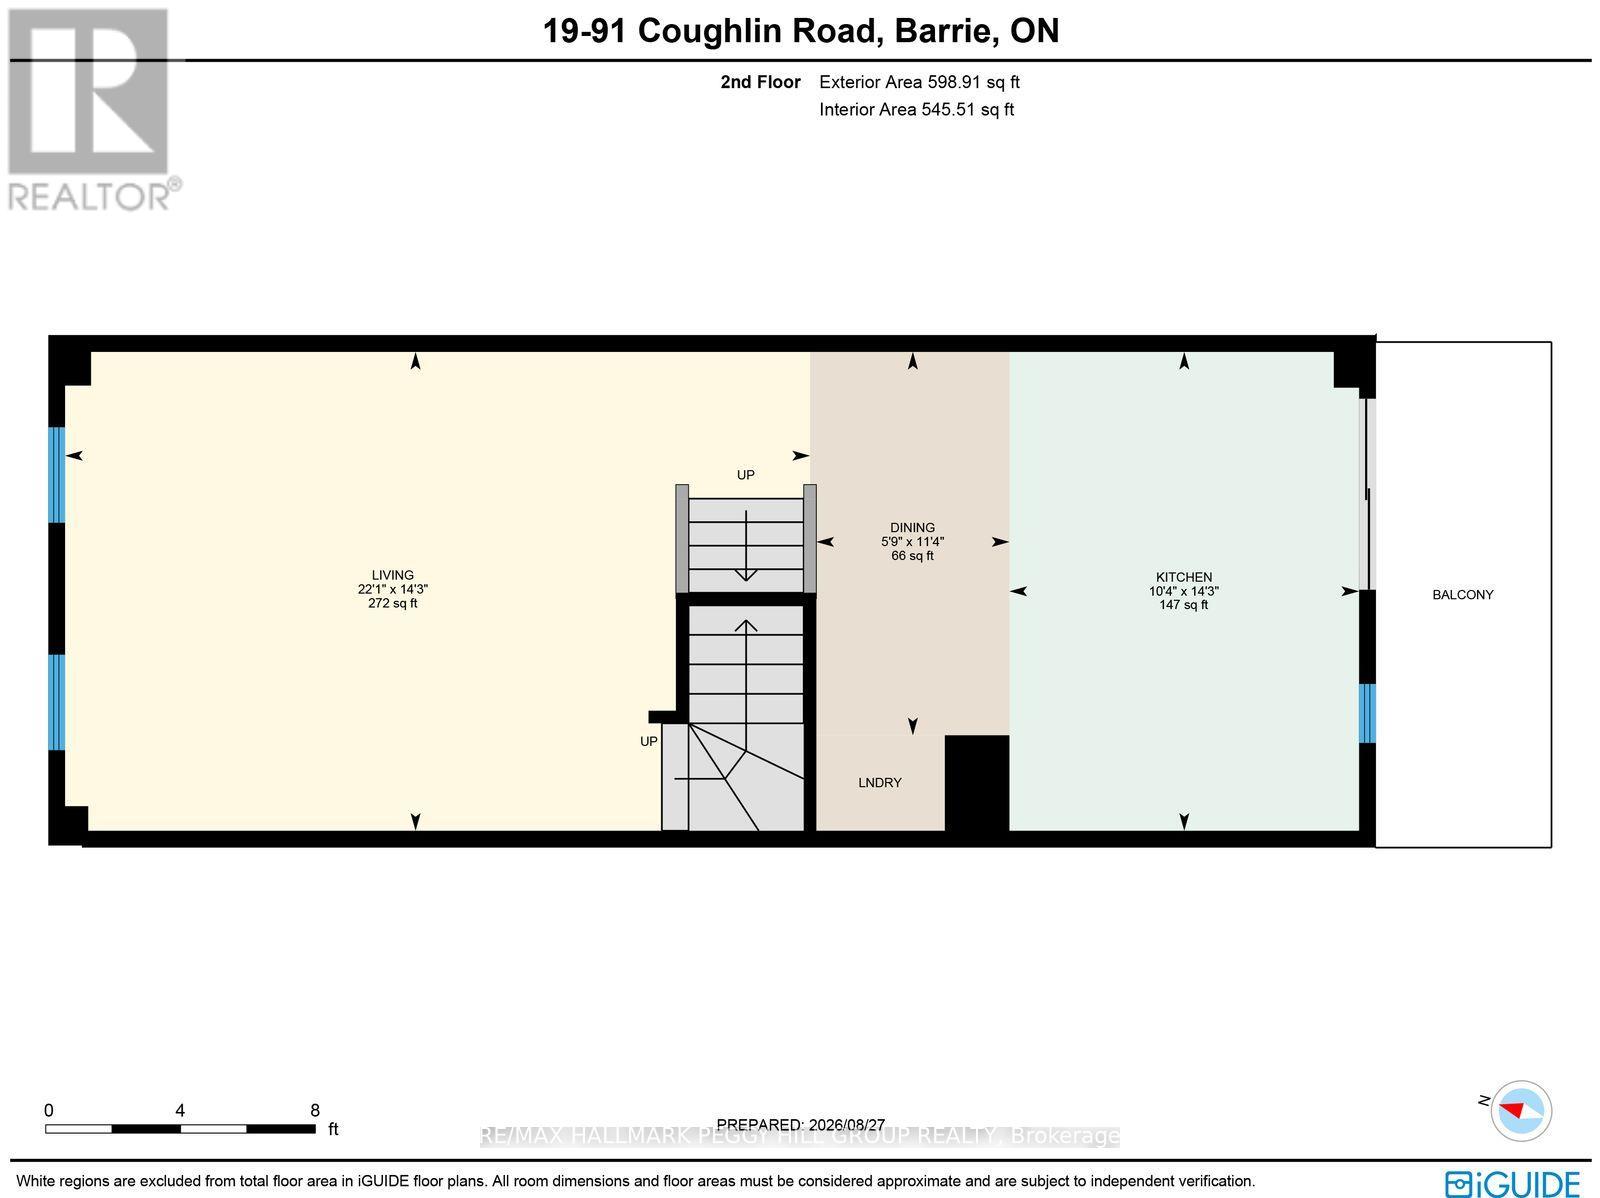
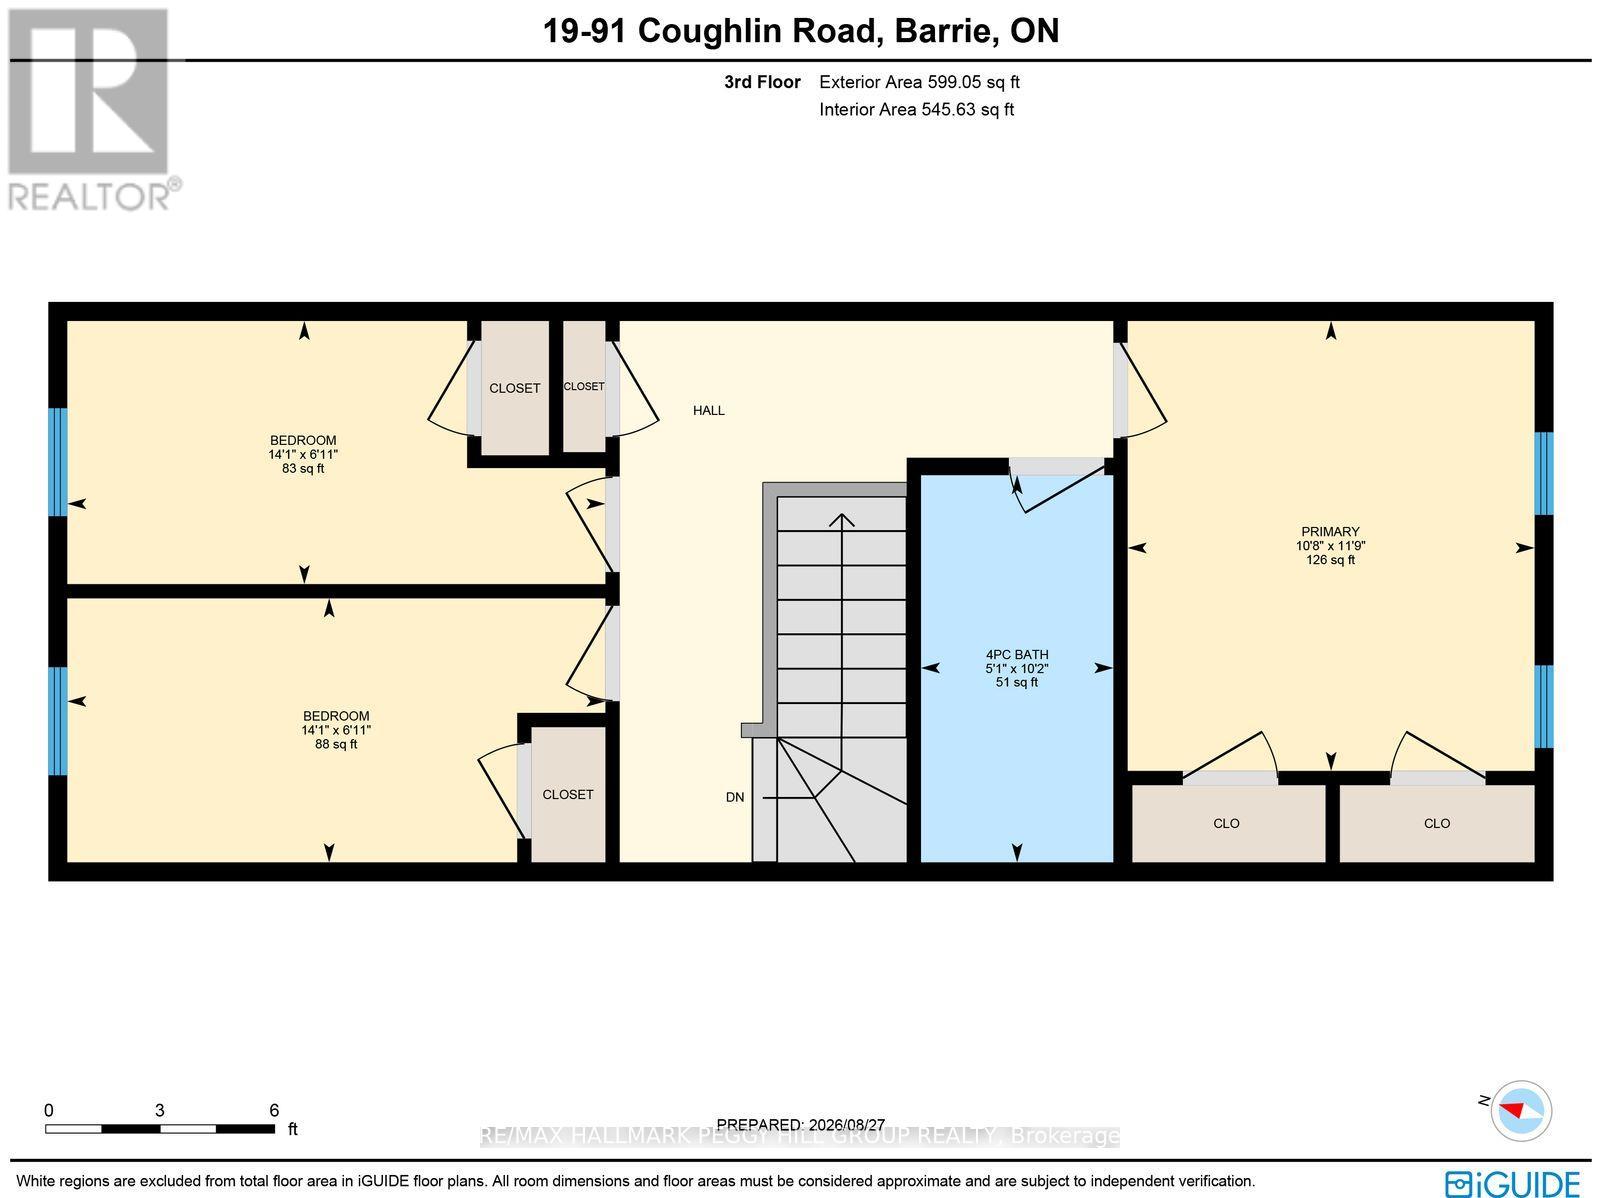
$193.77 每月EXTENSIVELY UPDATED TOWNHOME, NEARLY 1,600 SQ. FT., A WALKOUT & BACKING ONTO A LANDSCAPED COMMON AREA! Nearly 1,600 sq. ft. stretches across three above-grade levels, with much of the renovation list already handled. Updated flooring runs throughout, complemented by fresh paint, newer interior doors, refreshed lighting and pot lights, removed popcorn ceilings, updated faucets and toilets, plus newer carpeting on the stairs. The main floor gives you a separate den with a walkout straight to the patio and backyard, so working from home can end with the laptop closed and the patio door open, while a powder room completes the level. The second floor keeps the kitchen, living room and dining area close, making it easy to cook, chat and move between spaces without missing a beat. The updated kitchen features granite countertops, a large island, subway tile backsplash, refreshed cabinetry and newer stainless steel appliances, with laundry relocated beside the kitchen and a walkout to the balcony for barbecues and summer evenings outside. The third floor keeps all three bedrooms together alongside a 4-piece bathroom, with large windows bringing in plenty of natural light and double closets in the primary. The open landscaped area behind the home creates a more expansive rear outlook, while an attached single-car garage adds parking and storage. A low maintenance fee covers snow removal, common-area grass cutting and garbage removal. Holly Community Park, Mapleview Drive shopping, public transit, Highway 400 and Barrie South GO Station are all nearby. (id:43681)
Open House
现在这个房屋大家可以去Open House参观了!
2:00 pm
结束于:4:00 pm
房源概要
| MLS® Number | S13808346 |
| 房源类型 | 民宅 |
| 社区名字 | Holly |
| 附近的便利设施 | 近高尔夫球场, 公园, 礼拜场所, 学校 |
| 设备类型 | 热水器 |
| 特征 | Flat Site, Level |
| 总车位 | 2 |
| 租赁设备类型 | 热水器 |
详 情
| 浴室 | 2 |
| 地上卧房 | 3 |
| 总卧房 | 3 |
| Age | 16 To 30 Years |
| 家电类 | 洗碗机, 烘干机, 炉子, 洗衣机, 冰箱 |
| 地下室类型 | 没有 |
| 施工种类 | 附加的 |
| 空调 | 中央空调 |
| 外墙 | 砖, 乙烯基壁板 |
| 地基类型 | 混凝土 |
| 客人卫生间(不包含洗浴) | 1 |
| 供暖方式 | 天然气 |
| 供暖类型 | 压力热风 |
| 储存空间 | 3 |
| 内部尺寸 | 1500 - 2000 Sqft |
| 类型 | 联排别墅 |
| 设备间 | 市政供水 |
车 位
| 附加车库 | |
| Garage | |
| 入内式车位 |
土地
| 入口类型 | Year-round Access |
| 英亩数 | 无 |
| 土地便利设施 | 近高尔夫球场, 公园, 宗教场所, 学校 |
| 污水道 | Sanitary Sewer |
| 土地深度 | 59 Ft ,10 In |
| 土地宽度 | 15 Ft |
| 不规则大小 | 15 X 59.9 Ft ; 59.95 X 15.00 X 59.94 X 15.00 Ft |
| 规划描述 | Rm2(sp-259) |
房 间
| 楼 层 | 类 型 | 长 度 | 宽 度 | 面 积 |
|---|---|---|---|---|
| 二楼 | 厨房 | 4.33 m | 3.16 m | 4.33 m x 3.16 m |
| 二楼 | 客厅 | 4.33 m | 6.74 m | 4.33 m x 6.74 m |
| 二楼 | 餐厅 | 3.47 m | 1.75 m | 3.47 m x 1.75 m |
| 三楼 | 第三卧房 | 2.1 m | 4.3 m | 2.1 m x 4.3 m |
| 三楼 | 主卧 | 3.59 m | 3.25 m | 3.59 m x 3.25 m |
| 三楼 | 第二卧房 | 2.11 m | 4.3 m | 2.11 m x 4.3 m |
| 一楼 | 门厅 | 1.28 m | 1.81 m | 1.28 m x 1.81 m |
| 一楼 | 衣帽间 | 4.34 m | 2.41 m | 4.34 m x 2.41 m |
设备间
| 有线电视 | 可用 |
| 配电箱 | 已安装 |
| 污水道 | 已安装 |
https://www.realtor.ca/real-estate/30305431/19-91-coughlin-road-barrie-holly-holly

The trademarks REALTOR®, REALTORS®, and the REALTOR® logo are controlled by The Canadian Real Estate Association (CREA) and identify real estate professionals who are members of CREA. The trademarks MLS®, Multiple Listing Service® and the associated logos are owned by The Canadian Real Estate Association (CREA) and identify the quality of services provided by real estate professionals who are members of CREA. The trademark DDF® is owned by The Canadian Real Estate Association (CREA) and identifies CREA's Data Distribution Facility (DDF®)
Toronto Real Estate Board
RE/MAX Hallmark Peggy Hill Group Realty
September 21 2026 07:04:11
