
514 Miller Street Meaford, Ontario N4L 1L1


$699,000
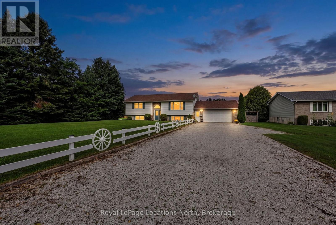
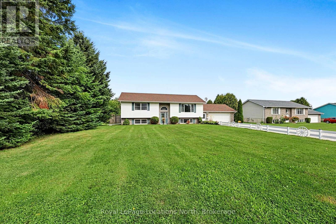
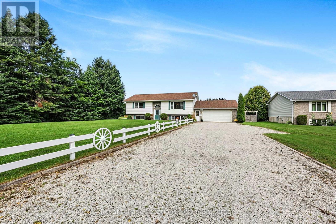
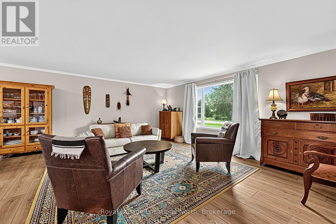
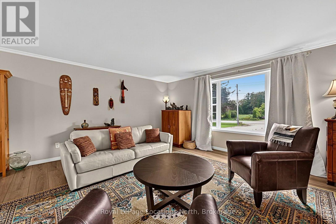
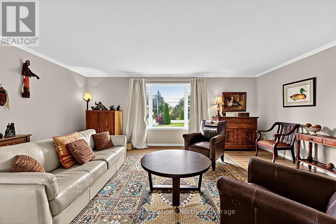
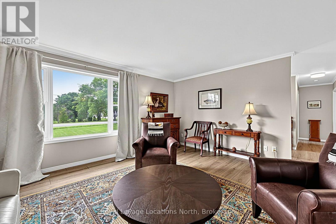
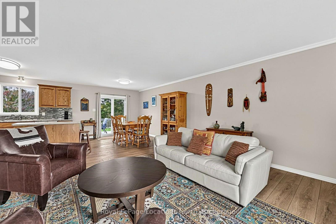
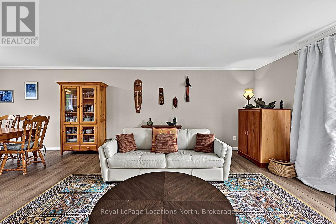
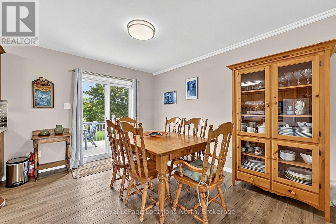
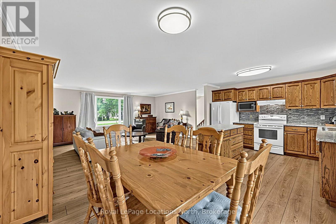
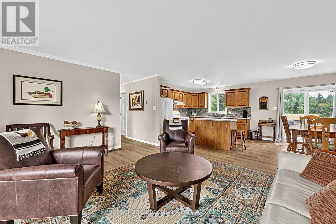
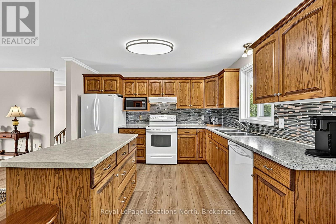
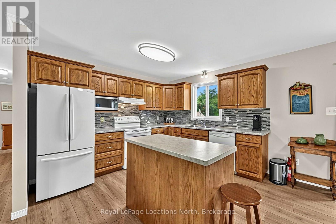
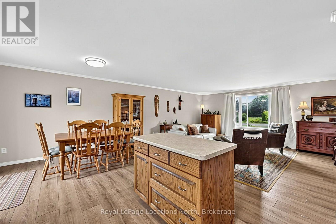
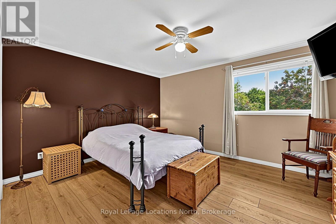
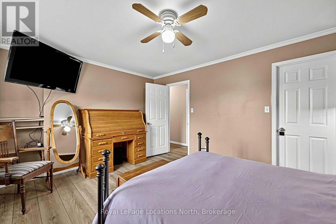
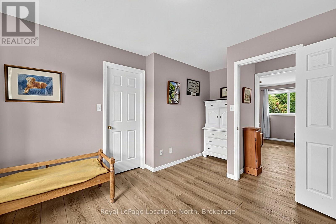
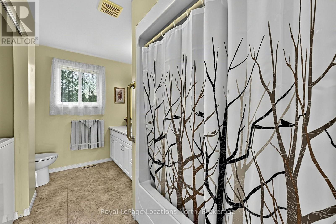
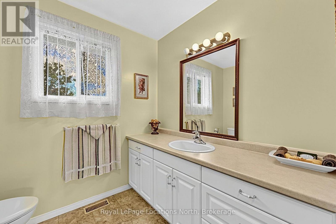
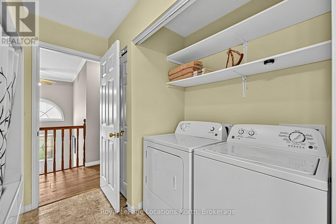
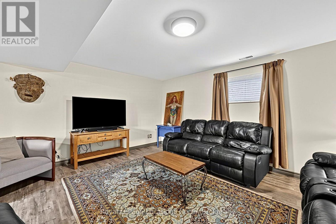
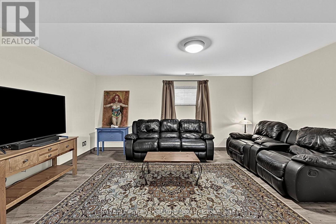
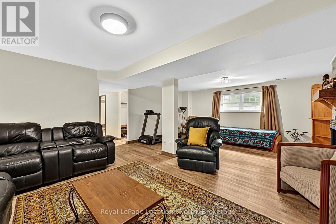
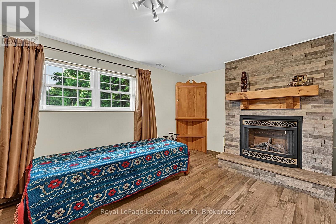
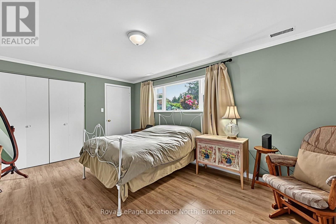
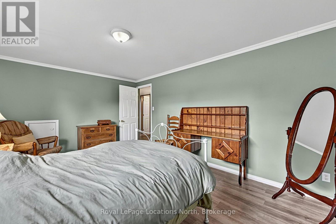
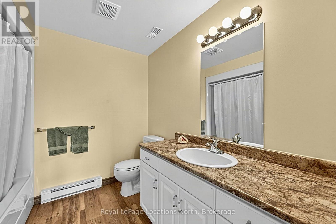
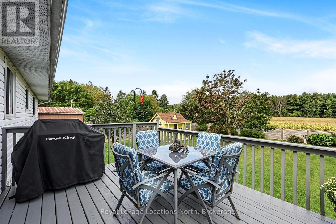
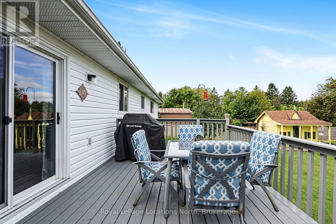
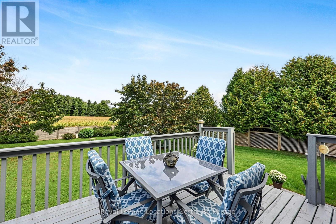
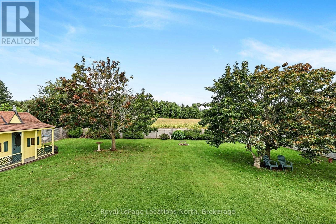
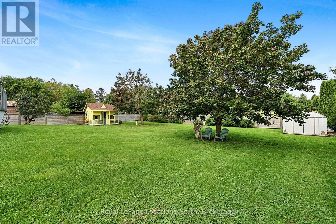
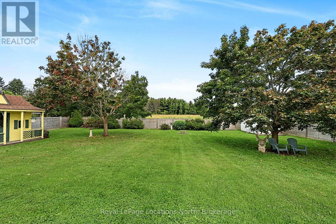
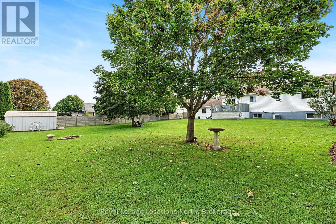
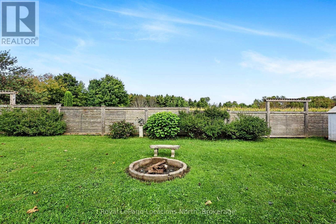
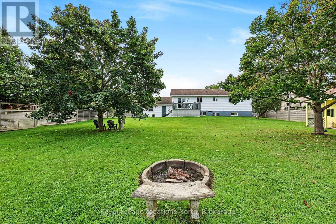
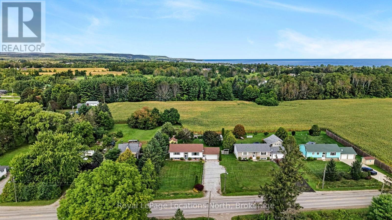
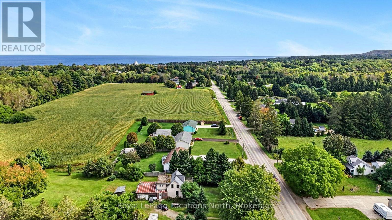
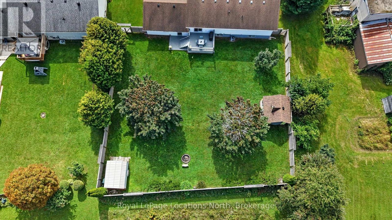
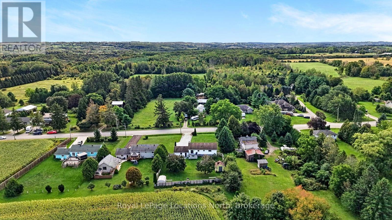
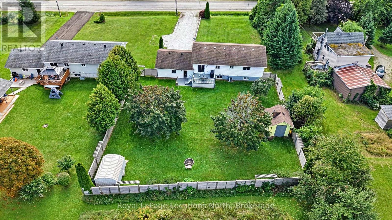
Welcome to 514 Miller Street, a beautifully maintained raised bungalow set on an impressive 100' x 200' lot just outside the charming town of Meaford. Built in 2002, this inviting three-bedroom, two-bathroom home offers bright, open-concept living with generously sized principal rooms, abundant natural light and two walk-in closets. The finished lower level provides additional living space and features updated flooring and a newer fireplace. A spacious 24' x 24' two-car garage offers plenty of room for vehicles, tools and recreational gear, along with convenient interior access to the lower level-especially appreciated during the winter months. Outside, the landscaped property is surrounded by mature trees and features completed fencing, a bunkie, storage shed and firepit, creating a private setting with plenty of space to relax and entertain. Enjoy peaceful country-style living just minutes from downtown Meaford, Beautiful Joe Park, the Bighead River, Georgian Bay and the marina, with Blue Mountain's skiing, dining and year-round recreation approximately 25 minutes away. (id:43681)
房源概要
| MLS® Number | X13808566 |
| 房源类型 | 民宅 |
| 社区名字 | Meaford |
| 特征 | Sump Pump |
| 总车位 | 10 |
详 情
| 浴室 | 2 |
| 地上卧房 | 3 |
| 总卧房 | 3 |
| Age | 16 To 30 Years |
| 公寓设施 | Fireplace(s) |
| 家电类 | Garage Door Opener Remote(s), Central Vacuum, Water Heater, 洗碗机, 烘干机, 炉子, 洗衣机, 冰箱 |
| 建筑风格 | Raised Bungalow |
| 地下室进展 | 已装修 |
| 地下室类型 | N/a (finished) |
| 施工种类 | 独立屋 |
| 空调 | 中央空调 |
| 外墙 | 乙烯基壁板 |
| 壁炉 | 有 |
| 地基类型 | 混凝土浇筑 |
| 供暖方式 | 天然气 |
| 供暖类型 | 压力热风 |
| 储存空间 | 1 |
| 内部尺寸 | 1100 - 1500 Sqft |
| 类型 | 独立屋 |
| 设备间 | 市政供水 |
车 位
| 附加车库 | |
| Garage |
土地
| 英亩数 | 无 |
| 污水道 | Septic System |
| 土地深度 | 200 Ft |
| 土地宽度 | 100 Ft |
| 不规则大小 | 100 X 200 Ft |
| 规划描述 | D1 |
房 间
| 楼 层 | 类 型 | 长 度 | 宽 度 | 面 积 |
|---|---|---|---|---|
| Lower Level | 娱乐,游戏房 | 5.5 m | 7.29 m | 5.5 m x 7.29 m |
| Lower Level | 浴室 | 2.42 m | 2.43 m | 2.42 m x 2.43 m |
| Lower Level | 第三卧房 | 4.96 m | 3.33 m | 4.96 m x 3.33 m |
| Lower Level | 设备间 | 6.02 m | 3.85 m | 6.02 m x 3.85 m |
| 一楼 | 第二卧房 | 4.02 m | 4.35 m | 4.02 m x 4.35 m |
| 一楼 | 卧室 | 4.95 m | 3.64 m | 4.95 m x 3.64 m |
| 一楼 | 浴室 | 2.32 m | 3.64 m | 2.32 m x 3.64 m |
| 一楼 | 厨房 | 3.01 m | 3.75 m | 3.01 m x 3.75 m |
| 一楼 | 餐厅 | 3.19 m | 3.75 m | 3.19 m x 3.75 m |
| 一楼 | 客厅 | 5 m | 4.35 m | 5 m x 4.35 m |
https://www.realtor.ca/real-estate/30305650/514-miller-street-meaford-meaford

The trademarks REALTOR®, REALTORS®, and the REALTOR® logo are controlled by The Canadian Real Estate Association (CREA) and identify real estate professionals who are members of CREA. The trademarks MLS®, Multiple Listing Service® and the associated logos are owned by The Canadian Real Estate Association (CREA) and identify the quality of services provided by real estate professionals who are members of CREA. The trademark DDF® is owned by The Canadian Real Estate Association (CREA) and identifies CREA's Data Distribution Facility (DDF®)
Muskoka Haliburton Orillia – The Lakelands Association of REALTORS®
Royal LePage Locations North
October 19 2026 05:59:49
