
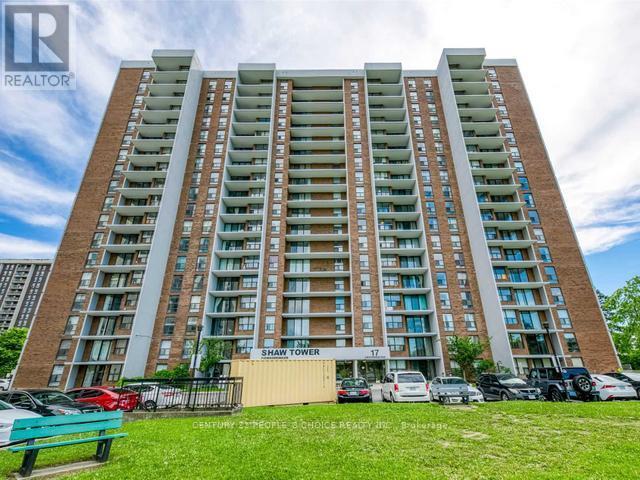
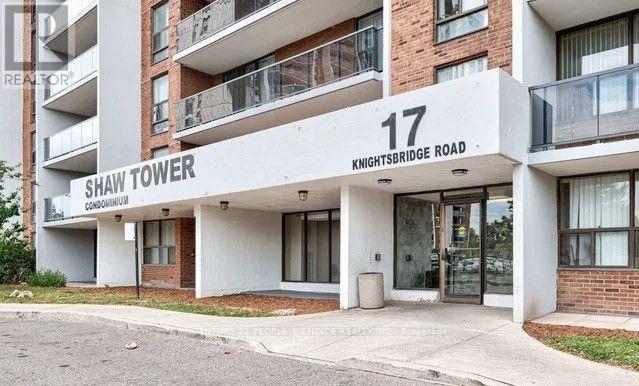
1205 - 17 Knightsbridge Road Brampton (Queen Street Corridor), Ontario L6T 3X9


$349,988管理费,Heat, Electricity, Water, Cable TV, Common Area Maintenance, Insurance, Parking
$760.50 每月
管理费,Heat, Electricity, Water, Cable TV, Common Area Maintenance, Insurance, Parking
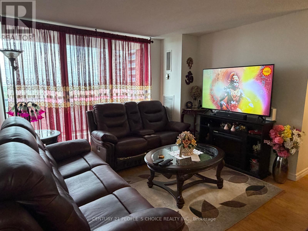
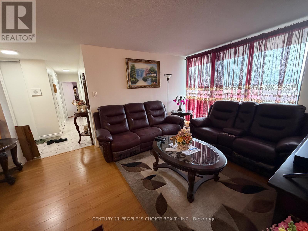
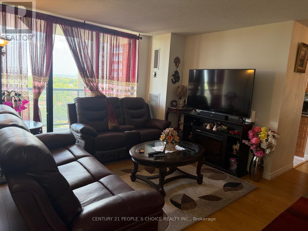
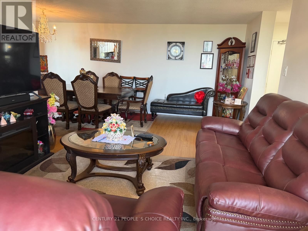
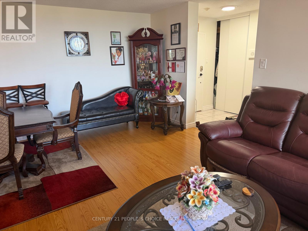
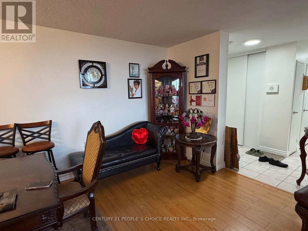
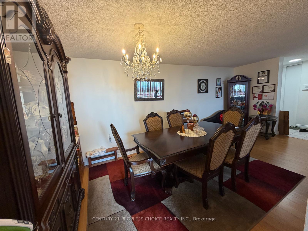
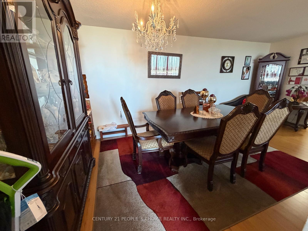
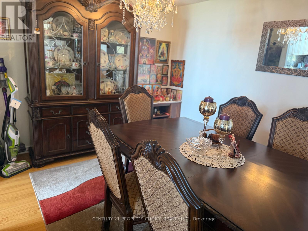
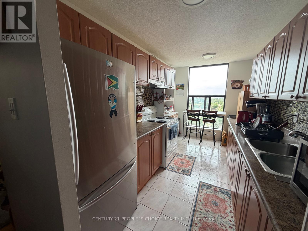
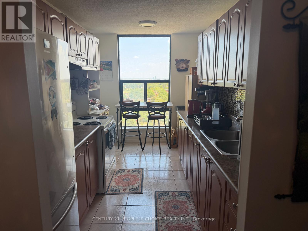
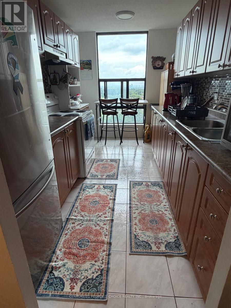
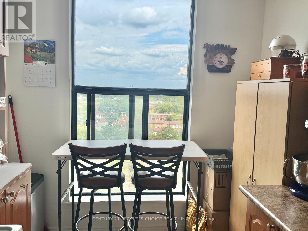
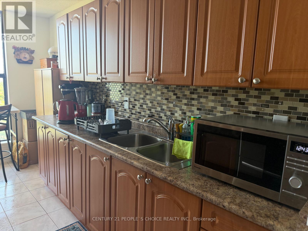
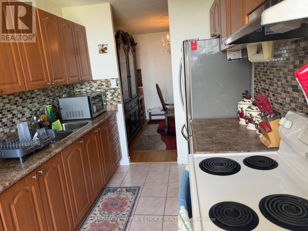
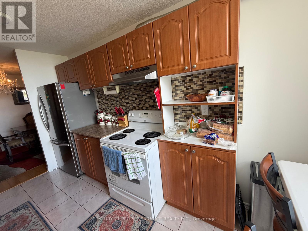
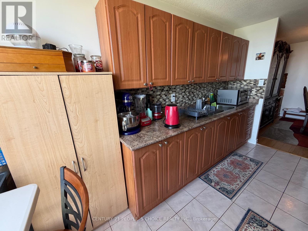
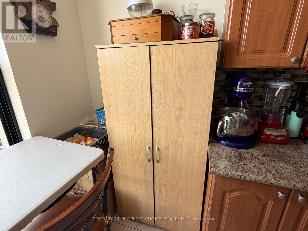
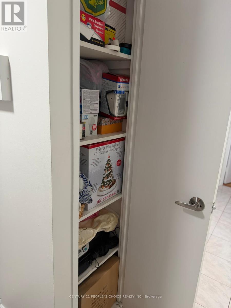
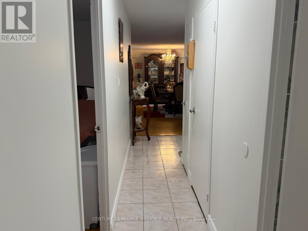
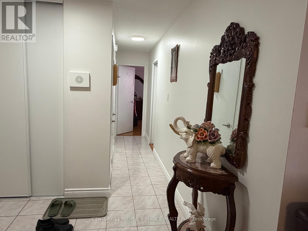
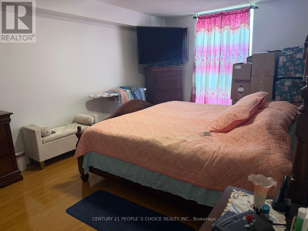
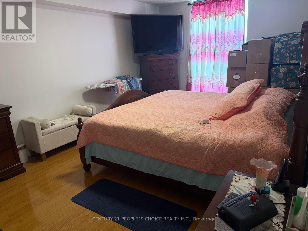
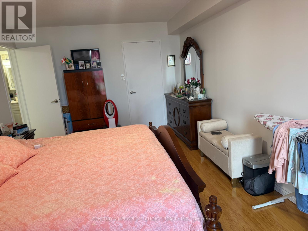
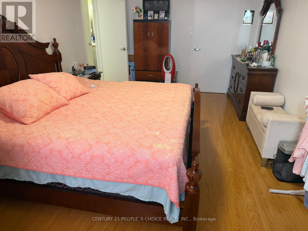
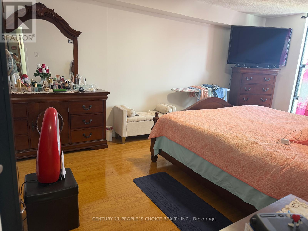
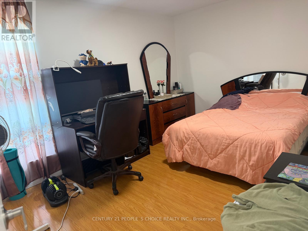
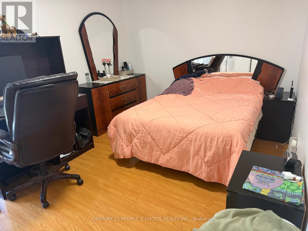
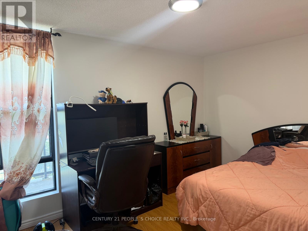
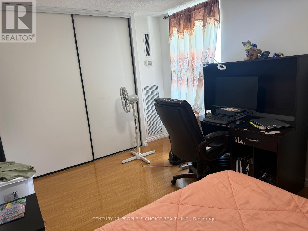
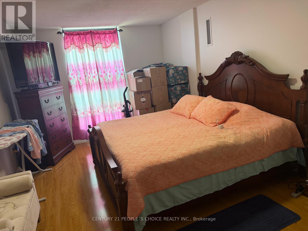
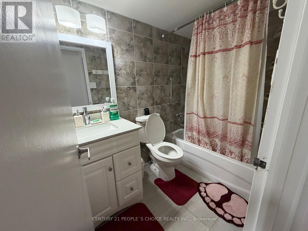
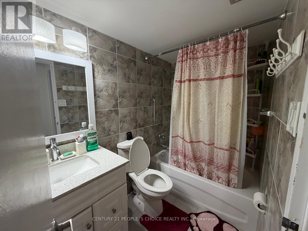
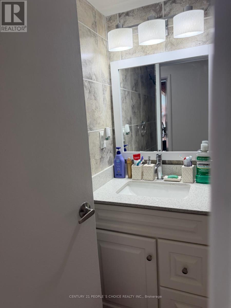
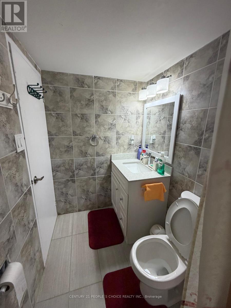
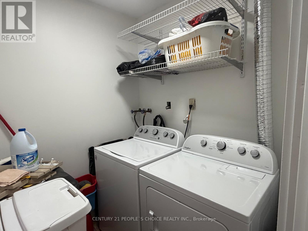
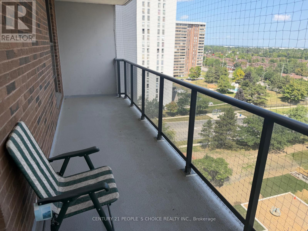
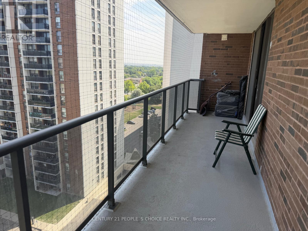
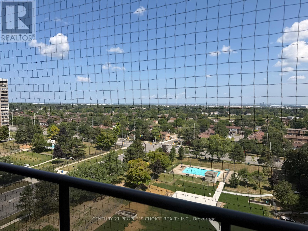
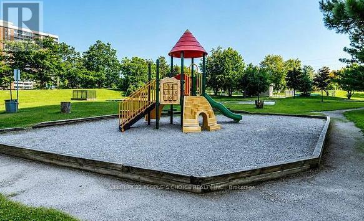
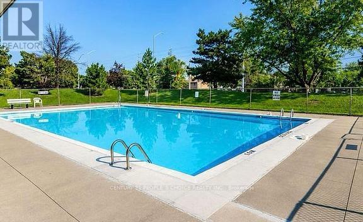
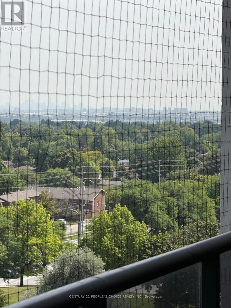
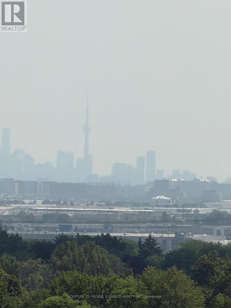
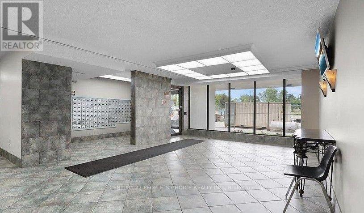
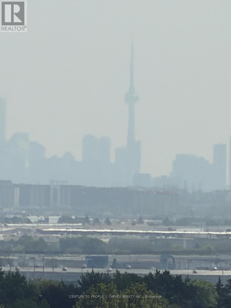
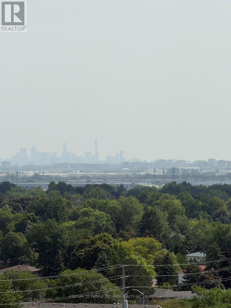
$760.50 每月Stunning 2 Bdrm Condo at Most Wanted Location in High Demand Area of Brampton!! Excellent Features: Fantastic1000 Sqft Condo with Spacious Bedrooms, Sparkling Laminate Floor thru-out, Beautiful Eat-in Kitchen, Gorgeous Living Room, Separate Dining Room, Renovated Washroom, Large Walk-In Closet in the Master Bedroom, Recently Painted, Ensuite laundry, approx 130 Sqft Open Balcony with Mesh Protection to Avoid Birds from Entering in the Balcony, 1 Underground Car Parking. Pleasant Wide OpenView to the East and South, Overlooking Skyline, CN Tower and Downtown Toronto. Decent Building has all Amenities such as: Outdoor Pool, Party Room and Security System, Visitor Parking. Conveniently Located at Walking Distance to Bramalea City Center, School, Park, Shopping Plaza, Banks, Library and Bus Terminal. Close to all Major Highways, Bramalea GO Station, Place of Worship, Pearson Airport and All Other Facilities. Maintenance Fee Includes All Utilities such as: Heat, Hydro, Water, Internet, Cable TV, CAC, Parking, Common Elements and Building Insurance. Come to See and Make an Offer!! Don't Miss, it Won't Last Long!! (id:43681)
房源概要
| MLS® Number | W13808630 |
| 房源类型 | 民宅 |
| 社区名字 | Queen Street Corridor |
| 附近的便利设施 | 医院, 公园, 礼拜场所, 学校, 公共交通 |
| 社区特征 | Pets Not Allowed |
| 特征 | Elevator, Lighting, 阳台, 无地毯, In Suite Laundry |
| 总车位 | 1 |
| 泳池类型 | Outdoor Pool |
| View Type | View |
详 情
| 浴室 | 1 |
| 地上卧房 | 2 |
| 总卧房 | 2 |
| Age | 31 To 50 Years |
| 公寓设施 | 宴会厅, Visitor Parking, Recreation Centre |
| 家电类 | Garage Door Opener Remote(s), Intercom, Water Softener, 烘干机, 炉子, 洗衣机, 冰箱 |
| 地下室类型 | 没有 |
| 空调 | 中央空调 |
| 外墙 | 砖, 混凝土 |
| Fire Protection | Controlled Entry, Security System, Monitored Alarm, Alarm System |
| Flooring Type | Laminate, Ceramic |
| 供暖方式 | 天然气 |
| 供暖类型 | 压力热风 |
| 内部尺寸 | 1000 - 1199 Sqft |
| 类型 | 公寓 |
车 位
| 地下 | |
| Garage |
土地
| 英亩数 | 无 |
| 土地便利设施 | 医院, 公园, 宗教场所, 学校, 公共交通 |
| Landscape Features | Landscaped |
| 规划描述 | 住宅 |
房 间
| 楼 层 | 类 型 | 长 度 | 宽 度 | 面 积 |
|---|---|---|---|---|
| 一楼 | 客厅 | 5.76 m | 3.48 m | 5.76 m x 3.48 m |
| 一楼 | 餐厅 | 2.61 m | 2.36 m | 2.61 m x 2.36 m |
| 一楼 | 厨房 | 4.12 m | 2.27 m | 4.12 m x 2.27 m |
| 一楼 | 主卧 | 5.33 m | 3.3 m | 5.33 m x 3.3 m |
| 一楼 | 第二卧房 | 4.65 m | 3.06 m | 4.65 m x 3.06 m |
| 一楼 | 浴室 | 2.35 m | 1.61 m | 2.35 m x 1.61 m |
| 一楼 | 洗衣房 | 1.85 m | 1.62 m | 1.85 m x 1.62 m |

The trademarks REALTOR®, REALTORS®, and the REALTOR® logo are controlled by The Canadian Real Estate Association (CREA) and identify real estate professionals who are members of CREA. The trademarks MLS®, Multiple Listing Service® and the associated logos are owned by The Canadian Real Estate Association (CREA) and identify the quality of services provided by real estate professionals who are members of CREA. The trademark DDF® is owned by The Canadian Real Estate Association (CREA) and identifies CREA's Data Distribution Facility (DDF®)
Toronto Real Estate Board
Century 21 People's Choice Realty Inc.
September 21 2026 03:07:30
