
53 Pearson Road Welland (Cooks Mills), Ontario L3B 5N4


$699,900
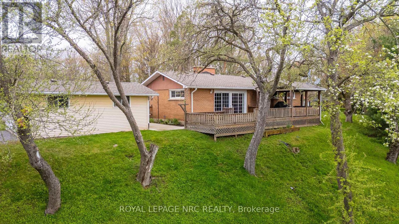
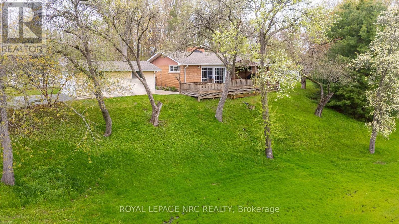
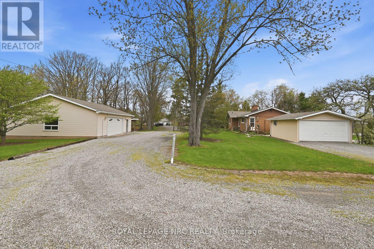
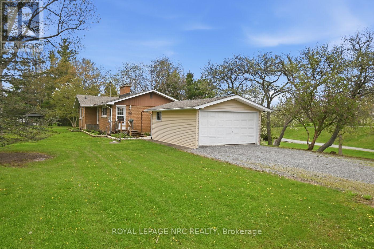
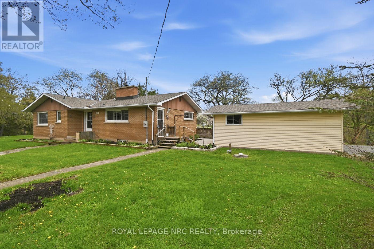
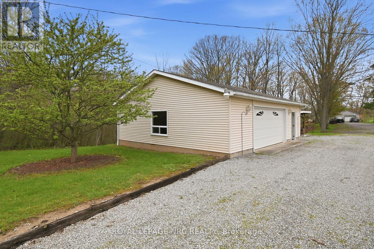
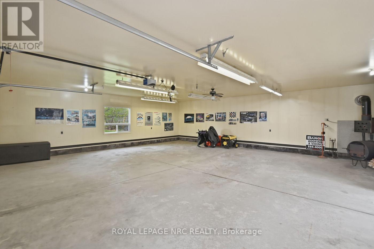
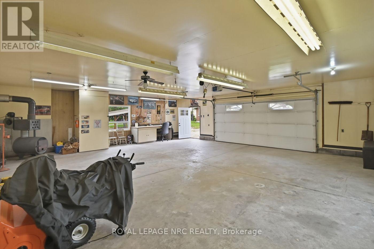
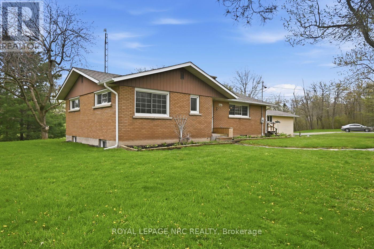
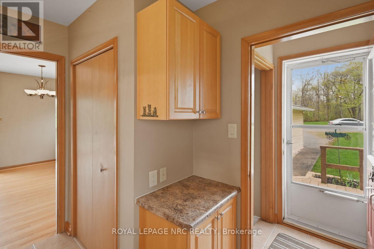
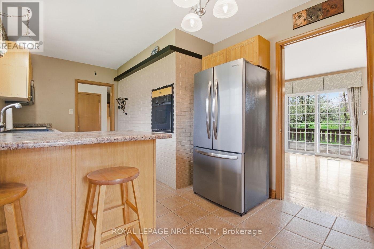
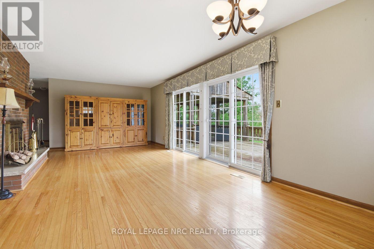
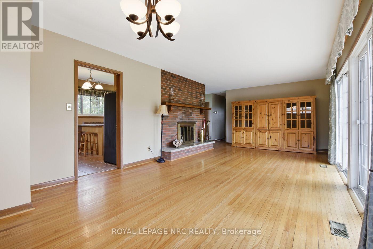
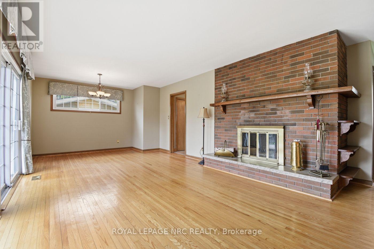
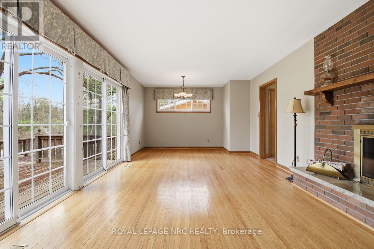
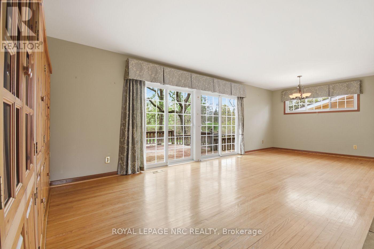
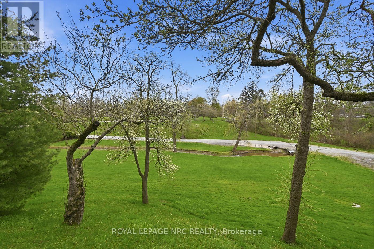
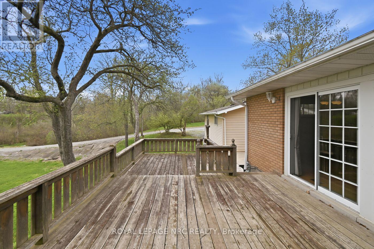
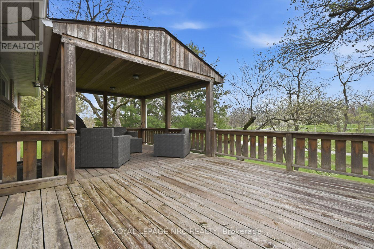
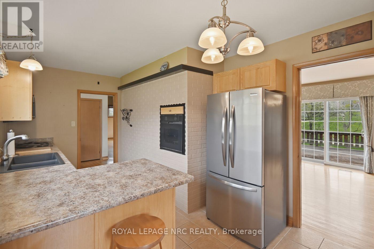
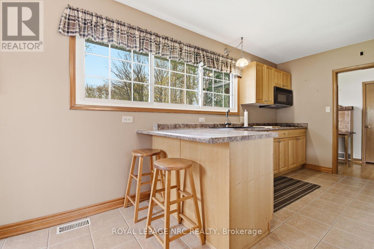
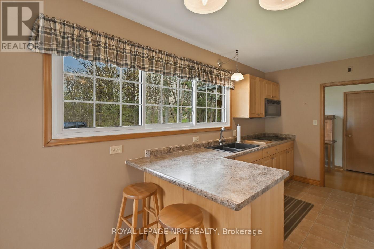
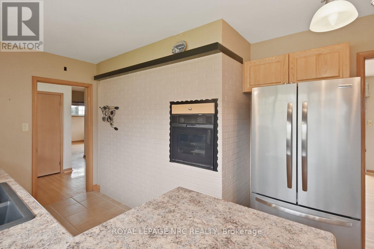
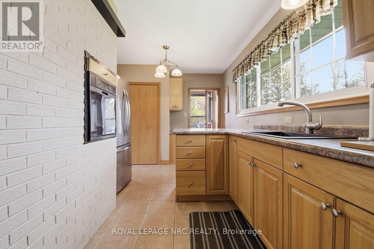
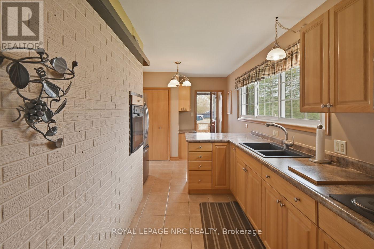
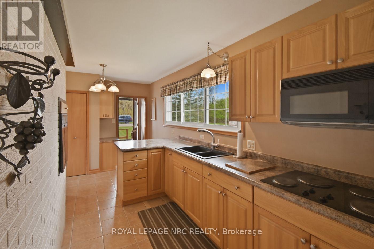
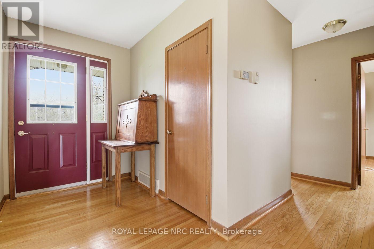
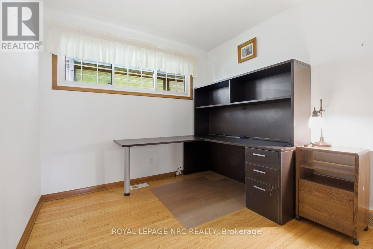
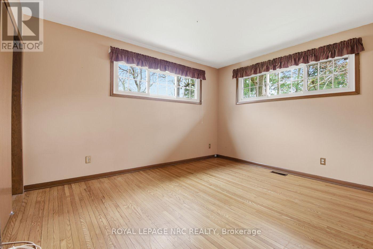
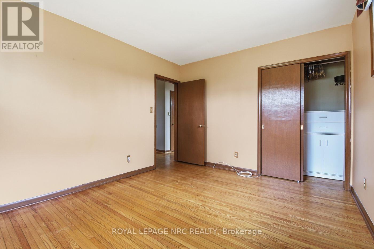
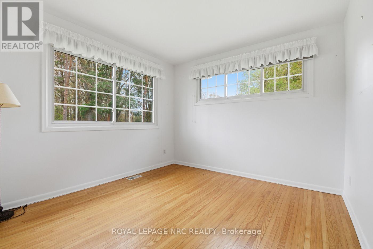
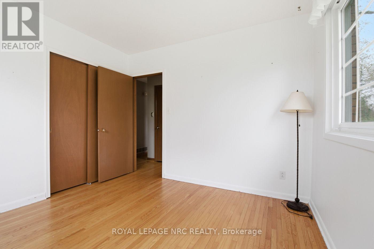
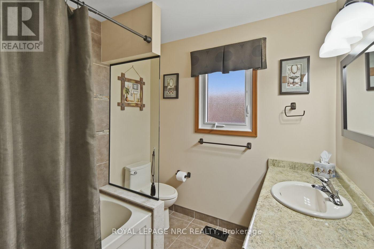
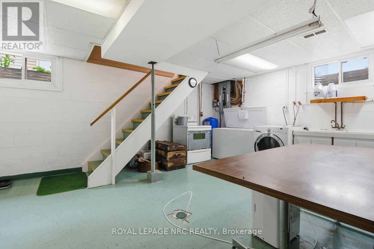
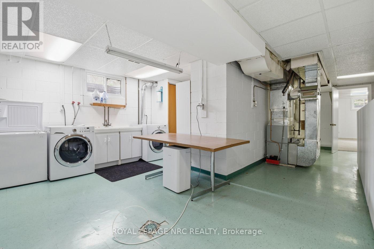
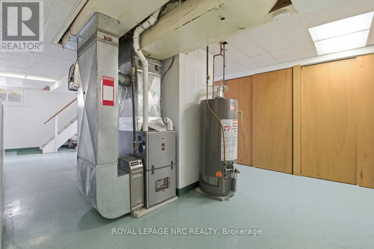
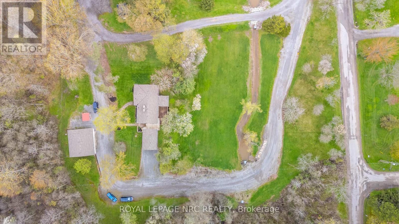
LOCATION, LOCATION, LOCATION! Welcome to beautiful Cooks Mills and Pearson Road! This gorgeous 1.25-acre private property is nestled at the top of a small hill, overlooking a peaceful valley and small stream. NO REAR NEIGHBOURS! Enjoy the privacy, beautiful views, and spacious yard this property has to offer. This charming brick bungalow features a bright galley-style kitchen with built-in oven, microwave, range top, double sink, and cottage-style windows overlooking the forest. The spacious living/dining room offers beautiful hardwood flooring, a wood-burning fireplace, lots of natural light, and patio doors leading to the deck overlook the front valley. Three bedrooms, all with hardwood flooring, and a 4-piece bath with deep tub complete the main level. A huge deck, partially covered, provides the perfect space for entertaining or relaxing. Gas BBQ and patio furniture are included, with a hot tub hookup available. The expansive front yard is perfect for the kids to enjoy year-round-rolling down the hill in summer and tobogganing in winter! BONUS-TWO GARAGES! One garage, approximately 30' x 34', features concrete floors, hydro, water, workbench, double doors, and garage door opener-an ideal workshop or man cave! The other garage is approximately 16' x 24'.Updates include roof (approx. 2024), furnace & central air (approx. 2020), septic tank (approx. 10 years), 200-amp service, and newer cistern pump. Property has a cistern plus a well for outdoor watering; well has not been used for approx. 2 years. Generator, snow blower, and two Kubota tractors negotiable. A rare opportunity to enjoy privacy, space, nature, and country living! (id:43681)
房源概要
| MLS® Number | X13808064 |
| 房源类型 | 民宅 |
| 社区名字 | 765 - Cooks Mills |
| Easement | Right Of Way, Easement |
| 特征 | Sloping |
| 总车位 | 10 |
| 结构 | Deck |
| View Type | Valley View |
详 情
| 浴室 | 1 |
| 地上卧房 | 3 |
| 地下卧室 | 1 |
| 总卧房 | 4 |
| 公寓设施 | Fireplace(s) |
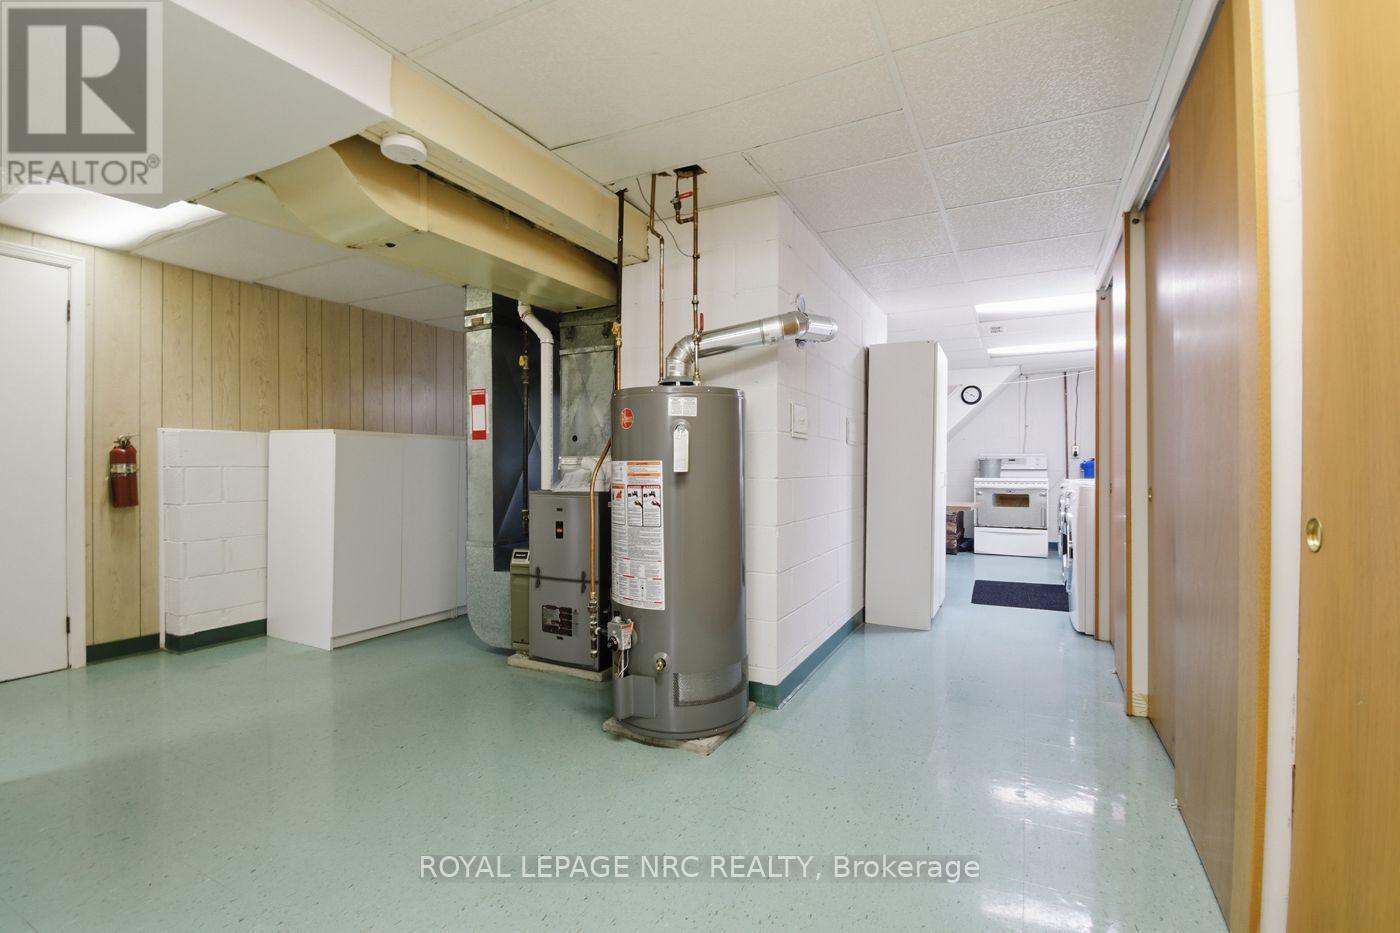
| 家电类 | Garage Door Opener Remote(s), Range, Central Vacuum, Water Heater, 烤箱 - Built-in, 烘干机, Freezer, 炉子, 洗衣机, 冰箱 |
| 建筑风格 | 平房 |
| 地下室进展 | 部分完成 |
| 地下室类型 | Partial (partially Finished) |
| 施工种类 | 独立屋 |
| 空调 | 中央空调 |
| 外墙 | 砖 |
| Fire Protection | Smoke Detectors |
| 壁炉 | 有 |
| Flooring Type | Hardwood |
| 地基类型 | 水泥 |
| 供暖方式 | 天然气 |
| 供暖类型 | 压力热风 |
| 储存空间 | 1 |
| 内部尺寸 | 1100 - 1500 Sqft |
| 类型 | 独立屋 |
| 设备间 | Cistern |
车 位
| Detached Garage | |
| Garage |
土地
| 英亩数 | 无 |
| 污水道 | Septic System |
| 土地深度 | 366 Ft ,7 In |
| 土地宽度 | 150 Ft |
| 不规则大小 | 150 X 366.6 Ft |
| 地表水 | River/stream |
| 规划描述 | A1,rr |
房 间
| 楼 层 | 类 型 | 长 度 | 宽 度 | 面 积 |
|---|---|---|---|---|
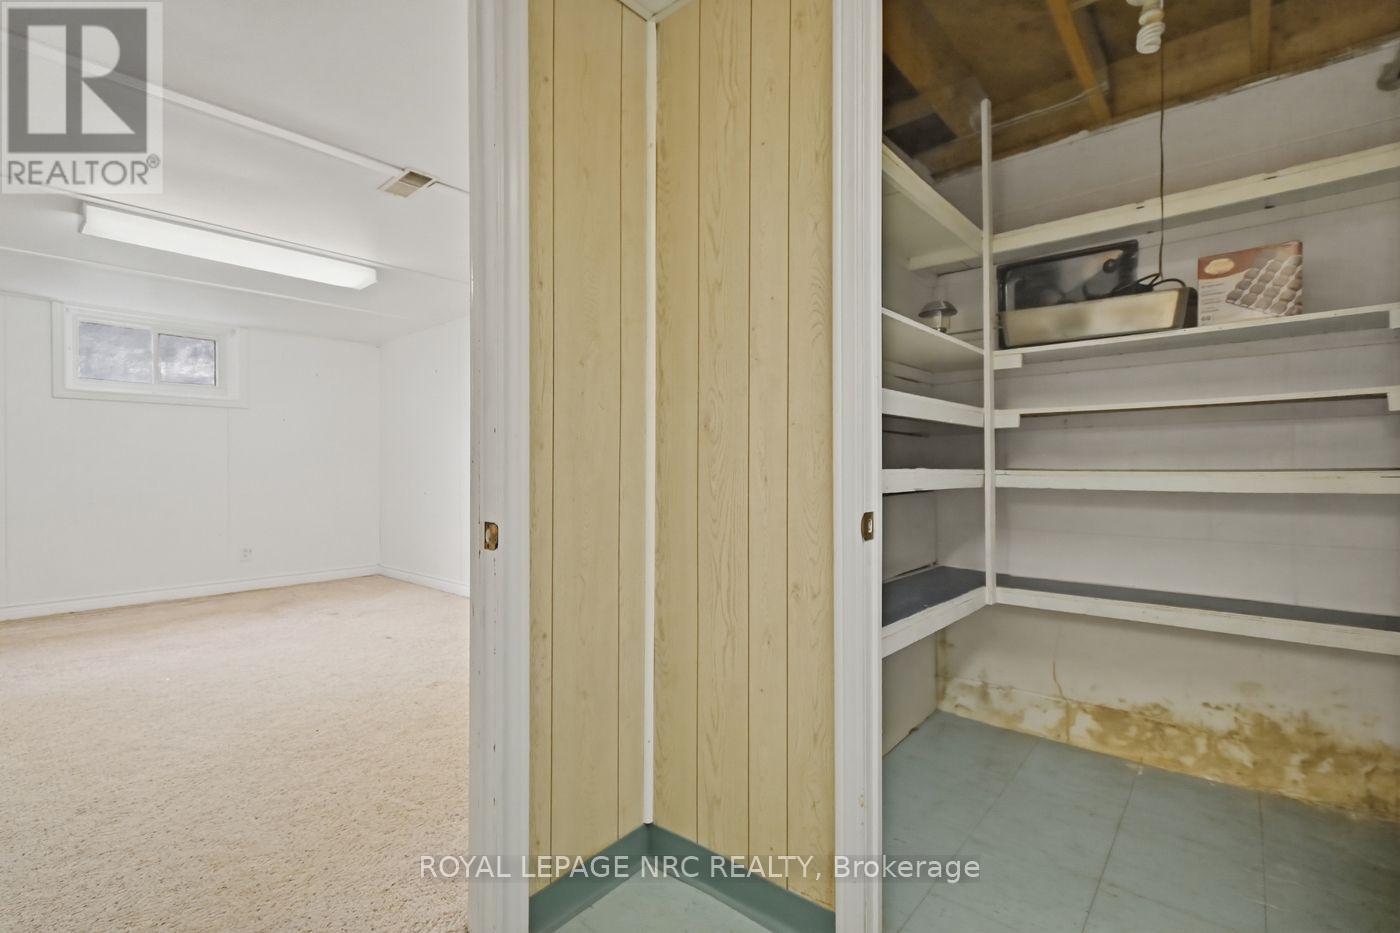
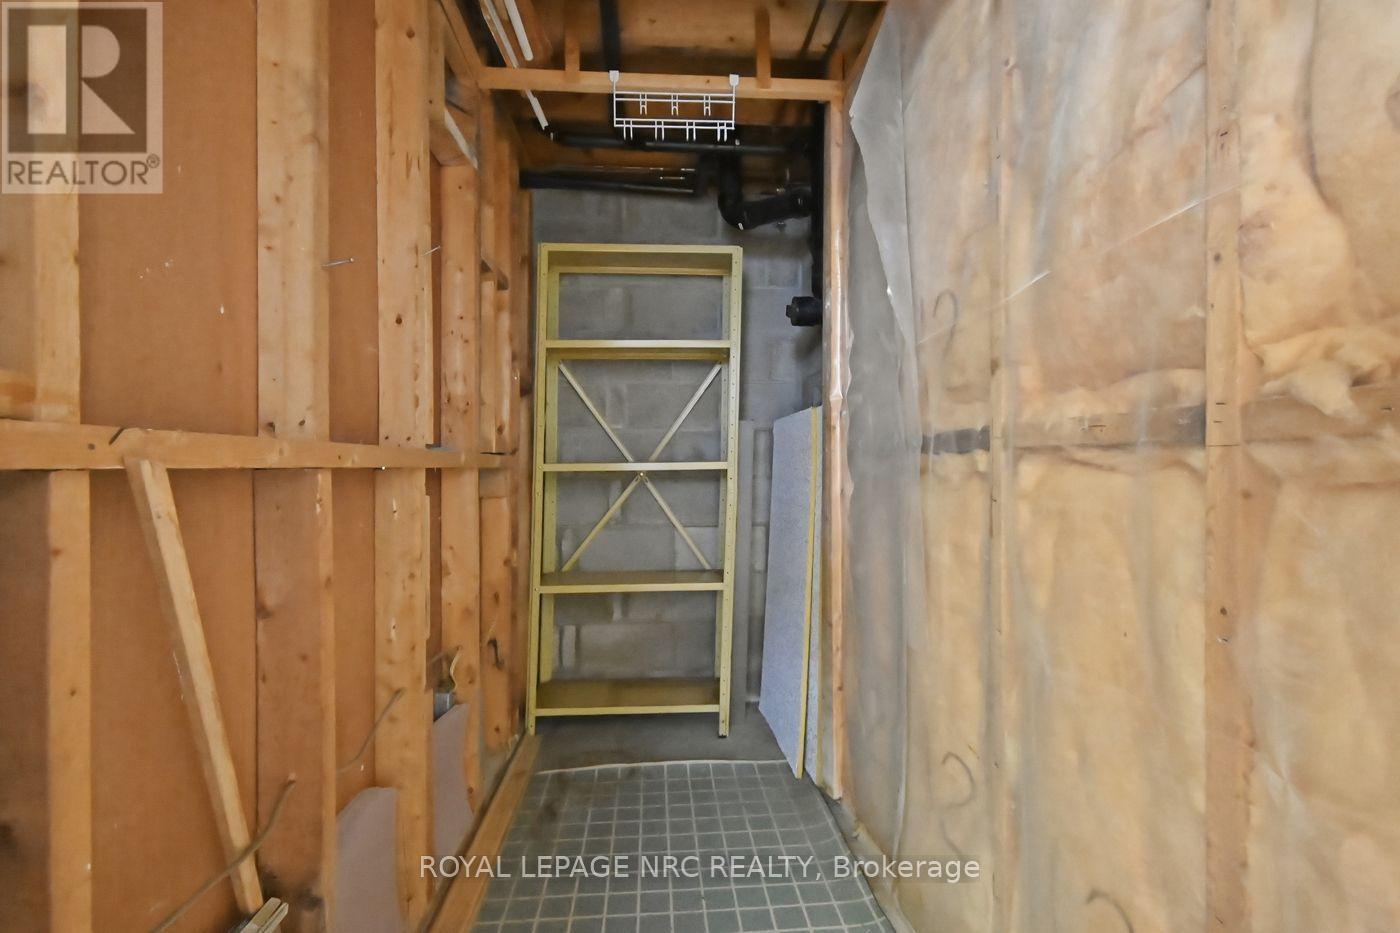
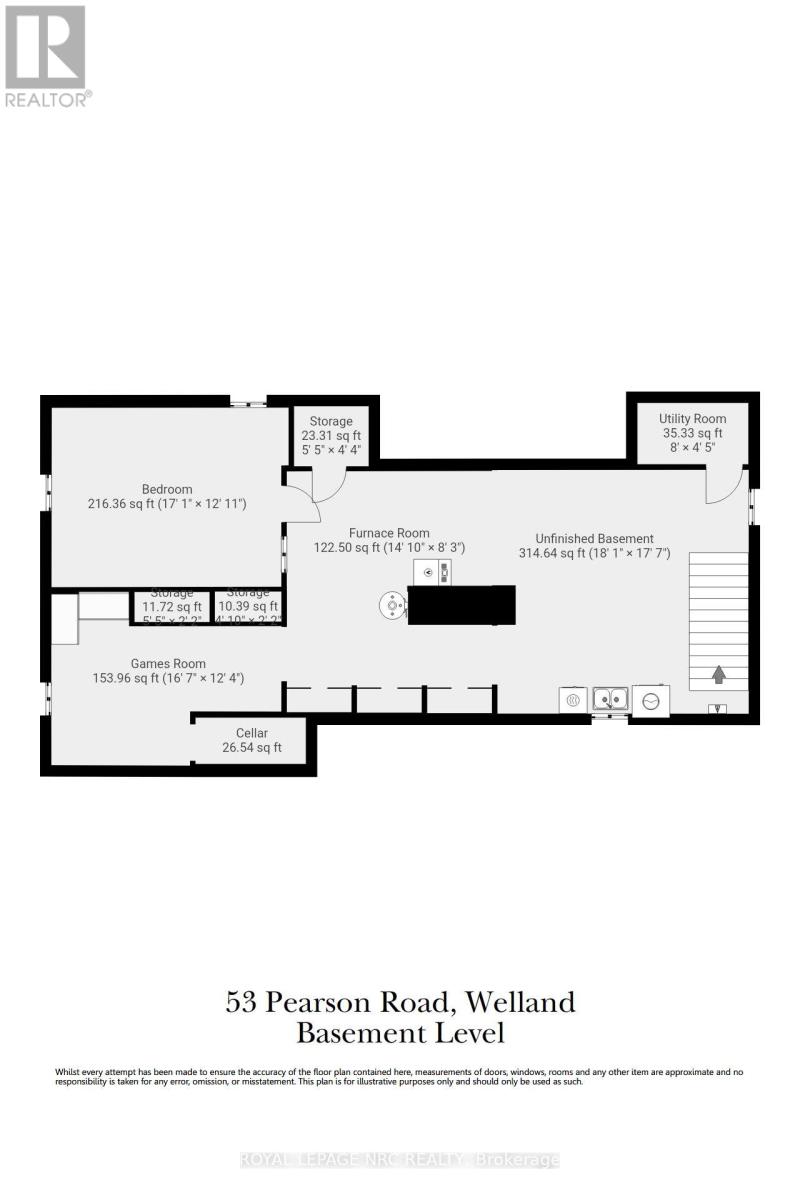
| 地下室 | Cold Room | 2.43 m | 1.02 m | 2.43 m x 1.02 m |
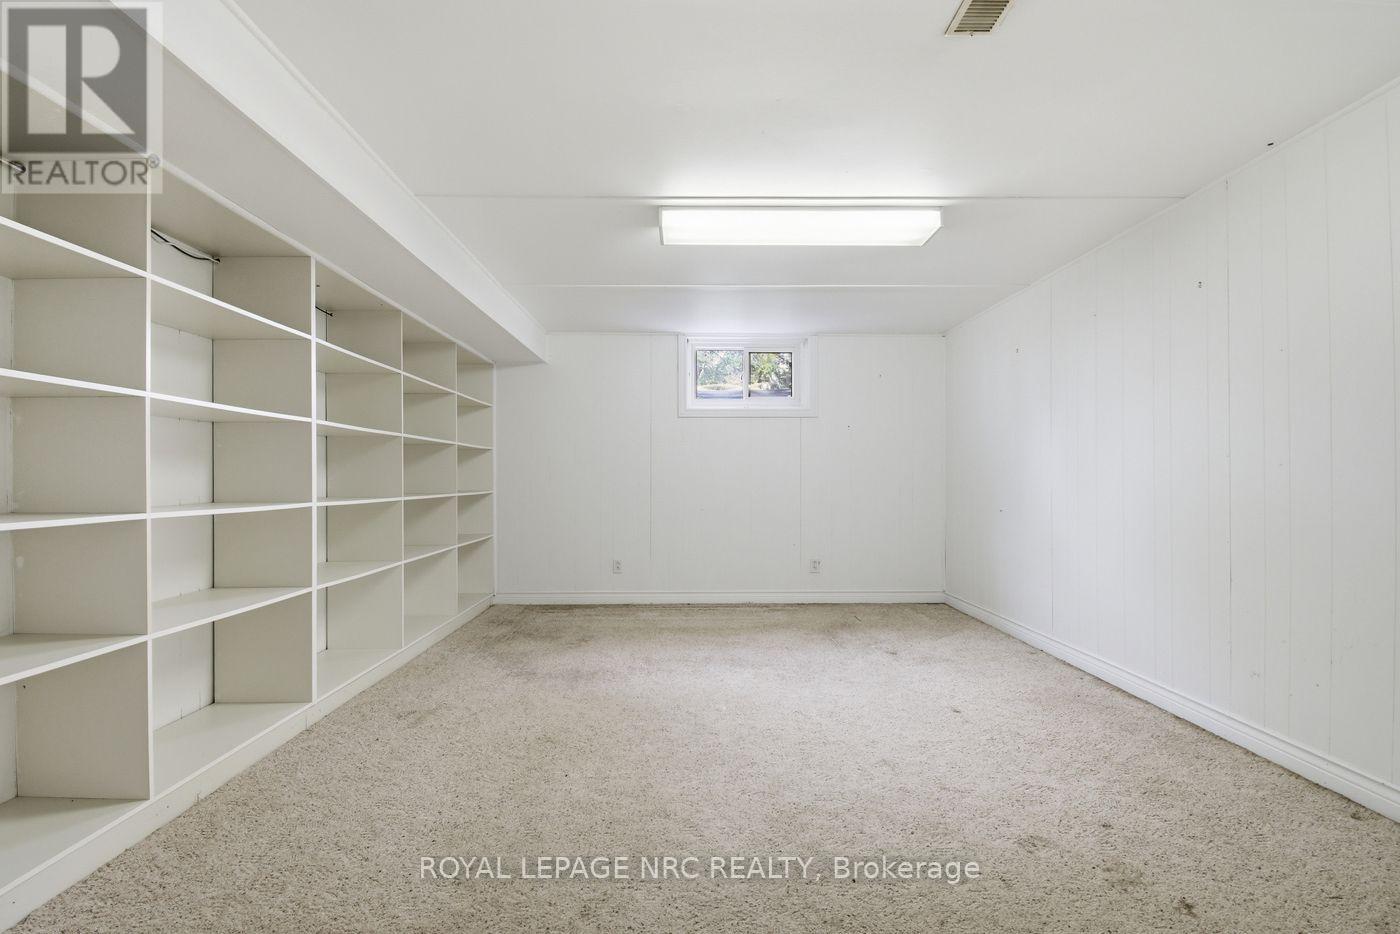
| 地下室 | Bedroom 4 | 5.21 m | 3.94 m | 5.21 m x 3.94 m |
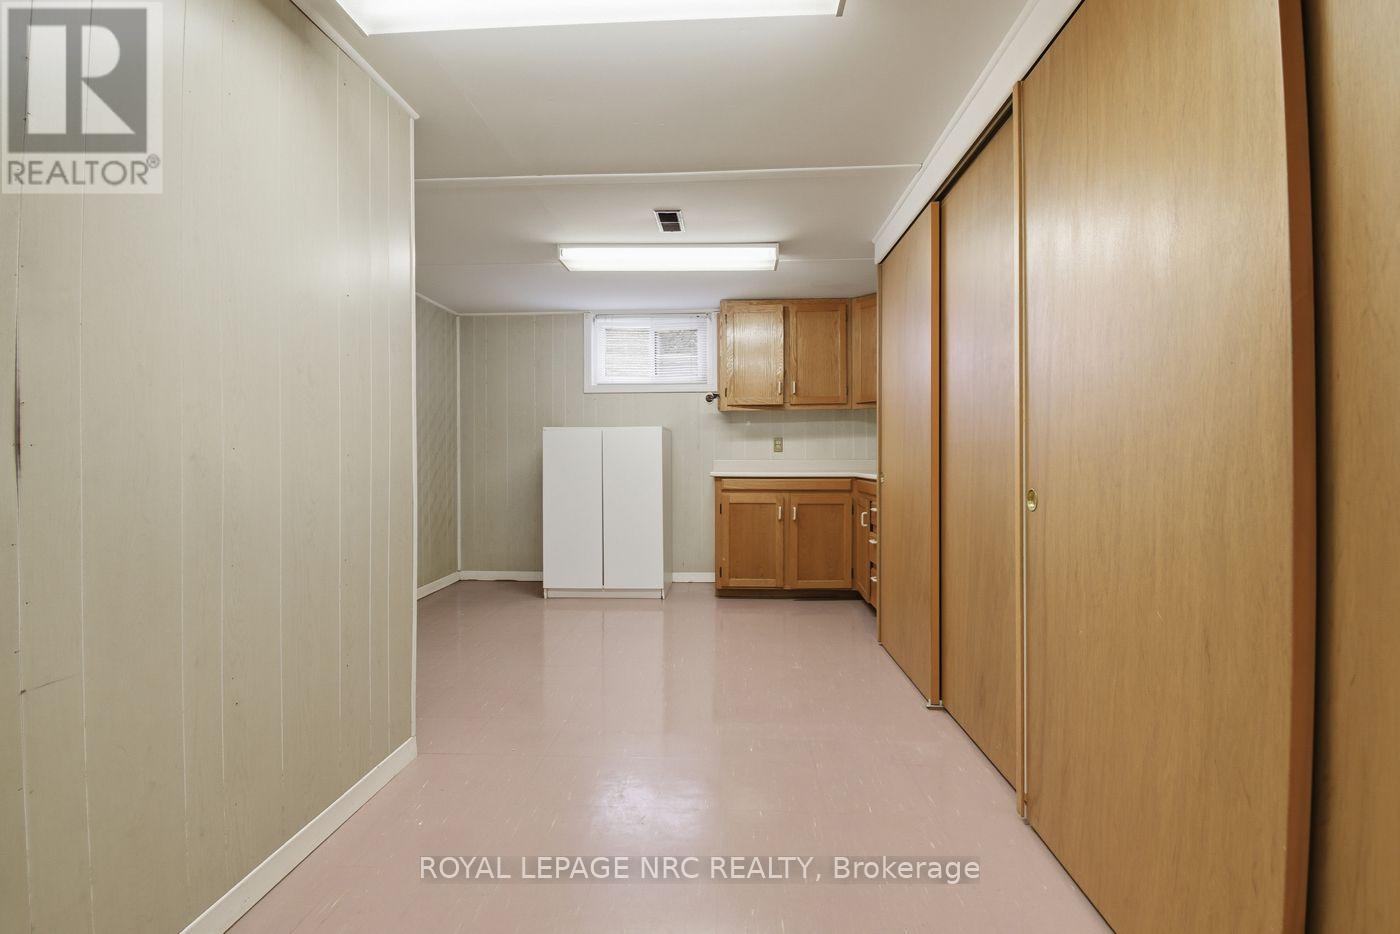
| 地下室 | Games Room | 5.06 m | 3.77 m | 5.06 m x 3.77 m |
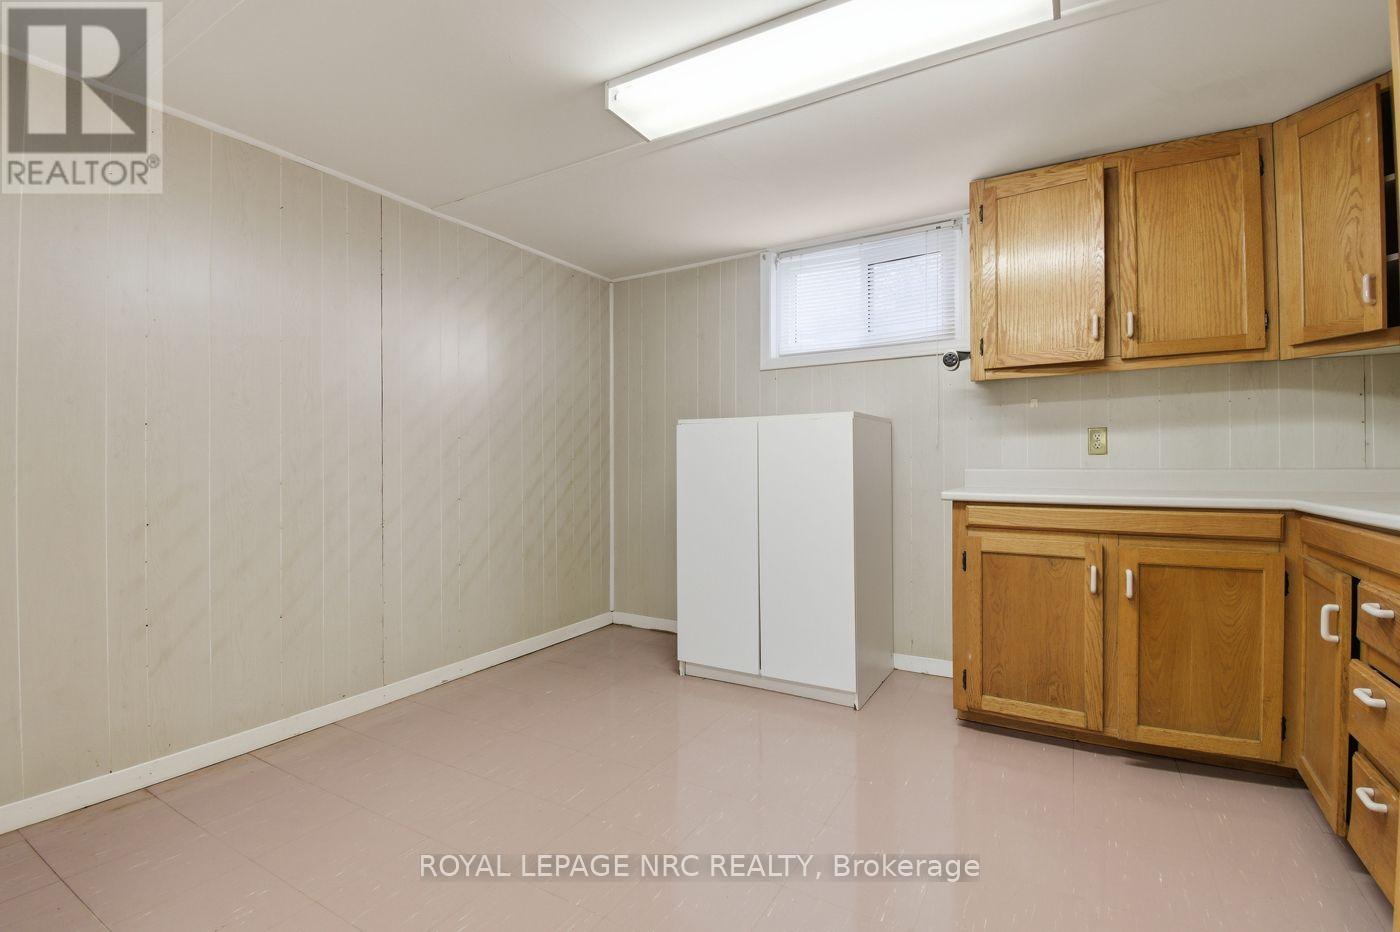
| 地下室 | 洗衣房 | 5.52 m | 5.36 m | 5.52 m x 5.36 m |
| 地下室 | Furnace | 4.52 m | 2.53 m | 4.52 m x 2.53 m |
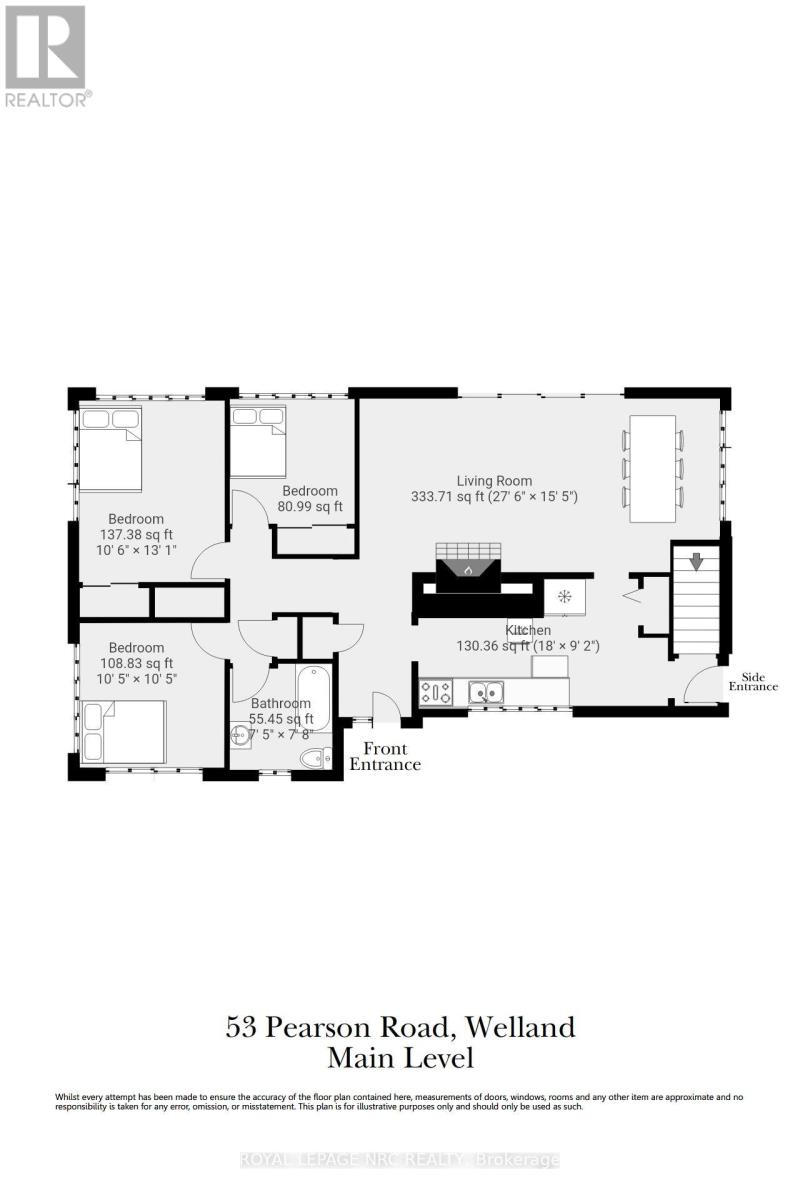
| 一楼 | 厨房 | 5.3 m | 2.8 m | 5.3 m x 2.8 m |
| 一楼 | 客厅 | 8.39 m | 4.69 m | 8.39 m x 4.69 m |
| 一楼 | 主卧 | 3.99 m | 3.2 m | 3.99 m x 3.2 m |
| 一楼 | 第二卧房 | 2.74 m | 2.74 m | 2.74 m x 2.74 m |
| 一楼 | 第三卧房 | 3.18 m | 3.18 m | 3.18 m x 3.18 m |
| 一楼 | 浴室 | 2.34 m | 2.36 m | 2.34 m x 2.36 m |
https://www.realtor.ca/real-estate/30305103/53-pearson-road-welland-cooks-mills-765-cooks-mills

The trademarks REALTOR®, REALTORS®, and the REALTOR® logo are controlled by The Canadian Real Estate Association (CREA) and identify real estate professionals who are members of CREA. The trademarks MLS®, Multiple Listing Service® and the associated logos are owned by The Canadian Real Estate Association (CREA) and identify the quality of services provided by real estate professionals who are members of CREA. The trademark DDF® is owned by The Canadian Real Estate Association (CREA) and identifies CREA's Data Distribution Facility (DDF®)
Niagara Association of REALTORS®
Royal LePage Nrc Realty
September 21 2026 01:33:52
