
24 Elliott Avenue Brantford, Ontario N3T 1E5


$569,000
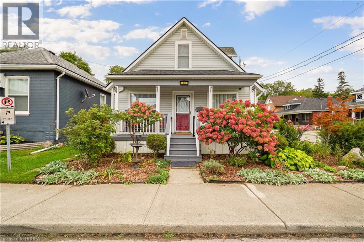
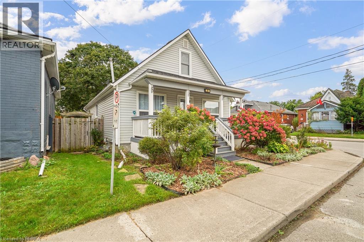
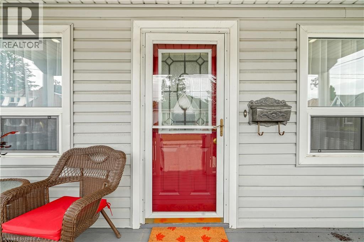
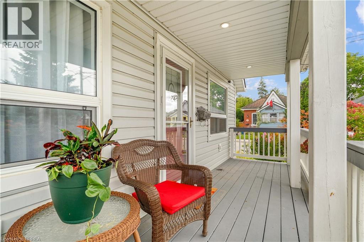
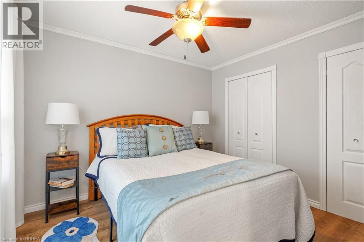
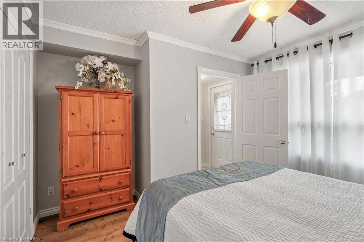
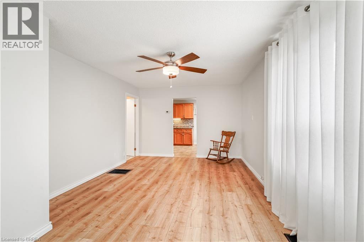
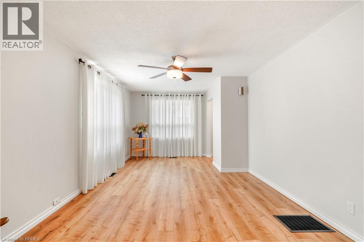
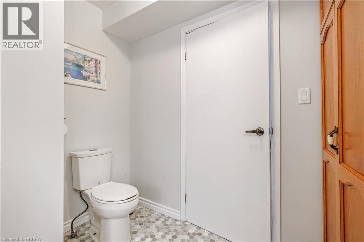
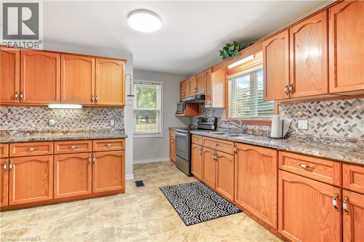
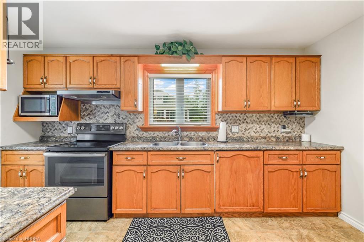
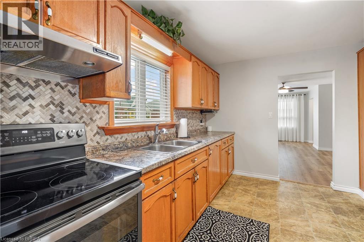
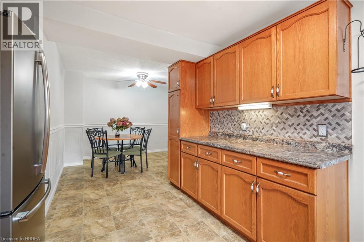
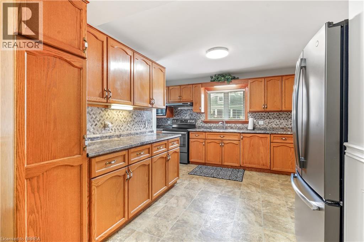
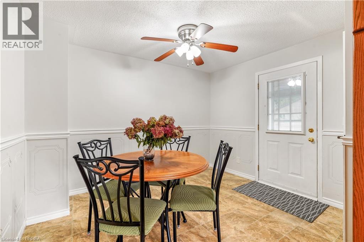
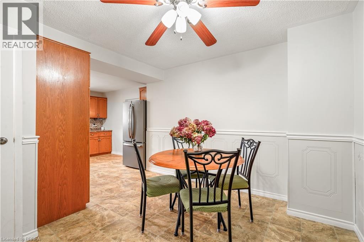
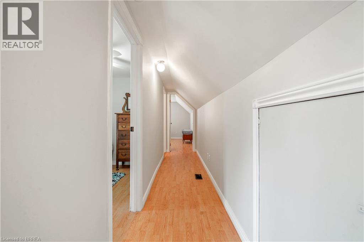
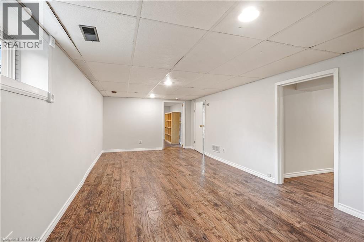
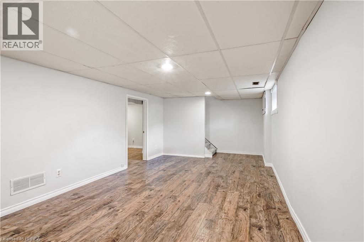
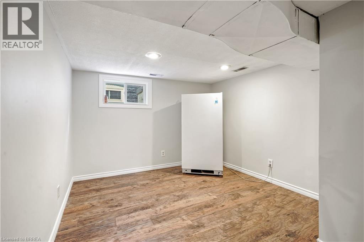
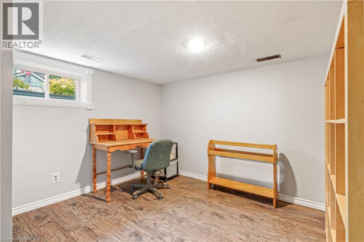
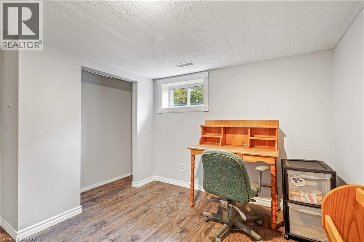
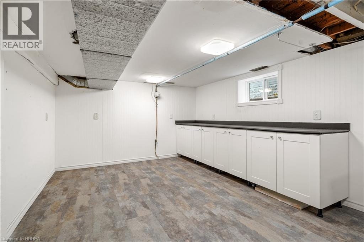
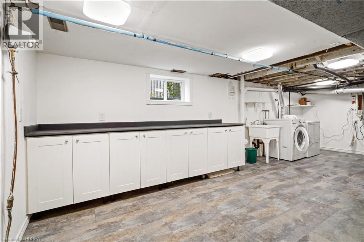
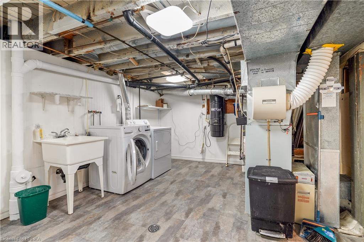
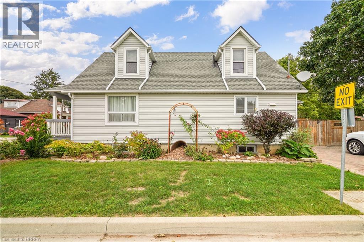
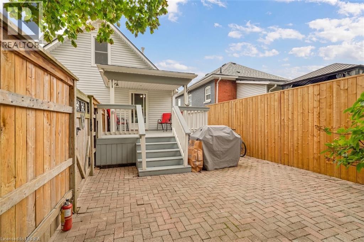
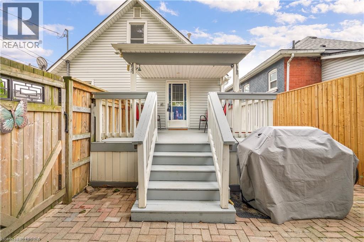
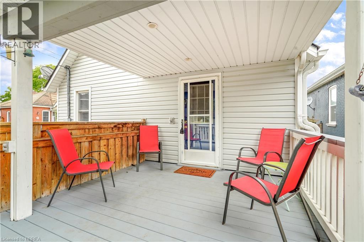
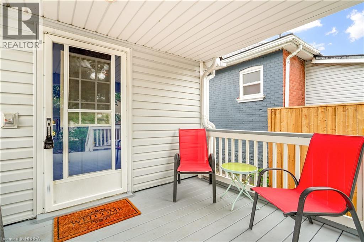
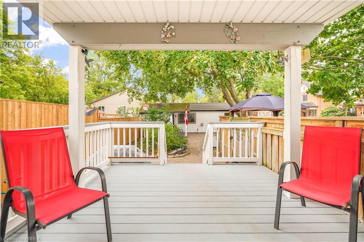
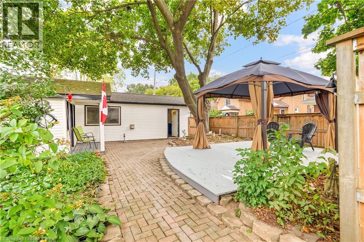
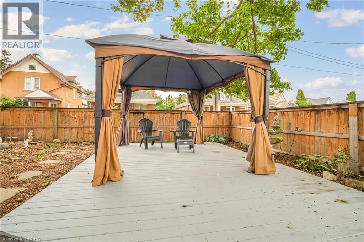
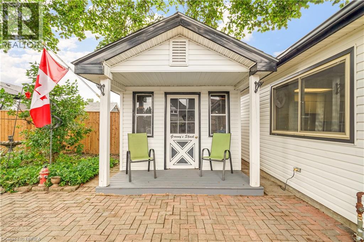
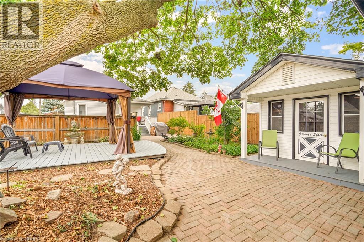
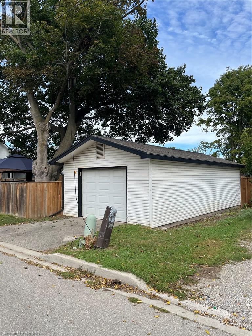
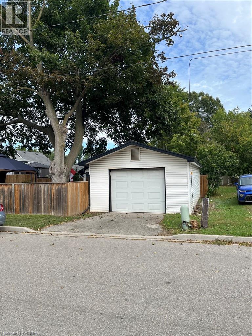
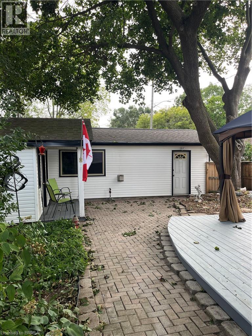
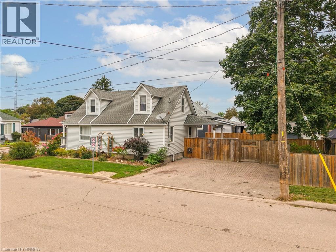
Welcome to 24 Elliott Avenue a well maintained turn key 3 bedroom 1 1/2 bath home. Sitting on a beautifully landscaped lot in a very quiet and secluded section of Brantford. Close to walking trails, parks and walking distance to shopping and downtown and the just being built entertainment centre. The backyard is spacious and has mature forested type views and a private setting. There is a 31X 15 Garage/Shop designed especially for any car enthusiast and a 8 X10 Shed. The basement is fully finished and the home features a cover front porch and covered back veranda as well as a backyard deck. Call Steve today to view! (id:43681)
房源概要
| MLS® Number | 40864719 |
| 房源类型 | 民宅 |
| 附近的便利设施 | 公园, 游乐场 |
| 社区特征 | 安静的区域 |
| 设备类型 | 热水器 |
| 特征 | Conservation/green Belt |
| 总车位 | 4 |
| 租赁设备类型 | 热水器 |
详 情
| 浴室 | 2 |
| 地上卧房 | 3 |
| 总卧房 | 3 |
| 家电类 | Central Vacuum, 烘干机, Freezer, 冰箱, 炉子, 洗衣机 |
| 建筑风格 | Other |
| 地下室进展 | 已装修 |
| 地下室类型 | 全完工 |
| 施工种类 | 独立屋 |
| 空调 | 中央空调 |
| 外墙 | 铝壁板, Metal, 乙烯基壁板 |
| 固定装置 | 吊扇 |
| 地基类型 | 混凝土浇筑 |
| 客人卫生间(不包含洗浴) | 1 |
| 供暖方式 | 天然气 |
| 储存空间 | 2 |
| 内部尺寸 | 1692 Sqft |
| 类型 | 独立屋 |
| 设备间 | 市政供水, Unknown |
车 位
| Detached Garage |
土地
| 英亩数 | 无 |
| 土地便利设施 | 公园, 游乐场 |
| Landscape Features | Landscaped |
| 污水道 | 城市污水处理系统 |
| 土地宽度 | 40 Ft |
| 规划描述 | F-rc |
房 间
| 楼 层 | 类 型 | 长 度 | 宽 度 | 面 积 |
|---|---|---|---|---|
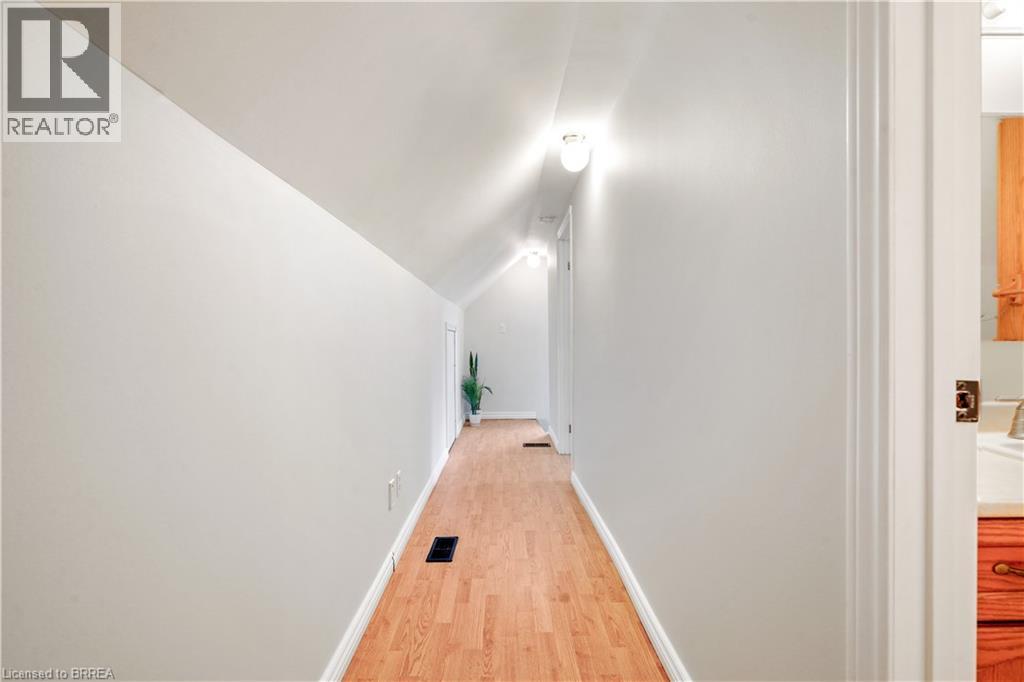
| 二楼 | 门厅 | 23'11'' x 3'4'' | ||
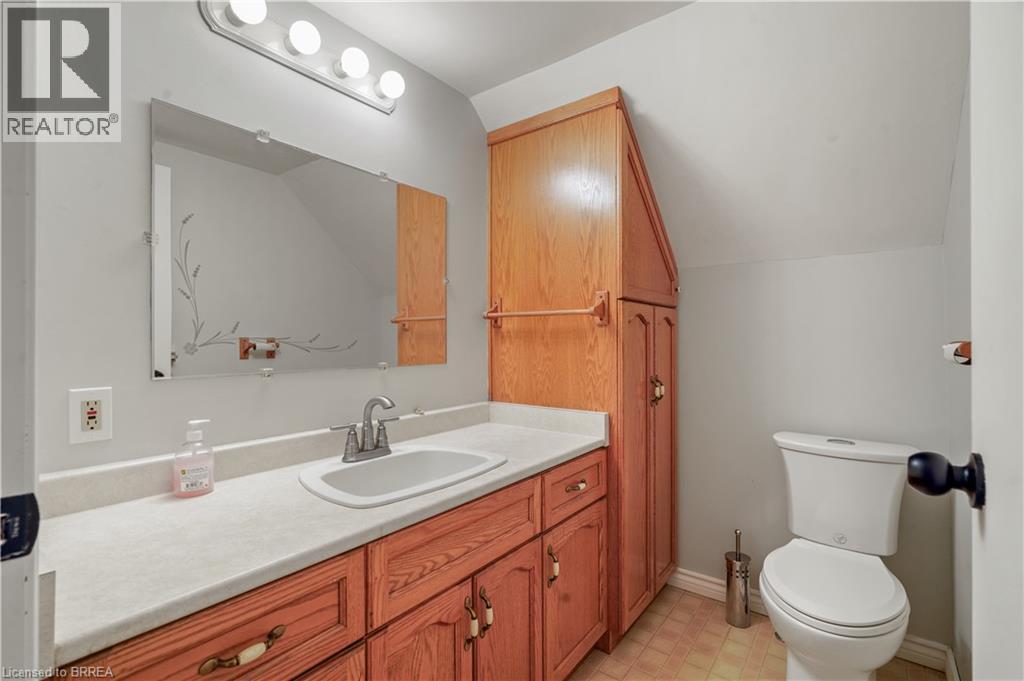
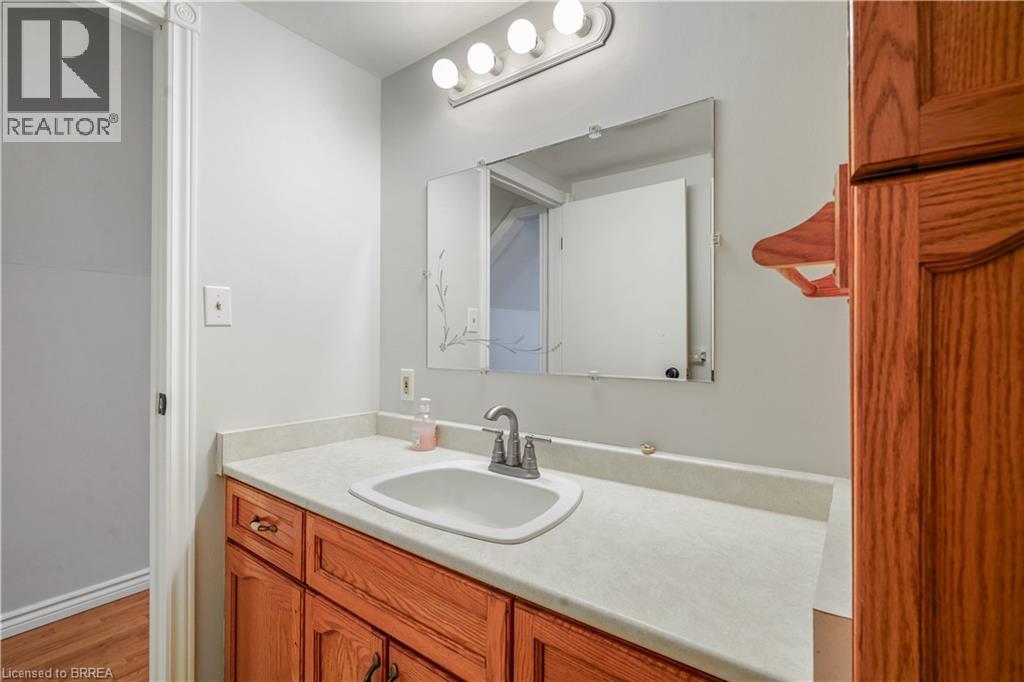
| 二楼 | 两件套卫生间 | 7'0'' x 5'0'' | ||
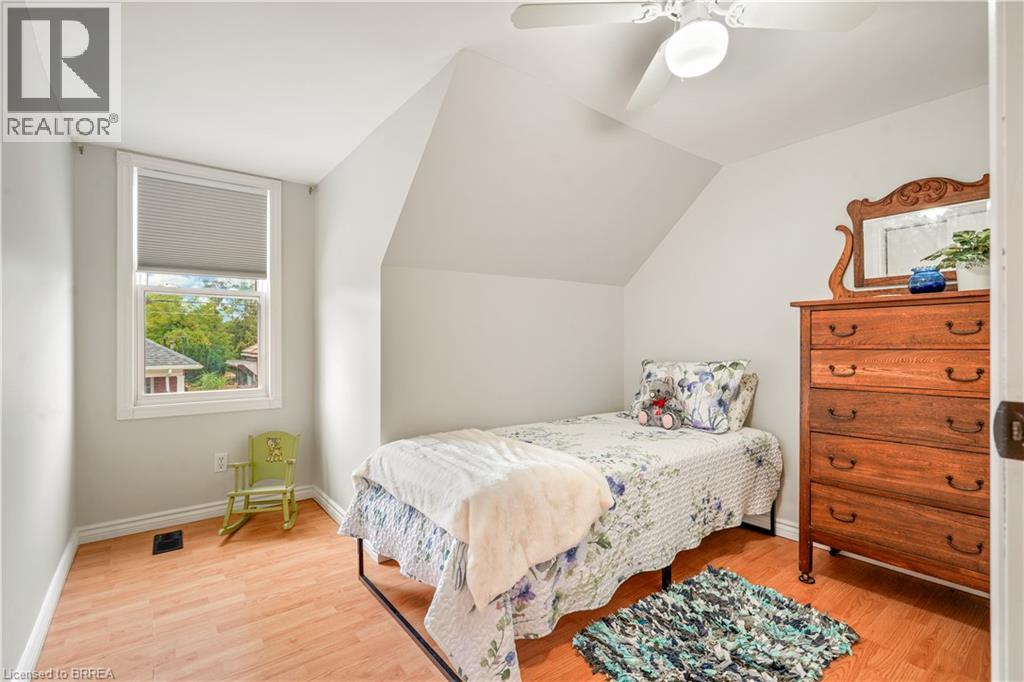
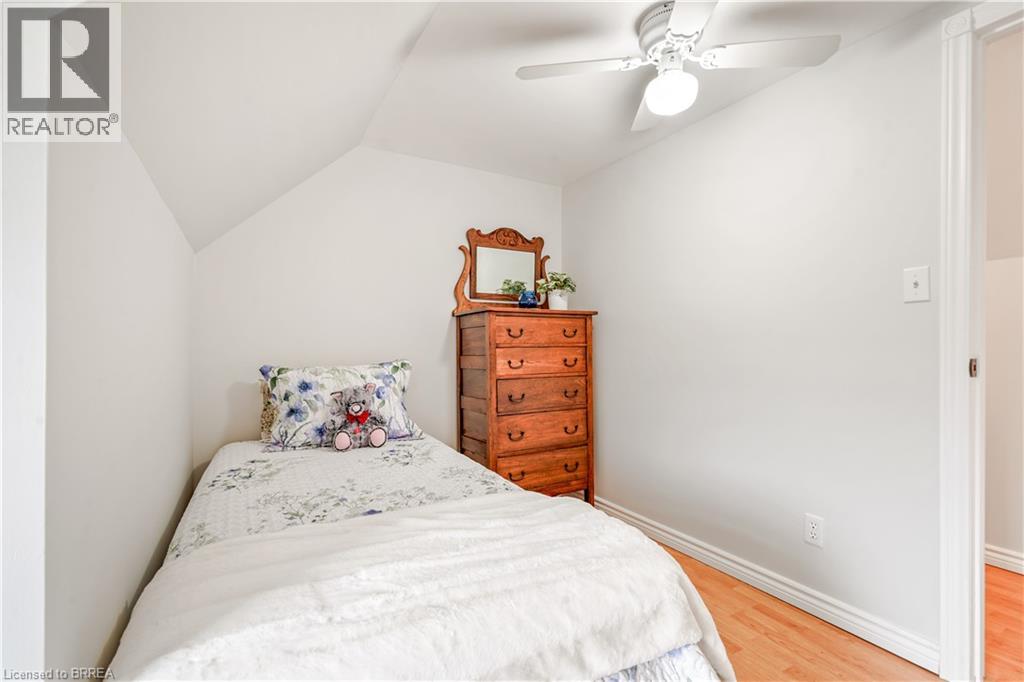
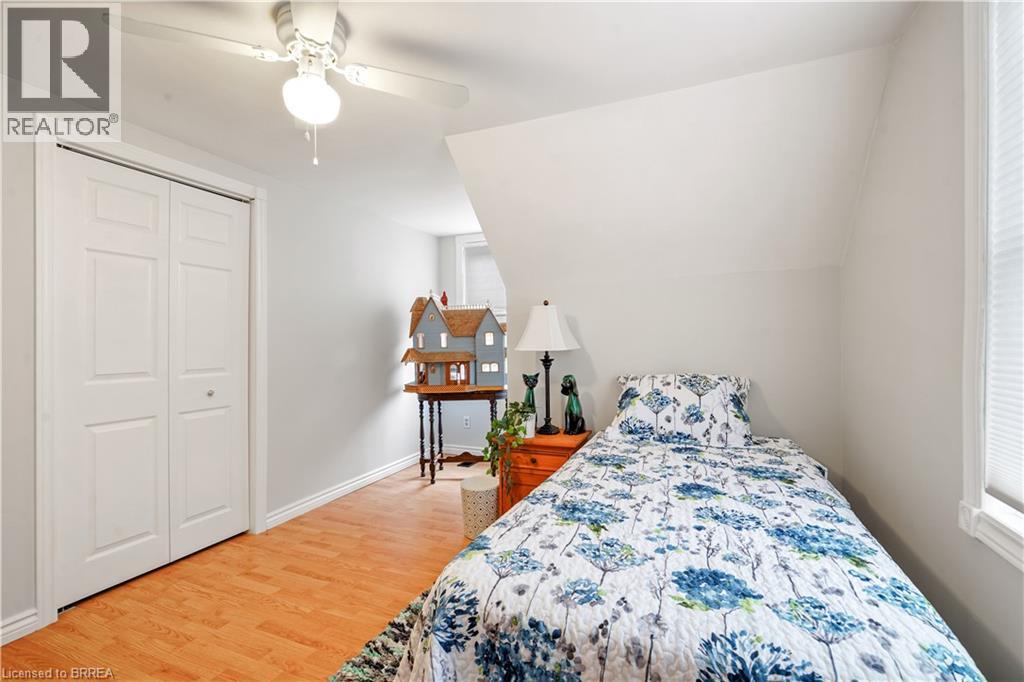
| 二楼 | 卧室 | 10'0'' x 7'0'' | ||
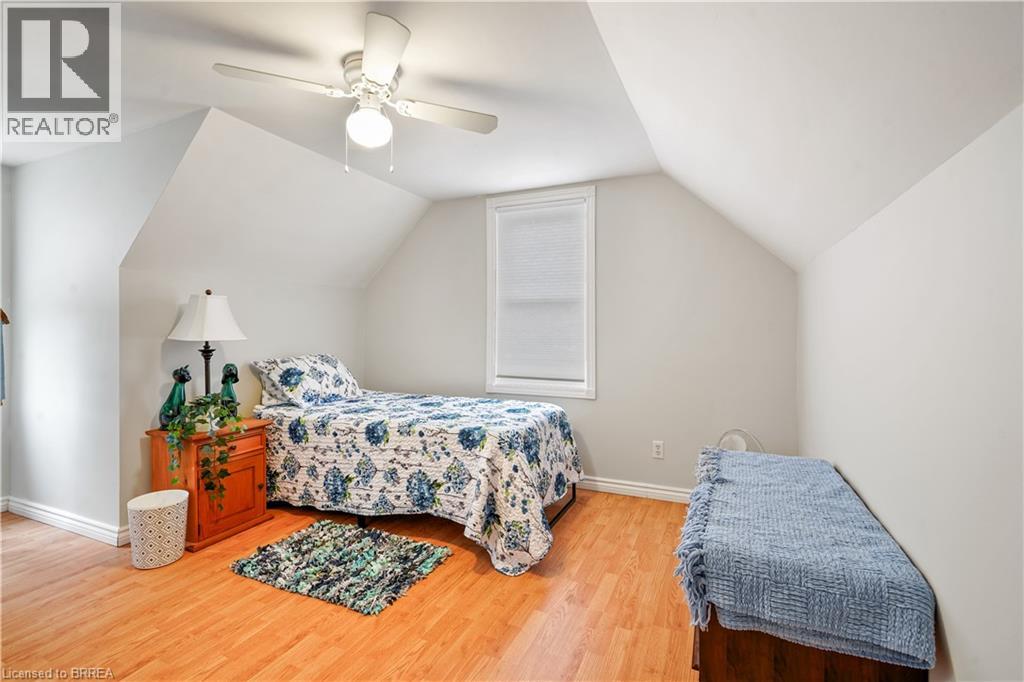
| 二楼 | 卧室 | 10'0'' x 11'0'' | ||
| 地下室 | Office | 9'6'' x 11'0'' | ||
| 地下室 | 衣帽间 | 10'5'' x 10'5'' | ||
| 地下室 | 洗衣房 | 22'9'' x 10'11'' | ||
| 地下室 | 家庭房 | 18'8'' x 10'5'' | ||
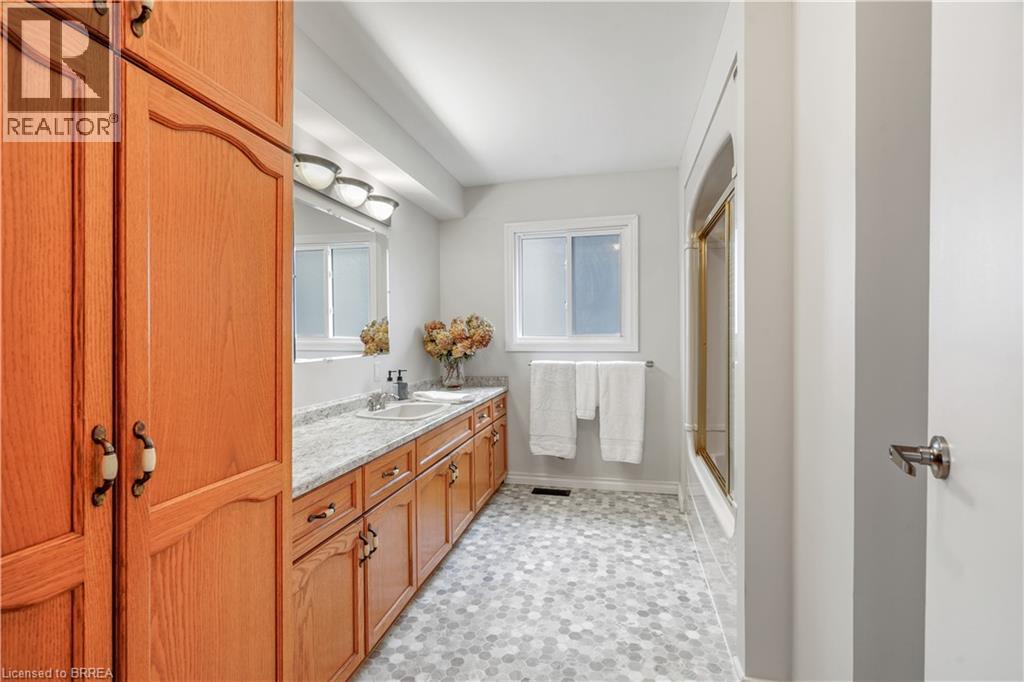
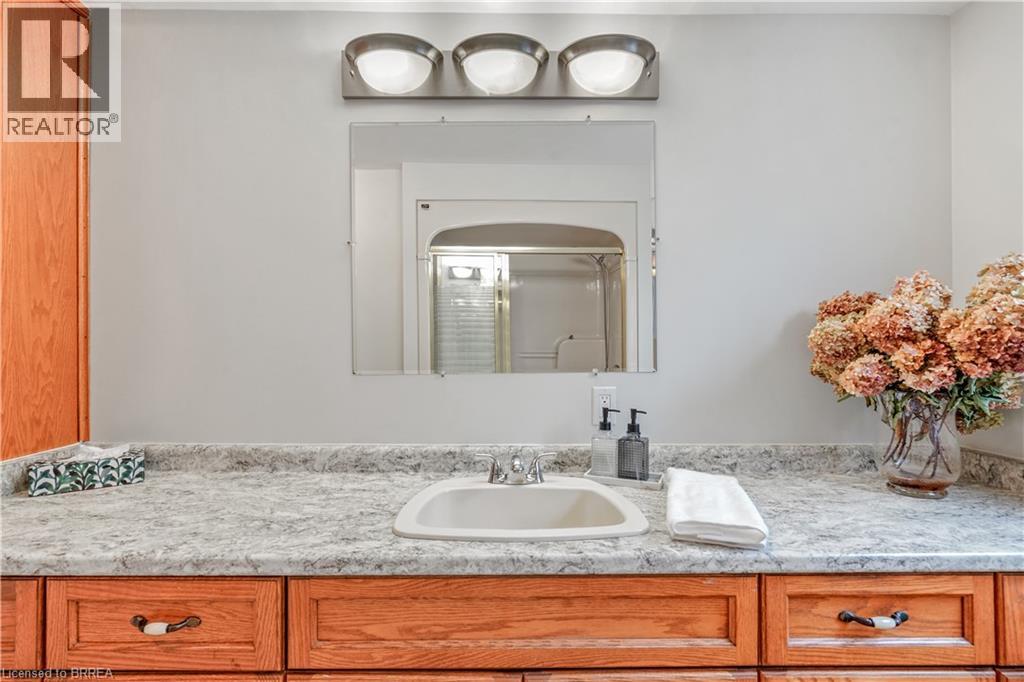
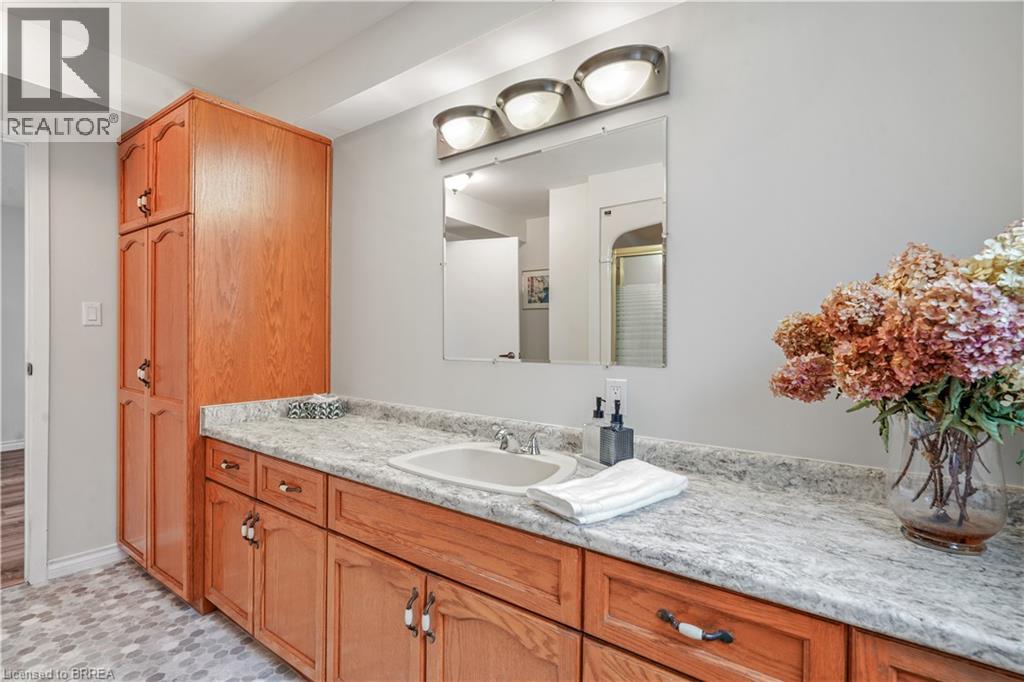
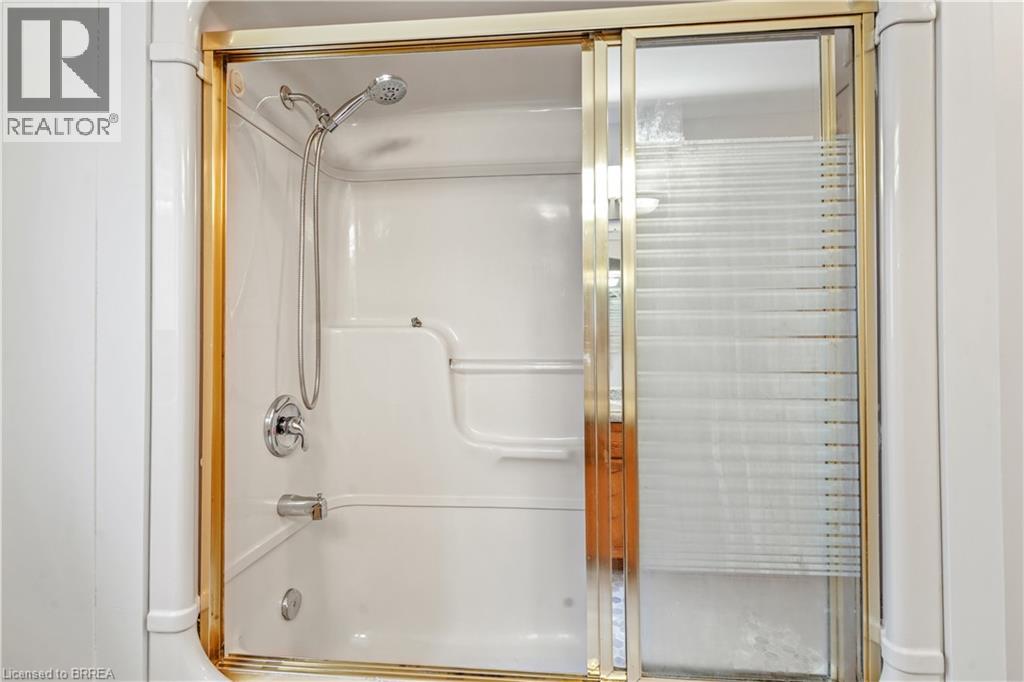
| 一楼 | 四件套浴室 | 11'4'' x 8' | ||
| 一楼 | 卧室 | 10'9'' x 9'0'' | ||
| 一楼 | 厨房 | 23'3'' x 13'10'' | ||
| 一楼 | 客厅 | 19'8'' x 11'3'' |
https://www.realtor.ca/real-estate/30305183/24-elliott-avenue-brantford

The trademarks REALTOR®, REALTORS®, and the REALTOR® logo are controlled by The Canadian Real Estate Association (CREA) and identify real estate professionals who are members of CREA. The trademarks MLS®, Multiple Listing Service® and the associated logos are owned by The Canadian Real Estate Association (CREA) and identify the quality of services provided by real estate professionals who are members of CREA. The trademark DDF® is owned by The Canadian Real Estate Association (CREA) and identifies CREA's Data Distribution Facility (DDF®)
Brantford Regional Real Estate Assn Inc
Century 21 Heritage House Ltd
September 21 2026 07:03:31
