
66 Rosena Lane Uxbridge, Ontario L9P 1X6

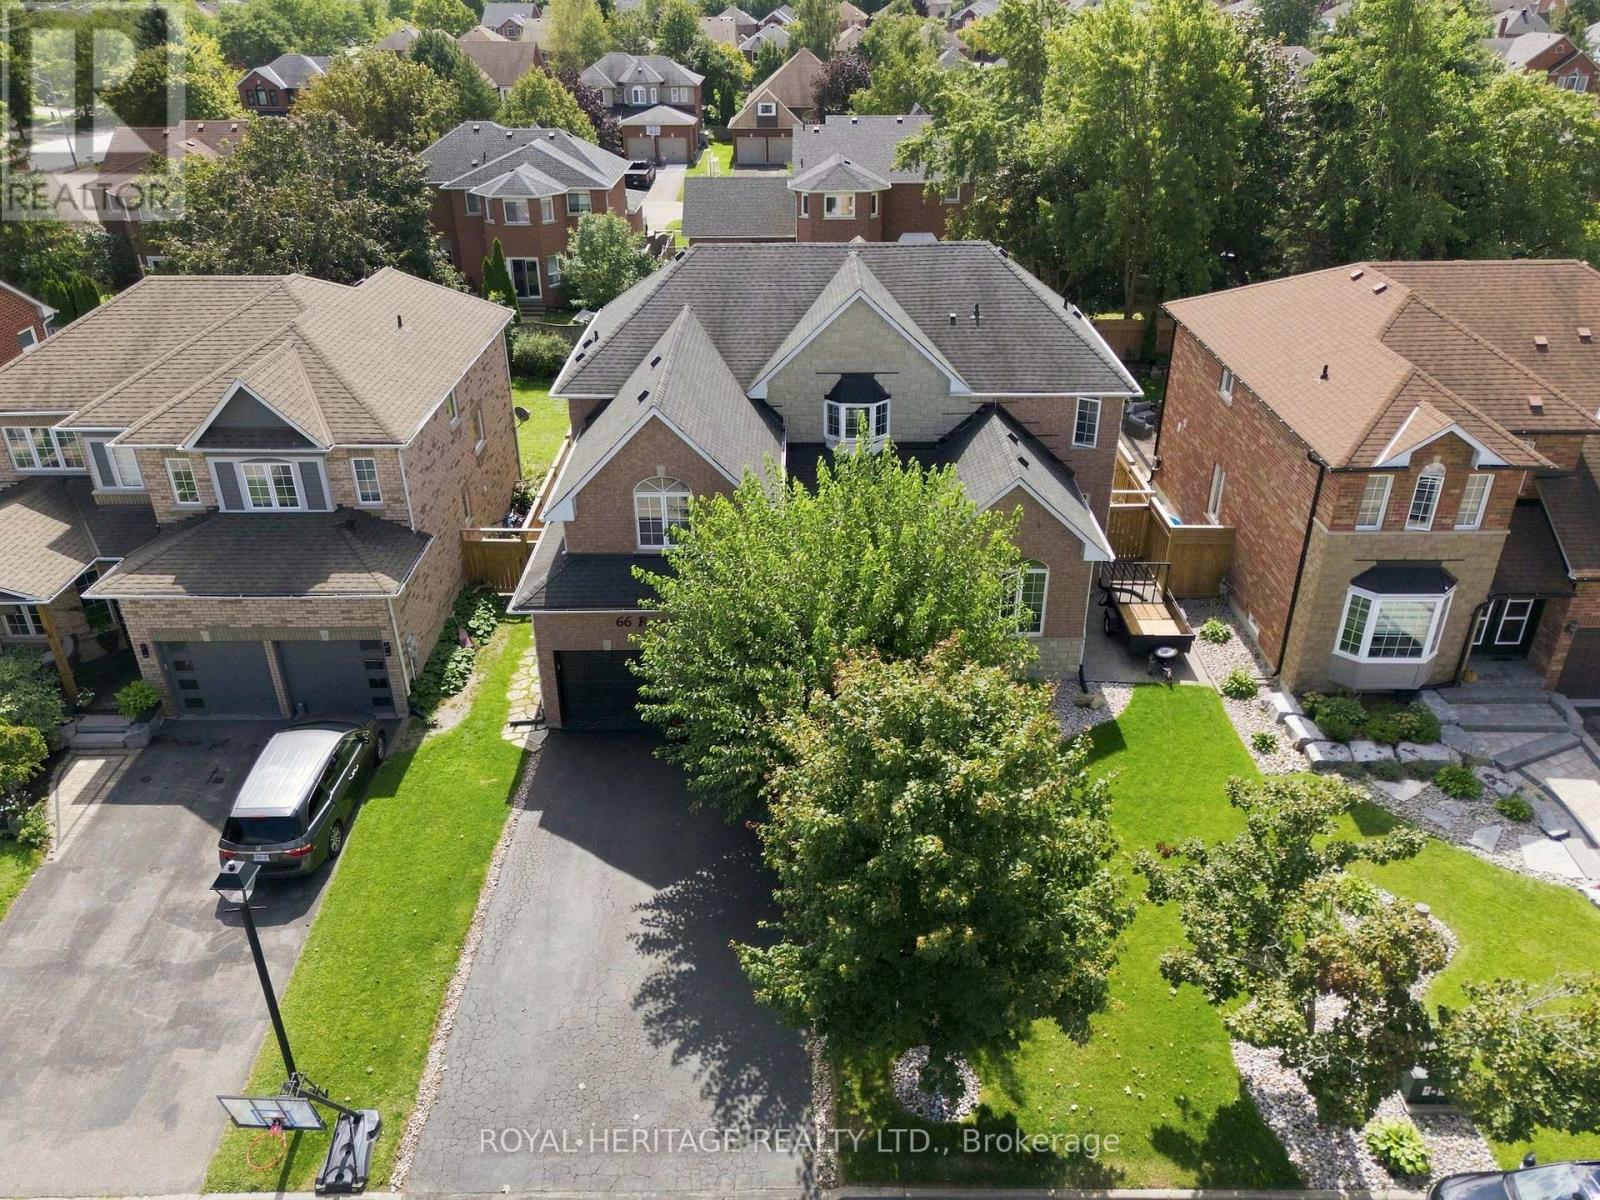

$1,395,000
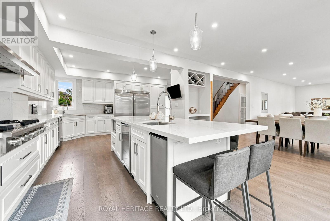
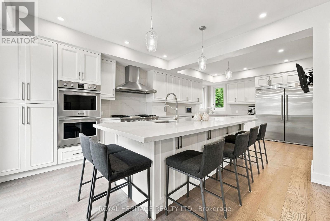
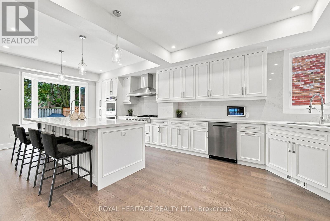
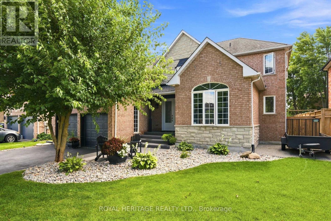
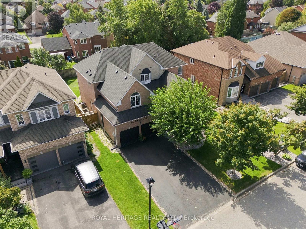
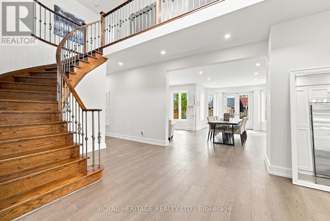
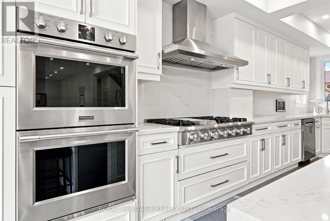
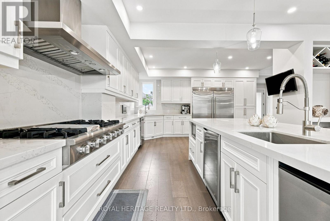
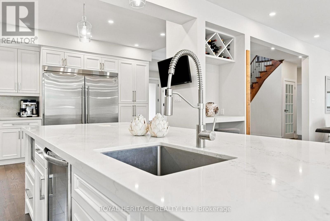
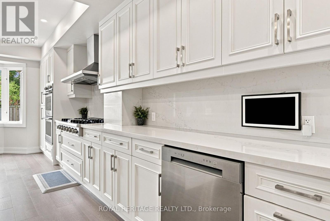
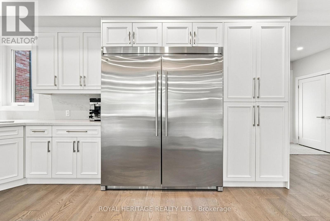
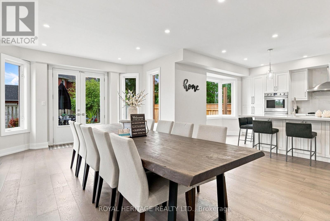
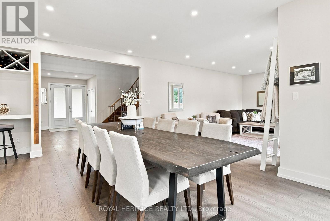
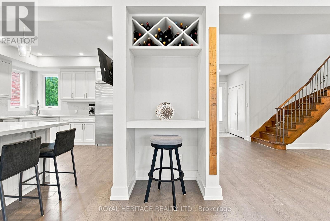
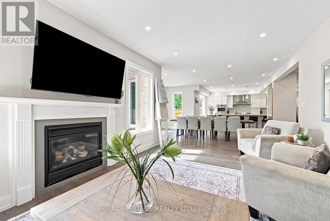
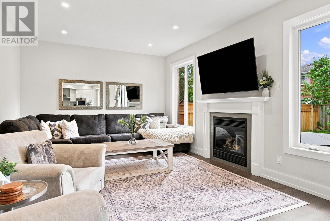
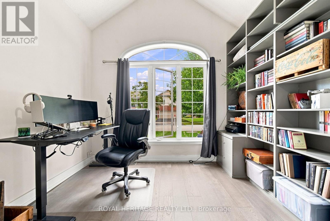
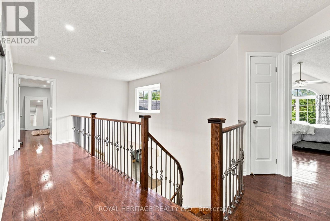
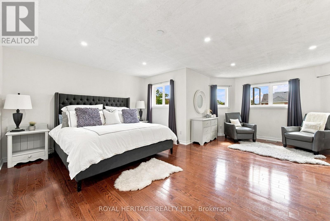
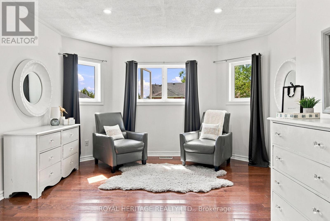
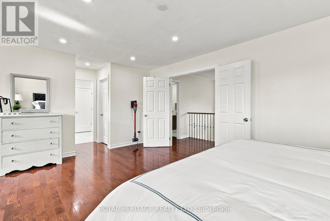
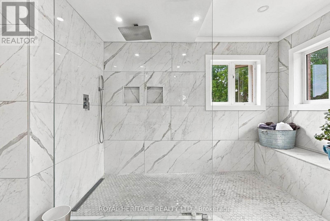
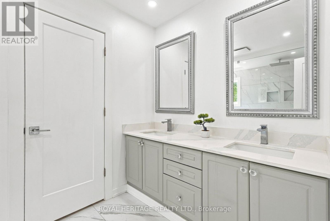
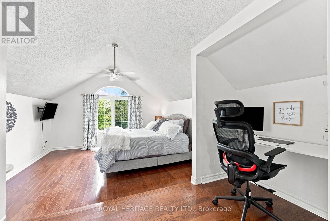
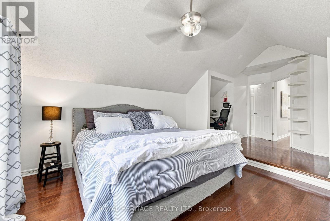
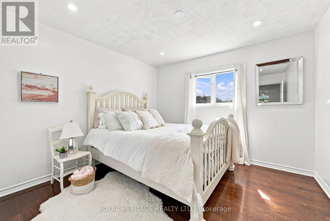
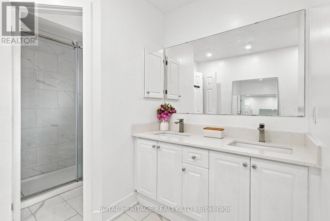
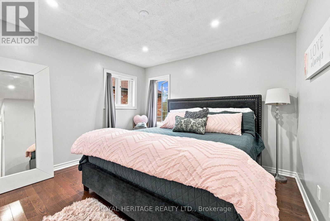
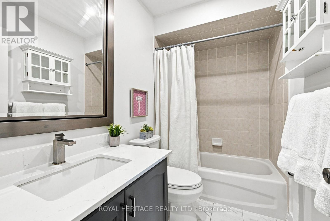
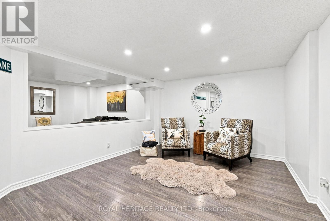
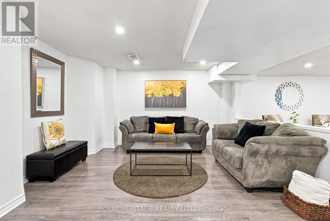
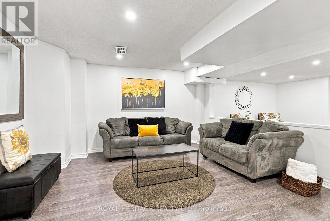
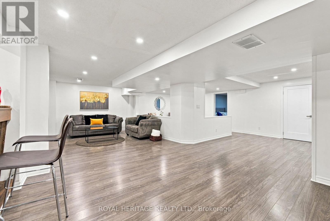
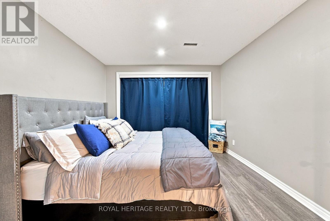
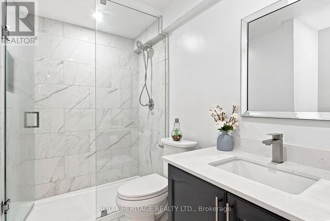
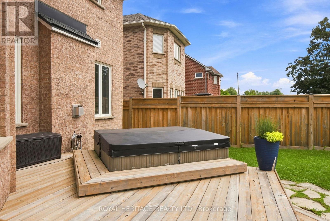
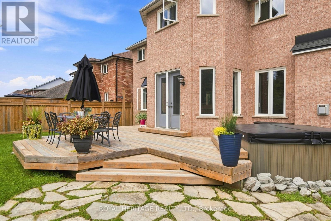
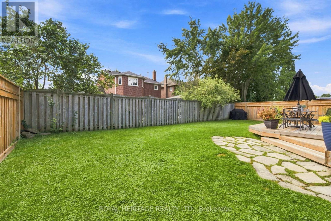
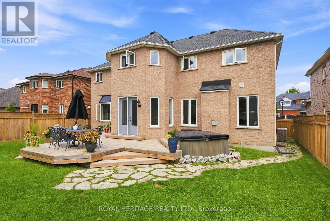
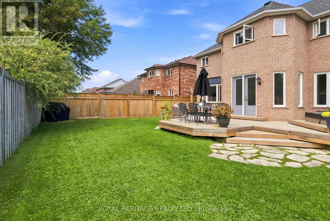
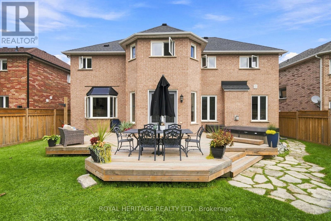
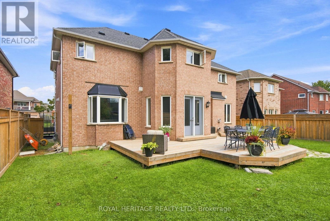
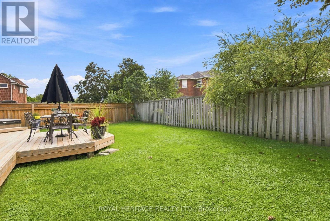
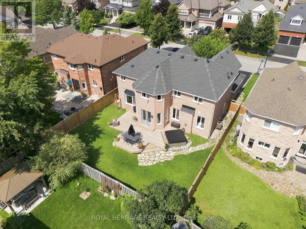
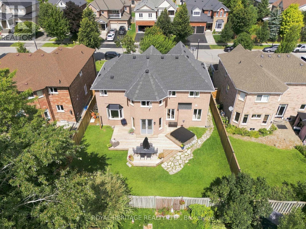
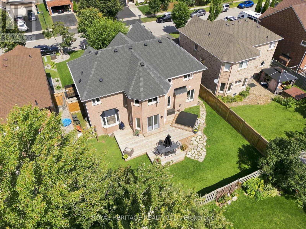
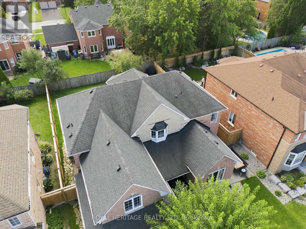
Welcome home where luxury, and sophisticated design come together. This expansive, high-end home has been thoughtfully renovated and showcases an impressive level of craftsmanship and attention to detail throughout. At the heart of the home is a one-of-a-kind oversized designer kitchen, destined to be the centre of every gathering. Featuring stunning quartz countertops, elegant white detailing, two kitchen sinks, a professional 6-burner gas stove, double ovens, Electrolux double fridge, additional wine fridge, and a custom built-in ice machine. This extraordinary kitchen is brilliantly designed to include everything you could have ever dreamed of! The newly renovated main floor offers a fresh, refined aesthetic with beautiful hardwood flooring continuing throughout both the main and second level. The generous layout provides an abundance of space for both everyday living and impressive entertaining.Every oversized bedroom features its own private bathroom, offering exceptional comfort, privacy, and convenience for family members and guests alike. All bathrooms throughout the home have been recently renovated, creating a cohesive, modern feel.The fully finished basement extends the living space and offers endless possibilities for a recreation room, home theatre, gym, office, or additional entertaining space. Step outside to your own private retreat, complete with a hot tub in the backyard-perfect for unwinding at the end of the day. A rare opportunity to own a truly remarkable home combining grand scale, luxurious finishes, thoughtful renovations, and exceptional everyday living. Welcome to Uxbridge where this home is a statement in sophisticated living. (Note: Additional room in basement being used as a bedroom) (id:43681)
房源概要
| MLS® Number | N13808138 |
| 房源类型 | 民宅 |
| 社区名字 | Uxbridge |
| 附近的便利设施 | 公园 |
| 社区特征 | School Bus |
| 设备类型 | 热水器 |
| 特征 | 无地毯 |
| 总车位 | 6 |
| 租赁设备类型 | 热水器 |
| 结构 | Porch, Patio(s) |
详 情
| 浴室 | 5 |
| 地上卧房 | 4 |
| 地下卧室 | 1 |
| 总卧房 | 5 |
| Age | 16 To 30 Years |
| 公寓设施 | Fireplace(s) |
| 家电类 | Hot Tub, 烤箱 - Built-in |
| 地下室进展 | 已装修 |
| 地下室类型 | N/a (finished) |
| 施工种类 | 独立屋 |
| 空调 | 中央空调 |
| 外墙 | 砖, 石 |
| 壁炉 | 有 |
| Fireplace Total | 1 |
| Flooring Type | Hardwood, Ceramic, Laminate |
| 地基类型 | Unknown |
| 客人卫生间(不包含洗浴) | 1 |
| 供暖方式 | 天然气 |
| 供暖类型 | 压力热风 |
| 储存空间 | 2 |
| 内部尺寸 | 3000 - 3500 Sqft |
| 类型 | 独立屋 |
| 设备间 | 市政供水 |
车 位
| 附加车库 | |
| Garage |
土地
| 英亩数 | 无 |
| 围栏类型 | Fenced Yard |
| 土地便利设施 | 公园 |
| Landscape Features | Landscaped |
| 污水道 | Sanitary Sewer |
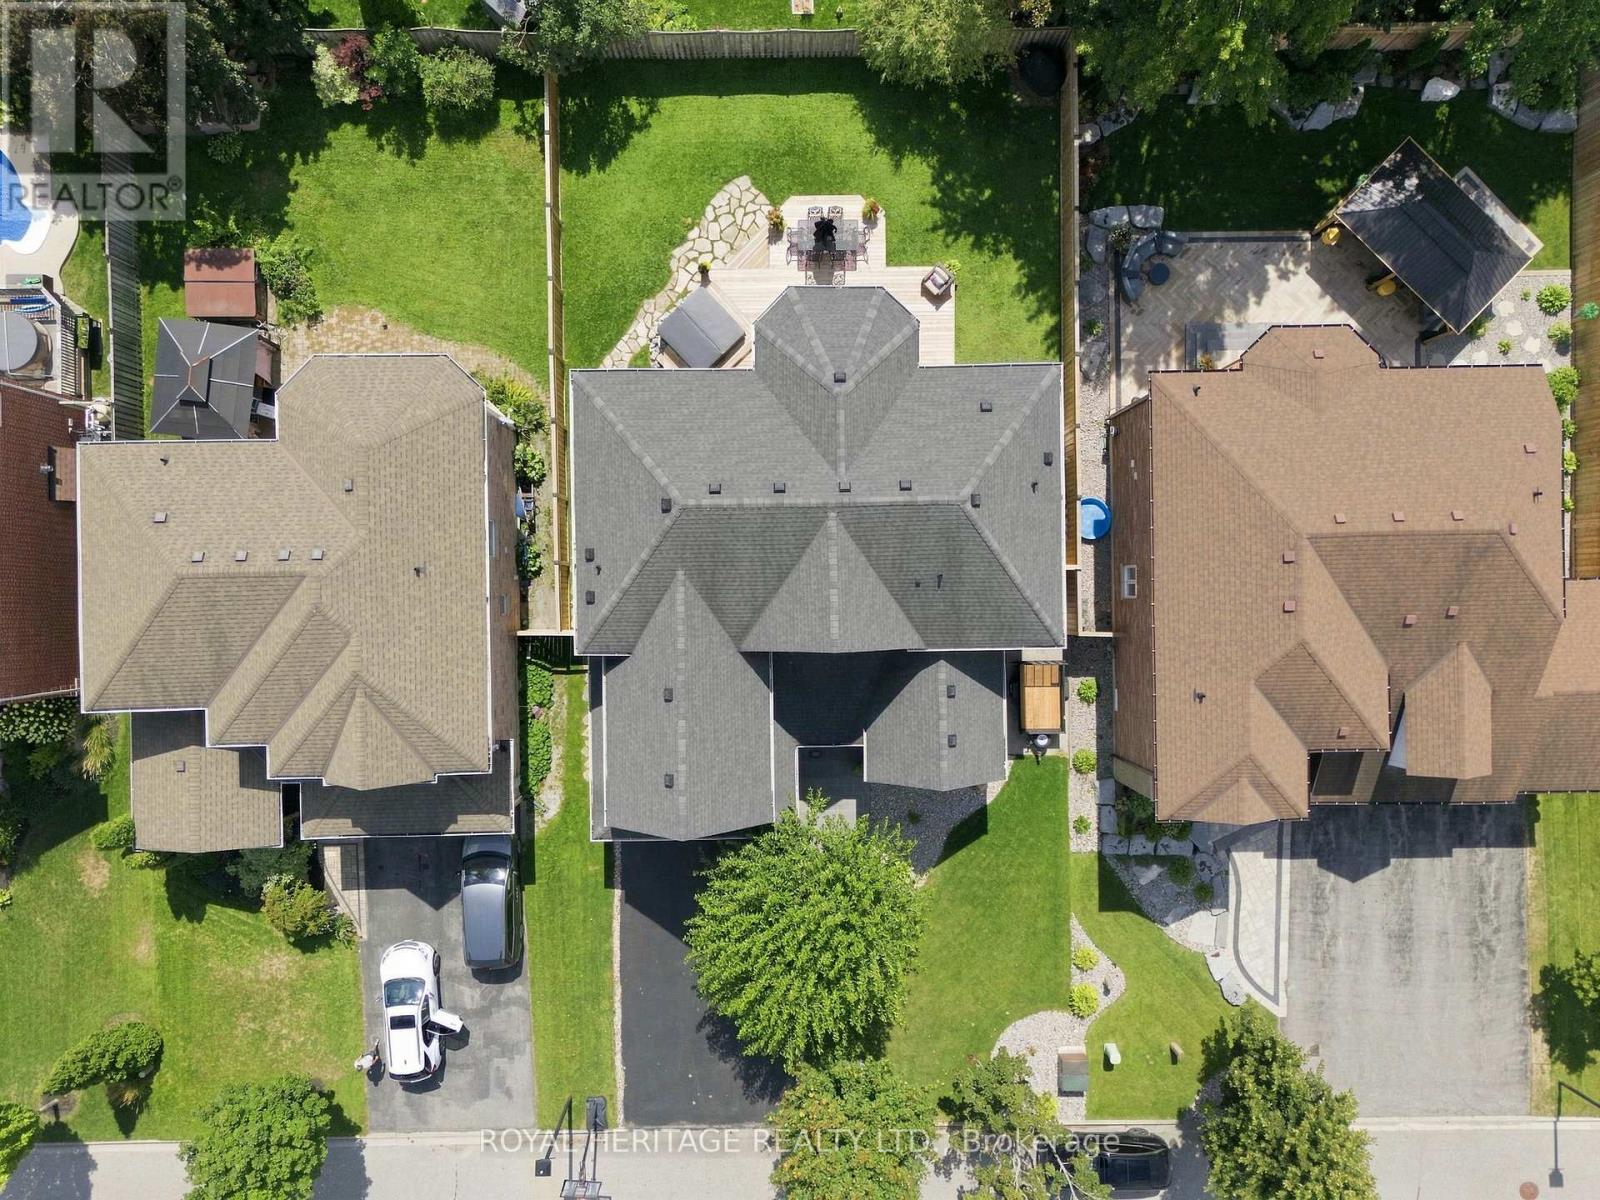
| 土地深度 | 108 Ft ,3 In |
| 土地宽度 | 59 Ft ,1 In |
| 不规则大小 | 59.1 X 108.3 Ft |
房 间
| 楼 层 | 类 型 | 长 度 | 宽 度 | 面 积 |
|---|---|---|---|---|
| 二楼 | 第三卧房 | 3.38 m | 3.25 m | 3.38 m x 3.25 m |
| 二楼 | Bedroom 4 | 3.58 m | 5.28 m | 3.58 m x 5.28 m |
| 二楼 | 浴室 | 1.44 m | 2.61 m | 1.44 m x 2.61 m |
| 二楼 | 主卧 | 6.78 m | 6.3 m | 6.78 m x 6.3 m |
| 二楼 | 浴室 | 3.45 m | 3.81 m | 3.45 m x 3.81 m |
| 二楼 | 第二卧房 | 6.52 m | 3.91 m | 6.52 m x 3.91 m |
| 二楼 | 浴室 | 2.35 m | 3.07 m | 2.35 m x 3.07 m |
| 地下室 | 大型活动室 | 9.88 m | 8.15 m | 9.88 m x 8.15 m |
| 地下室 | Bedroom 5 | 3.1 m | 3.5 m | 3.1 m x 3.5 m |
| 地下室 | 浴室 | 2.58 m | 2.6 m | 2.58 m x 2.6 m |
| 一楼 | Office | 3.52 m | 4.28 m | 3.52 m x 4.28 m |
| 一楼 | 厨房 | 3.83 m | 6.98 m | 3.83 m x 6.98 m |
| 一楼 | 餐厅 | 6.12 m | 3.83 m | 6.12 m x 3.83 m |
| 一楼 | 家庭房 | 5.61 m | 3.75 m | 5.61 m x 3.75 m |
| 一楼 | 洗衣房 | 3.45 m | 2.34 m | 3.45 m x 2.34 m |
| 一楼 | 浴室 | 1.52 m | 1.52 m | 1.52 m x 1.52 m |
设备间
| 有线电视 | 已安装 |
| 配电箱 | 已安装 |
| 污水道 | 已安装 |
https://www.realtor.ca/real-estate/30305223/66-rosena-lane-uxbridge-uxbridge

The trademarks REALTOR®, REALTORS®, and the REALTOR® logo are controlled by The Canadian Real Estate Association (CREA) and identify real estate professionals who are members of CREA. The trademarks MLS®, Multiple Listing Service® and the associated logos are owned by The Canadian Real Estate Association (CREA) and identify the quality of services provided by real estate professionals who are members of CREA. The trademark DDF® is owned by The Canadian Real Estate Association (CREA) and identifies CREA's Data Distribution Facility (DDF®)
Toronto Real Estate Board
Royal Heritage Realty Ltd.
September 21 2026 06:06:04
