
194 Caproni Drive Vaughan (Maple), Ontario L6A 1X7


$1,699,000
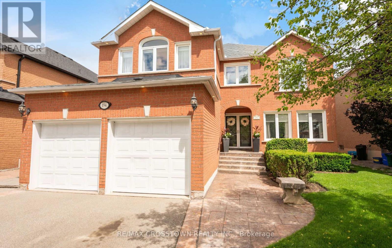
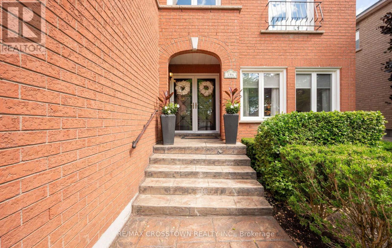
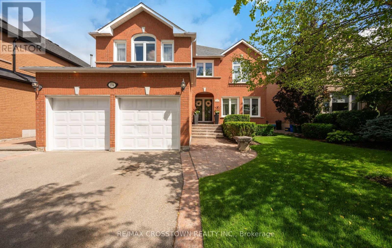
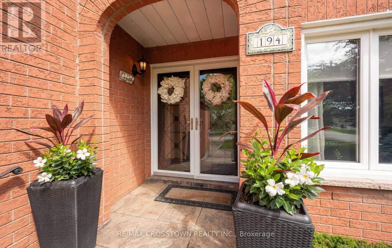
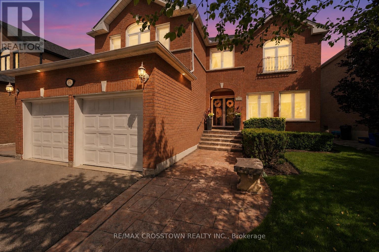
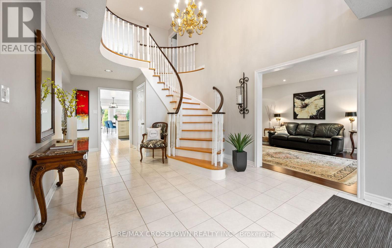
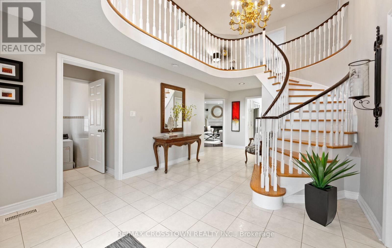
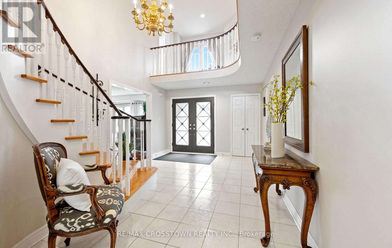
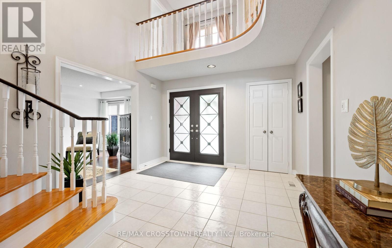
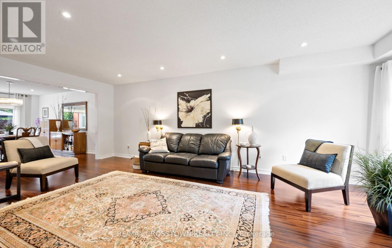
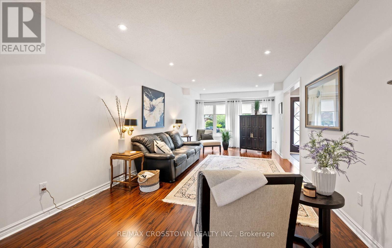
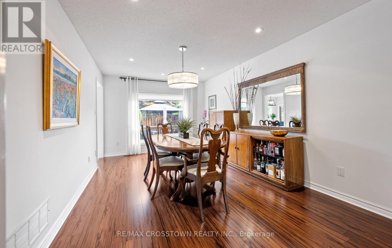
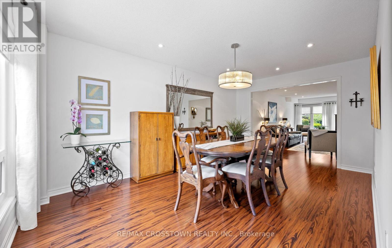
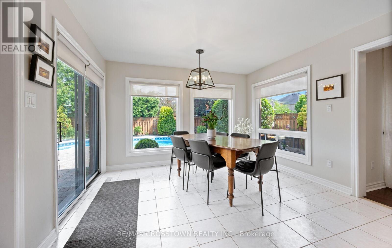
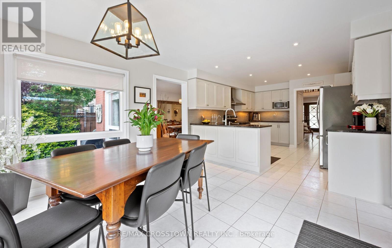
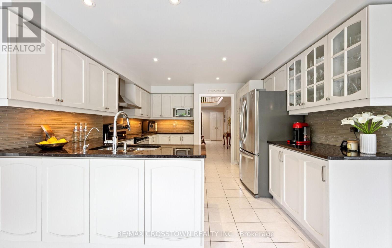
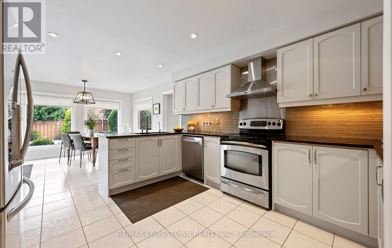
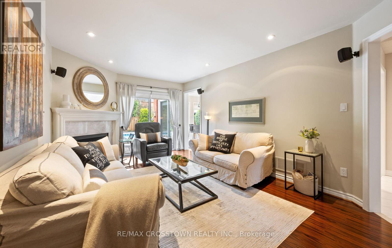
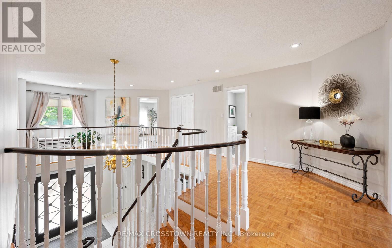
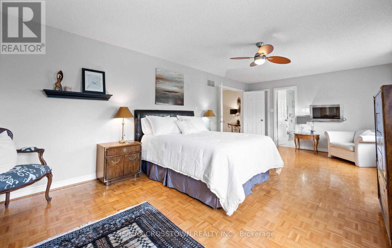
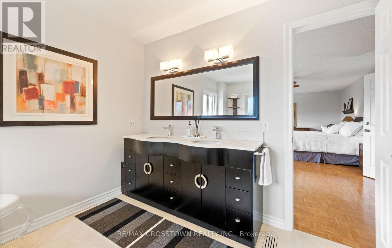
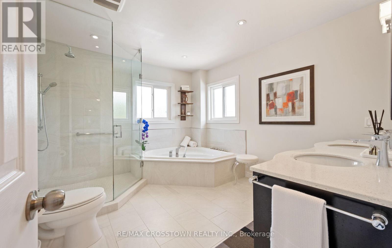
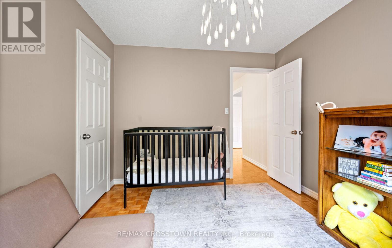
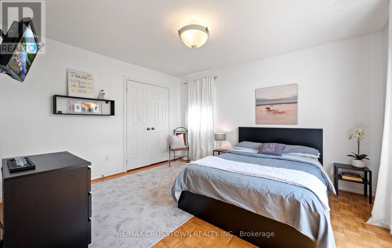
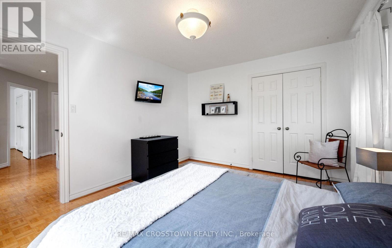
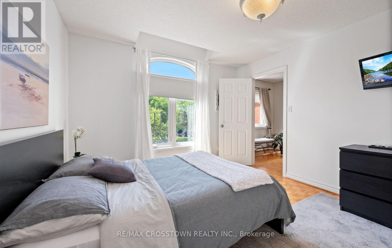
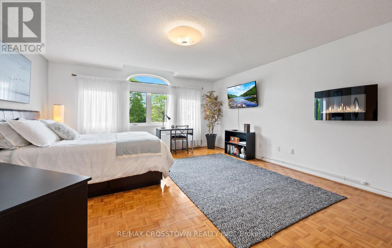
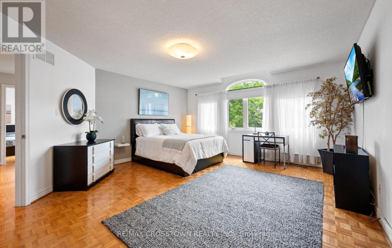
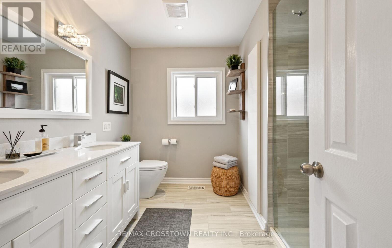
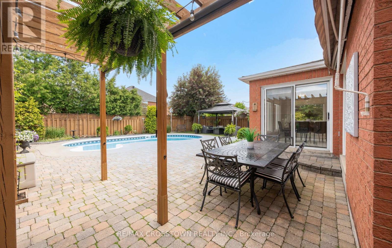
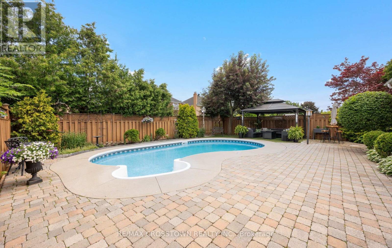
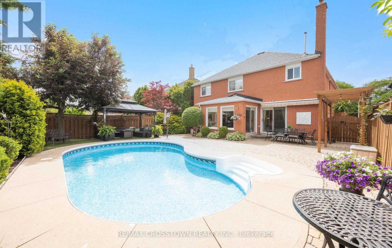
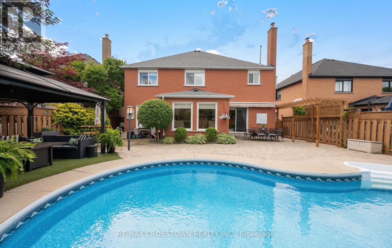
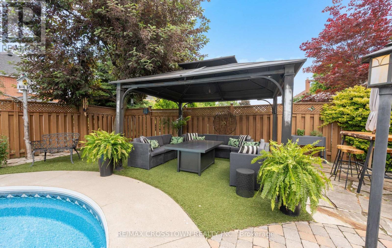
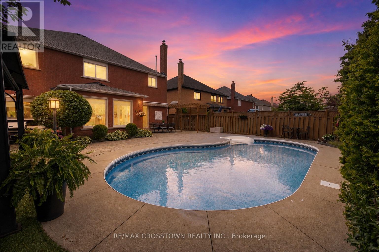
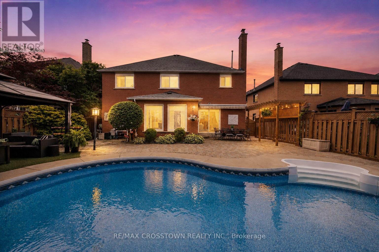
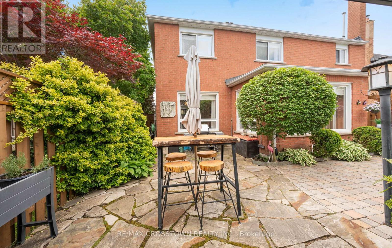
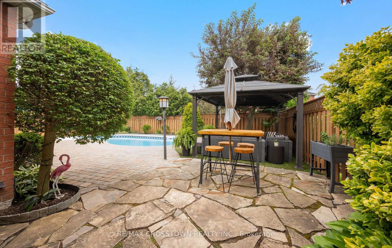
Welcome to your beautiful new home. You will be greeted by your immaculately maintained and beautifully landscaped entrance. As you enter the foyer, you enter a two story spacious foyer. There is no shortage of space in this gracious 3,300 plus sq ft home. All of the rooms on the main floor are large enough to host a group of friends and family, or just enjoy your guests for an intimate visit. Upstairs you will find four spacious bedrooms. The closets are large so there is no shortage of space. The Master Suite is gracious with a spa like ensuite for you to relax, unwind, or just enjoy the amenities.When you step outside to your backyard, you will feel like summer should never end. There is a beautiful inground, saltwater pool. A cabana, beautifully landscaped gardens - a true homeowner's dream.194 Caproni is conveniently located within walking distance to schools, parks, grocery stores, restaurants and Vaughan Mills Shopping Centre. Everything is at your fingertips.You will love the conveniences that are within minutes of your home, yet you will find that 194 Caproni is your sanctuary when you want peace, quiet and ultimate relaxation. (id:43681)
房源概要
| MLS® Number | N13808154 |
| 房源类型 | 民宅 |
| 社区名字 | Maple |
| 附近的便利设施 | 医院, 公园 |
| 社区特征 | 社区活动中心, School Bus |
| 设备类型 | 热水器 |
| 特征 | Irregular Lot Size, Flat Site, 无地毯 |
| 总车位 | 5 |
| Pool Features | Salt Water Pool |
| 泳池类型 | Inground Pool |
| 租赁设备类型 | 热水器 |
| 结构 | Patio(s), 棚 |
| View Type | View |
详 情
| 浴室 | 3 |
| 地上卧房 | 4 |
| 总卧房 | 4 |
| Age | 31 To 50 Years |
| 公寓设施 | Fireplace(s) |
| 家电类 | Garage Door Opener Remote(s), Central Vacuum, Water Heater, 洗碗机, 烘干机, Storage Shed, 炉子, 洗衣机, Water Treatment, 窗帘, 冰箱 |
| 地下室类型 | Full |
| Construction Status | Insulation Upgraded |
| 施工种类 | 独立屋 |
| 空调 | 中央空调 |
| 外墙 | 砖 |
| Fire Protection | Smoke Detectors |
| 壁炉 | 有 |
| Fireplace Total | 1 |
| Flooring Type | Parquet, Hardwood |
| 地基类型 | 混凝土浇筑 |
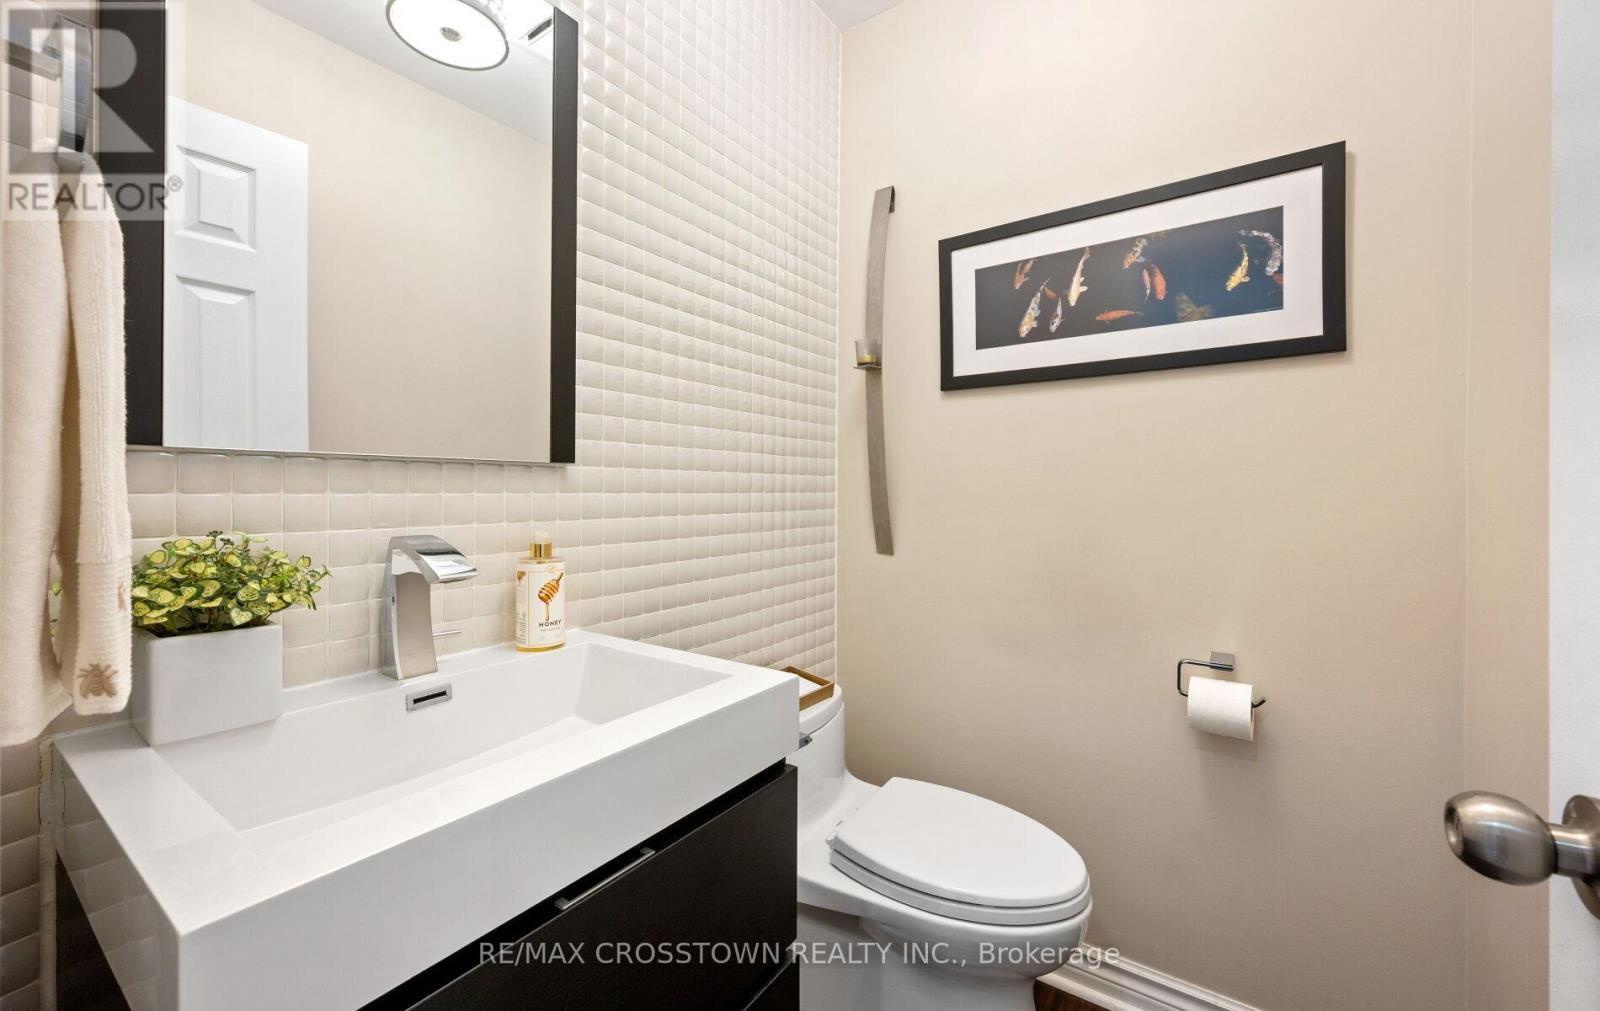
| 客人卫生间(不包含洗浴) | 1 |
| 供暖方式 | 天然气 |
| 供暖类型 | 压力热风 |
| 储存空间 | 2 |
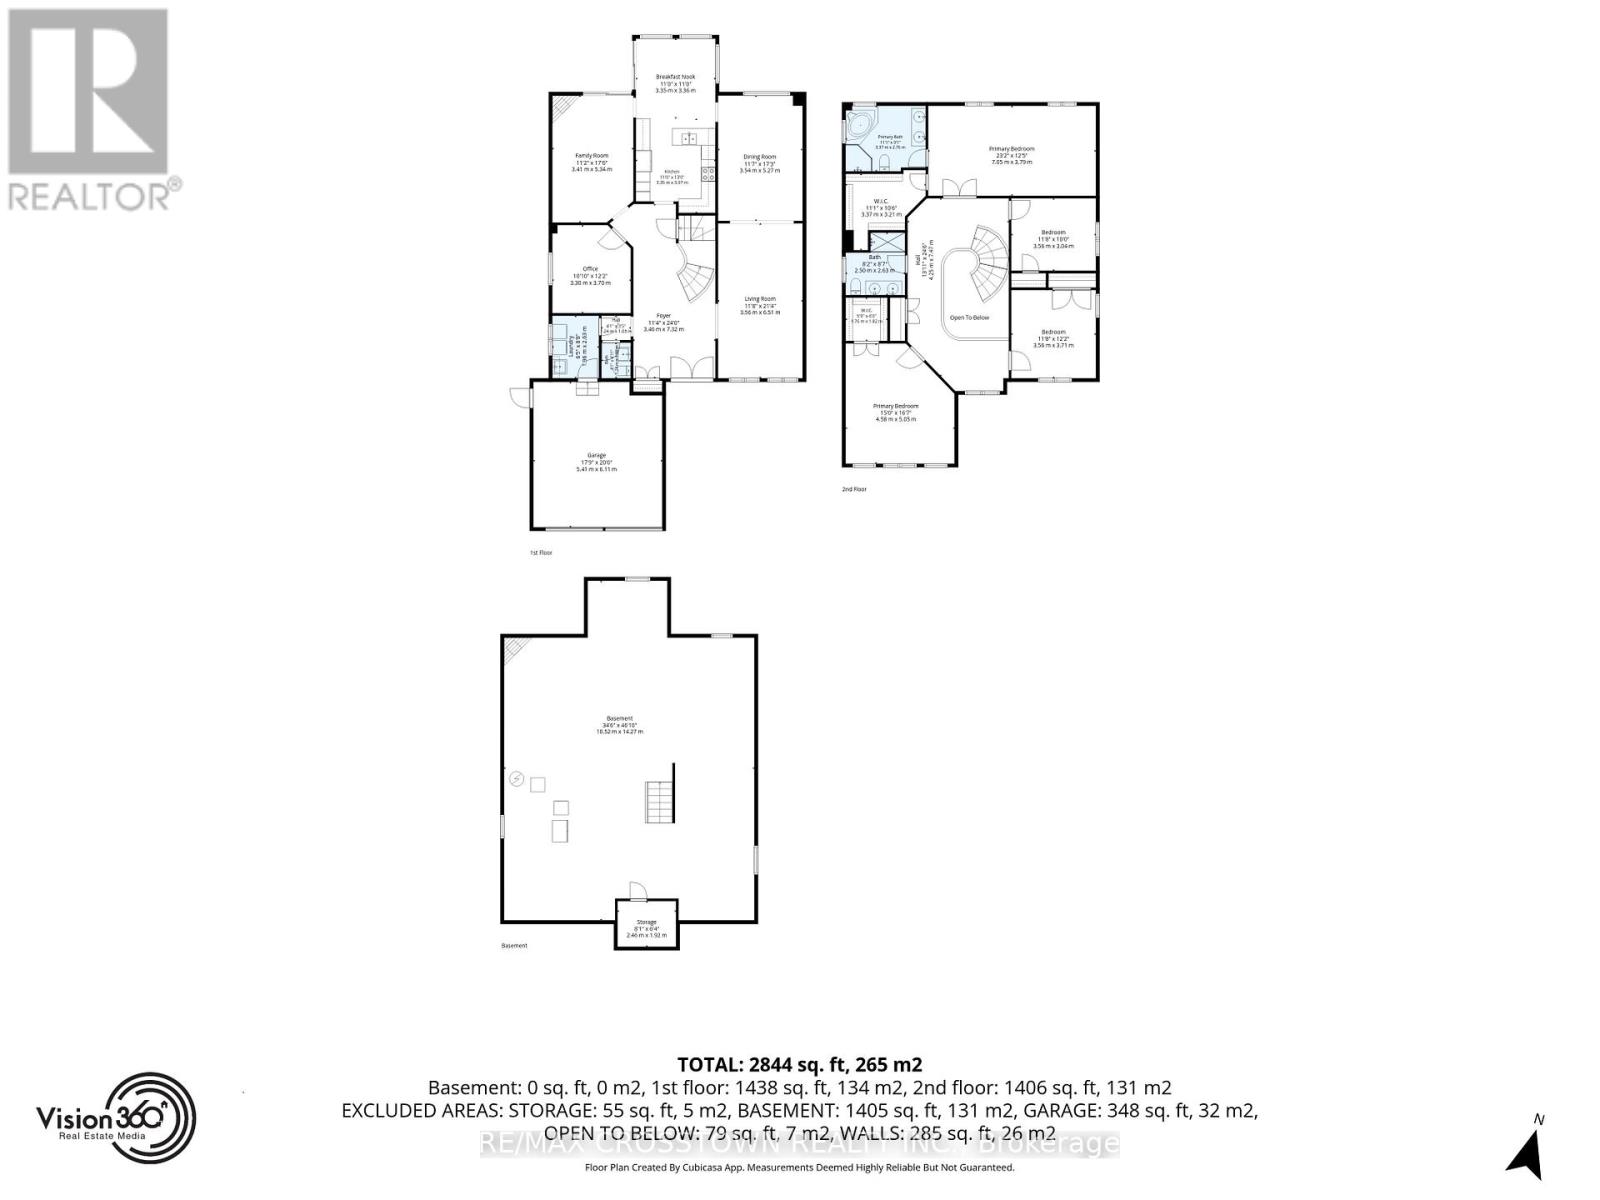
| 内部尺寸 | 3000 - 3500 Sqft |
| 类型 | 独立屋 |
| 设备间 | 市政供水 |
车 位
| 附加车库 | |
| Garage |
土地
| 英亩数 | 无 |
| 围栏类型 | Fenced Yard |
| 土地便利设施 | 医院, 公园 |
| Landscape Features | Landscaped |
| 污水道 | Sanitary Sewer |
| 土地深度 | 130 Ft ,4 In |
| 土地宽度 | 49 Ft ,3 In |
| 不规则大小 | 49.3 X 130.4 Ft ; 49.25 X 132.14 X 49.26 X 130.45 |
| 规划描述 | Res |
房 间
| 楼 层 | 类 型 | 长 度 | 宽 度 | 面 积 |
|---|---|---|---|---|
| 二楼 | 主卧 | 6.38 m | 3.95 m | 6.38 m x 3.95 m |
| 二楼 | 第二卧房 | 3.5 m | 3.02 m | 3.5 m x 3.02 m |
| 二楼 | 第三卧房 | 5.29 m | 4.79 m | 5.29 m x 4.79 m |
| 二楼 | Bedroom 4 | 4.1 m | 3.49 m | 4.1 m x 3.49 m |
| 地下室 | Cold Room | Measurements not available | ||
| 一楼 | 厨房 | 3.8 m | 3.68 m | 3.8 m x 3.68 m |
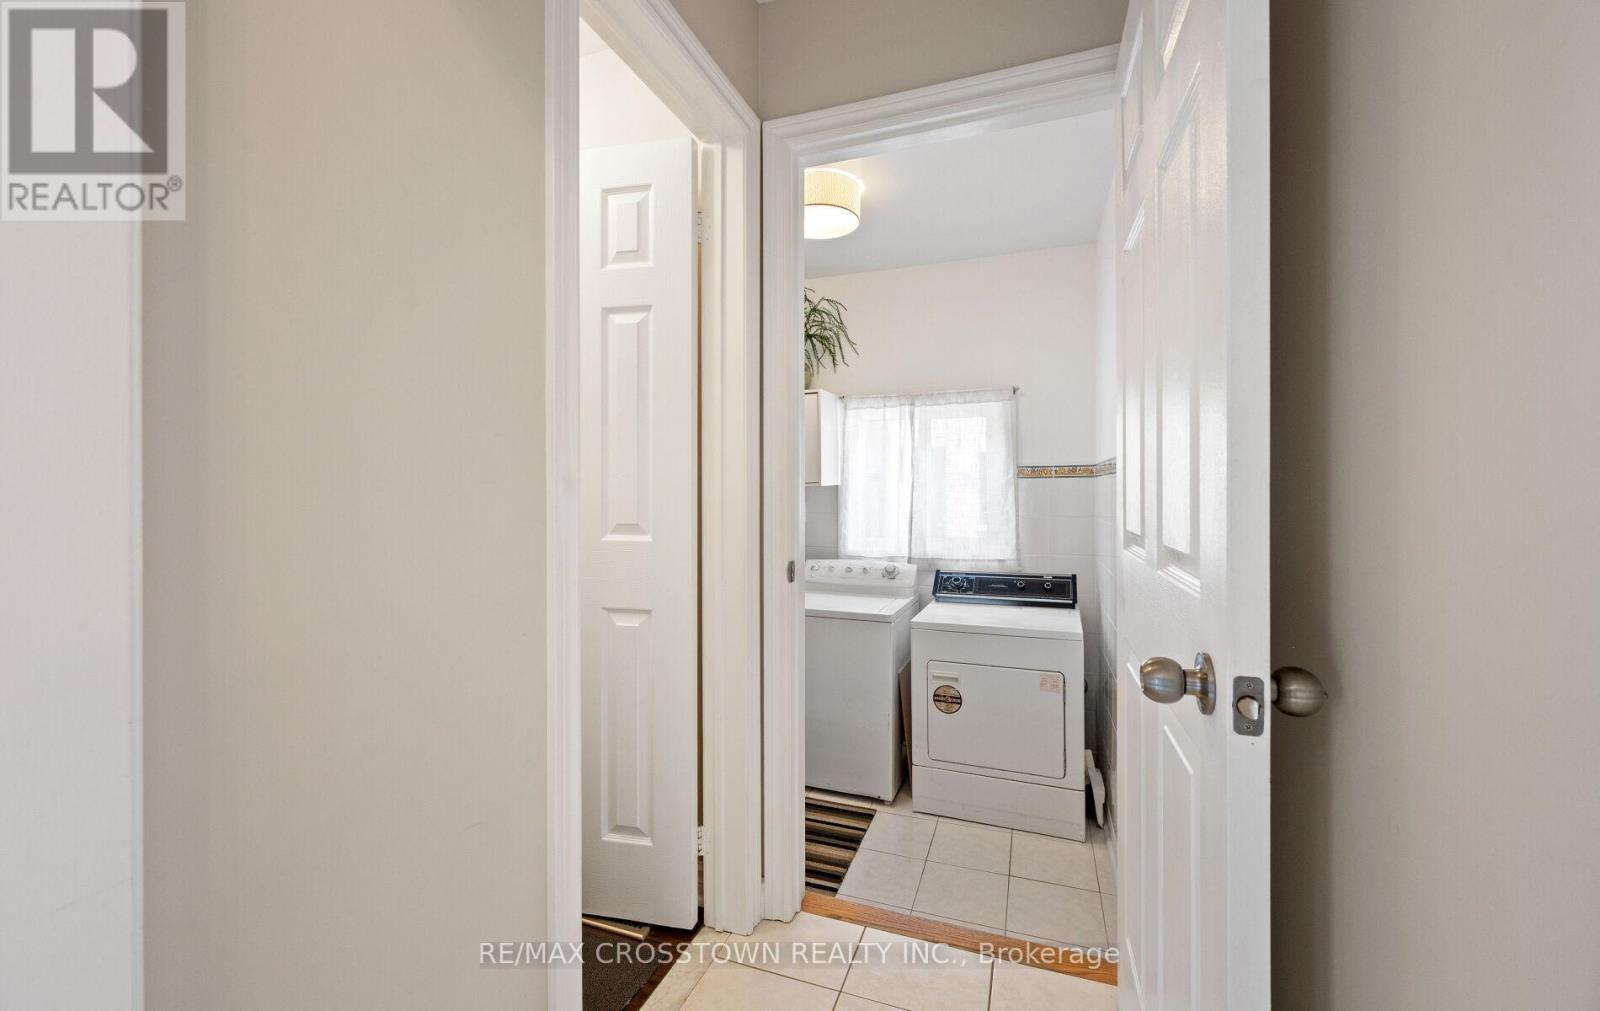
| 一楼 | 洗衣房 | Measurements not available | ||
| 一楼 | 门厅 | 4.98 m | 3.48 m | 4.98 m x 3.48 m |
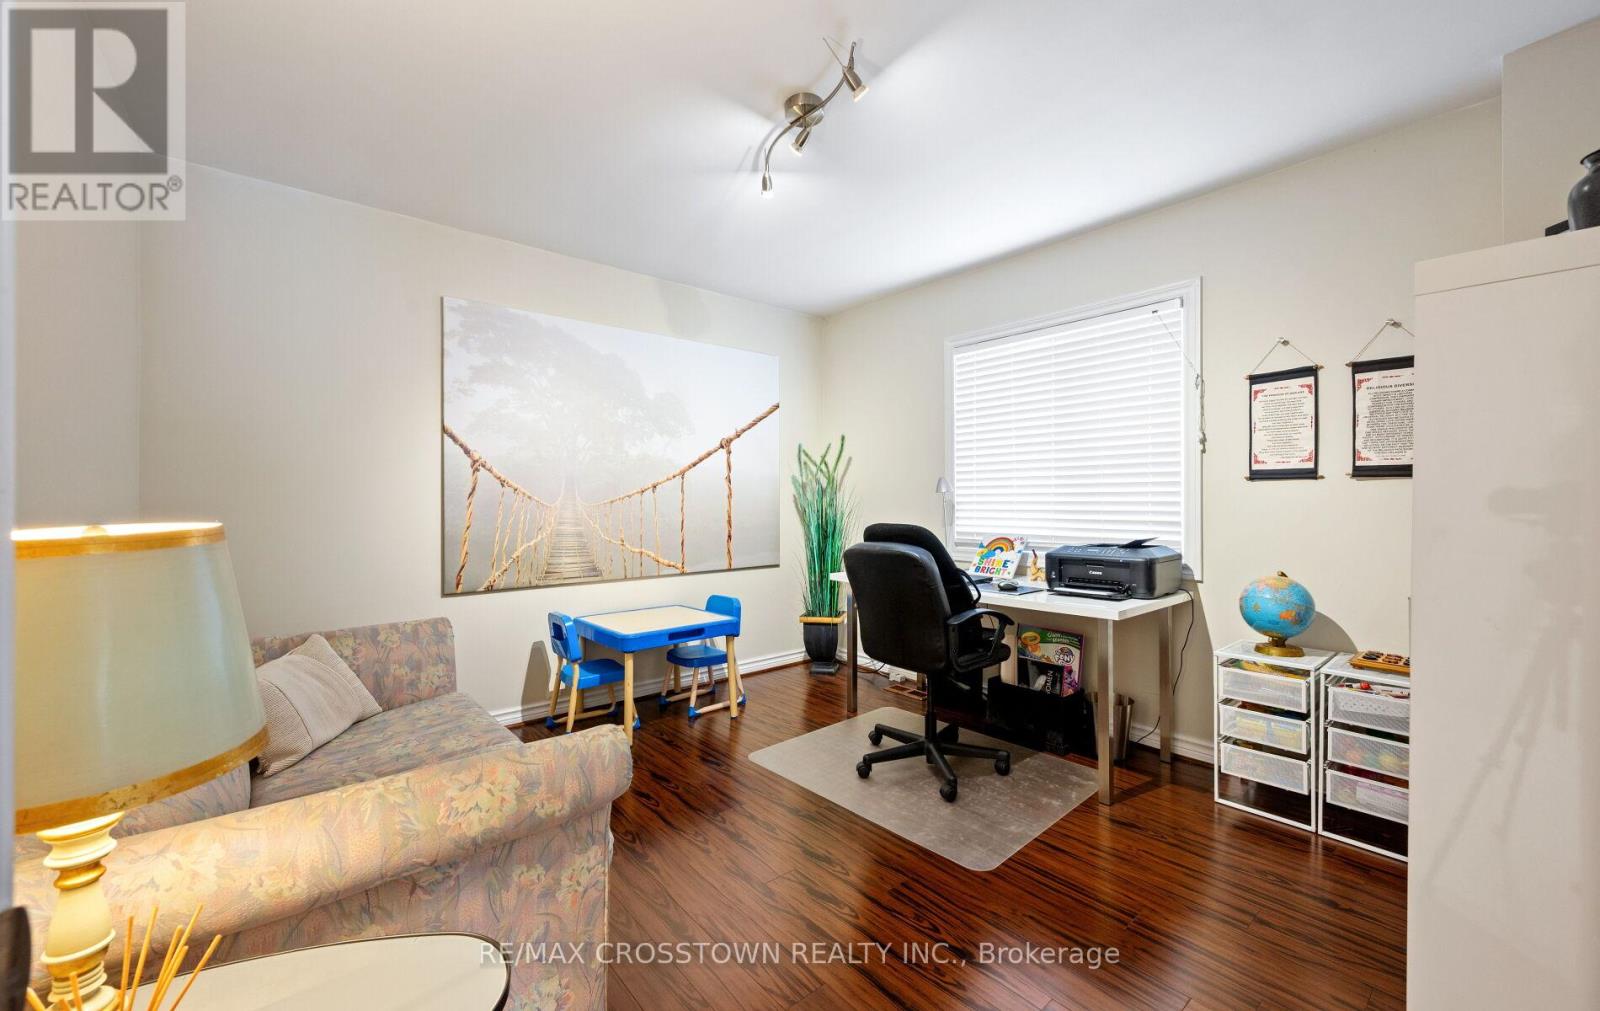
| 一楼 | Office | 3.61 m | 3.43 m | 3.61 m x 3.43 m |
| 一楼 | Eating Area | 3.23 m | 3.68 m | 3.23 m x 3.68 m |
| 一楼 | 餐厅 | 5.17 m | 3.44 m | 5.17 m x 3.44 m |
| 一楼 | 客厅 | 6.67 m | 3.44 m | 6.67 m x 3.44 m |
| 一楼 | 家庭房 | 5.52 m | 3.44 m | 5.52 m x 3.44 m |
设备间
| 有线电视 | 可用 |
| 配电箱 | 已安装 |
| 污水道 | 已安装 |
https://www.realtor.ca/real-estate/30305226/194-caproni-drive-vaughan-maple-maple

The trademarks REALTOR®, REALTORS®, and the REALTOR® logo are controlled by The Canadian Real Estate Association (CREA) and identify real estate professionals who are members of CREA. The trademarks MLS®, Multiple Listing Service® and the associated logos are owned by The Canadian Real Estate Association (CREA) and identify the quality of services provided by real estate professionals who are members of CREA. The trademark DDF® is owned by The Canadian Real Estate Association (CREA) and identifies CREA's Data Distribution Facility (DDF®)
Toronto Real Estate Board
RE/MAX Crosstown Realty Inc., Royal LePage Real Estate Services Ltd.
September 28 2026 04:30:41
