
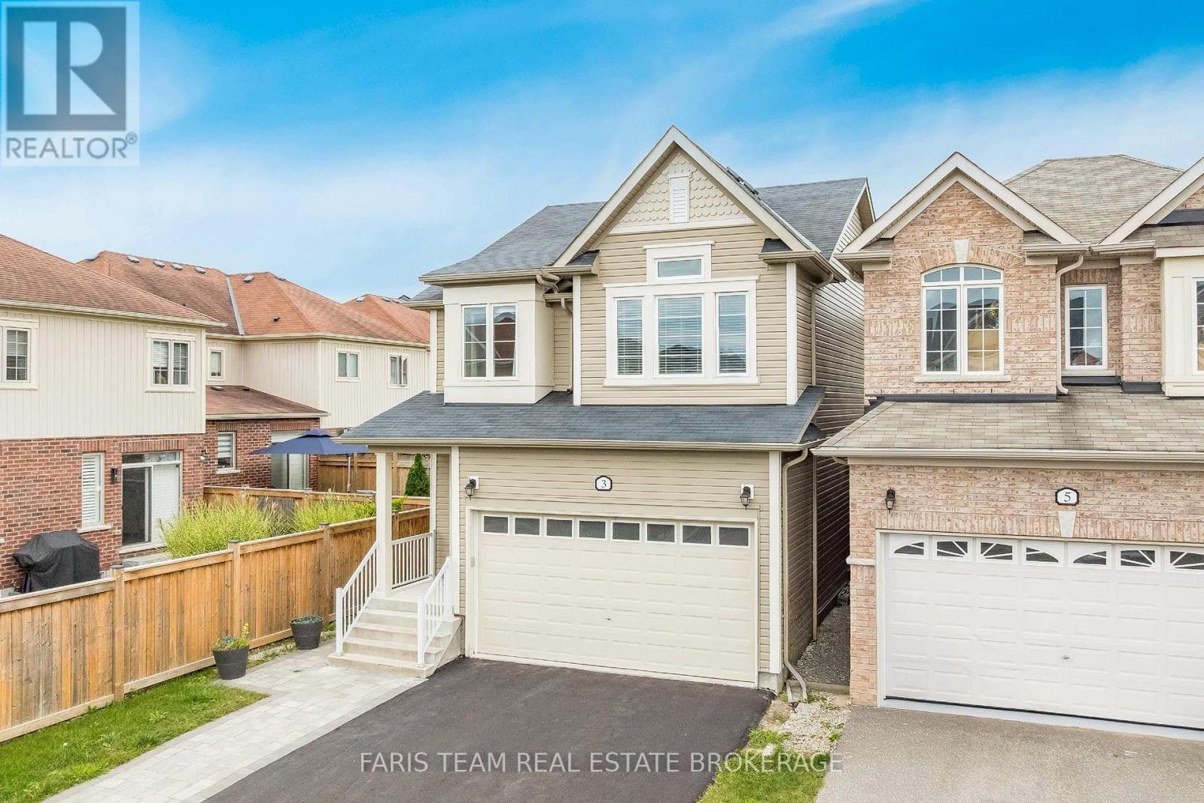
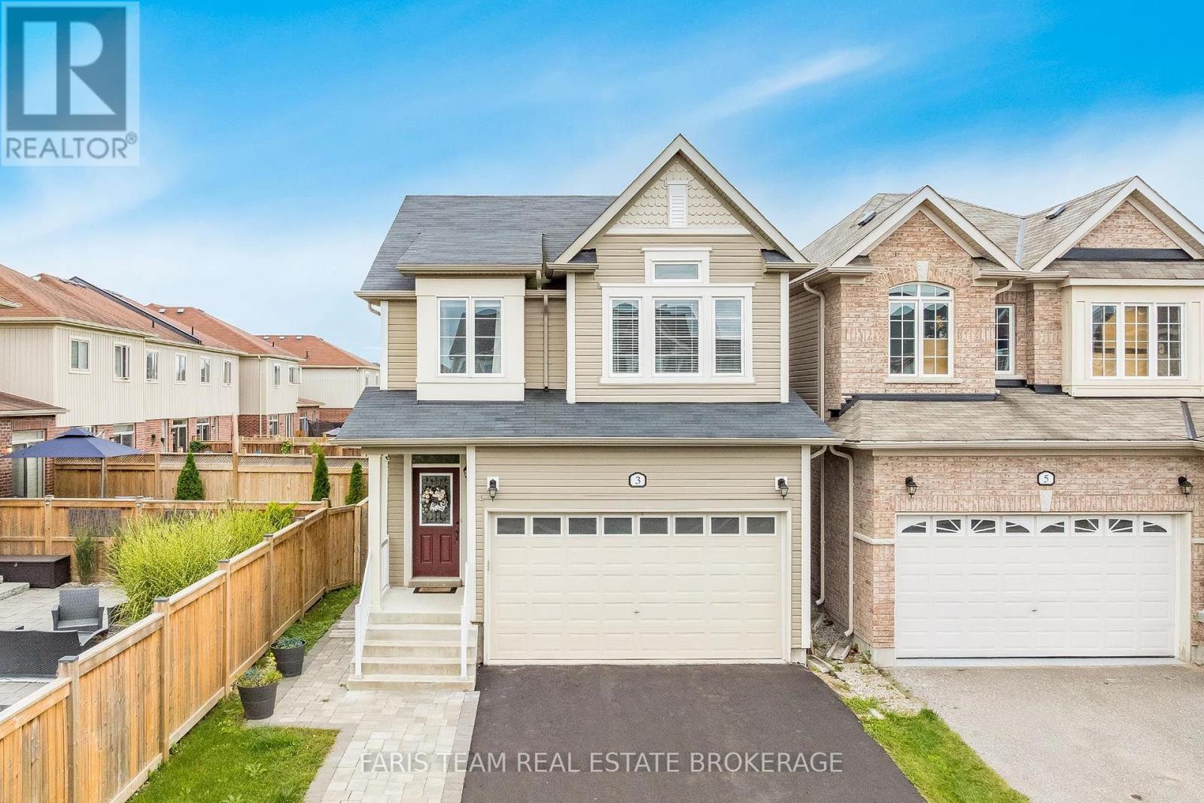
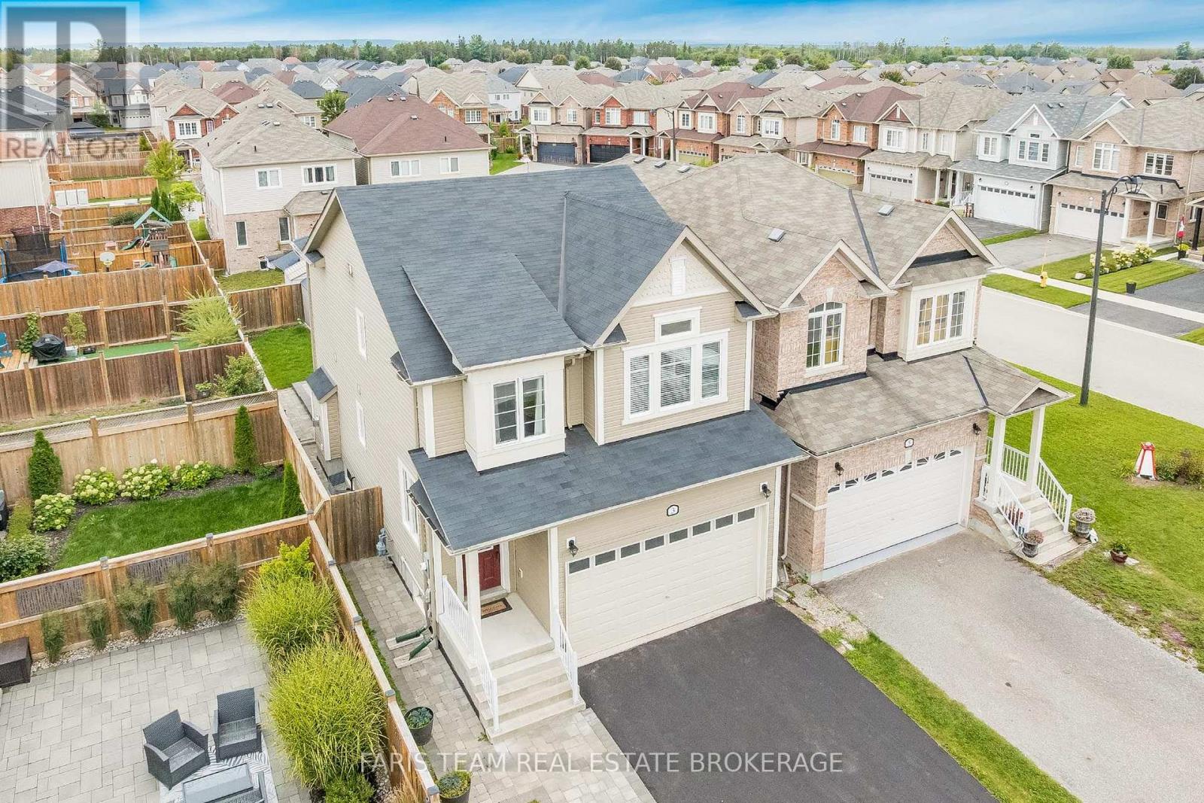
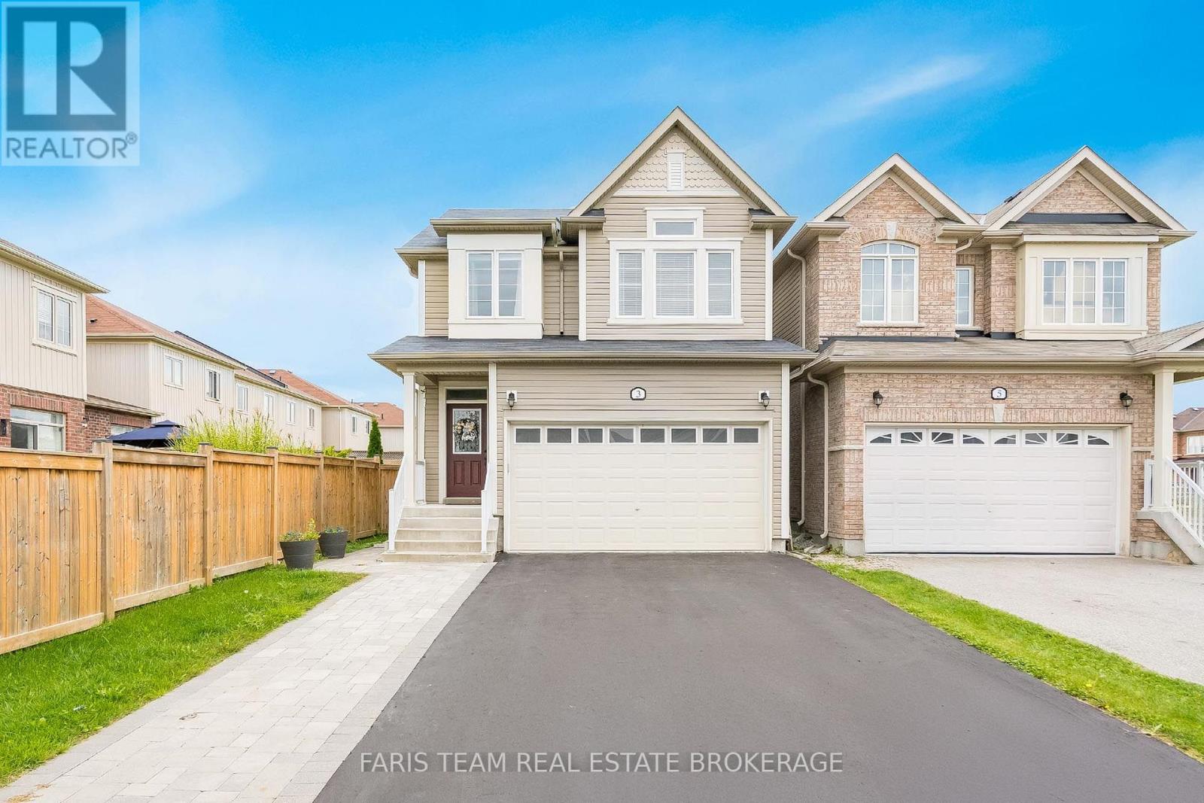
3 Hutton Crescent Essa (Angus), Ontario L0M 1B6


$750,000
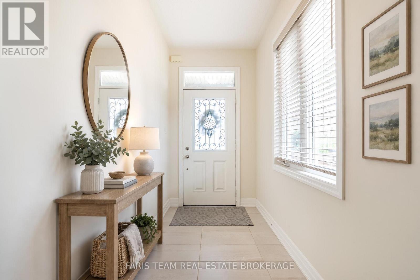
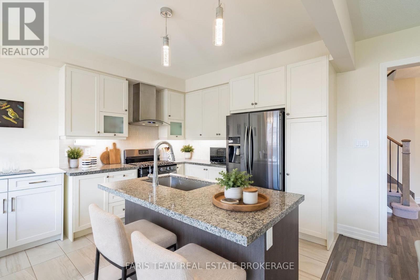
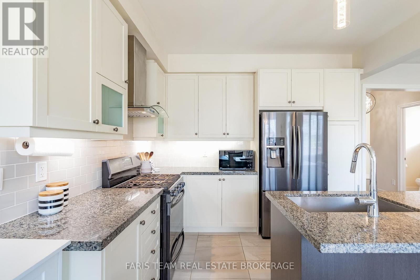
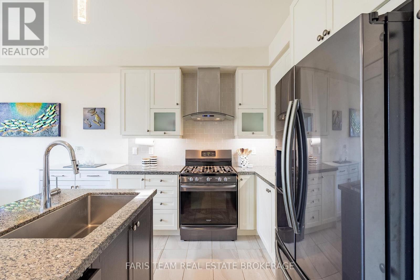
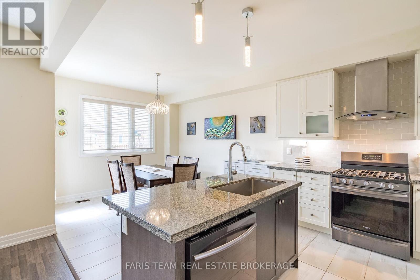
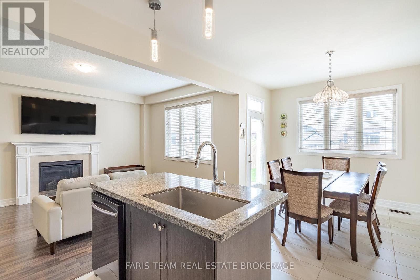
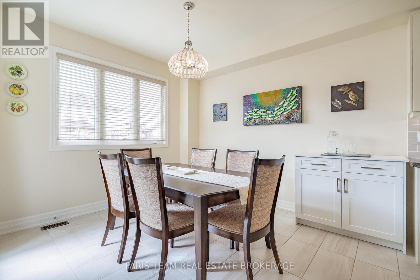
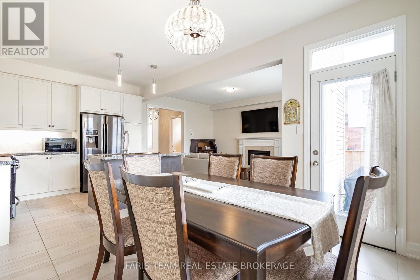
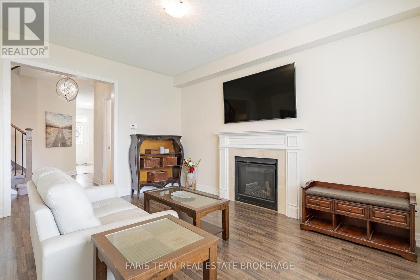
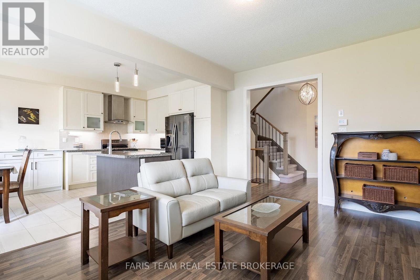
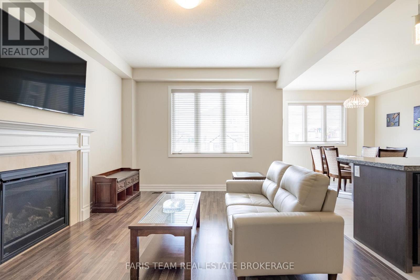
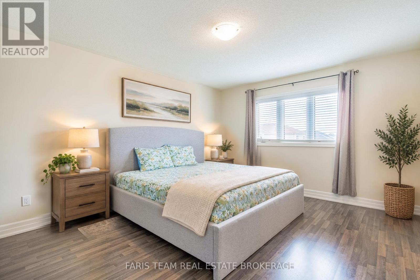
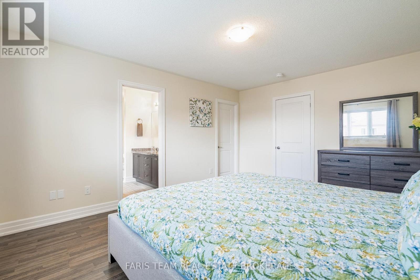
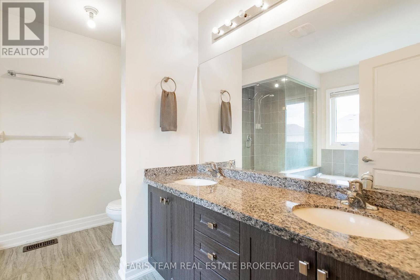
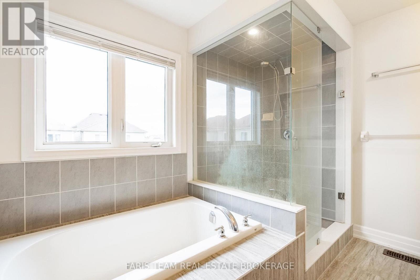
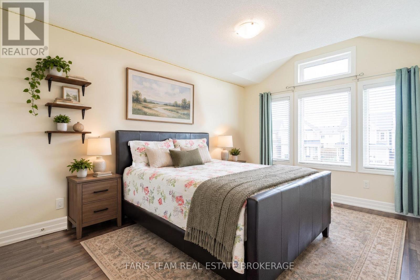
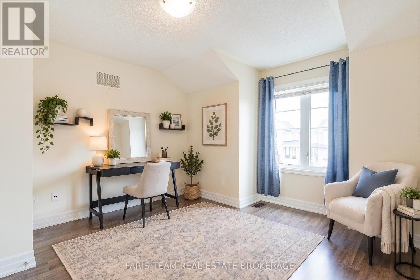
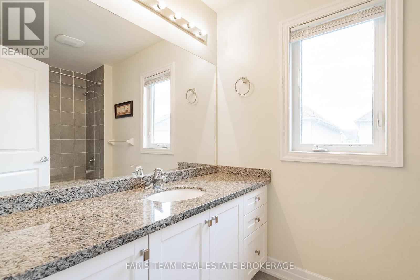
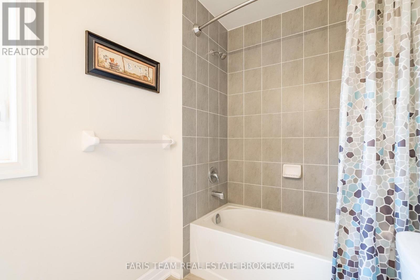
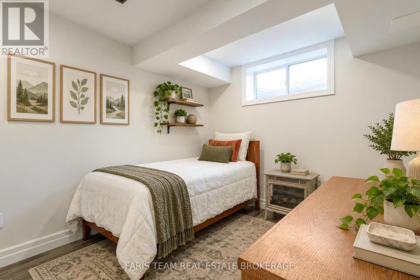
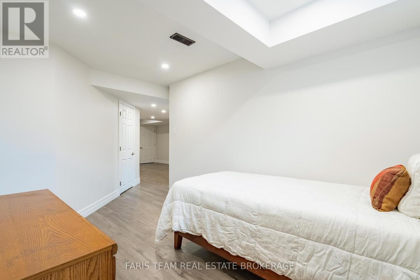
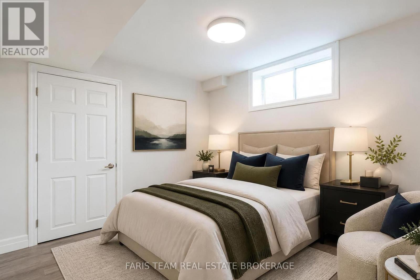
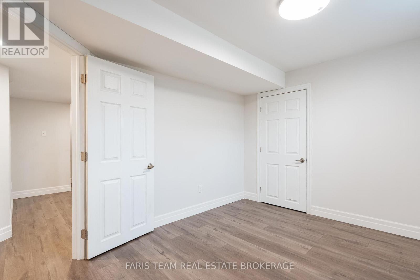
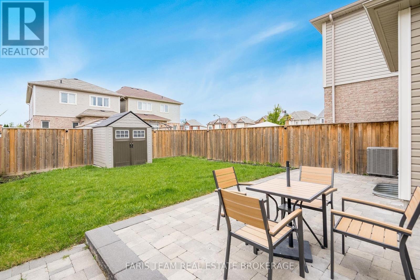
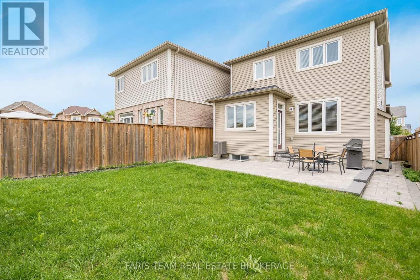
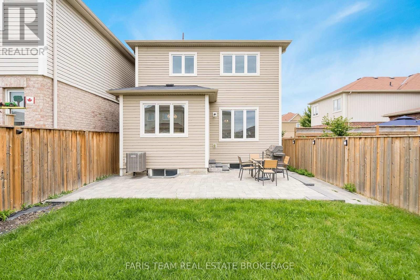
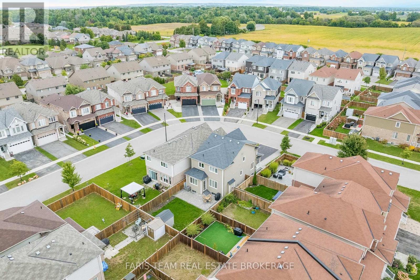
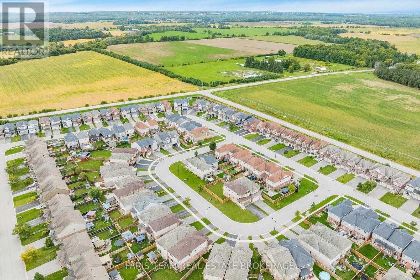
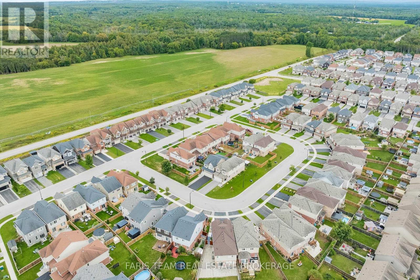
Top 5 Reasons You Will Love This Home: 1) Discover this centrally located 3+1 bedroom link home in Angus, offering a bright and airy open-concept floor plan perfect for families and entertaining 2) Well-appointed finished basement with an additional bedroom, recreation room, and plenty of flexible living space 3) Large primary bedroom complemented by a luxurious spa-inspired ensuite and peaceful atmosphere 4) Designed with today's lifestyle in mind, the open-concept kitchen and living area feature stone countertops, a large island, and effortless flow throughout 5) Situated on a quiet, family-friendly street, this welcoming home delivers comfort and convenience, making it an ideal choice for first-time buyers and growing families. 1,775 above grade sq.ft. plus a finished basement. *Please note some images have been virtually staged to show the potential of the home. (id:43681)
房源概要
| MLS® Number | N13808176 |
| 房源类型 | 民宅 |
| 社区名字 | Angus |
| 设备类型 | 热水器 |
| 特征 | Cul-de-sac |
| 总车位 | 4 |
| 租赁设备类型 | 热水器 |
详 情
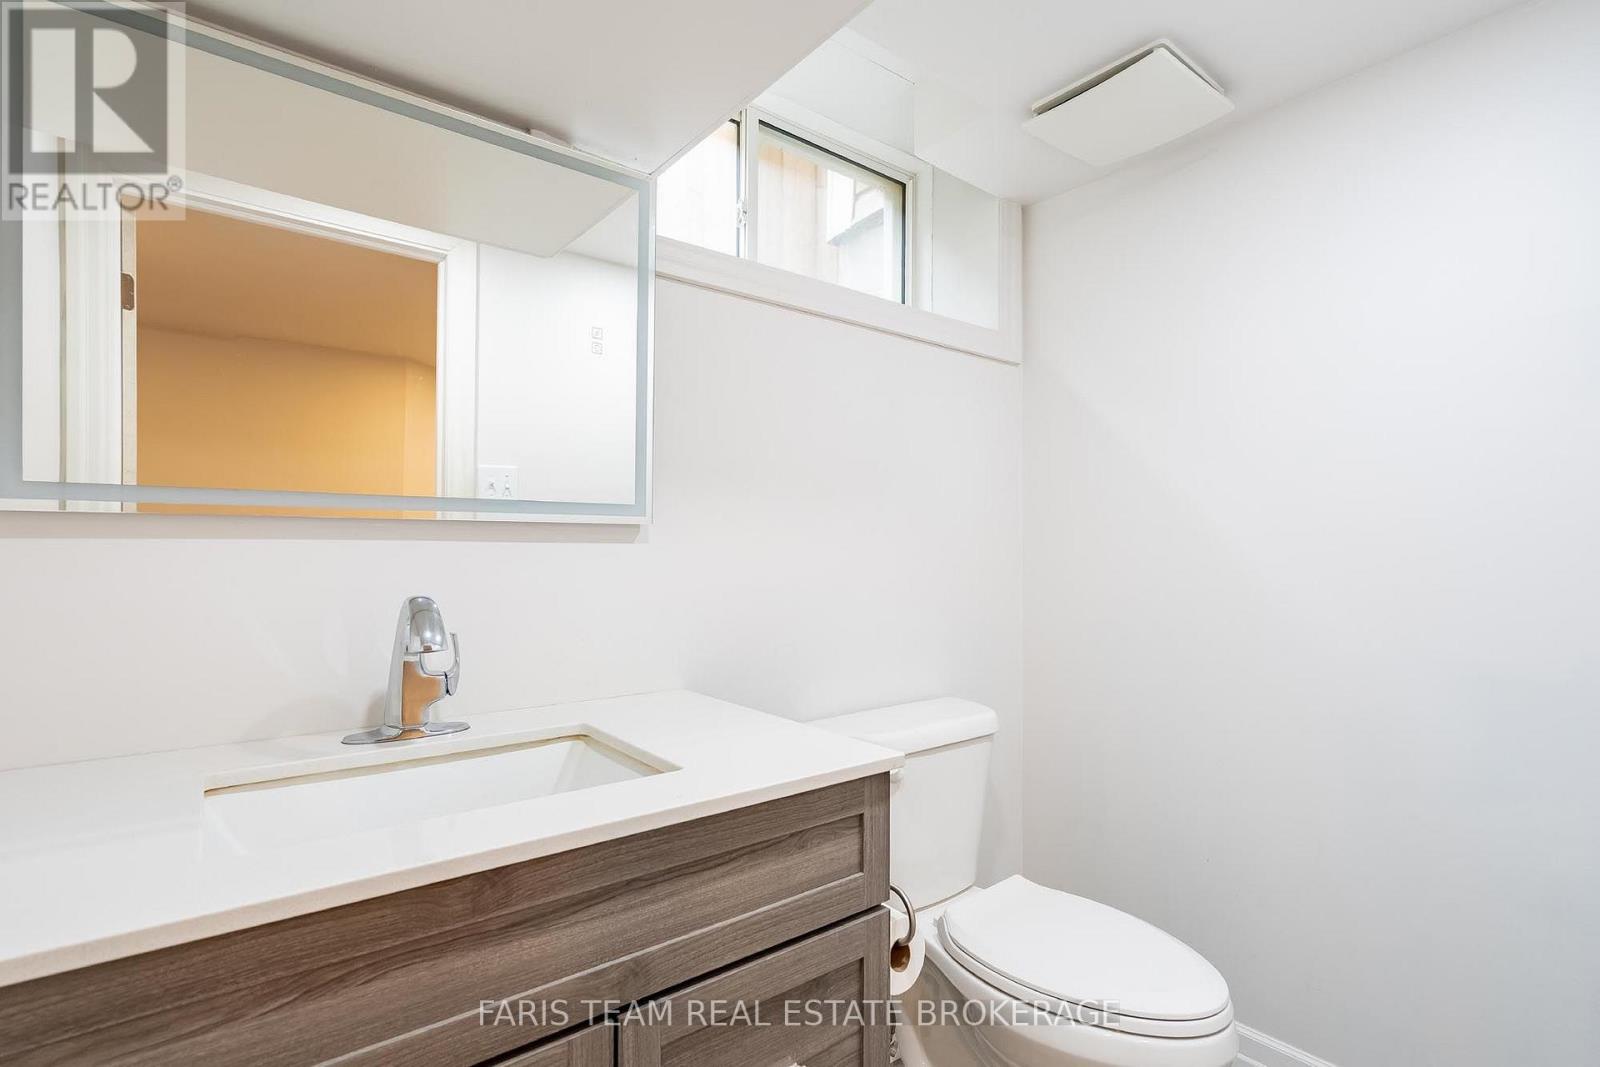
| 浴室 | 4 |
| 地上卧房 | 3 |
| 地下卧室 | 1 |
| 总卧房 | 4 |
| Age | 6 To 15 Years |
| 公寓设施 | Fireplace(s) |
| 家电类 | 洗碗机, 烘干机, 炉子, 洗衣机, 冰箱 |
| 地下室进展 | 已装修 |
| 地下室类型 | Partial (finished) |
| 施工种类 | Link |
| 空调 | 中央空调 |
| 外墙 | 混凝土 |
| 壁炉 | 有 |
| Fireplace Total | 1 |
| Flooring Type | Ceramic, Hardwood, Vinyl |
| 地基类型 | 砖 |
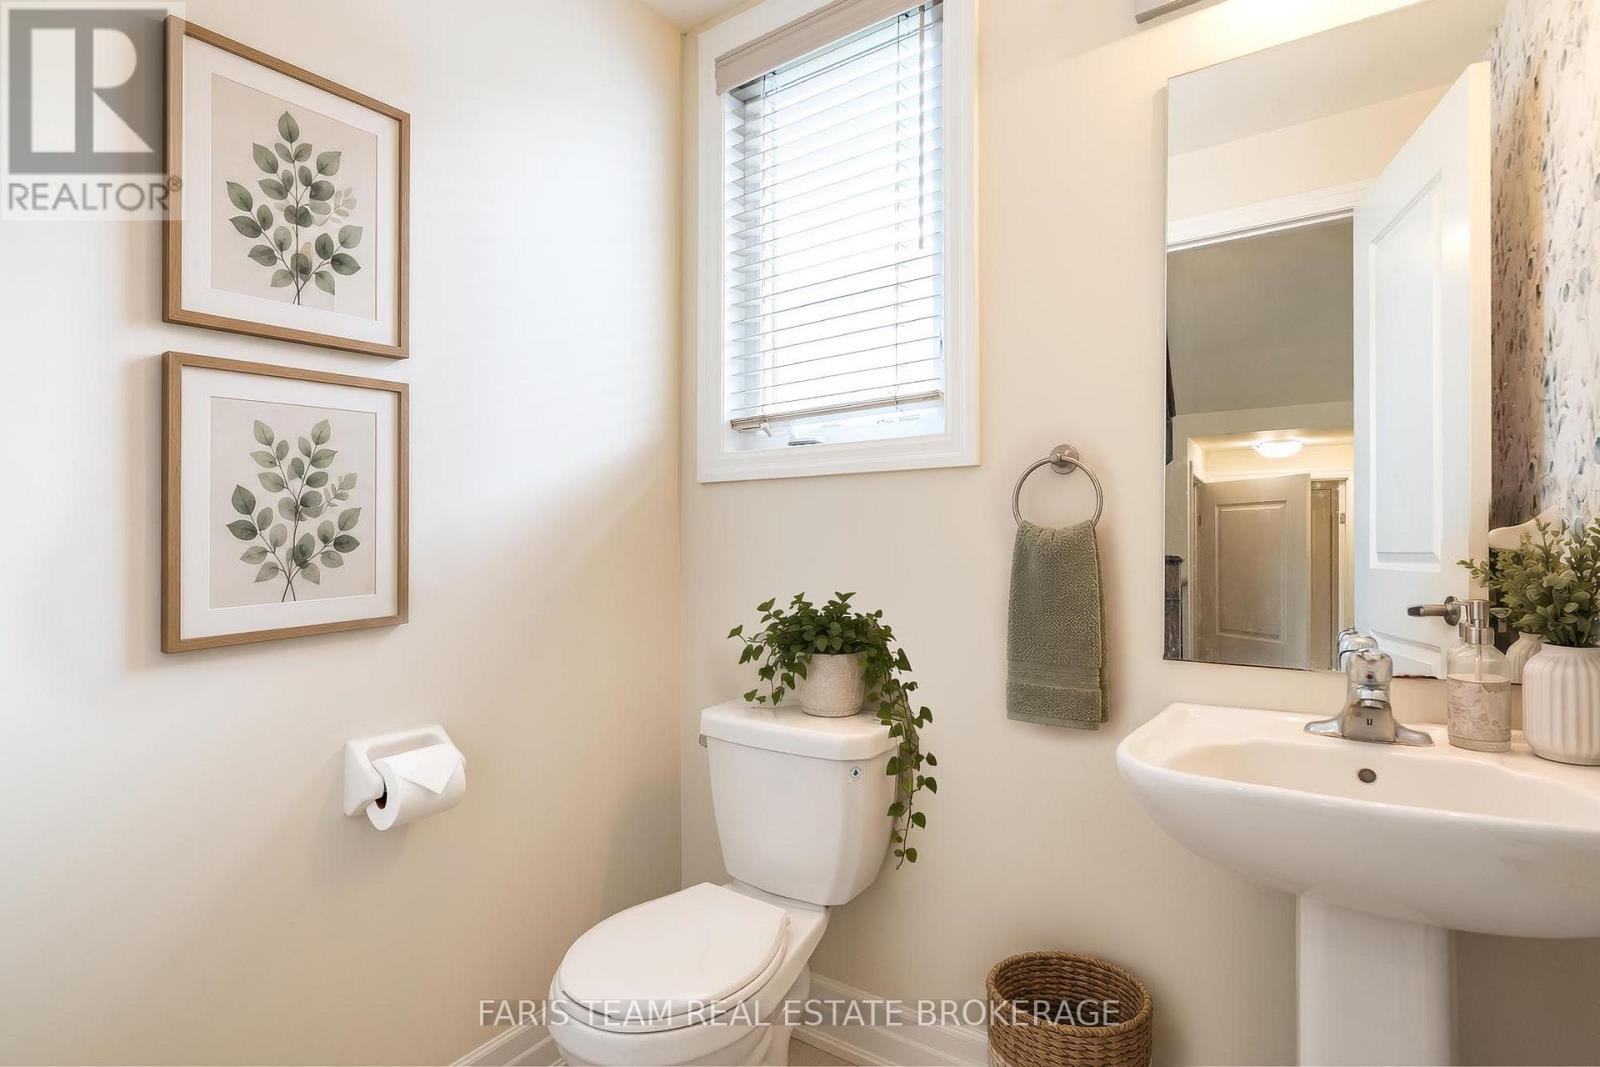
| 客人卫生间(不包含洗浴) | 2 |
| 供暖方式 | 天然气 |
| 供暖类型 | 压力热风 |
| 储存空间 | 2 |
| 内部尺寸 | 1500 - 2000 Sqft |
| 类型 | 独立屋 |
| 设备间 | 市政供水 |
车 位
| 附加车库 | |
| Garage |
土地
| 英亩数 | 无 |
| 污水道 | Sanitary Sewer |
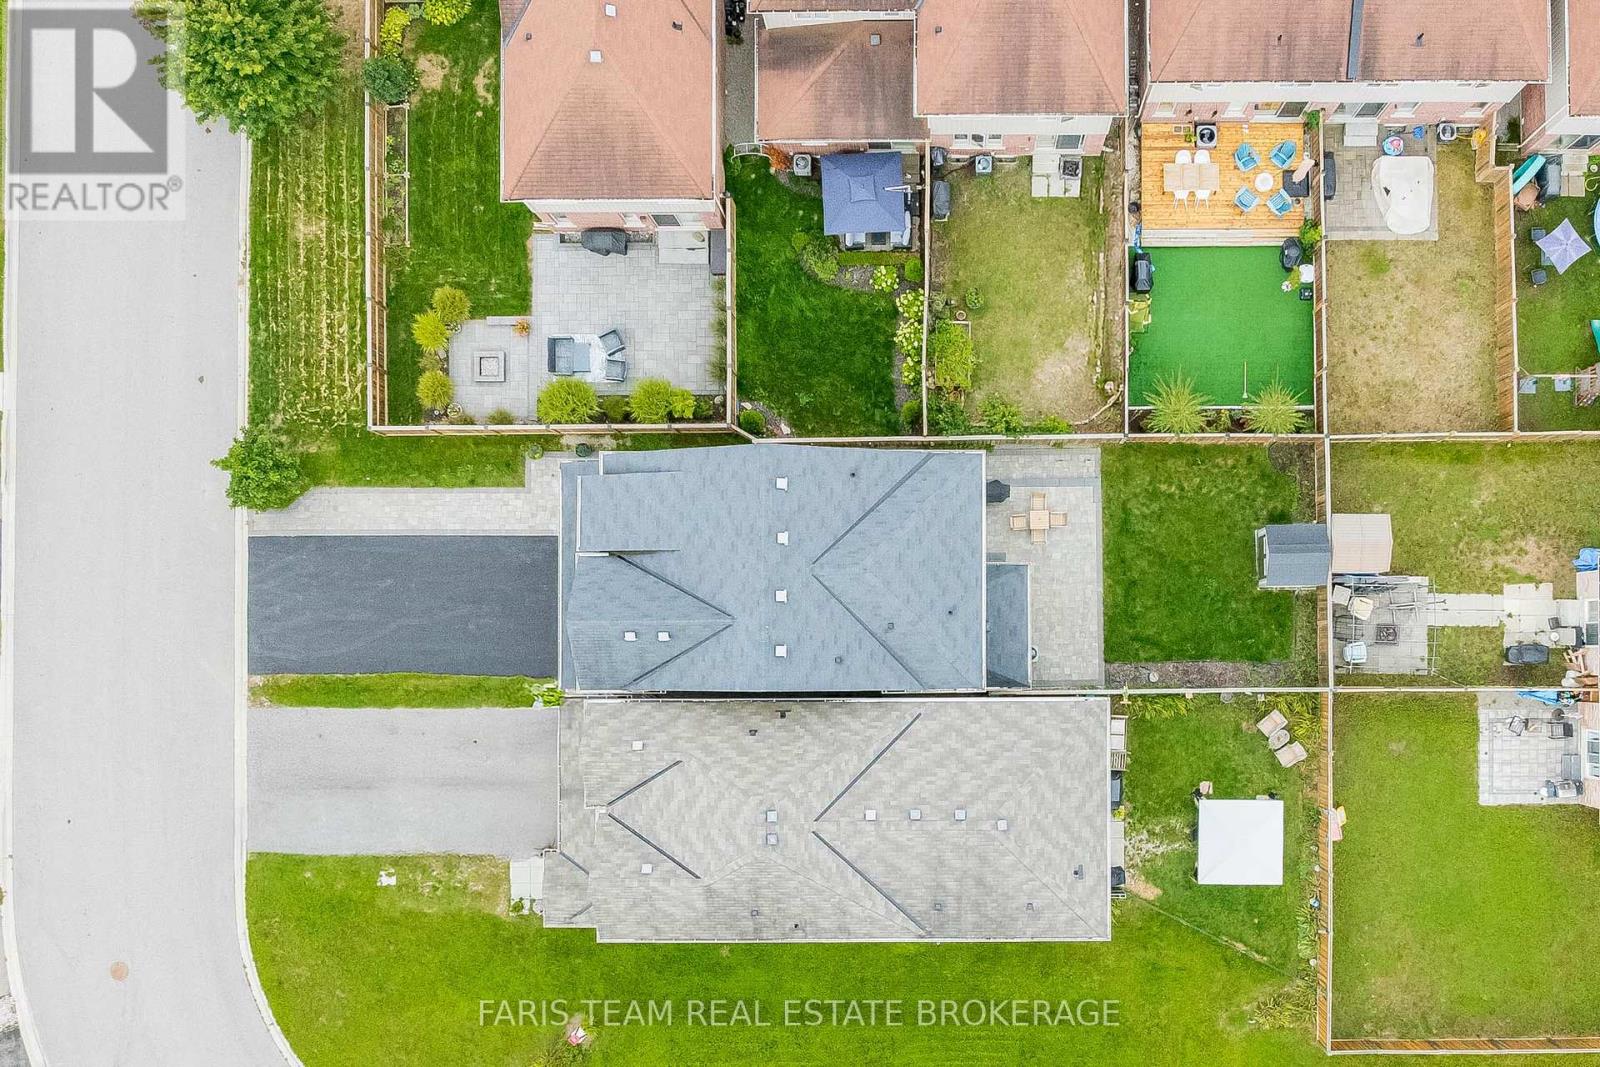
| 土地深度 | 114 Ft |
| 土地宽度 | 29 Ft |
| 不规则大小 | 29 X 114 Ft |
| 规划描述 | Rl |
房 间
| 楼 层 | 类 型 | 长 度 | 宽 度 | 面 积 |
|---|---|---|---|---|
| 地下室 | 娱乐,游戏房 | 4.41 m | 2.79 m | 4.41 m x 2.79 m |
| 地下室 | 卧室 | 3.51 m | 2.85 m | 3.51 m x 2.85 m |
| 一楼 | 厨房 | 6.24 m | 3.3 m | 6.24 m x 3.3 m |
| 一楼 | 客厅 | 4.59 m | 3.63 m | 4.59 m x 3.63 m |
| Upper Level | 主卧 | 4.64 m | 3.8 m | 4.64 m x 3.8 m |
| Upper Level | 卧室 | 5.08 m | 3.16 m | 5.08 m x 3.16 m |
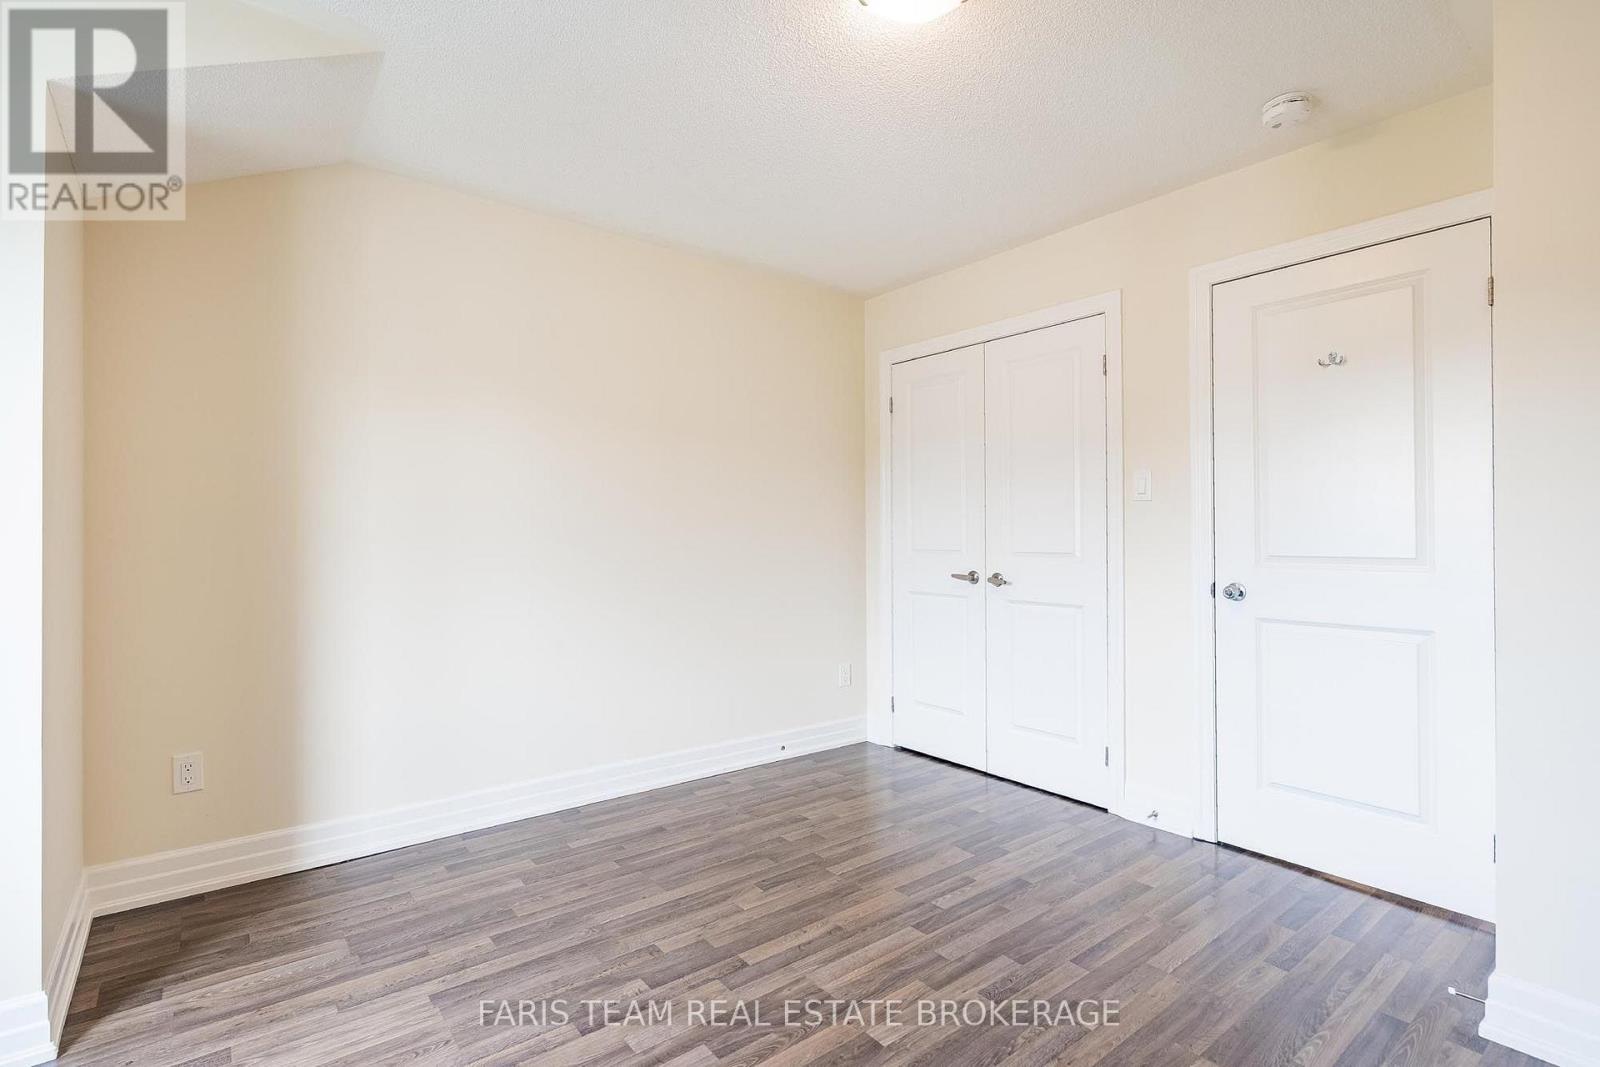
| Upper Level | 卧室 | 3.89 m | 3.68 m | 3.89 m x 3.68 m |
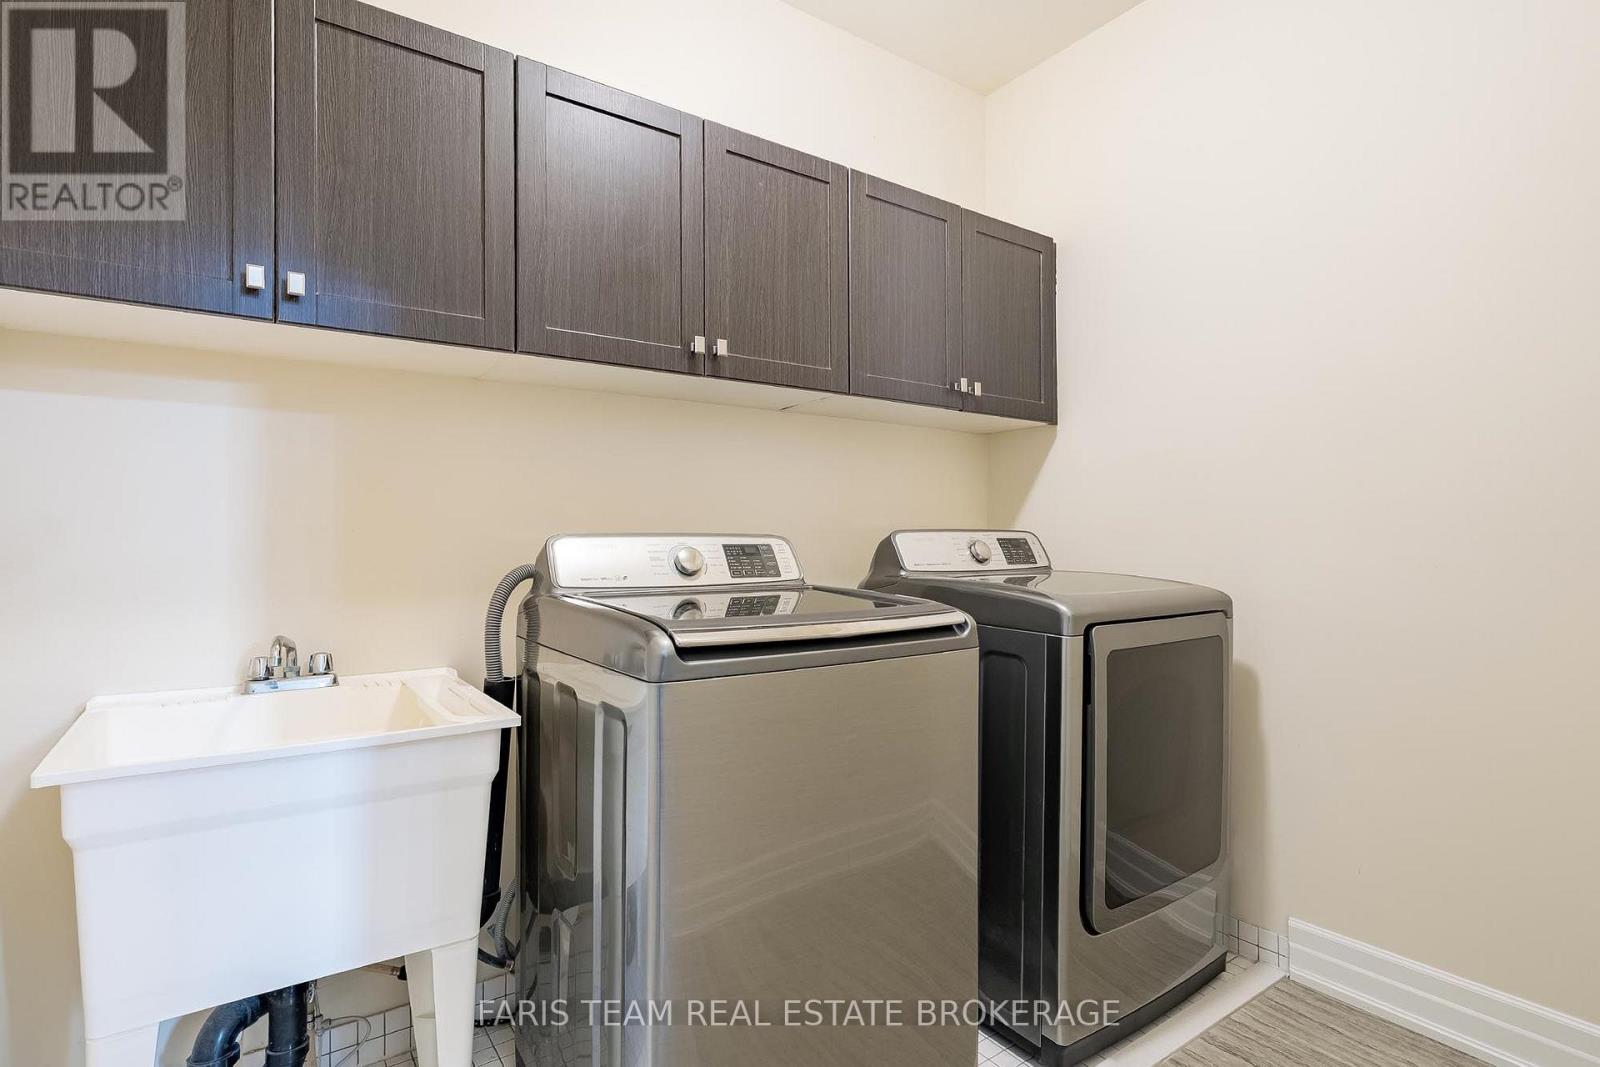
| Upper Level | 洗衣房 | 2.58 m | 1.99 m | 2.58 m x 1.99 m |
https://www.realtor.ca/real-estate/30305228/3-hutton-crescent-essa-angus-angus

The trademarks REALTOR®, REALTORS®, and the REALTOR® logo are controlled by The Canadian Real Estate Association (CREA) and identify real estate professionals who are members of CREA. The trademarks MLS®, Multiple Listing Service® and the associated logos are owned by The Canadian Real Estate Association (CREA) and identify the quality of services provided by real estate professionals who are members of CREA. The trademark DDF® is owned by The Canadian Real Estate Association (CREA) and identifies CREA's Data Distribution Facility (DDF®)
Toronto Real Estate Board
Faris Team Real Estate Brokerage
October 16 2026 03:32:20
