
125 Burnhamthorpe Road E Oakville (Go Glenorchy), Ontario L6H 3R4


$4,500 Monthly
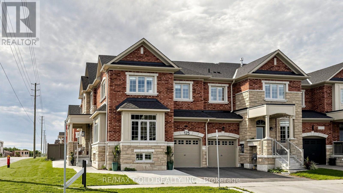
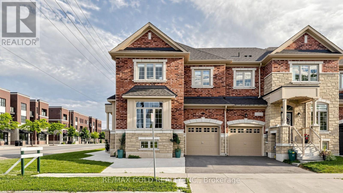
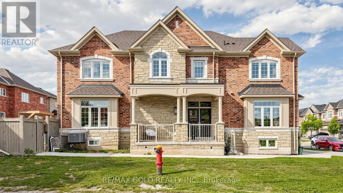
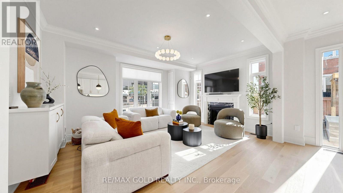
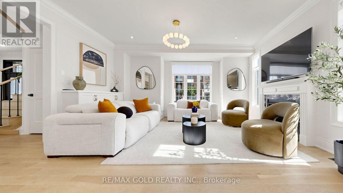
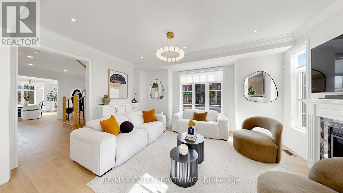
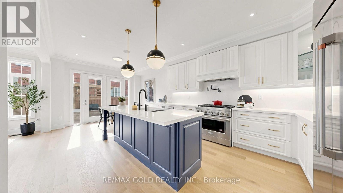
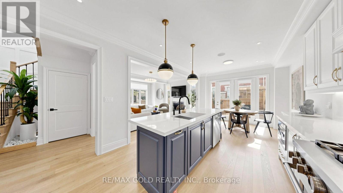
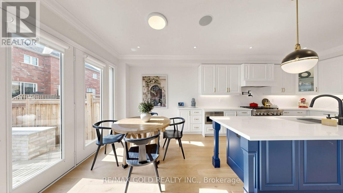
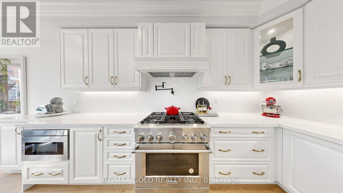
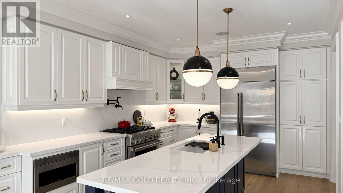
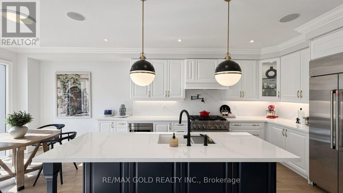
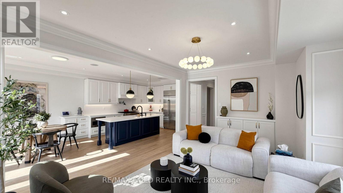
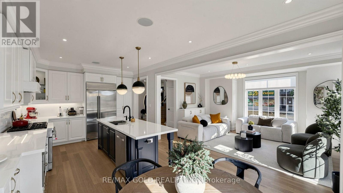
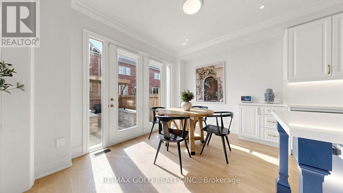
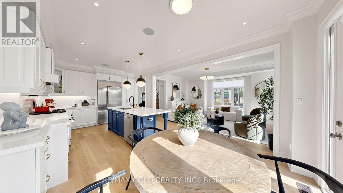
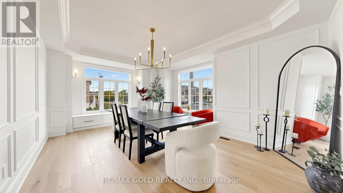
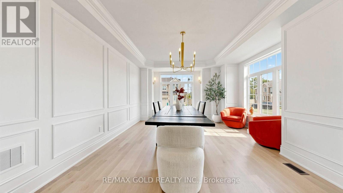
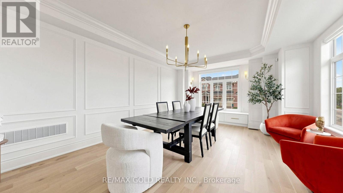
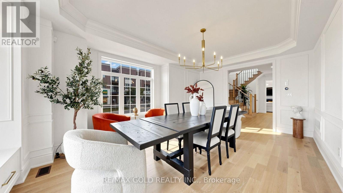
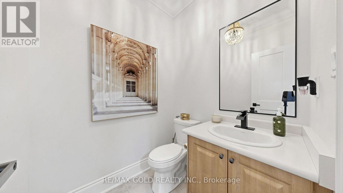
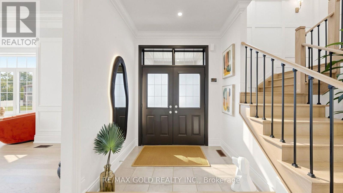
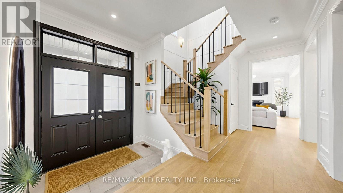
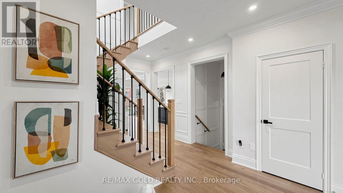
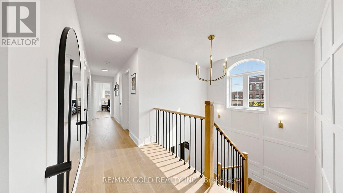
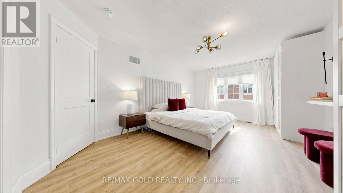
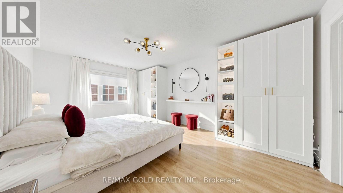
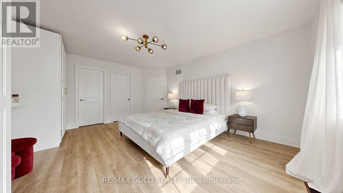
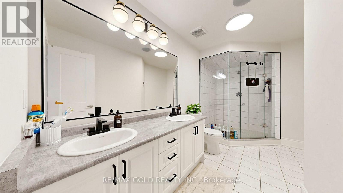
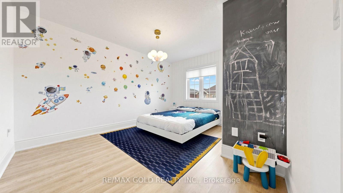
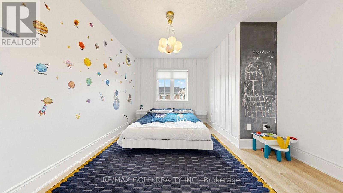
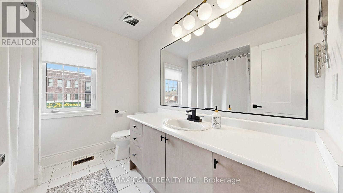
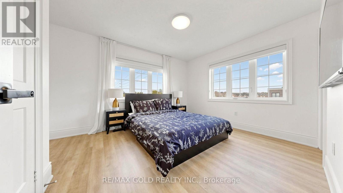
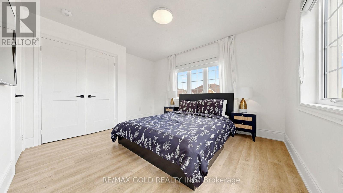
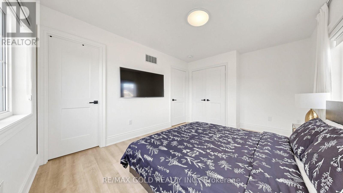
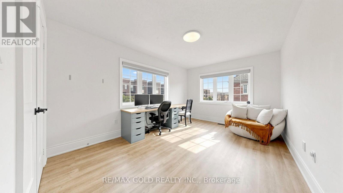
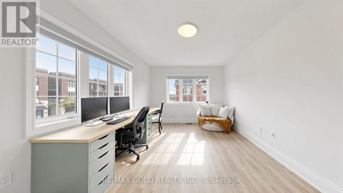
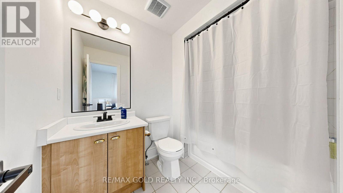
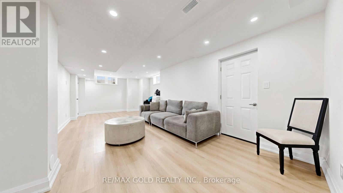
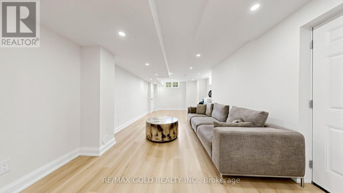
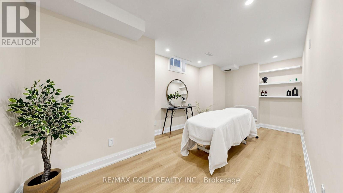
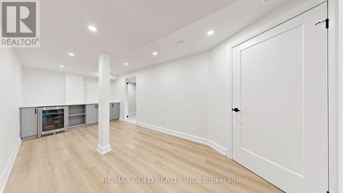
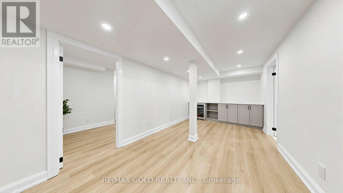
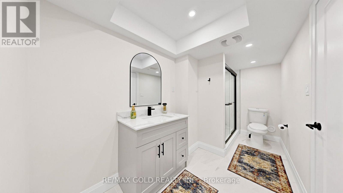
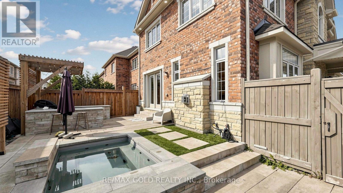
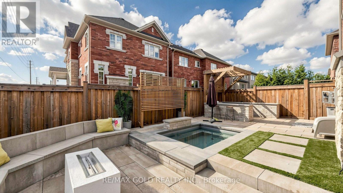
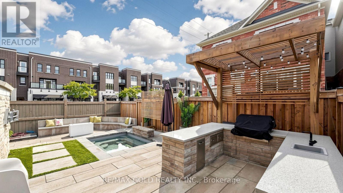
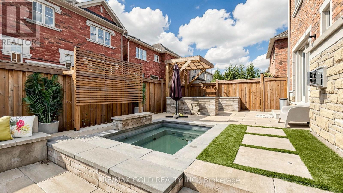
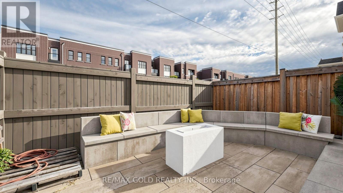
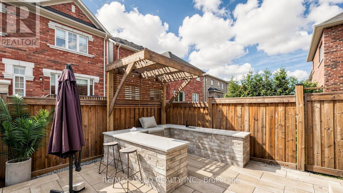
Luxury Living Meets Resort-Style Backyard Living! Welcome to this exceptional executive corner-lot freehold townhouse offering almost 2,500 sq. ft. of beautifully finished above-grade living space, plus a finished basement. Loaded with upgrades, this impressive home is designed for both sophisticated everyday living and effortless entertaining. Inside, enjoy 9' ceilings, modern hardwood floors, upgraded lighting, and a bright open-concept layout. The chef-inspired kitchen features stone countertops, high-end appliances, and ample storage. The elegant dining room boasts oversized windows with electric blinds, wainscoting, upgraded light fixtures, and custom storage. Spacious bedrooms offer plenty of room for the entire family. The luxurious primary suite features elegant finishes and a generous walk-in closet, while three full bathrooms on the upper level provide exceptional convenience. The professionally finished basement adds valuable living space with a bedroom, full bathroom, bar area, and bright finished recreation area-ideal for a home office, gym, media room, or guest accommodations. The show-stopping backyard is your private oasis, complete with an inground spa pool with waterfall, built-in outdoor kitchen, sunken stone patio, and fully fenced yard for added privacy. Perfect for summer BBQs, family gatherings, and relaxing evenings outdoors. A rare opportunity to lease a truly upgraded home offering luxury finishes, exceptional indoor space, and a backyard designed for resort-style living. Simply move in and enjoy! (id:43681)
房源概要
| MLS® Number | W13808102 |
| 房源类型 | 民宅 |
| 社区名字 | 1008 - GO Glenorchy |
| 设备类型 | 热水器 |
| 总车位 | 3 |
| 泳池类型 | Inground Pool |
| 租赁设备类型 | 热水器 |
详 情
| 浴室 | 5 |
| 地上卧房 | 4 |
| 地下卧室 | 1 |
| 总卧房 | 5 |
| Age | 0 To 5 Years |
| 地下室进展 | 已装修 |
| 地下室类型 | N/a (finished) |
| 施工种类 | 附加的 |
| 空调 | 中央空调 |
| 外墙 | 砖 |
| 壁炉 | 有 |
| Flooring Type | Hardwood, Laminate |
| 地基类型 | Unknown |
| 客人卫生间(不包含洗浴) | 1 |
| 供暖方式 | 天然气 |
| 供暖类型 | 压力热风 |
| 储存空间 | 2 |
| 内部尺寸 | 2000 - 2500 Sqft |
| 类型 | 联排别墅 |
| 设备间 | 市政供水 |
车 位
| Garage |
土地
| 英亩数 | 无 |
| 污水道 | Sanitary Sewer |
房 间
| 楼 层 | 类 型 | 长 度 | 宽 度 | 面 积 |
|---|---|---|---|---|
| 二楼 | 主卧 | 5.49 m | 3.84 m | 5.49 m x 3.84 m |
| 二楼 | 第二卧房 | 4.52 m | 3.25 m | 4.52 m x 3.25 m |
| 二楼 | 第三卧房 | 4.12 m | 3.45 m | 4.12 m x 3.45 m |
| 二楼 | Bedroom 4 | 3.63 m | 3.35 m | 3.63 m x 3.35 m |
| 地下室 | 娱乐,游戏房 | 8.12 m | 3.99 m | 8.12 m x 3.99 m |
| 地下室 | 娱乐,游戏房 | 5.23 m | 2.85 m | 5.23 m x 2.85 m |
| 地下室 | Bedroom 5 | 5.44 m | 2.61 m | 5.44 m x 2.61 m |
| 一楼 | 客厅 | 6.05 m | 3.84 m | 6.05 m x 3.84 m |
| 一楼 | 餐厅 | 6.05 m | 3.84 m | 6.05 m x 3.84 m |
| 一楼 | 家庭房 | 5.18 m | 3.35 m | 5.18 m x 3.35 m |
| 一楼 | 厨房 | 3.68 m | 3.66 m | 3.68 m x 3.66 m |
| 一楼 | Eating Area | 3.68 m | 3.35 m | 3.68 m x 3.35 m |

The trademarks REALTOR®, REALTORS®, and the REALTOR® logo are controlled by The Canadian Real Estate Association (CREA) and identify real estate professionals who are members of CREA. The trademarks MLS®, Multiple Listing Service® and the associated logos are owned by The Canadian Real Estate Association (CREA) and identify the quality of services provided by real estate professionals who are members of CREA. The trademark DDF® is owned by The Canadian Real Estate Association (CREA) and identifies CREA's Data Distribution Facility (DDF®)
Toronto Real Estate Board
RE/MAX Gold Realty Inc.
September 21 2026 02:06:29
