
37 Woodland Drive Bracebridge, Ontario P1L 1M3


$879,900
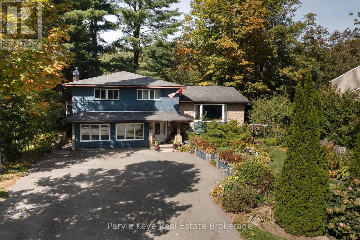
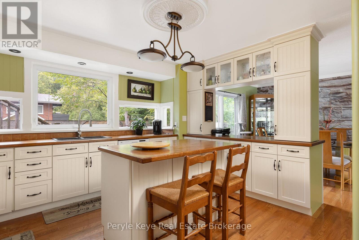
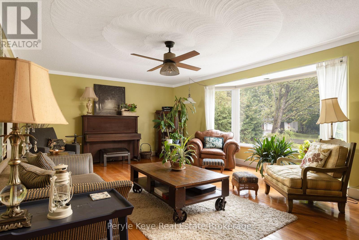
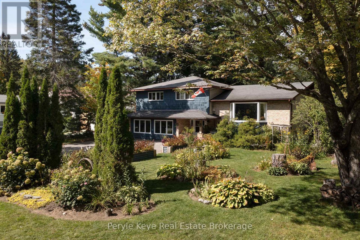
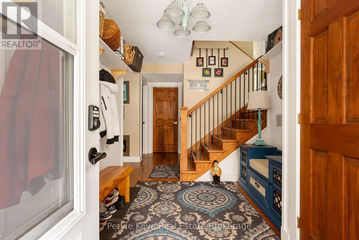
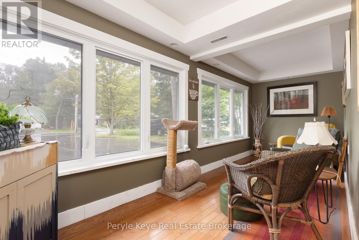
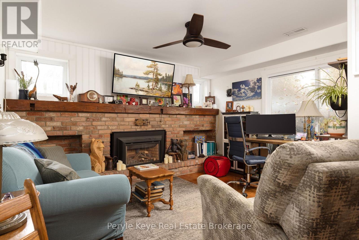
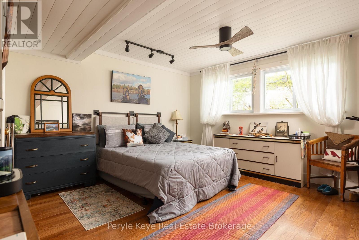
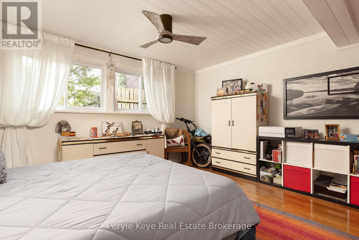
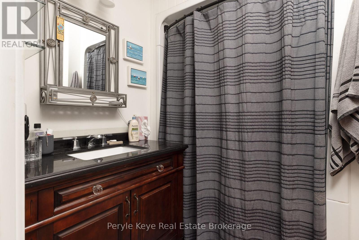
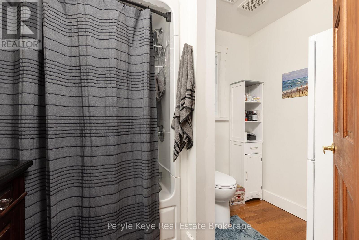
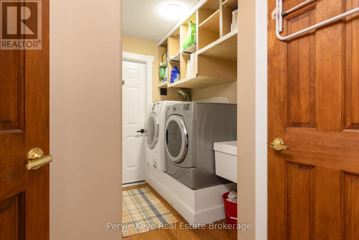
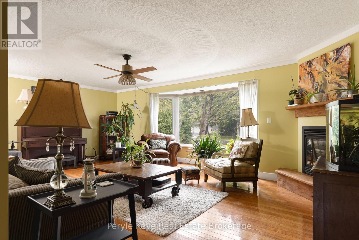
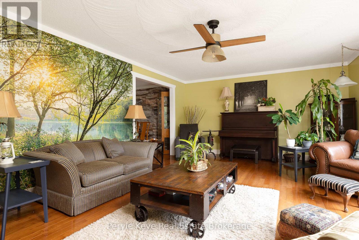
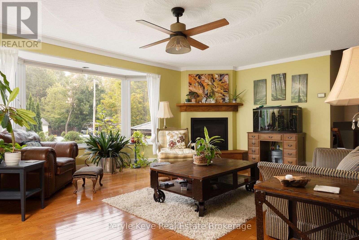
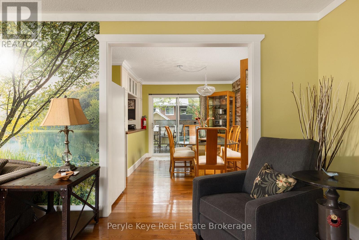
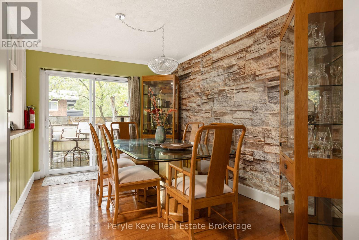
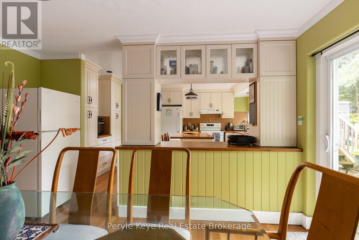
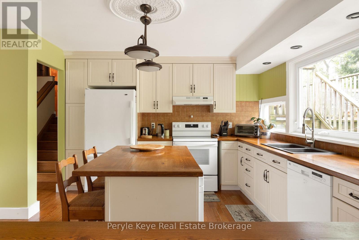
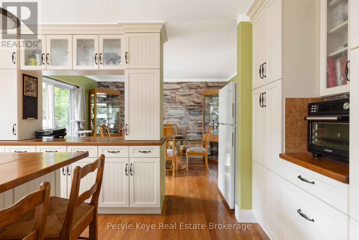
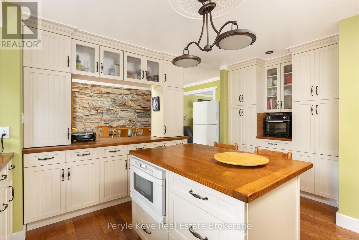
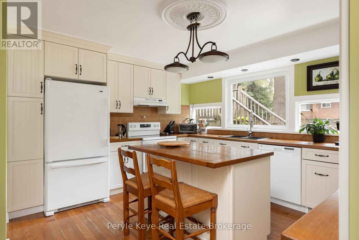
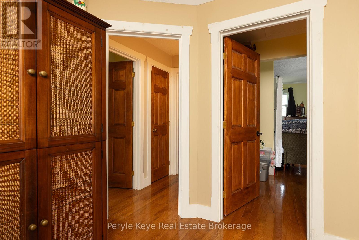
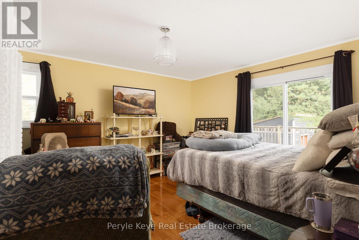
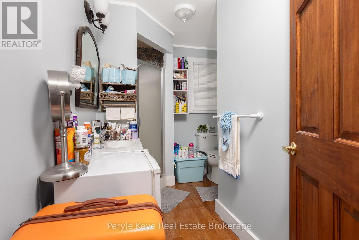
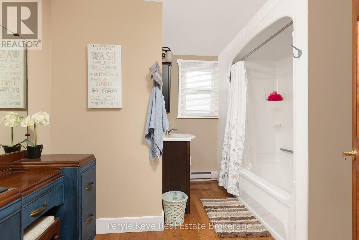
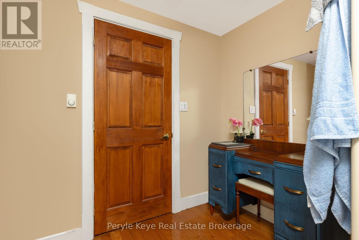
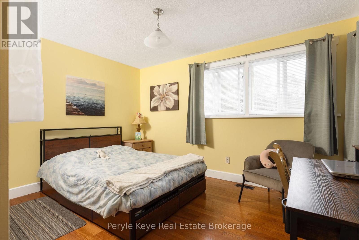
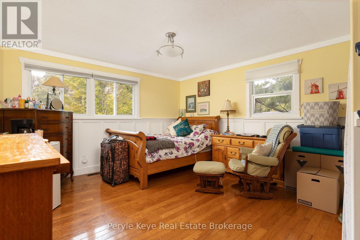
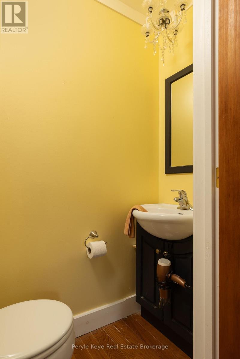
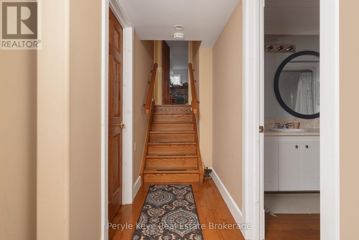
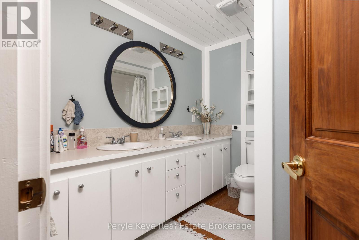
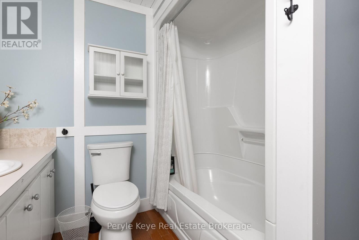
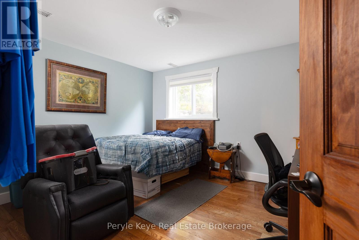
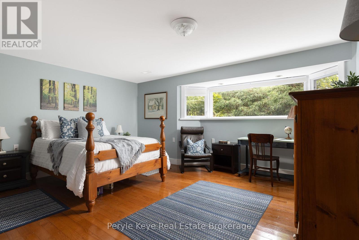
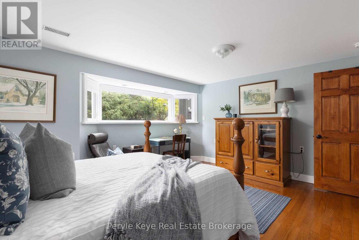
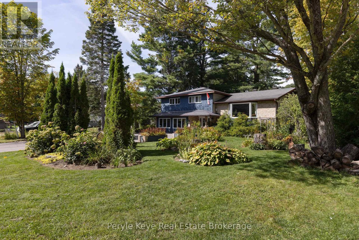
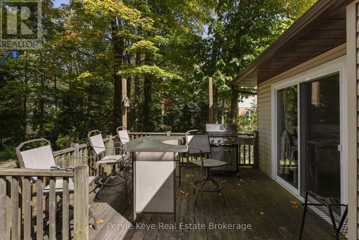
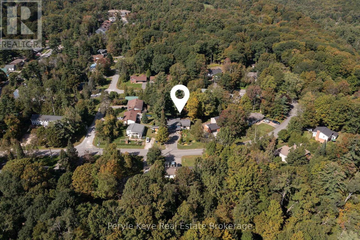
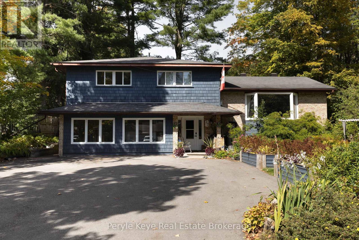
Set on highly desirable Woodland Drive, this well-appointed family home offers over 3,700 sq. ft., 6 beds, 6 baths - including 3 ensuites, with a possible 4th - full municipal services, and a walk-to-town location that keeps life connected. Stroll downtown on Saturday morning to visit the farmers' market. Meet a friend for coffee before shopping. Enjoy a movie night at the Norwood Theatre after dinner. Schools, the hospital, golf and everyday essentials are all within easy reach from a quiet, established neighbourhood. Big windows bring natural light throughout. From the welcoming foyer, the main level opens into a living room with gas fireplace, a formal dining room and a spacious kitchen with centre island and generous cupboard and prep space. At the front, a separate sitting room is made for slow morning coffee or a great book on a rainy afternoon. Upstairs, the primary suite has its own 3PC ensuite and a direct walkout to the back deck. Two additional bedrooms each have a private 2PC ensuite, while a separate full bathroom keeps busy mornings moving. A fireside family room sets the scene for Netflix and competitive board game nights. Three additional rooms can shift with the household - welcoming overnight guests, creating quiet places to work or study, or finally giving hobbies a dedicated home. Two more full bathrooms, laundry and generous storage make every level as practical as it is flexible. Front and back yards offer room to play, garden and unwind, while the expansive rear deck is made for summer dinners and relaxed evenings outdoors. The paved driveway is a welcome upgrade, ready for basketball nets, road hockey and sidewalk chalk. The home is currently owner-occupied, with individual rooms rented and a shared kitchen - an arrangement exempt from the Residential Tenancies Act. This creates an added opportunity for a buyer interested in a similar setup to help offset ownership costs. This is what space, flexibility and in-town living should feel like. (id:43681)
房源概要
| MLS® Number | X13807814 |
| 房源类型 | 民宅 |
| 社区名字 | Bracebridge |
| 附近的便利设施 | 医院, 公园 |
| 社区特征 | School Bus |
| 设备类型 | 热水器 - Tankless |
| 特征 | Level Lot, 树木繁茂的地区, Level, Guest Suite |
| 总车位 | 7 |
| 租赁设备类型 | 热水器 - Tankless |
| 结构 | Deck |
详 情
| 浴室 | 6 |
| 地上卧房 | 6 |
| 总卧房 | 6 |
| 公寓设施 | Fireplace(s) |
| 家电类 | Water Heater - Tankless, 烘干机, 洗衣机, 冰箱 |
| 地下室功能 | Walk Out |
| 地下室类型 | N/a |
| 施工种类 | 独立屋 |
| Construction Style Split Level | Sidesplit |
| 空调 | 中央空调 |
| 外墙 | 木头 |
| 壁炉 | 有 |
| Fireplace Total | 2 |
| 地基类型 | 水泥 |
| 客人卫生间(不包含洗浴) | 2 |
| 供暖方式 | 天然气 |
| 供暖类型 | 压力热风 |
| 内部尺寸 | 3000 - 3500 Sqft |
| 类型 | 独立屋 |
| 设备间 | 市政供水 |
车 位
| 没有车库 |
土地
| 入口类型 | Year-round Access |
| 英亩数 | 无 |
| 围栏类型 | Fenced Yard |
| 土地便利设施 | 医院, 公园 |
| 污水道 | Sanitary Sewer |
| 土地深度 | 130 Ft |
| 土地宽度 | 79 Ft ,8 In |
| 不规则大小 | 79.7 X 130 Ft |
| 规划描述 | R1 |
房 间
| 楼 层 | 类 型 | 长 度 | 宽 度 | 面 积 |
|---|---|---|---|---|
| 二楼 | 卧室 | 3.72 m | 3.54 m | 3.72 m x 3.54 m |
| 二楼 | 卧室 | 3.91 m | 4.7 m | 3.91 m x 4.7 m |
| 二楼 | 卧室 | 3.91 m | 4.53 m | 3.91 m x 4.53 m |
| 二楼 | 浴室 | 0.72 m | 1.61 m | 0.72 m x 1.61 m |
| 二楼 | 浴室 | 0.72 m | 1.61 m | 0.72 m x 1.61 m |
| 二楼 | 浴室 | 2.34 m | 3 m | 2.34 m x 3 m |
| 二楼 | 浴室 | 2.93 m | 3.04 m | 2.93 m x 3.04 m |
| Lower Level | 卧室 | 4.79 m | 3.91 m | 4.79 m x 3.91 m |
| Lower Level | 卧室 | 4.08 m | 3.8 m | 4.08 m x 3.8 m |
| Lower Level | 浴室 | 2.25 m | 2.54 m | 2.25 m x 2.54 m |
| Lower Level | 设备间 | 2.12 m | 4.06 m | 2.12 m x 4.06 m |
| 一楼 | 客厅 | 6.82 m | 4.83 m | 6.82 m x 4.83 m |
| 一楼 | 厨房 | 4.25 m | 6.82 m | 4.25 m x 6.82 m |
| 一楼 | 餐厅 | 2.75 m | 3.98 m | 2.75 m x 3.98 m |
| 一楼 | 家庭房 | 5.91 m | 4.01 m | 5.91 m x 4.01 m |
| 一楼 | 起居室 | 5.91 m | 2.06 m | 5.91 m x 2.06 m |
| 一楼 | 卧室 | 4.5 m | 4.05 m | 4.5 m x 4.05 m |
| 一楼 | 浴室 | 3.01 m | 1.95 m | 3.01 m x 1.95 m |
| 一楼 | 门厅 | 2.44 m | 3.11 m | 2.44 m x 3.11 m |
| 一楼 | 洗衣房 | 1.63 m | 1.99 m | 1.63 m x 1.99 m |
| 一楼 | 其它 | 8.48 m | 3.02 m | 8.48 m x 3.02 m |
https://www.realtor.ca/real-estate/30304833/37-woodland-drive-bracebridge-bracebridge

The trademarks REALTOR®, REALTORS®, and the REALTOR® logo are controlled by The Canadian Real Estate Association (CREA) and identify real estate professionals who are members of CREA. The trademarks MLS®, Multiple Listing Service® and the associated logos are owned by The Canadian Real Estate Association (CREA) and identify the quality of services provided by real estate professionals who are members of CREA. The trademark DDF® is owned by The Canadian Real Estate Association (CREA) and identifies CREA's Data Distribution Facility (DDF®)
Muskoka Haliburton Orillia – The Lakelands Association of REALTORS®
Peryle Keye Real Estate Brokerage
September 21 2026 04:30:55
