3 卧室
2 浴室
1100 - 1500 sqft
平房
壁炉
None
Other
$649,900
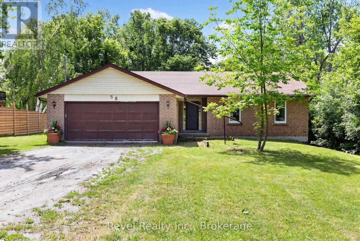
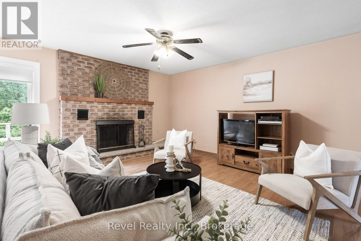
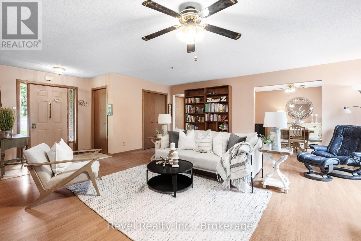
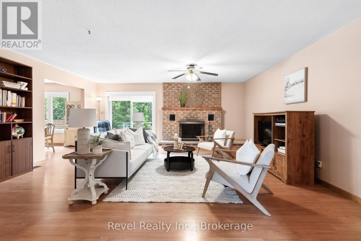
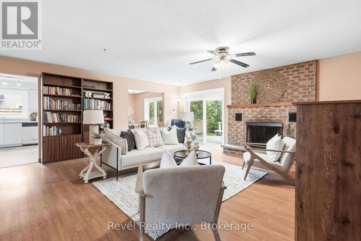
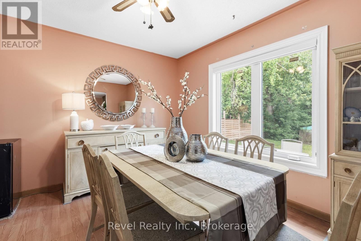
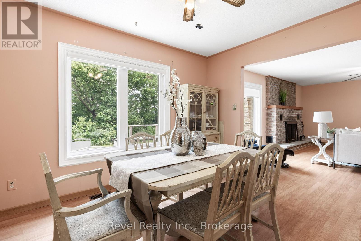
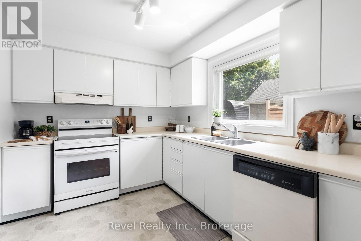
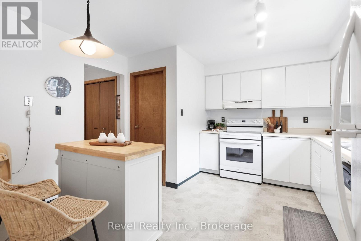
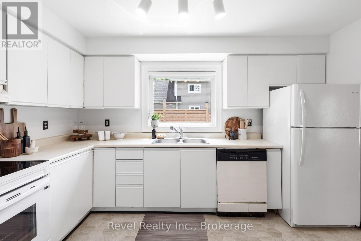
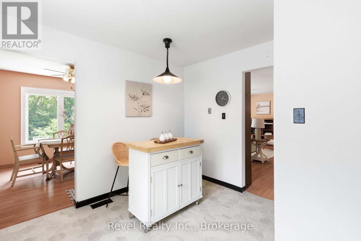
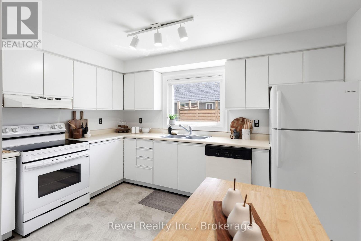
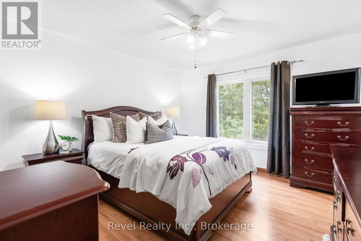
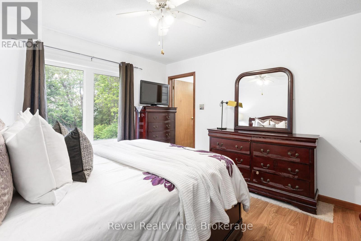
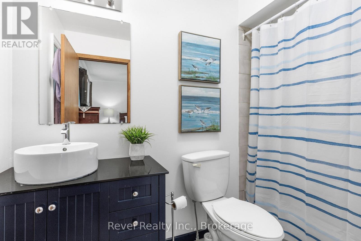
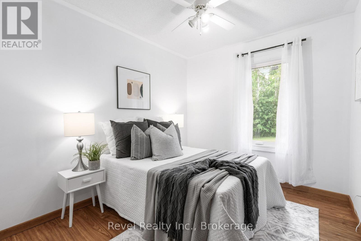
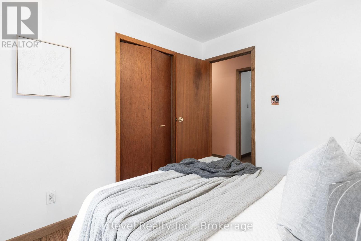
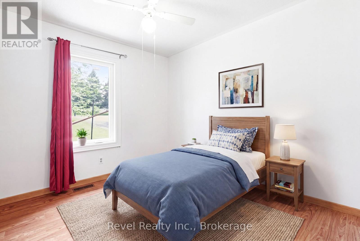
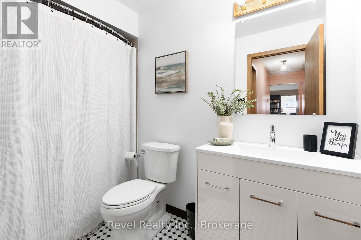
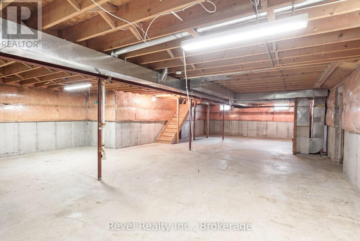
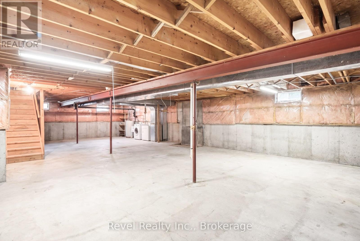
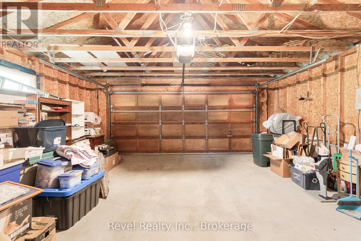
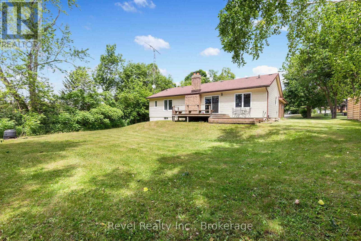
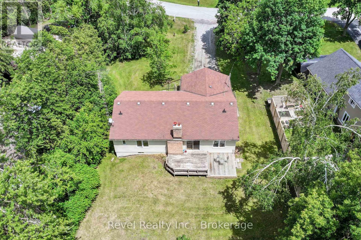
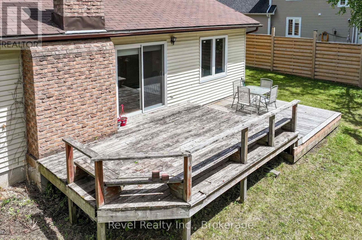
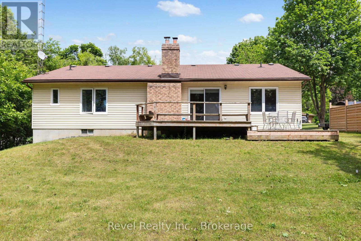
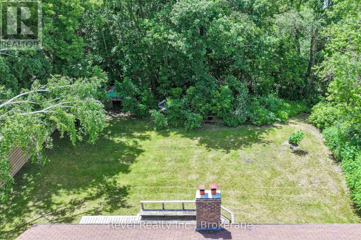
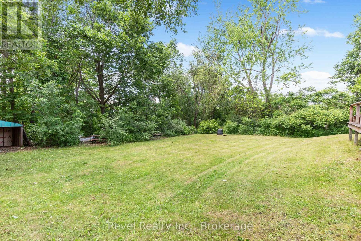
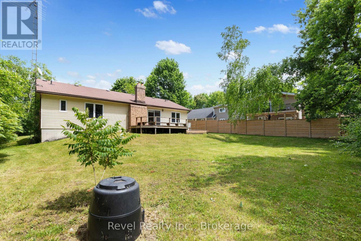
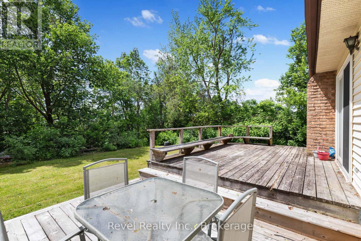
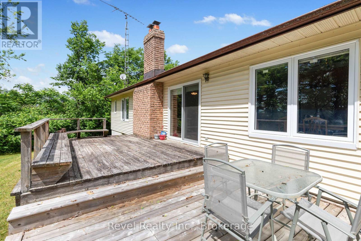
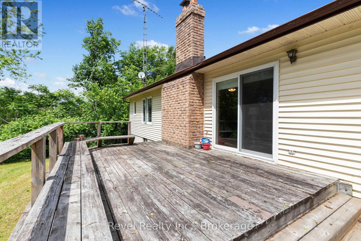
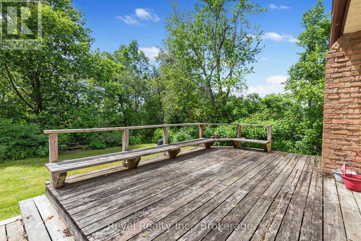
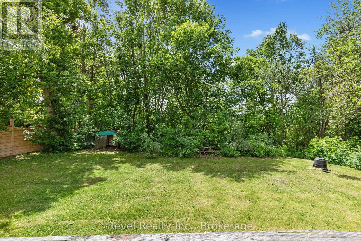
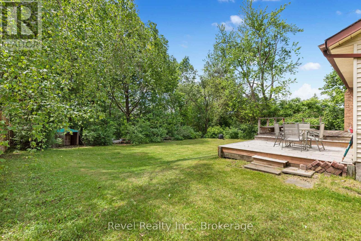
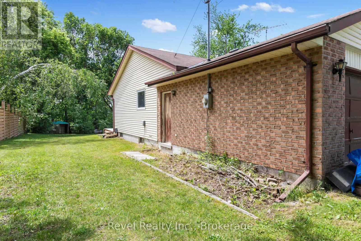
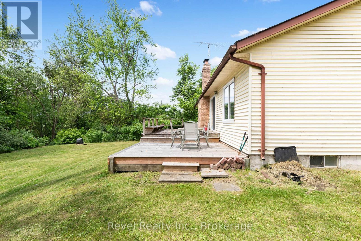
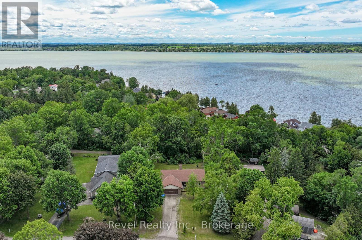
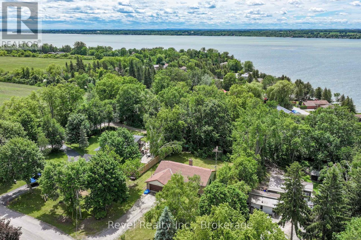
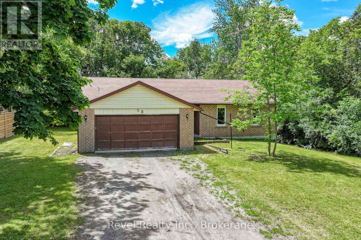
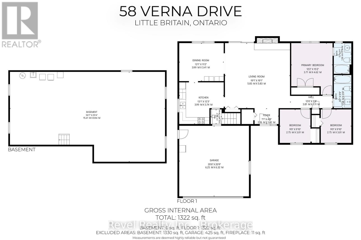
Love the lake lifestyle without the waterfront price tag? Welcome to 58 Verna Drive on sought-after Washburn Island, just steps from beautiful Lake Scugog. Set in a peaceful, family friendly community surrounded by nature, this well-maintained bungalow offers comfortable year-round living with Port Perry and Lindsay both within easy reach.The bright and inviting main floor features 3 spacious bedrooms and 2 bathrooms, including a private primary retreat with its own ensuite. The welcoming living room is anchored by a cozy fireplace and offers a walkout to the rear deck, where a private, tree lined backyard creates the perfect setting for morning coffee, summer barbecues or quiet evenings outdoors.The functional kitchen flows into the formal dining room, providing plenty of space for everyday living and entertaining family and friends. Downstairs, the full unfinished lower level is a blank canvas, ready to grow with you. Create a spacious recreation room, additional bedrooms, home office, gym or potentially an in-law setup-the possibilities are yours to explore.Outside, enjoy everything that makes Washburn Island such a special place to call home. With Lake Scugog just steps away and three nearby boat launches, days on the water can become part of everyday life whether you're boating, fishing, kayaking or simply enjoying the beauty of the Kawartha's. Year round municipal road maintenance and school bus service add everyday convenience to the country setting. Peaceful, private and close to the lake. This home offers the space to settle in, the potential to make it your own, and the Kawartha Lakes waterfront community you've been waiting for. (id:43681)
房源概要
|
MLS® Number
|
X13807818 |
|
房源类型
|
民宅 |
|
社区名字
|
Little Britain |
|
附近的便利设施
|
近高尔夫球场 |
|
社区特征
|
社区活动中心, School Bus |
|
特征
|
Sloping |
|
总车位
|
5 |
|
结构
|
Deck |
|
View Type
|
Lake View |
|
Water Front Name
|
Lake Scugog |
详 情
|
浴室
|
2 |
|
地上卧房
|
3 |
|
总卧房
|
3 |
|
公寓设施
|
Fireplace(s) |
|
家电类
|
Water Heater, Water Meter, 洗碗机, 烘干机, 炉子, 洗衣机, 冰箱 |
|
建筑风格
|
平房 |
|
地下室进展
|
已完成 |
|
地下室类型
|
Full (unfinished) |
|
施工种类
|
独立屋 |
|
空调
|
没有 |
|
外墙
|
砖 |
|
壁炉
|
有 |
|
Fireplace Total
|
1 |
|
地基类型
|
水泥, 混凝土 |
|
供暖方式
|
电 |
|
供暖类型
|
Other |
|
储存空间
|
1 |
|
内部尺寸
|
1100 - 1500 Sqft |
|
类型
|
独立屋 |
|
设备间
|
市政供水, Community Water System |
车 位
土地
|
英亩数
|
无 |
|
土地便利设施
|
近高尔夫球场 |
|
污水道
|
Septic System |
|
土地深度
|
200 Ft ,3 In |
|
土地宽度
|
100 Ft |
|
不规则大小
|
100 X 200.3 Ft ; 197.56ft X 100.34ft X 197.30ft X100.30ft |
|
规划描述
|
Rr3 |
房 间
| 楼 层 |
类 型 |
长 度 |
宽 度 |
面 积 |
|
地下室 |
其它 |
15.41 m |
8.94 m |
15.41 m x 8.94 m |
|
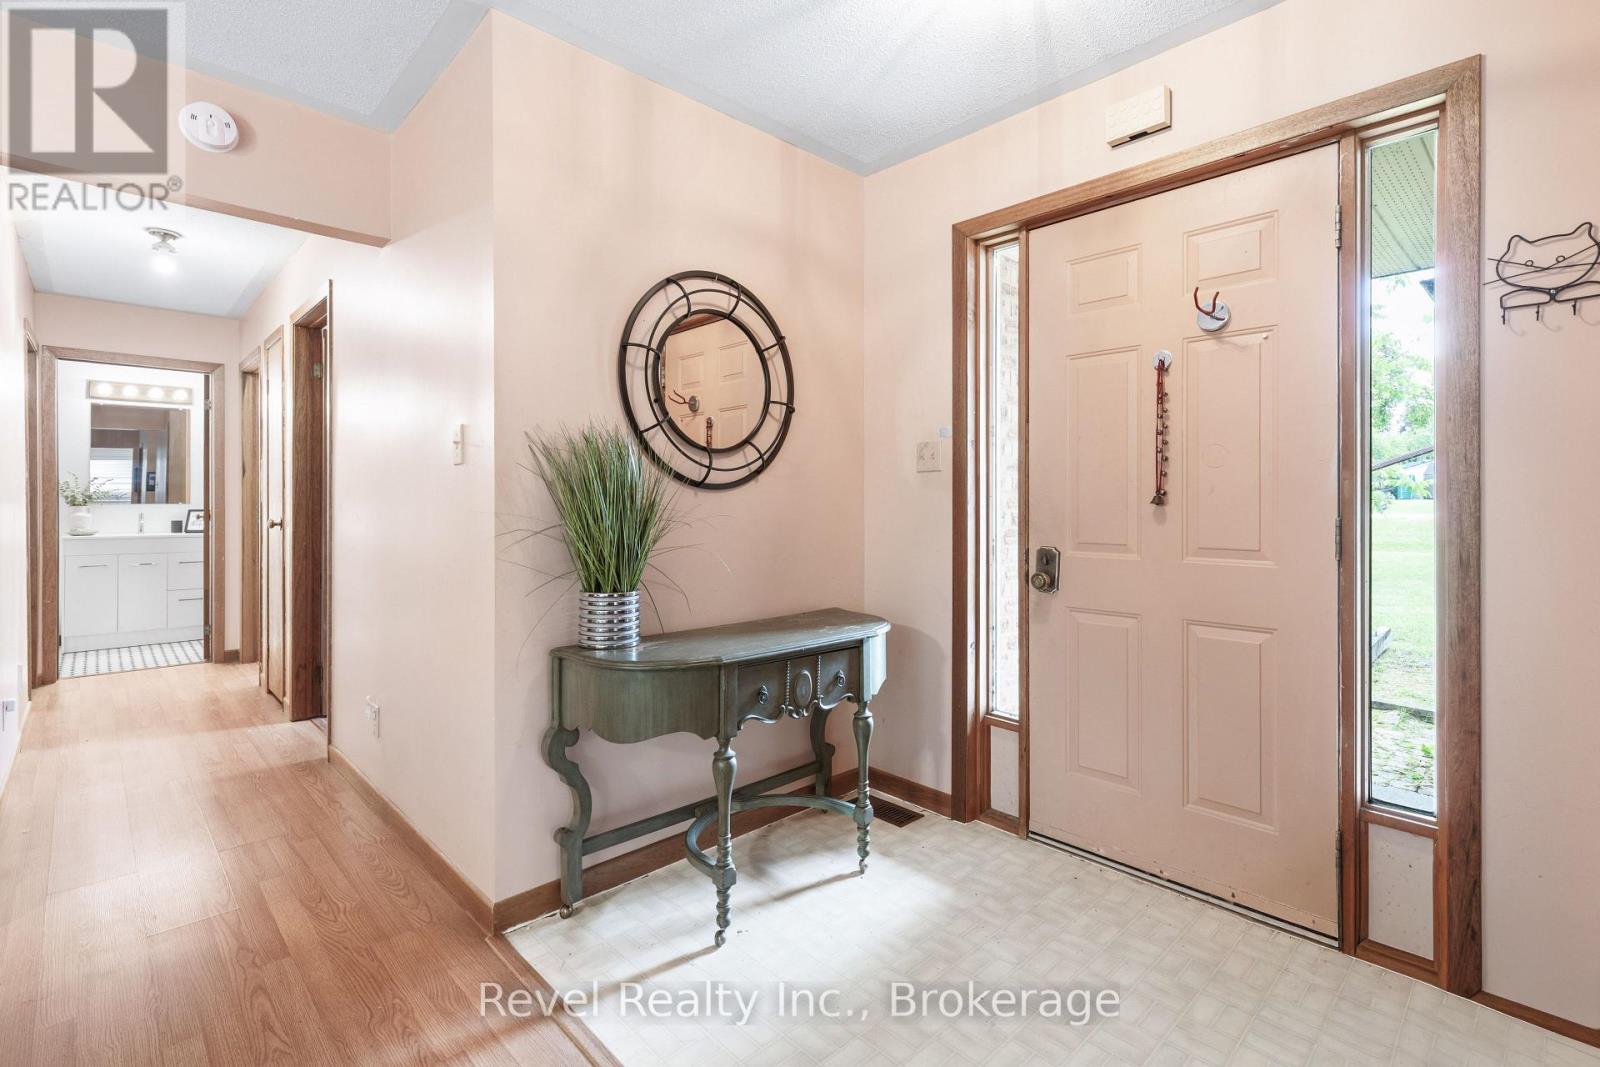
一楼 |
门厅 |
2.16 m |
1.42 m |
2.16 m x 1.42 m |
|
一楼 |
客厅 |
5.83 m |
5.83 m |
5.83 m x 5.83 m |
|
一楼 |
厨房 |
3.99 m |
3.74 m |
3.99 m x 3.74 m |
|
一楼 |
餐厅 |
3.99 m |
3.41 m |
3.99 m x 3.41 m |
|
一楼 |
主卧 |
3.71 m |
4.62 m |
3.71 m x 4.62 m |
|
一楼 |
第二卧房 |
2.75 m |
3.01 m |
2.75 m x 3.01 m |
|
一楼 |
第三卧房 |
2.75 m |
3.01 m |
2.75 m x 3.01 m |
设备间
https://www.realtor.ca/real-estate/30304836/58-verna-drive-kawartha-lakes-little-britain-little-britain