3 卧室
3 浴室
1500 - 2000 sqft
壁炉
中央空调
风热取暖
$1,329,900
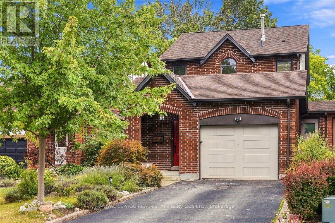
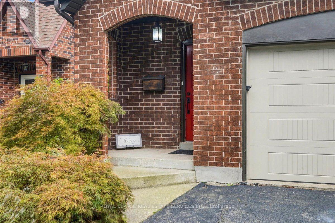
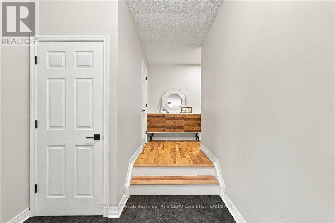
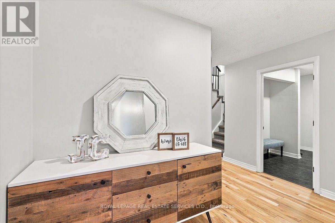
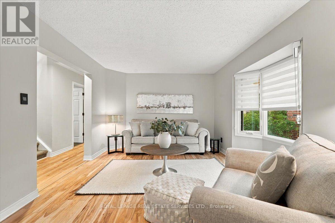
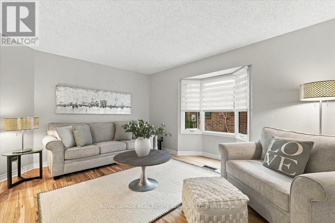
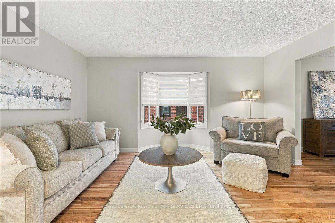
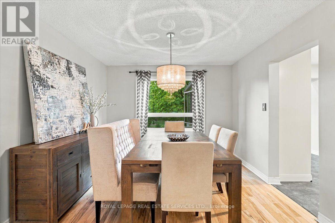
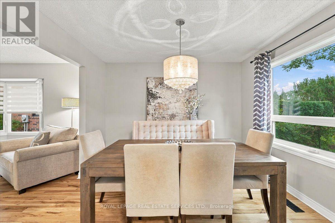
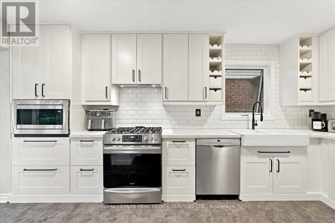
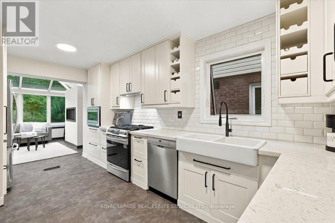
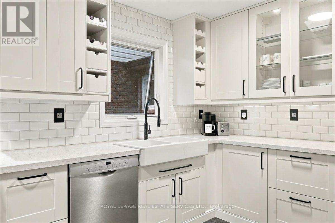
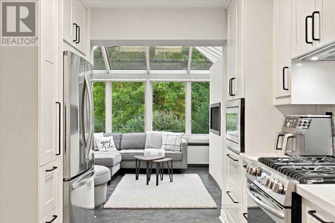
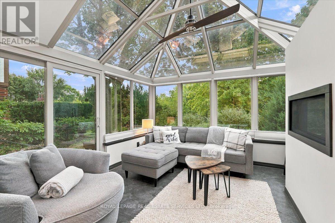
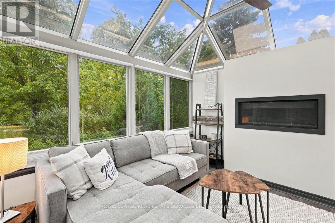
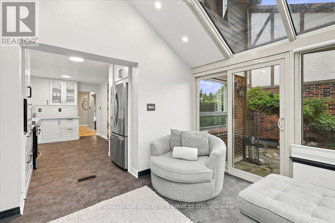
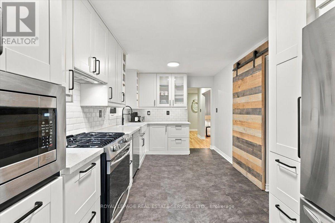
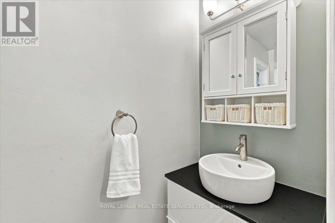
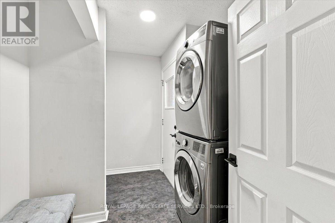
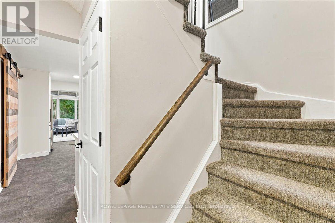
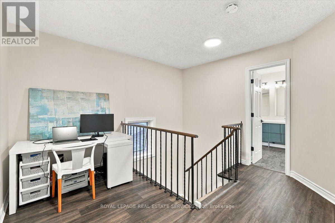
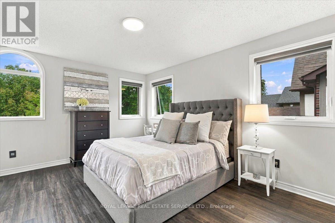
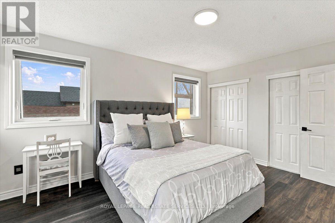
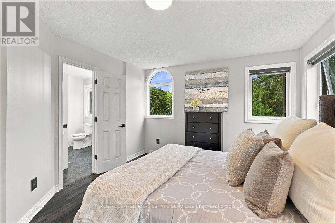
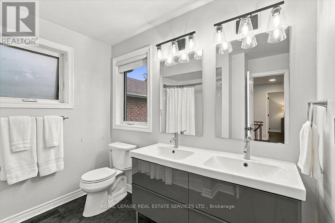
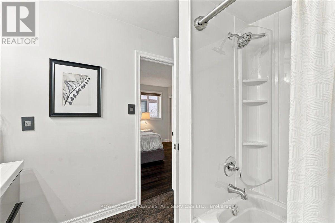
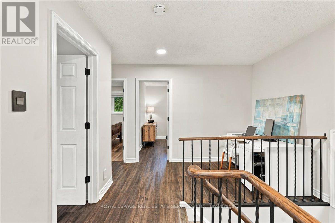
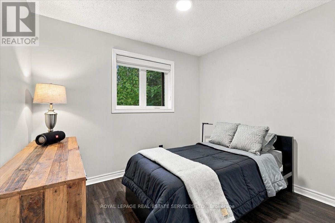
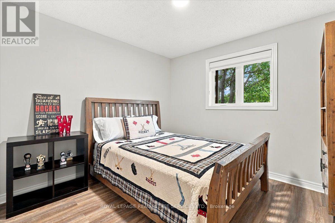
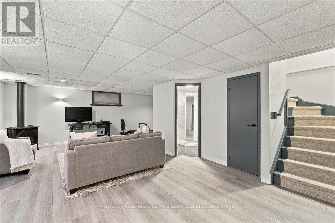
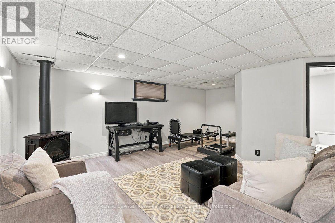
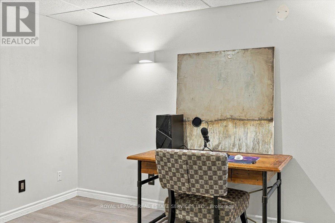
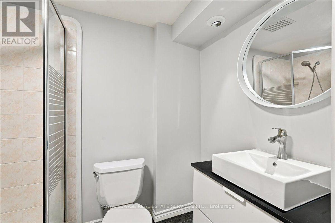
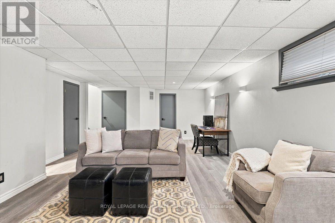
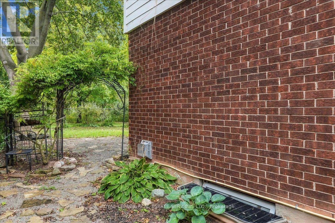
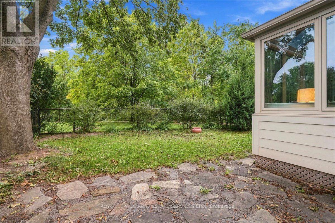
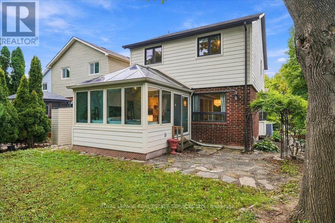
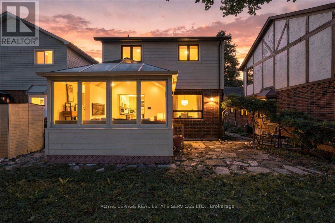
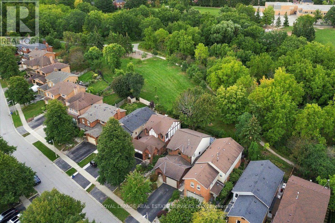
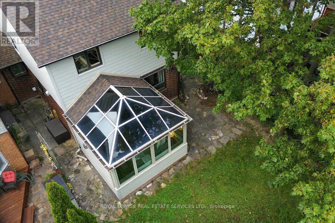
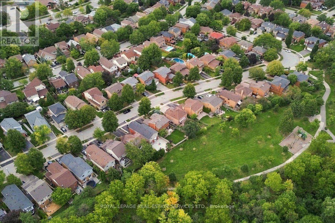
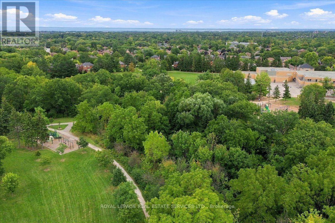
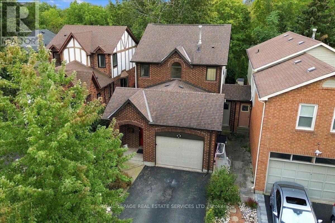
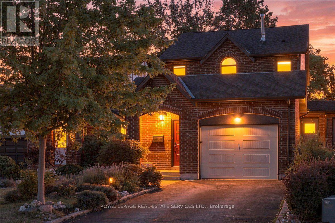
Change your view! Backing onto a quiet ravine and park-like setting of Munn's Creek this home is beautifully renovated, has a custom solarium addition & is move in ready! Welcome to this inviting River Oaks home offering 3 bedrooms & 3 bathrooms, designed for comfortable family living. Charming curb appeal welcomes you with a covered front porch & beautifully landscaped perennial gardens. The spacious foyer with double closets makes coming home a breeze! Inside the elegant living & dining rooms are finished with hardwood flooring, custom blinds & stylish lighting. The NEW white kitchen is truly the heart of the home, featuring quartz counters, subway tile backsplash, soft closing cabinets, glass-front cabinetry, pots & pan drawers, wine rack, pantry with pull-outs, 4 S/S appliances including a gas stove & luxury plank vinyl flooring. Ease into the 4-season solarium addition, where incredible views completely change your perspective. Premium custom top down/ bottom up blinds maximize sunlight & privacy plus enjoy the cozy gas fireplace. This exceptional space brings the beauty of the outdoors in & offers sliding door access to the backyard. Main floor laundry & massive mudroom make life extra easy! A freshly carpeted staircase with iron pickets leads to the 2nd level, upper landing media nook or open-concept office. Generous primary suite with his & hers closets, ensuite access to the 5-piece bathroom, NEW floating double vanity & lighting. Finished basement offers impressive recreation room, 3-piece bathroom, gym nook & amazing additional storage. Updates incl renovated kitchen (2021), updated bathrooms (2021), windows (2017), shingles (2017), A/C (2018), vinyl flooring (2021), wall-mounted EV 220V receptacle. Located in family-friendly neighbourhood with excellent schools, highway access, rec centres & more. True pride of ownership! If you're craving more nature & fresh air, you've found it-enjoy hiking trails & countless outdoor adventures, at your doorstep. ** This is a linked property.** (id:43681)
房源概要
|
MLS® Number
|
W13807870 |
|
房源类型
|
民宅 |
|
社区名字
|
1015 - RO River Oaks |
|
附近的便利设施
|
医院, 公园, 公共交通, 学校 |
|
设备类型
|
热水器 |
|
特征
|
Ravine, Backs On Greenbelt, Level |
|
总车位
|
3 |
|
租赁设备类型
|
热水器 |
详 情
|
浴室
|
3 |
|
地上卧房
|
3 |
|
总卧房
|
3 |
|
Age
|
31 To 50 Years |
|
公寓设施
|
Fireplace(s) |
|
家电类
|
Garage Door Opener Remote(s), Central Vacuum, Water Heater, 洗碗机, 烘干机, Garage Door Opener, 微波炉, 炉子, 洗衣机, 窗帘, 冰箱 |
|
地下室进展
|
已装修 |
|
地下室类型
|
全完工 |
|
施工种类
|
独立屋 |
|
空调
|
中央空调 |
|
外墙
|
砖, 乙烯基壁板 |
|
Fire Protection
|
Smoke Detectors |
|
壁炉
|
有 |
|
Fireplace Total
|
1 |
|
Flooring Type
|
Hardwood, Vinyl |
|
地基类型
|
混凝土浇筑 |
|
客人卫生间(不包含洗浴)
|
1 |
|
供暖方式
|
天然气 |
|
供暖类型
|
压力热风 |
|
储存空间
|
2 |
|
内部尺寸
|
1500 - 2000 Sqft |
|
类型
|
独立屋 |
|
设备间
|
市政供水 |
车 位
土地
|
英亩数
|
无 |
|
土地便利设施
|
医院, 公园, 公共交通, 学校 |
|
污水道
|
Sanitary Sewer |
|
土地深度
|
111 Ft ,7 In |
|
土地宽度
|
33 Ft ,4 In |
|
不规则大小
|
33.4 X 111.6 Ft ; Backing Onto Munn's Creek & Munn's 公园 |
|
地表水
|
River/stream |
|
规划描述
|
Rl8 |
房 间
| 楼 层 |
类 型 |
长 度 |
宽 度 |
面 积 |
|
二楼 |
主卧 |
3.61 m |
4.6 m |
3.61 m x 4.6 m |
|
二楼 |
第二卧房 |
3.18 m |
3.05 m |
3.18 m x 3.05 m |
|
三楼 |
第三卧房 |
3.12 m |
3.05 m |
3.12 m x 3.05 m |
|
地下室 |
娱乐,游戏房 |
7.47 m |
4.52 m |
7.47 m x 4.52 m |
|
地下室 |
Workshop |
6.02 m |
2.08 m |
6.02 m x 2.08 m |
|
地下室 |
Exercise Room |
2.61 m |
2.33 m |
2.61 m x 2.33 m |
|
一楼 |
客厅 |
4.52 m |
3.38 m |
4.52 m x 3.38 m |
|
一楼 |
餐厅 |
3.33 m |
3.35 m |
3.33 m x 3.35 m |
|
一楼 |
厨房 |
4.85 m |
2.77 m |
4.85 m x 2.77 m |
|
一楼 |
Solarium |
3.73 m |
3.66 m |
3.73 m x 3.66 m |
设备间
https://www.realtor.ca/real-estate/30304966/2182-margot-street-oakville-ro-river-oaks-1015-ro-river-oaks